Your email has been sent.

Northlake II Ashland, VA 23005 30,458 SF of Industrial Space Available
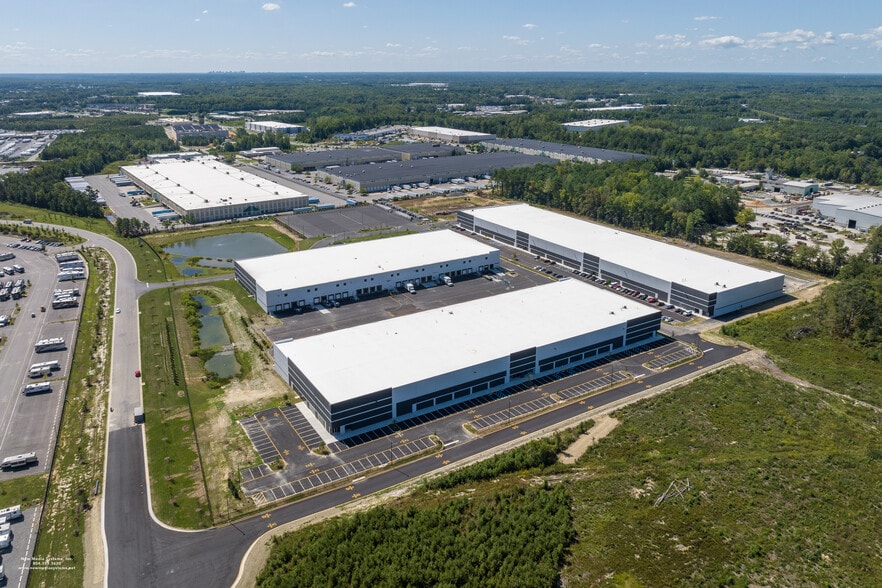
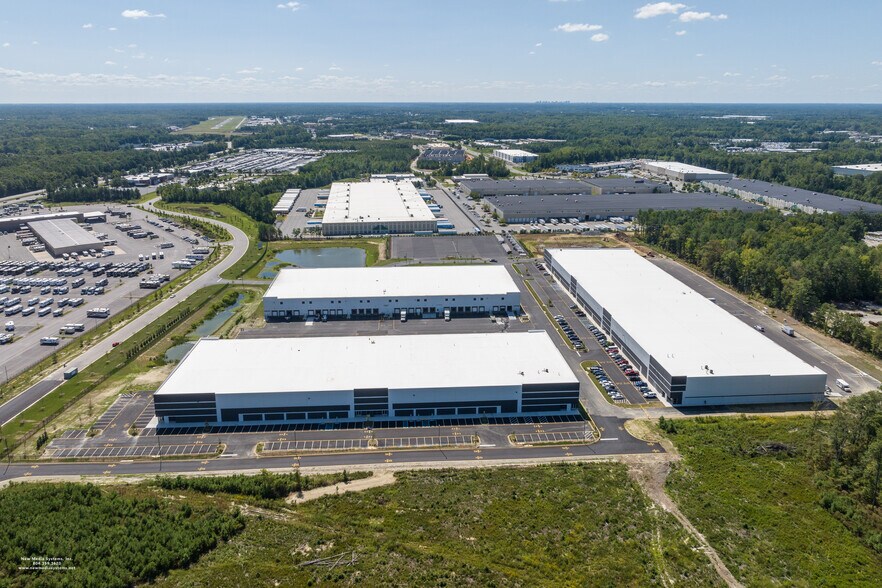
Park Highlights
- Class A industrial facility with move-in ready availability.
- Nine dock doors and one drive-in door support efficient loading.
- On-site outside storage is available for operational flexibility.
- Features 32-foot clear height for warehouse operations.
- ESFR sprinkler system and LED lighting are installed throughout.
- Positioned within Hanover County's industrial corridor near I-95.
Park Facts
| Total Space Available | 30,458 SF | Features | 24 Hour Access |
| Park Type | Industrial Park |
| Total Space Available | 30,458 SF |
| Park Type | Industrial Park |
| Features | 24 Hour Access |
Features and Amenities
- 24 Hour Access
All Available Space(1)
Display Rental Rate as
- Space
- Size
- Term
- Rental Rate
- Space Use
- Build-Out
- Available
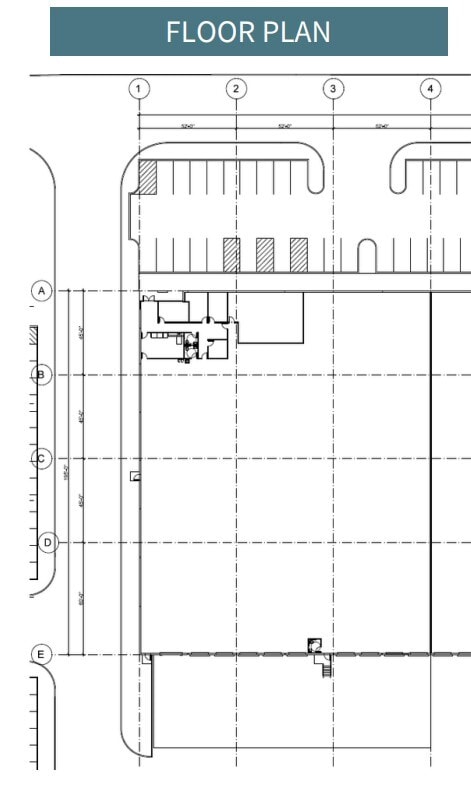
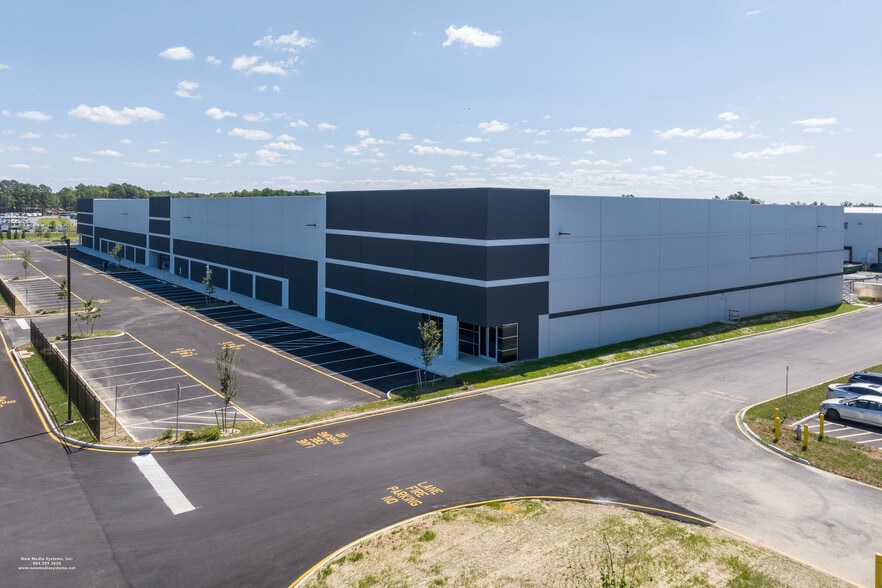
Move-in ready endcap space with fenced in truck court. The available endcap space includes a warehouse layout with loading access, office and conference areas, breakroom facilities, and open operational space. The configuration supports distribution, manufacturing, logistics, and contractor operations with immediate occupancy potential.
- Lease rate does not include utilities, property expenses or building services
- Space is in Excellent Condition
- 1 Drive Bay
- 9 Loading Docks
| Space | Size | Term | Rental Rate | Space Use | Build-Out | Available |
| 1st Floor - H-J | 30,458 SF | Negotiable | Upon Request Upon Request Upon Request Upon Request | Industrial | Full Build-Out | Now |
12075 Harley Club Dr - 1st Floor - H-J
12075 Harley Club Dr - 1st Floor - H-J
| Size | 30,458 SF |
| Term | Negotiable |
| Rental Rate | Upon Request |
| Space Use | Industrial |
| Build-Out | Full Build-Out |
| Available | Now |
Move-in ready endcap space with fenced in truck court. The available endcap space includes a warehouse layout with loading access, office and conference areas, breakroom facilities, and open operational space. The configuration supports distribution, manufacturing, logistics, and contractor operations with immediate occupancy potential.
- Lease rate does not include utilities, property expenses or building services
- 1 Drive Bay
- Space is in Excellent Condition
- 9 Loading Docks
Select Tenants at This Property
- Floor
- Tenant Name
- Industry
- 1st
- Chadwell Supply
- Services
- 1st
- Envoy Solutions
- Wholesaler
- 1st
- Ferguson Enterprises
- Wholesaler
- 1st
- Haskell's Hardware, Inc.
- Retailer
- 1st
- Jones Sign
- Manufacturing
Park Overview
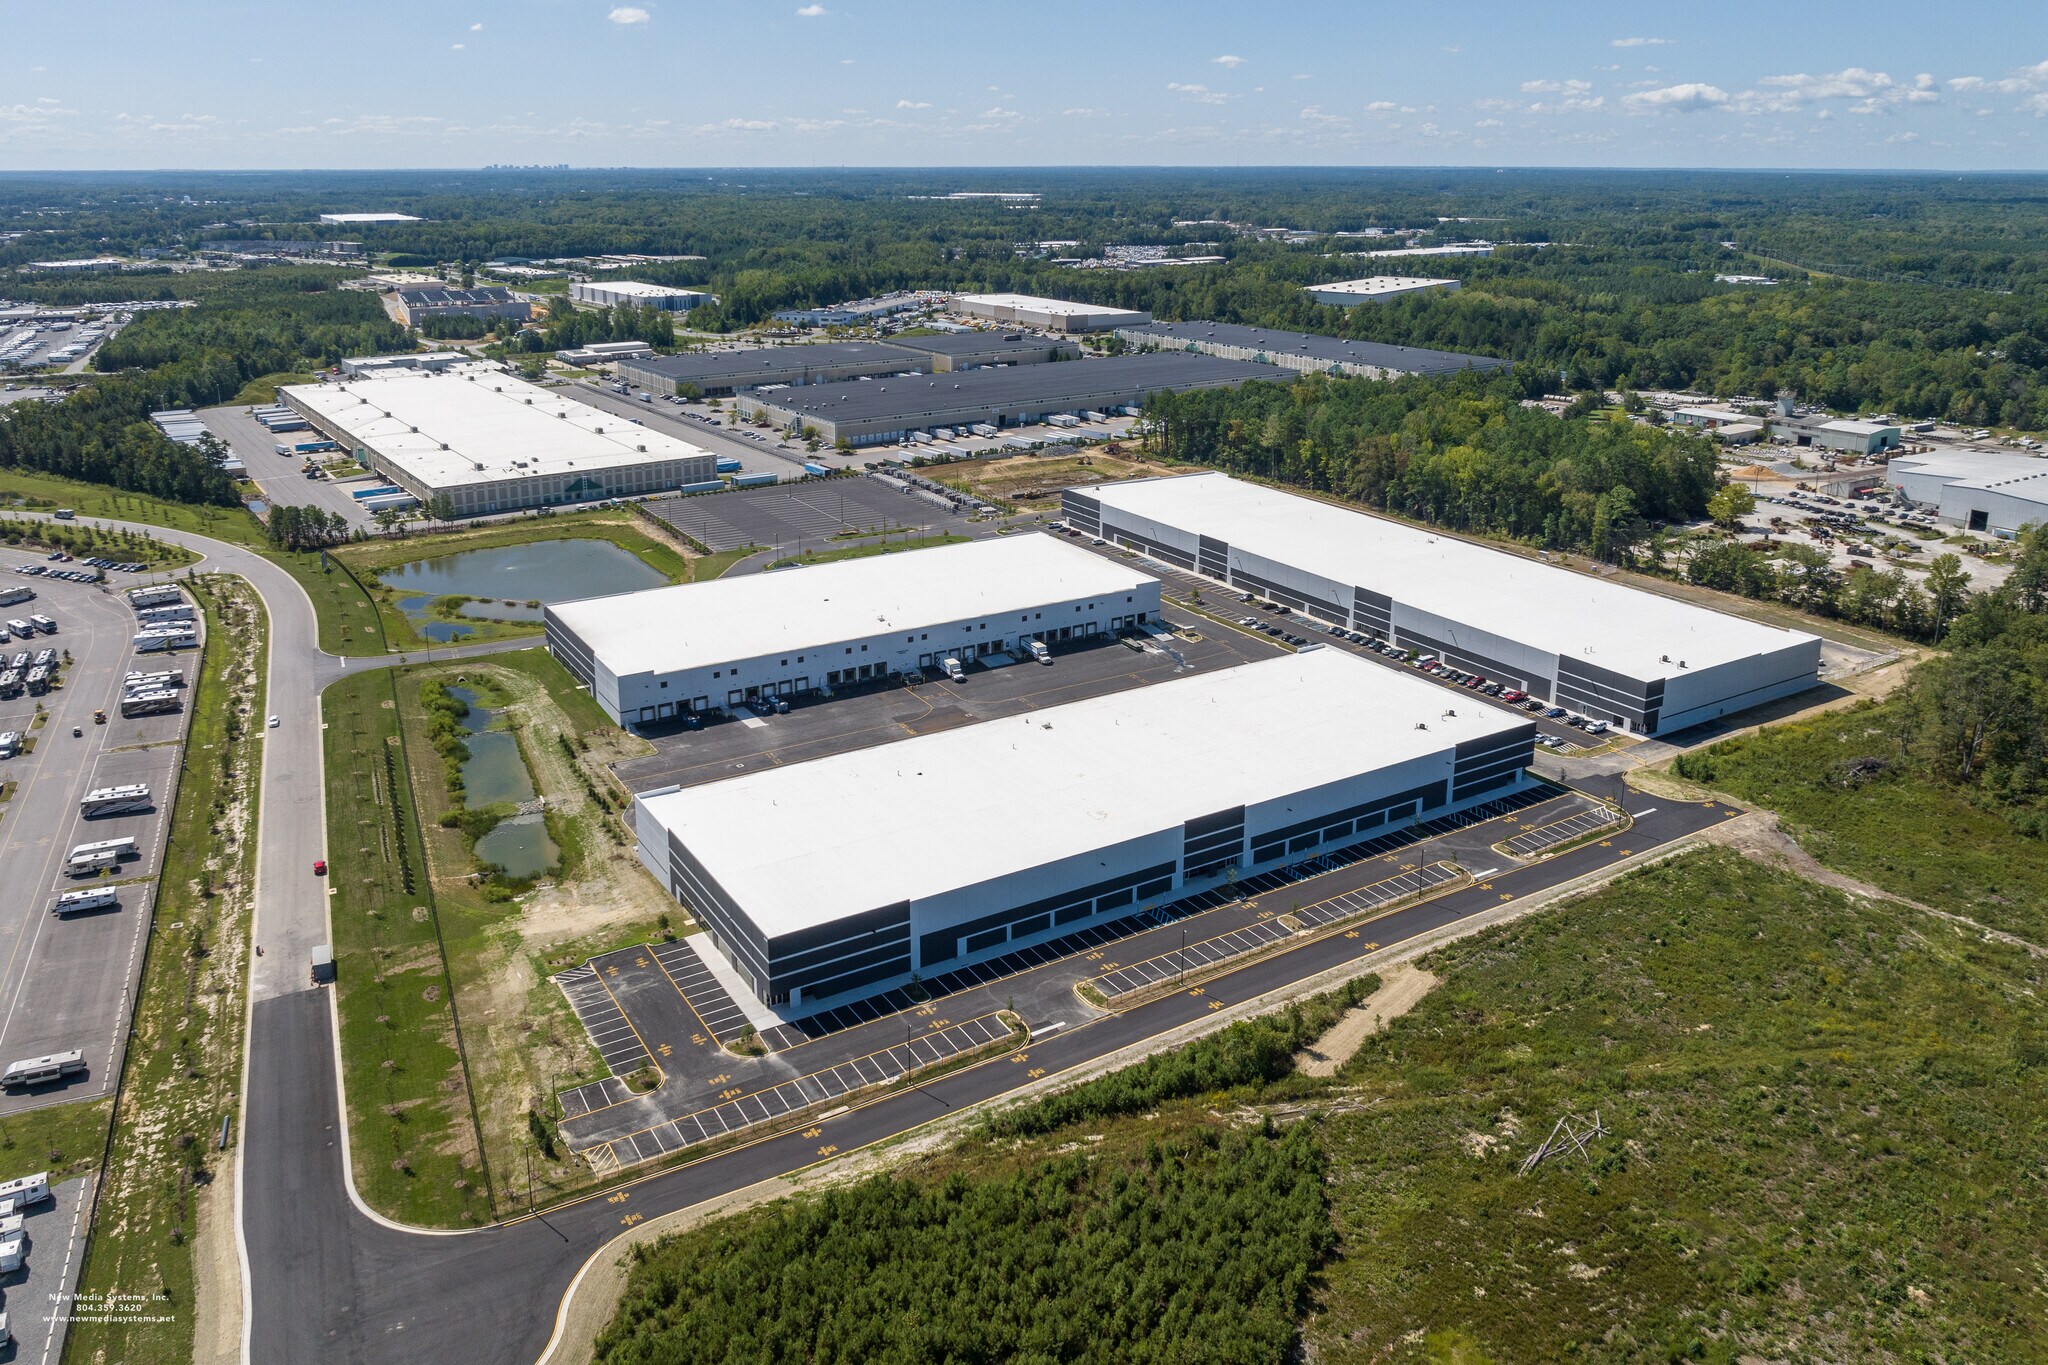
Northlake II is a four-building, two-phase ground up development project in Hanover County, VA, approximately 15 miles north of Richmond, VA. With both easy access to and visibility from Interstate 95, the main north-south artery on the east cost, Northlake II is the premier industrial park in greater Richmond. Phase 1 Building A: 91,000 SF (Leased) Building B: 102,000 SF (Leased) Building C: 152,000 SF (Leased) Subtotal: 345,000 Phase 2 Building D: 202,600 SF (Delivering 2026) Total: 547,000 SF



Presented by
Northlake II | Ashland, VA 23005
Hmm, there seems to have been an error sending your message. Please try again.
Thanks! Your message was sent.