Log In/Sign Up
Your email has been sent.
0 Nevada Ave SW
Warren, OH 44485
West Warren Industrial Park - Property I · Industrial Property For Sale
Executive Summary
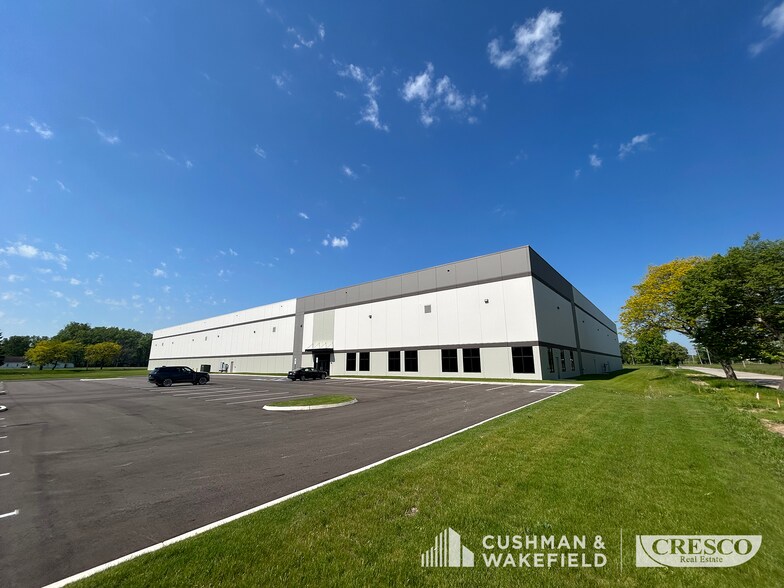
Brand-new Class A industrial facility positioned within Warren’s growing Mahoning Valley industrial corridor, designed to meet the needs of modern manufacturing and distribution users. The property offers exceptional regional connectivity with direct access to Route 82, Route 45, and Interstate 80/Ohio Turnpike, providing efficient reach to Cleveland, Akron, Youngstown, and Pittsburgh markets.
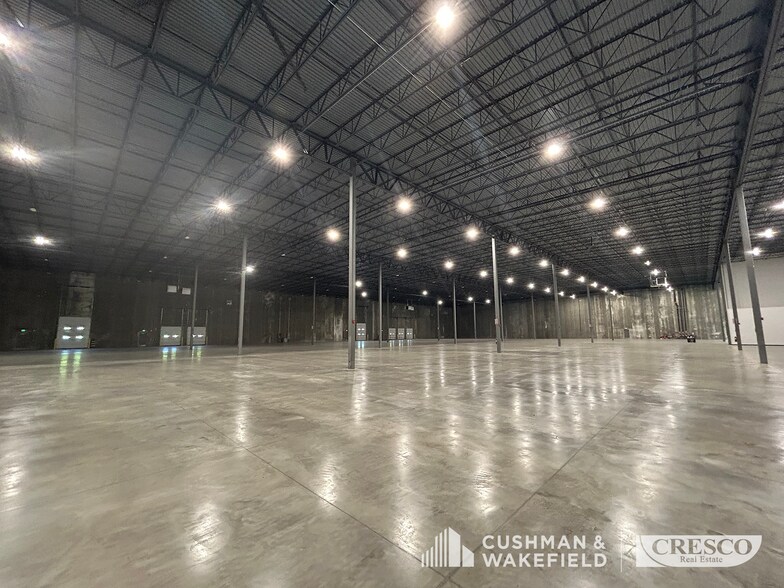
The facility features modern construction with high clear heights, efficient layout, and scalable operational capabilities suitable for manufacturing, warehousing, logistics, assembly, and flex industrial uses. The business-friendly location benefits from proximity to a strong labor pool, established suppliers, and regional distribution networks.
Site functionality is enhanced by ample parking and truck circulation, accommodating heavy industrial usage and fleet operations. This offering presents an excellent opportunity for users or investors seeking a new construction asset in a well-connected and expanding Northeast Ohio industrial market.
The facility features modern construction with high clear heights, efficient layout, and scalable operational capabilities suitable for manufacturing, warehousing, logistics, assembly, and flex industrial uses. The business-friendly location benefits from proximity to a strong labor pool, established suppliers, and regional distribution networks.
Site functionality is enhanced by ample parking and truck circulation, accommodating heavy industrial usage and fleet operations. This offering presents an excellent opportunity for users or investors seeking a new construction asset in a well-connected and expanding Northeast Ohio industrial market.
Property Facts
| Sale Type | Investment or Owner User | Year Built | 2025 |
| Property Type | Industrial | Tenancy | Single |
| Property Subtype | Distribution | Parking Ratio | 0.49/1,000 SF |
| Building Class | A | Clear Ceiling Height | 32’ |
| Lot Size | 9.85 AC | No. Dock-High Doors/Loading | 5 |
| Rentable Building Area | 98,280 SF | No. Drive In / Grade-Level Doors | 2 |
| No. Stories | 1 | ||
| Zoning | Light Industrial | ||
| Sale Type | Investment or Owner User |
| Property Type | Industrial |
| Property Subtype | Distribution |
| Building Class | A |
| Lot Size | 9.85 AC |
| Rentable Building Area | 98,280 SF |
| No. Stories | 1 |
| Year Built | 2025 |
| Tenancy | Single |
| Parking Ratio | 0.49/1,000 SF |
| Clear Ceiling Height | 32’ |
| No. Dock-High Doors/Loading | 5 |
| No. Drive In / Grade-Level Doors | 2 |
| Zoning | Light Industrial |
Amenities
- 24 Hour Access
- Signage
- Air Conditioning
- Smoke Detector
Utilities
- Lighting - LED
- Gas - Natural
- Water - City Water
- Sewer - City Sewer
- Heating - Gas
Property Taxes
| Parcel Number | 39-003058 | Improvements Assessment | $1,213,456 CAD |
| Land Assessment | $35,022 CAD | Total Assessment | $1,248,478 CAD |
Property Taxes
Parcel Number
39-003058
Land Assessment
$35,022 CAD
Improvements Assessment
$1,213,456 CAD
Total Assessment
$1,248,478 CAD
1 of 9
Videos
Matterport 3D Exterior
Matterport 3D Tour
Photos
Street View
Street
Map