Your email has been sent.

1-11 Bowlers Croft 1,810 SF of Flex Space Available in Basildon SS14 3DU
Features
All Available Space(1)
Display Rental Rate as
- Space
- Size
- Term
- Rental Rate
- Space Use
- Build-Out
- Available
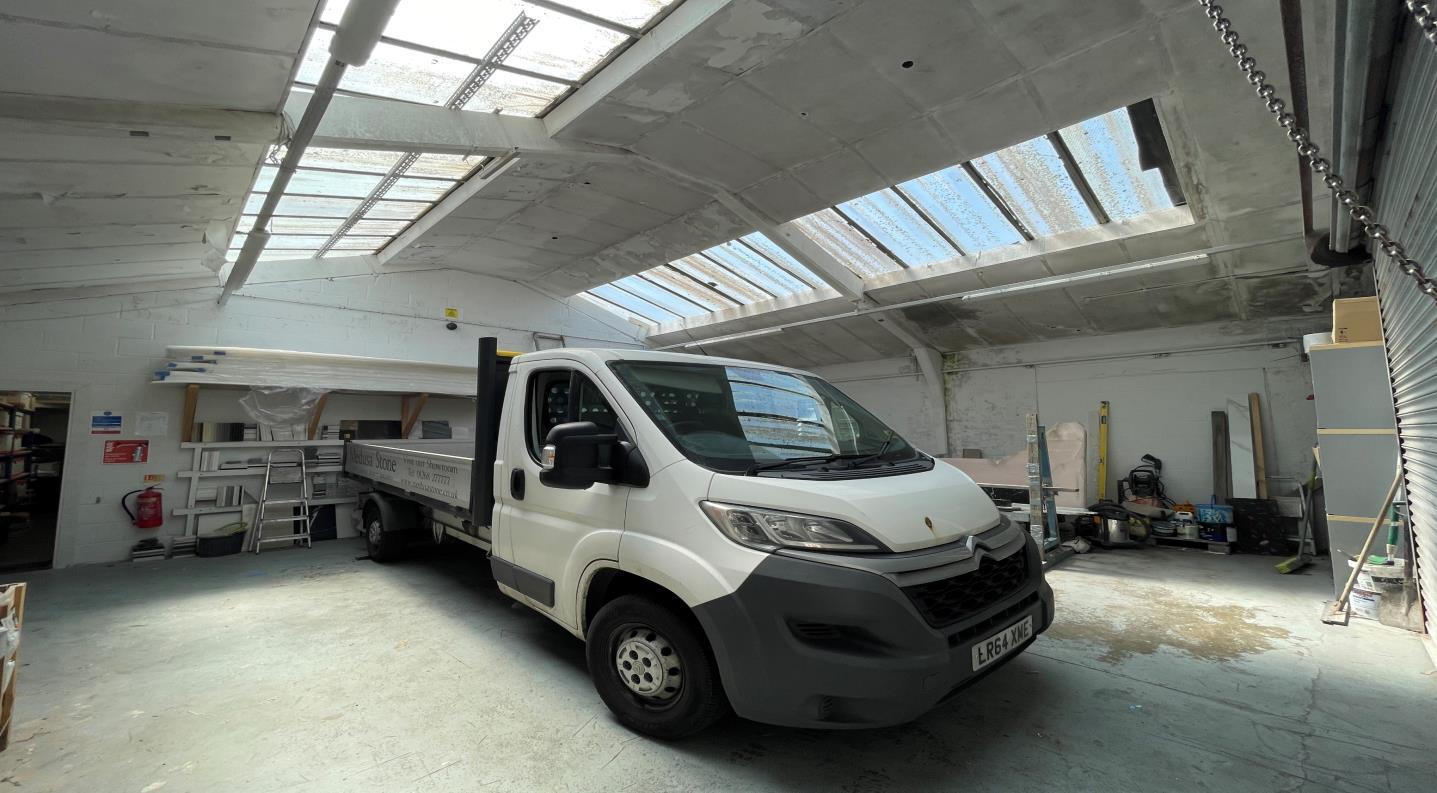


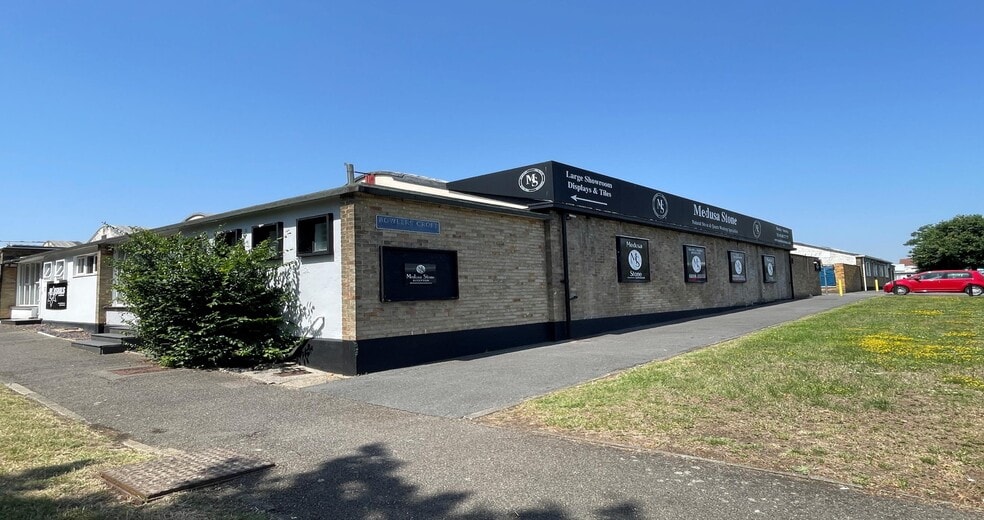
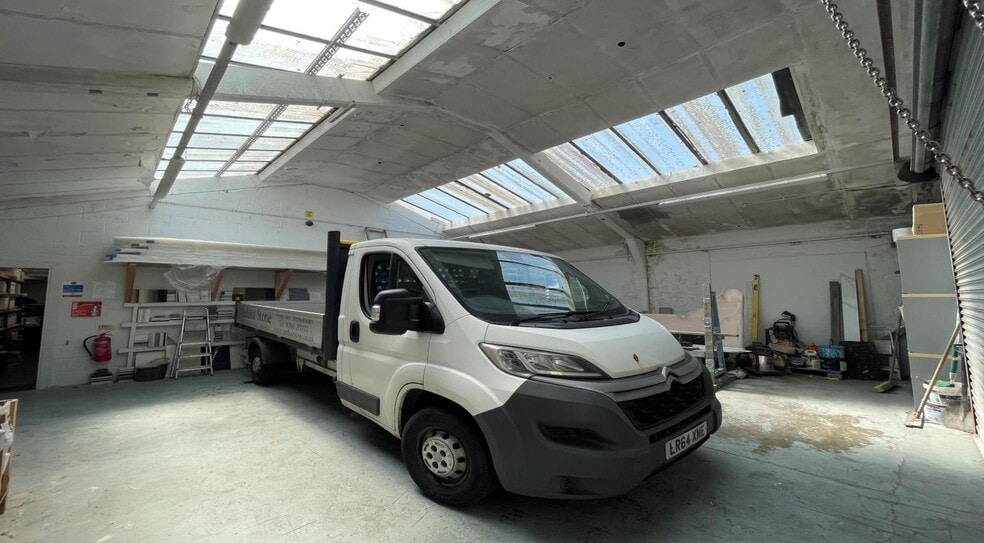
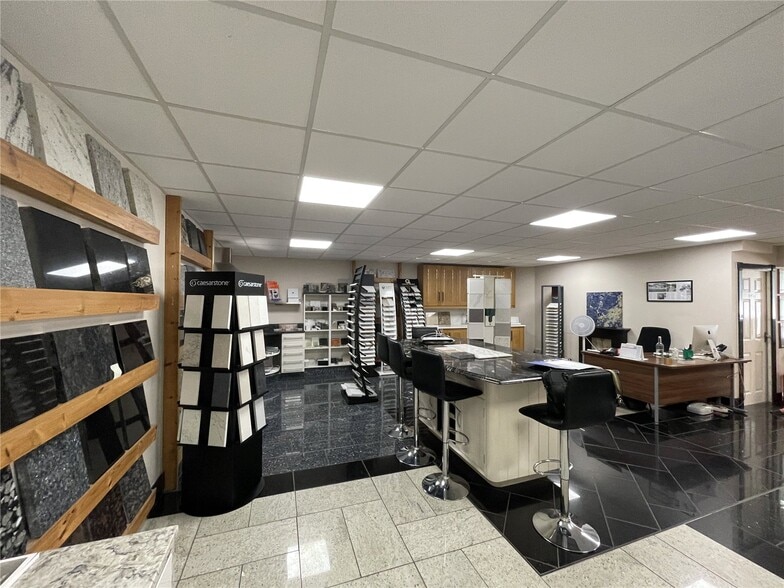
All measurements are approximate, and were taken on a GIA (Gross Internal Area) basis: Showroom 739 sq.ft. Kitchen/Stores/WC totalling 145 sq.ft. Warehouse 800 sq.ft. Eaves 3m. Apex 4.4m. Roller shutter to rear secure parking/hardstanding. Office 126 sq.ft. Basildon lies 26 miles east of Central London, 11 miles south of the city of Chelmsford & 10 miles west of the city of Southend-on-Sea. Nearby towns include Billericay, Wickford & South Benfleet. To let by way of a FR&I lease for a number of years to be agreed, at a rent of £22,000pa. (VAT not payable).
- Use Class: B2
- Secure Storage
- Energy Performance Rating - E
- On Established Business Estate
- Approx, 2,000 Sq.Ft. Overall
- Good Road Links To A127
- 1 Drive Bay
- Automatic Blinds
- Private Restrooms
- Mixed Showroom/Warehouse Premises
- Suit Various Uses
- Yard With Parking
| Space | Size | Term | Rental Rate | Space Use | Build-Out | Available |
| Ground - 1 | 1,810 SF | Negotiable | $22.68 CAD/SF/YR $1.89 CAD/SF/MO $41,051 CAD/YR $3,421 CAD/MO | Flex | Full Build-Out | 30 Days |
Ground - 1
| Size |
| 1,810 SF |
| Term |
| Negotiable |
| Rental Rate |
| $22.68 CAD/SF/YR $1.89 CAD/SF/MO $41,051 CAD/YR $3,421 CAD/MO |
| Space Use |
| Flex |
| Build-Out |
| Full Build-Out |
| Available |
| 30 Days |
Ground - 1
| Size | 1,810 SF |
| Term | Negotiable |
| Rental Rate | $22.68 CAD/SF/YR |
| Space Use | Flex |
| Build-Out | Full Build-Out |
| Available | 30 Days |
All measurements are approximate, and were taken on a GIA (Gross Internal Area) basis: Showroom 739 sq.ft. Kitchen/Stores/WC totalling 145 sq.ft. Warehouse 800 sq.ft. Eaves 3m. Apex 4.4m. Roller shutter to rear secure parking/hardstanding. Office 126 sq.ft. Basildon lies 26 miles east of Central London, 11 miles south of the city of Chelmsford & 10 miles west of the city of Southend-on-Sea. Nearby towns include Billericay, Wickford & South Benfleet. To let by way of a FR&I lease for a number of years to be agreed, at a rent of £22,000pa. (VAT not payable).
- Use Class: B2
- 1 Drive Bay
- Secure Storage
- Automatic Blinds
- Energy Performance Rating - E
- Private Restrooms
- On Established Business Estate
- Mixed Showroom/Warehouse Premises
- Approx, 2,000 Sq.Ft. Overall
- Suit Various Uses
- Good Road Links To A127
- Yard With Parking
Property Overview
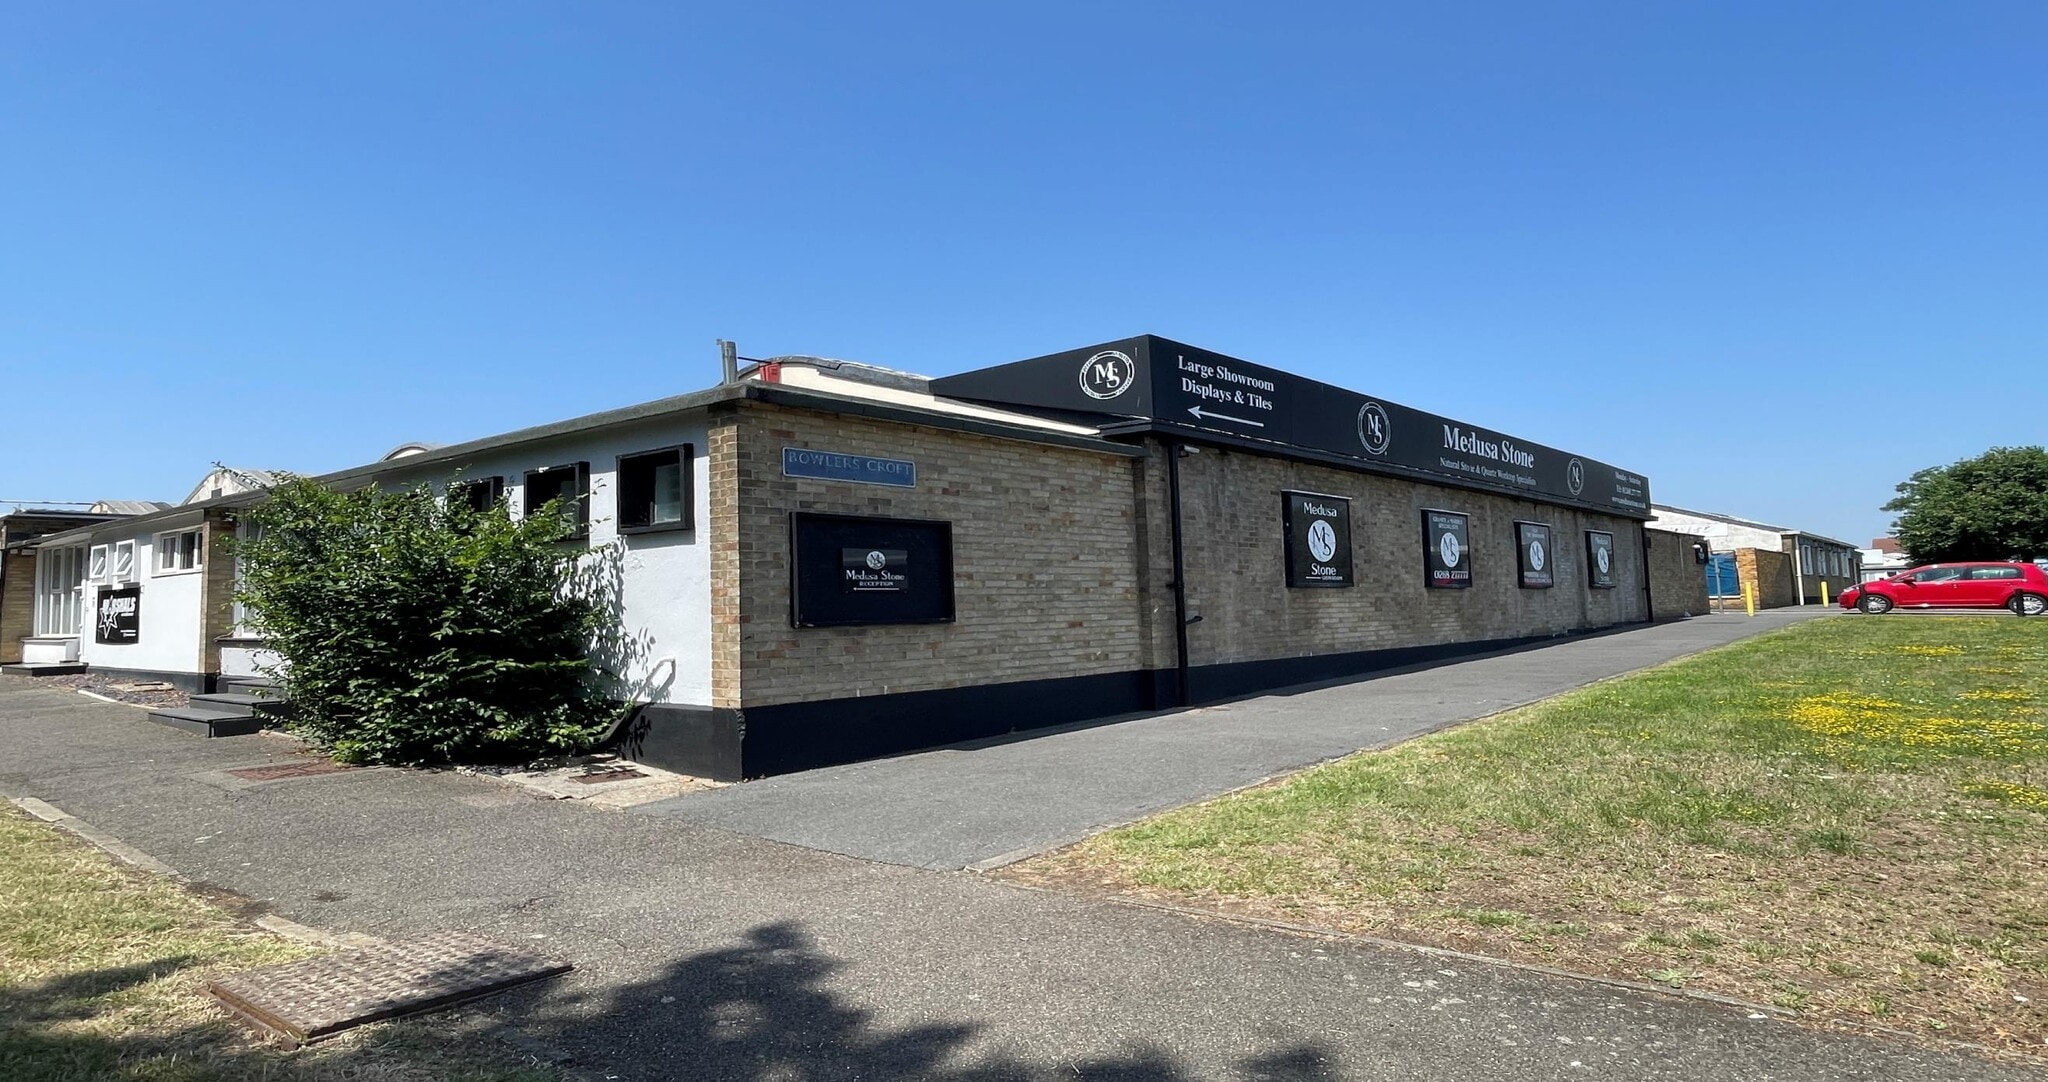
On the established Bowlers Croft Business Estate, and comprising mixed Showroom/Warehouse accommodation in a total of approx. 2,000 sq.ft. Suitable for a variety of uses. All measurements are approximate, and were taken on a GIA (Gross Internal Area) basis: Showroom 739 sq.ft. Kitchen/Stores/WC totalling 145 sq.ft. Warehouse 800 sq.ft. Eaves 3m. Apex 4.4m. Roller shutter to rear secure parking/hardstanding. Office 126 sq.ft.
Property Facts
Select Tenants
- Floor
- Tenant Name
- Industry
- GRND
- Medusa Stone
- Wholesaler
- GRND
- Pipey Fit
- -


Presented by
1-11 Bowlers Croft
Hmm, there seems to have been an error sending your message. Please try again.
Thanks! Your message was sent.