Your email has been sent.
1-4 Alexandra Rd 2,620 SF of Space Available in Swadlincote DE11 9AZ
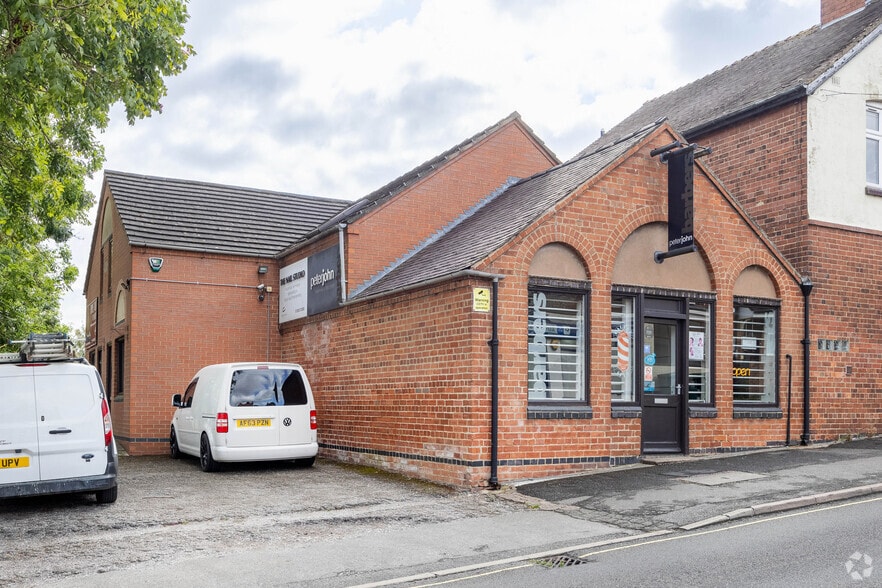
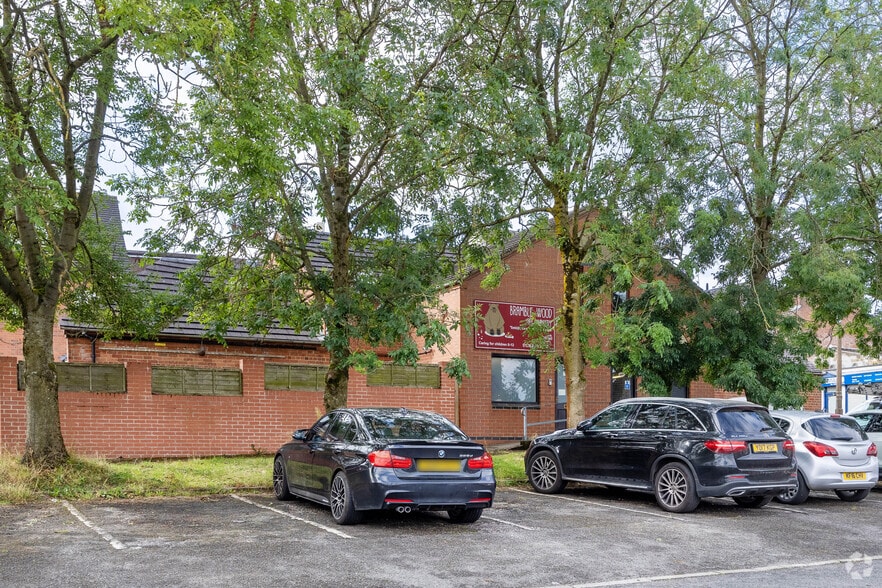
Highlights
- On-site parking
- Approximately 5 miles south east of Burton on Trent
- Convenient town centre location
Features
All Available Space(1)
Display Rental Rate as
- Space
- Size
- Term
- Rental Rate
- Space Use
- Build-Out
- Available
The 3 spaces in this building must be leased together, for a total size of 2,620 SF (Contiguous Area):


The premises form part of a terrace of industrial and warehouse units on this long-established industrial estate. It is of steel, portal framed construction with cavity brick and block infills surmounted by a pitched, insulated roof incorporating translucent lights. The base of the unit is concrete, the height to eaves is approximately 4m, there is a manually operated roller shutter service door which is approximately 3m wide x 3.50m high. There are power points, fluorescent strip lighting and stairs to a mezzanine storage facility. The other half of the unit is office and amenity accommodation which has a mixture of non-slip and carpeted floors, plastered and painted walls, fluorescent strip lighting, power points and a separate personnel door entrance on the front elevation. Externally is a communal yard area providing ample parking and servicing facilities.
- Use Class: B2
- Natural Light
- Private Restrooms
- Yard
- 9 miles south west of Derby
- Secure Storage
- Automatic Blinds
- Energy Performance Rating - D
- Approximately 12 miles due east
- 4 miles north west of Ashby de la Zouch
| Space | Size | Term | Rental Rate | Space Use | Build-Out | Available |
| Ground - Units 2-3, Ground - Ste Units 2-3, Mezzanine - Units 2-3 | 2,620 SF | Negotiable | $10.34 CAD/SF/YR $0.86 CAD/SF/MO $27,098 CAD/YR $2,258 CAD/MO | Industrial | Shell Space | Now |
Ground - Units 2-3, Ground - Ste Units 2-3, Mezzanine - Units 2-3
The 3 spaces in this building must be leased together, for a total size of 2,620 SF (Contiguous Area):
| Size |
|
Ground - Units 2-3 - 857 SF
Ground - Ste Units 2-3 - 872 SF
Mezzanine - Units 2-3 - 891 SF
|
| Term |
| Negotiable |
| Rental Rate |
| $10.34 CAD/SF/YR $0.86 CAD/SF/MO $27,098 CAD/YR $2,258 CAD/MO |
| Space Use |
| Industrial |
| Build-Out |
| Shell Space |
| Available |
| Now |
Ground - Units 2-3, Ground - Ste Units 2-3, Mezzanine - Units 2-3
| Size |
Ground - Units 2-3 - 857 SF
Ground - Ste Units 2-3 - 872 SF
Mezzanine - Units 2-3 - 891 SF
|
| Term | Negotiable |
| Rental Rate | $10.34 CAD/SF/YR |
| Space Use | Industrial |
| Build-Out | Shell Space |
| Available | Now |
The premises form part of a terrace of industrial and warehouse units on this long-established industrial estate. It is of steel, portal framed construction with cavity brick and block infills surmounted by a pitched, insulated roof incorporating translucent lights. The base of the unit is concrete, the height to eaves is approximately 4m, there is a manually operated roller shutter service door which is approximately 3m wide x 3.50m high. There are power points, fluorescent strip lighting and stairs to a mezzanine storage facility. The other half of the unit is office and amenity accommodation which has a mixture of non-slip and carpeted floors, plastered and painted walls, fluorescent strip lighting, power points and a separate personnel door entrance on the front elevation. Externally is a communal yard area providing ample parking and servicing facilities.
- Use Class: B2
- Secure Storage
- Natural Light
- Automatic Blinds
- Private Restrooms
- Energy Performance Rating - D
- Yard
- Approximately 12 miles due east
- 9 miles south west of Derby
- 4 miles north west of Ashby de la Zouch
Property Overview
Swadlincote is located approximately 5 miles south east of Burton on Trent, 9 miles south west of Derby and 4 miles north west of Ashby de la Zouch and has a population of approximately 28,000 and an estimated catchment area in excess of 100,000. The town is served by the A511 and A444 trunk roads and the nearest M1 junction is approximately 12 miles due east. The premises form part of a long-established industrial estate on the fringe of the town centre and close to all local amenities.
Service Facility Facts

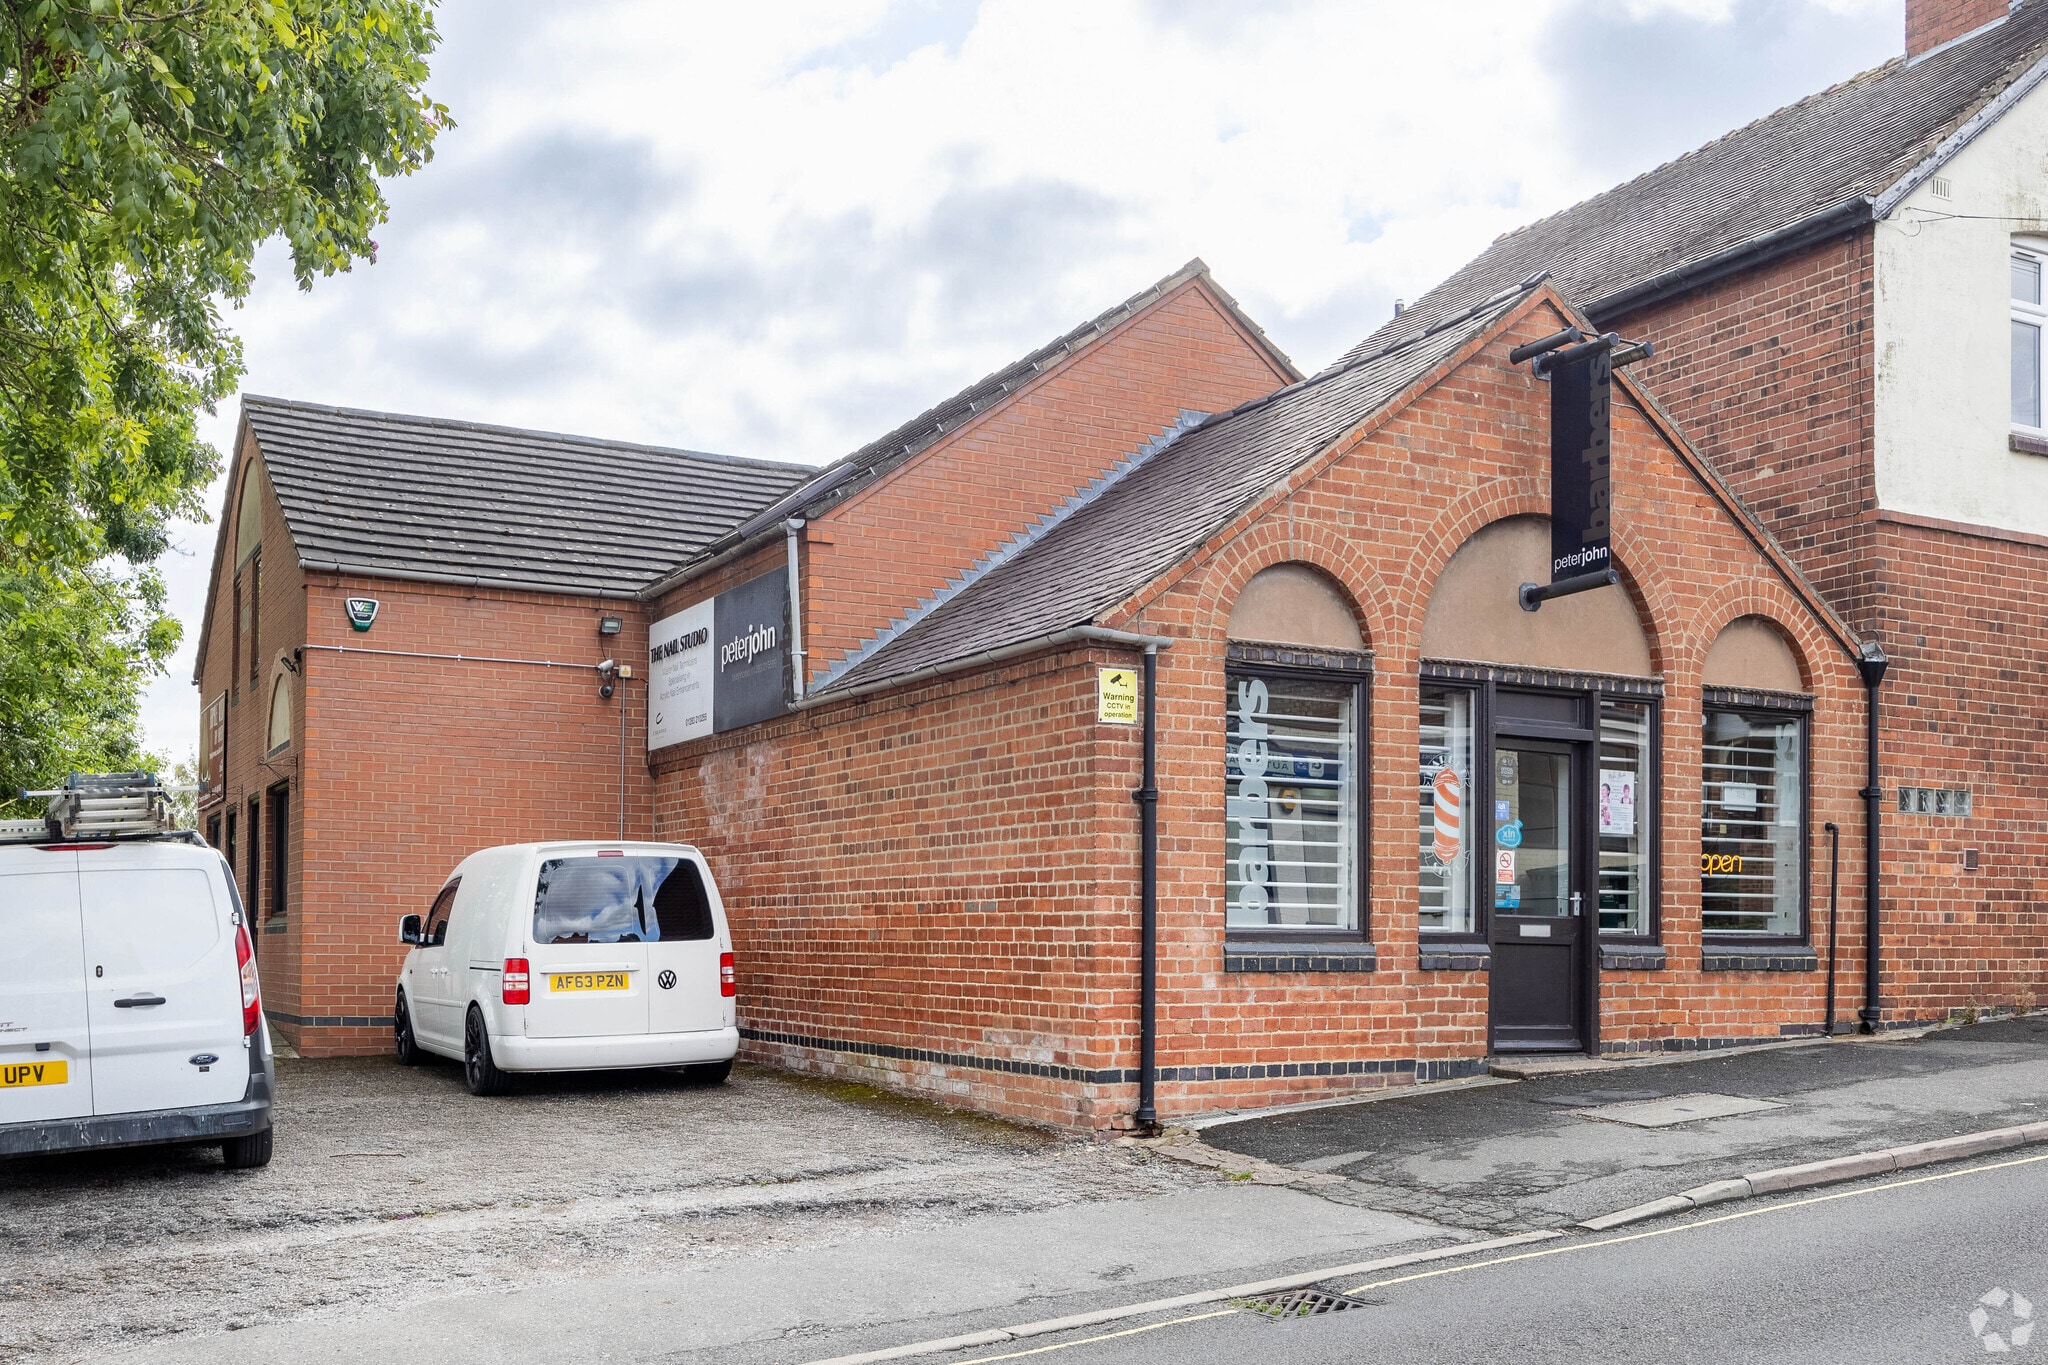

Presented by

1-4 Alexandra Rd
Hmm, there seems to have been an error sending your message. Please try again.
Thanks! Your message was sent.