Your email has been sent.
1-6 Jubilee Para 3,795 SF of Retail Space Available in Woodford Green IG8 7QF
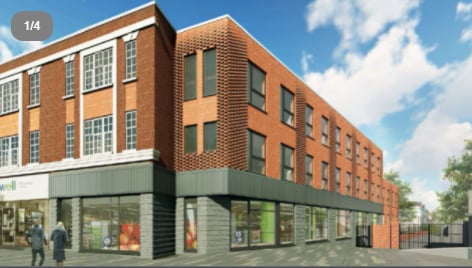
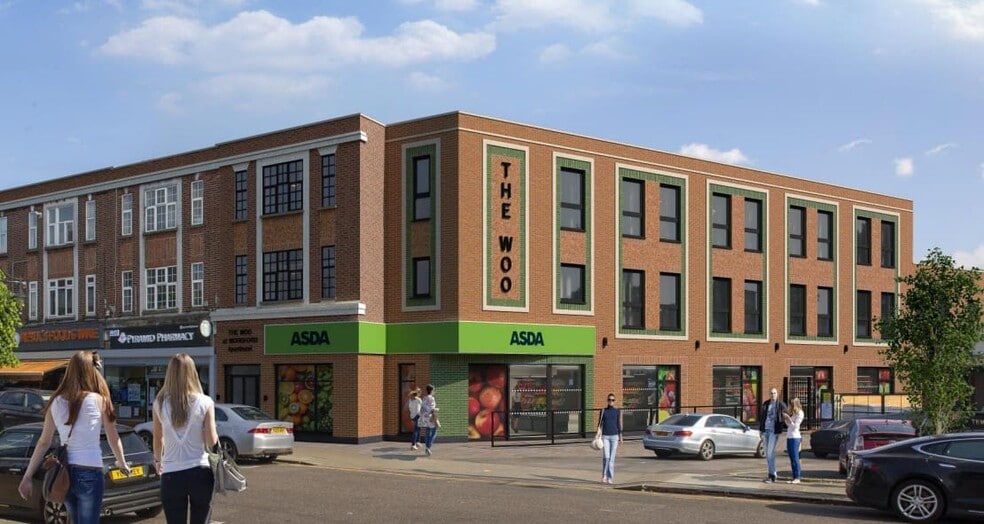
Highlights
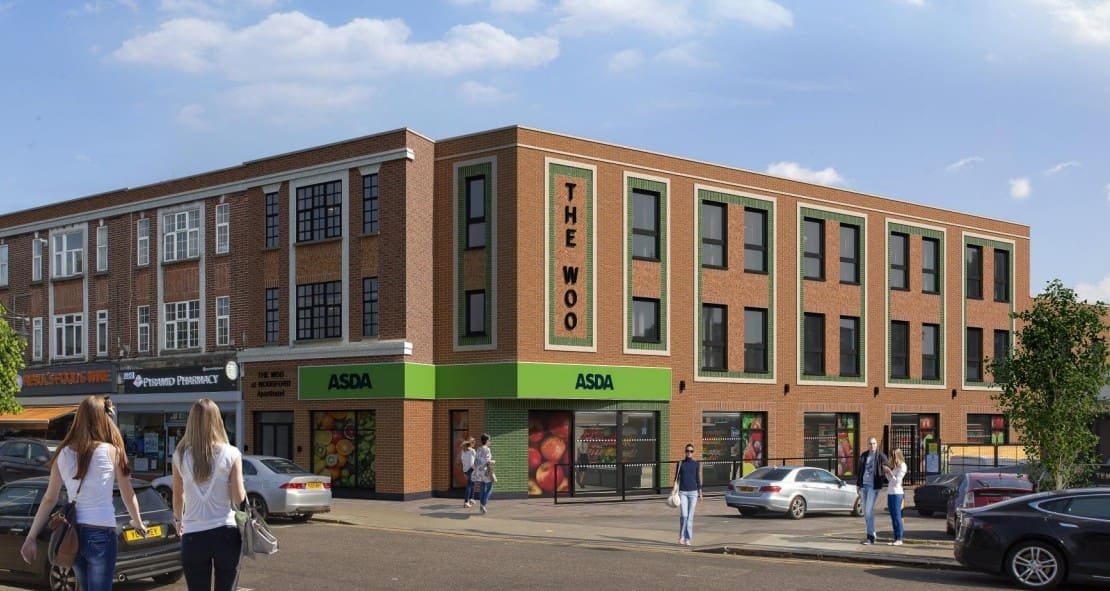
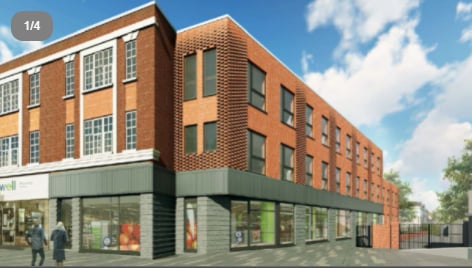
- Prominent mixed-use parade location
- Situated in dense residential catchment
- Adjacent to Underground station
- Basement suitable as an office/gym/personal training
Space Availability (1)
Display Rental Rate as
- Space
- Size
- Term
- Rental Rate
- Type


| Space | Size | Term | Rental Rate | Rent Type | ||
| Basement | 3,795 SF | Negotiable | $27.71 CAD/SF/YR $2.31 CAD/SF/MO $105,153 CAD/YR $8,763 CAD/MO | Fully Repairing & Insuring |
Basement
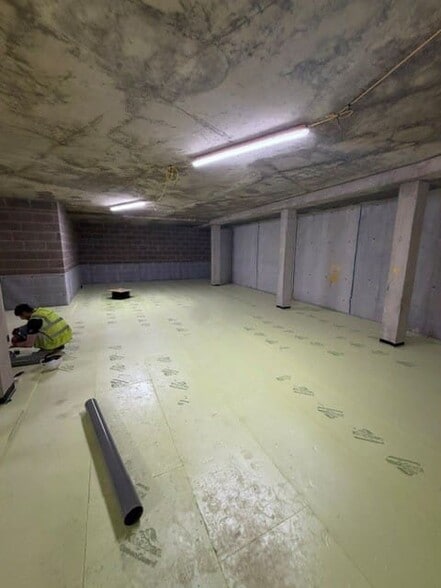
The available accommodation comprises a predominantly open plan basement arranged across two sections, benefiting from natural light. The space is offered in shell and core condition, allowing occupiers to complete a bespoke fit-out. Access is provided via a DDA compliant lift from the ground floor, with additional entry points from both the front (shared with the building’s main entrance) and rear of the property. The layout and configuration make the space suitable for a range of uses, including leisure and fitness occupiers.
- Use Class: E
- Corner Space
- Basement
- Open plan basement layout
- Dual entrance access
- Lift access (DDA compliant)
Service Types
The rent amount and service type that the tenant (lessee) will be responsible to pay to the landlord (lessor) throughout the lease term is negotiated prior to both parties signing a lease agreement. The service type will vary depending upon the services provided. Contact the listing broker for a full understanding of any associated costs or additional expenses for each service type.
1. Fully Repairing & Insuring: All obligations for repairing and insuring the property (or their share of the property) both internally and externally.
2. Internal Repairing Only: The tenant is responsible for internal repairs only. The landlord is responsible for structural and external repairs.
3. Internal Repairing & Insuring: The tenant is responsible for internal repairs and insurance for internal parts of the property only. The landlord is responsible for structural and external repairs.
4. Negotiable or TBD: This is used when the leasing contact does not provide the service type.
Select Tenants at 1-6 Jubilee Para, Woodford Green, LND IG8 7QF
- Tenant
- Description
- UK Locations
- Reach
- Domino’s
- Accommodation and Food Services
- -
- -
- My Pharma Group 1
- -
- 1
- -
- Pizza Hut
- Pizza
- 442
- International
| Tenant | Description | UK Locations | Reach |
| Domino’s | Accommodation and Food Services | - | - |
| My Pharma Group 1 | - | 1 | - |
| Pizza Hut | Pizza | 442 | International |
Property Facts
| Total Space Available | 3,795 SF | Gross Leasable Area | 9,135 SF |
| Property Type | Retail | Year Built | 1910 |
| Property Subtype | Storefront Retail/Residential |
| Total Space Available | 3,795 SF |
| Property Type | Retail |
| Property Subtype | Storefront Retail/Residential |
| Gross Leasable Area | 9,135 SF |
| Year Built | 1910 |
About the Property
Large mainly open plan basement space located opposite Woodford Underground Station. Arranged in two sections, benefitting from natural light. The basement is to be serviced via a lift from the ground floor which will be DDA compliant. The space is offered in shell and core condition ready for a tenant to fit out to their desired specification. There will be two entrances, one from the front shared with the hotel above’s entrance and also an entrance to the rear of the property. Suitable for a gym/personal training studio or office. Other uses also considered. Located adjacent to Woodford underground station providing fast and frequent transport in and out of London with Liverpool Street being just 22 minutes away.
- Storage Space
Nearby Major Retailers












Presented by

1-6 Jubilee Para
Hmm, there seems to have been an error sending your message. Please try again.
Thanks! Your message was sent.