Your email has been sent.
1-7 Rosemount Viaduct 890 SF of Retail Space Available in Aberdeen AB25 1NE
Highlights
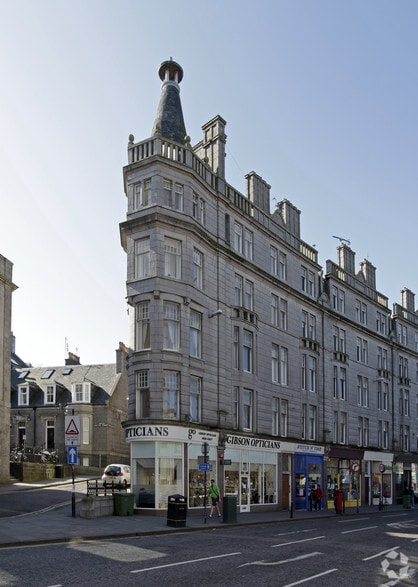
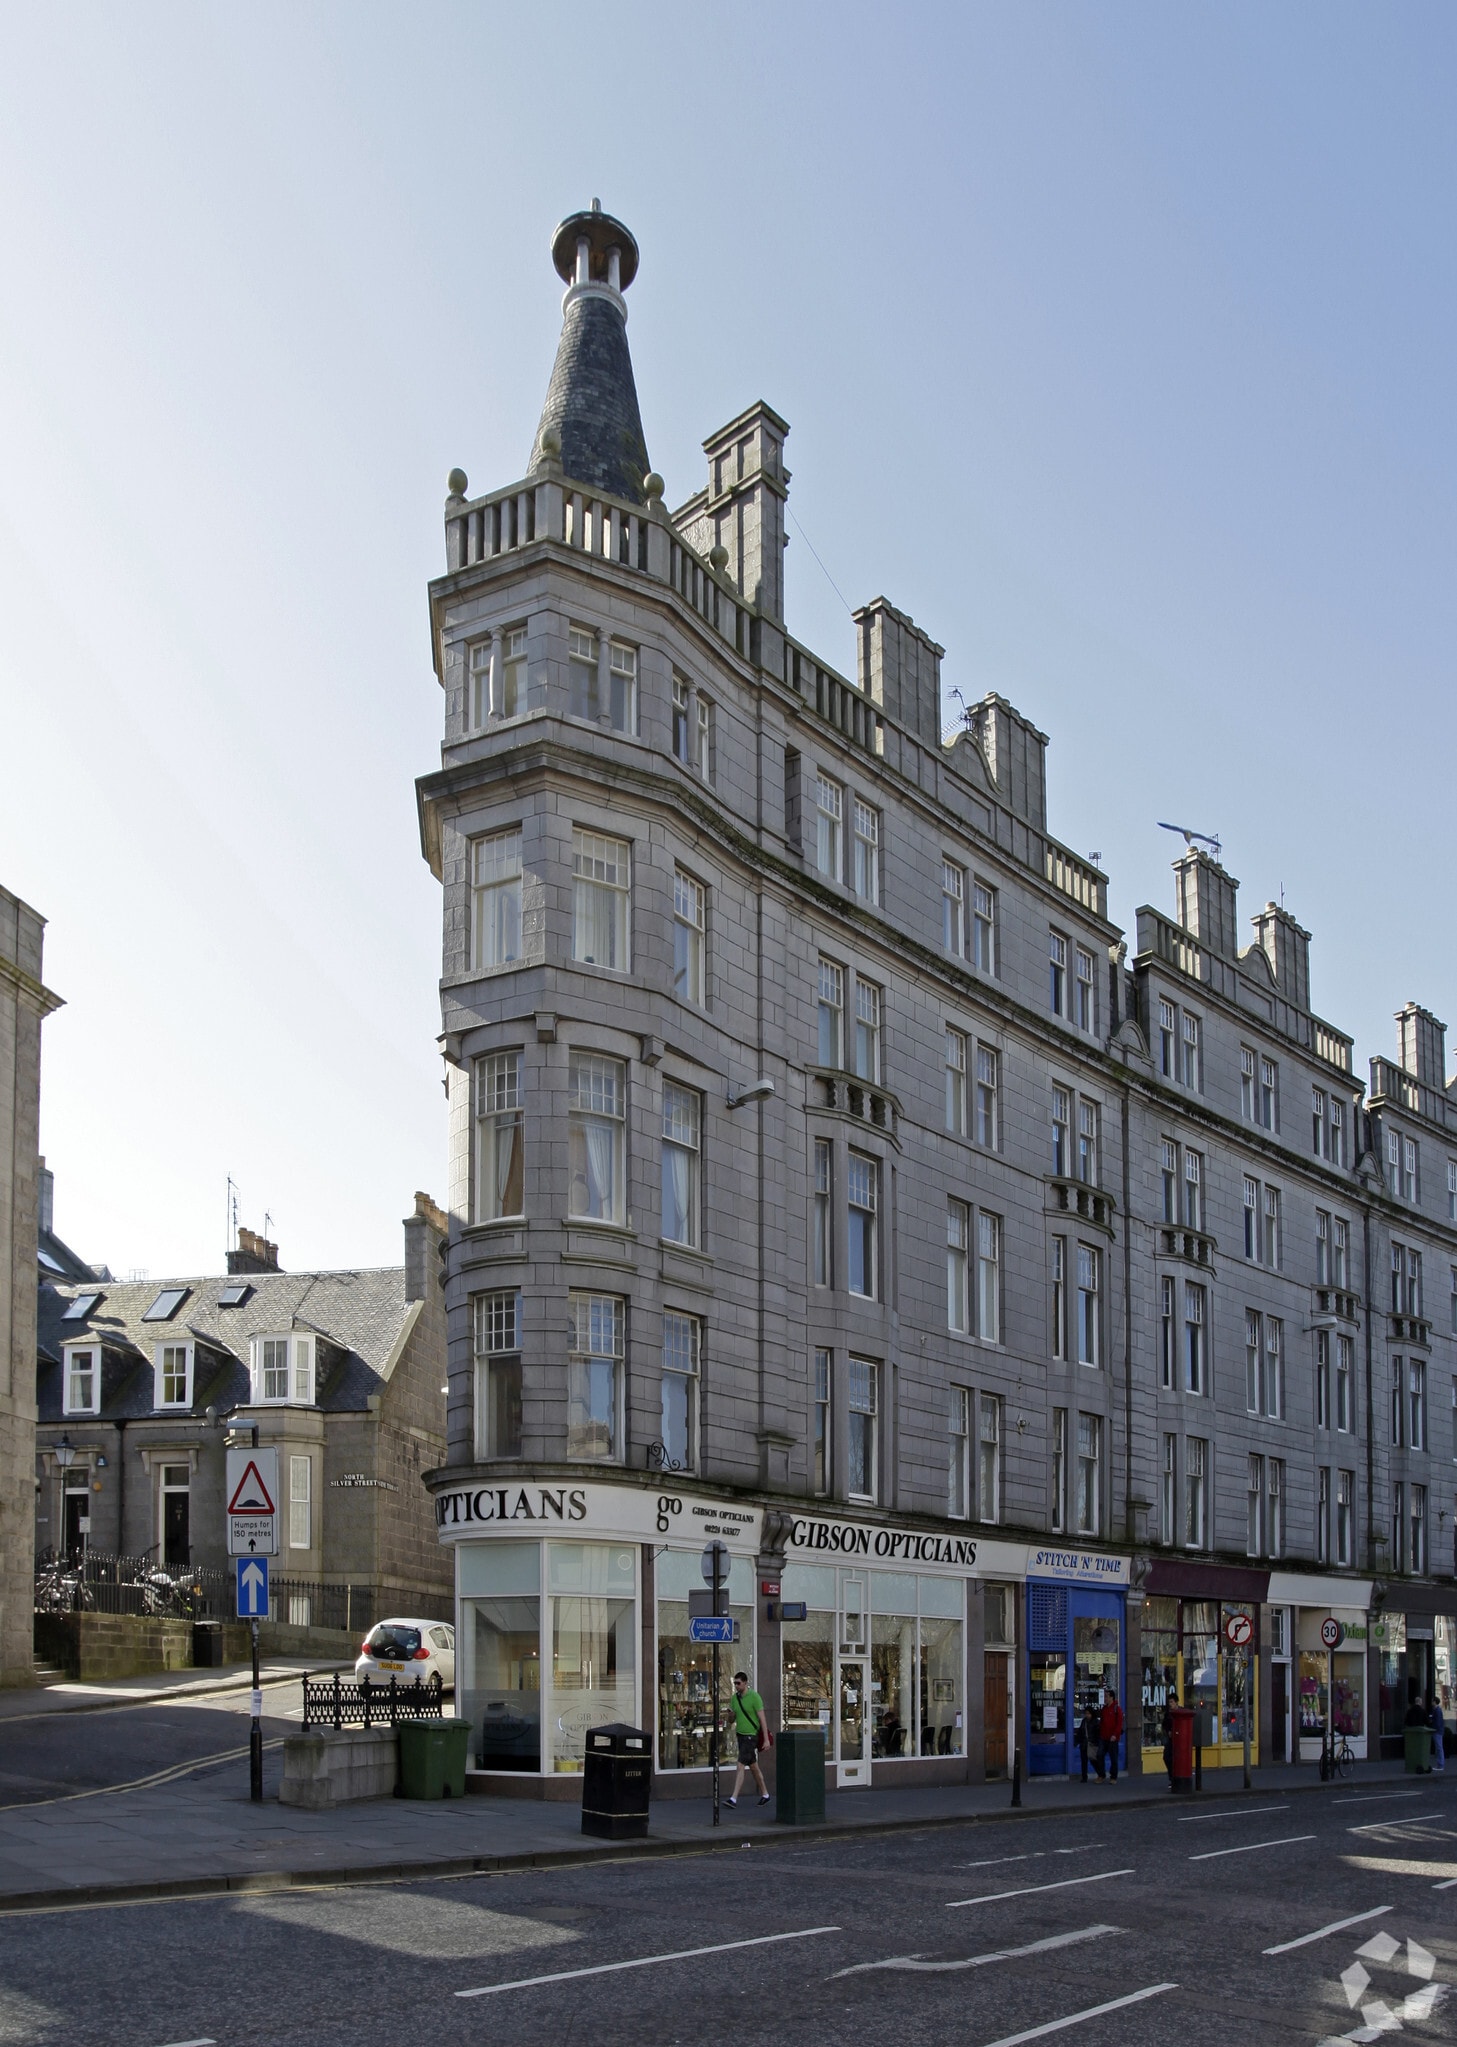
- Traditional granite and slate construction
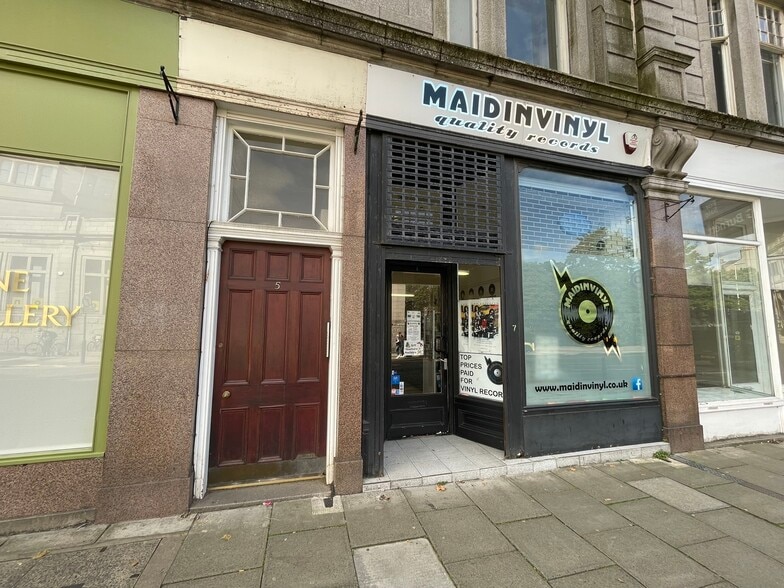
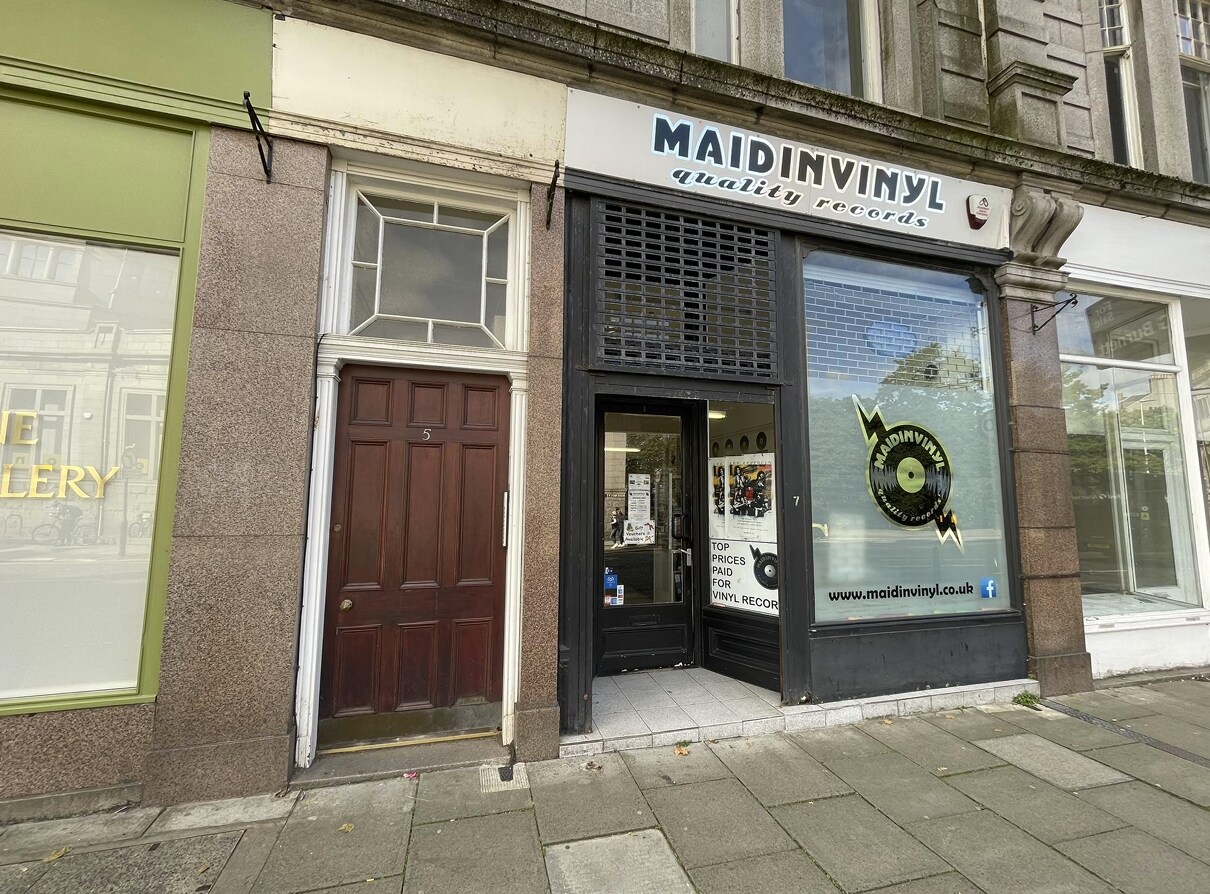
- Prominent frontage to Rosemount Viaduct
- Five-storey mid-terraced tenement building
Space Availability (1)
Display Rental Rate as
- Space
- Size
- Term
- Rental Rate
- Type


| Space | Size | Term | Rental Rate | Rent Type | ||
| Ground, Ste 7 | 890 SF | Negotiable | $20.97 CAD/SF/YR $1.75 CAD/SF/MO $18,660 CAD/YR $1,555 CAD/MO | Fully Repairing & Insuring |
Ground, Ste 7
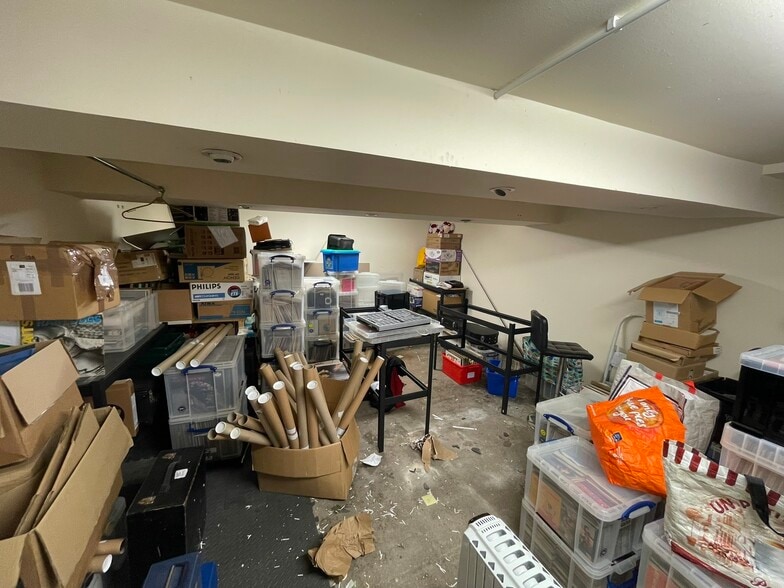
The available accommodation comprises a 504 sq ft ground-floor retail sales area and 386 sq ft of basement storage. The ground floor has a mixture of suspended timber and solid concrete flooring overlaid with tiles, painted wall and ceiling finishes, pendant and spotlight illumination, a rear WC and tea-preparation area. An internal staircase provides access to the basement, which has painted plasterboard-lined walls and ceilings and a solid concrete floor partly overlaid with carpet. The layout may suit a range of retail or other commercial occupiers, subject to the necessary consents.
- Use Class: Class 1A
- Partially Built-Out as Standard Retail Space
- Located in-line with other retail
- Ground-floor sales area with glazed frontage
- Basement storage extending to 386 sq ft
- Rear WC and tea-preparation facilities
Service Types
The rent amount and service type that the tenant (lessee) will be responsible to pay to the landlord (lessor) throughout the lease term is negotiated prior to both parties signing a lease agreement. The service type will vary depending upon the services provided. Contact the listing broker for a full understanding of any associated costs or additional expenses for each service type.
1. Fully Repairing & Insuring: All obligations for repairing and insuring the property (or their share of the property) both internally and externally.
2. Internal Repairing Only: The tenant is responsible for internal repairs only. The landlord is responsible for structural and external repairs.
3. Internal Repairing & Insuring: The tenant is responsible for internal repairs and insurance for internal parts of the property only. The landlord is responsible for structural and external repairs.
4. Negotiable or TBD: This is used when the leasing contact does not provide the service type.
Property Facts
| Total Space Available | 890 SF | Gross Leasable Area | 10,164 SF |
| Property Type | Retail | Year Built | 1980 |
| Property Subtype | Storefront | Parking Ratio | 0.39/1,000 SF |
| Total Space Available | 890 SF |
| Property Type | Retail |
| Property Subtype | Storefront |
| Gross Leasable Area | 10,164 SF |
| Year Built | 1980 |
| Parking Ratio | 0.39/1,000 SF |
About the Property
The property forms part of a mid-terraced, five-storey and basement tenement building of traditional granite and slate construction. Commercial accommodation occupies the ground and basement levels, with residential accommodation on the upper floors. Access is through a recessed timber and glazed pedestrian doorway beside the timber and glazed retail frontage. The building occupies a prominent city-centre position on Rosemount Viaduct, close to its junctions with Union Terrace and Skene Terrace and within a short distance of Union Street.
- Security System
Nearby Major Retailers












Presented by

1-7 Rosemount Viaduct
Hmm, there seems to have been an error sending your message. Please try again.
Thanks! Your message was sent.