Your email has been sent.
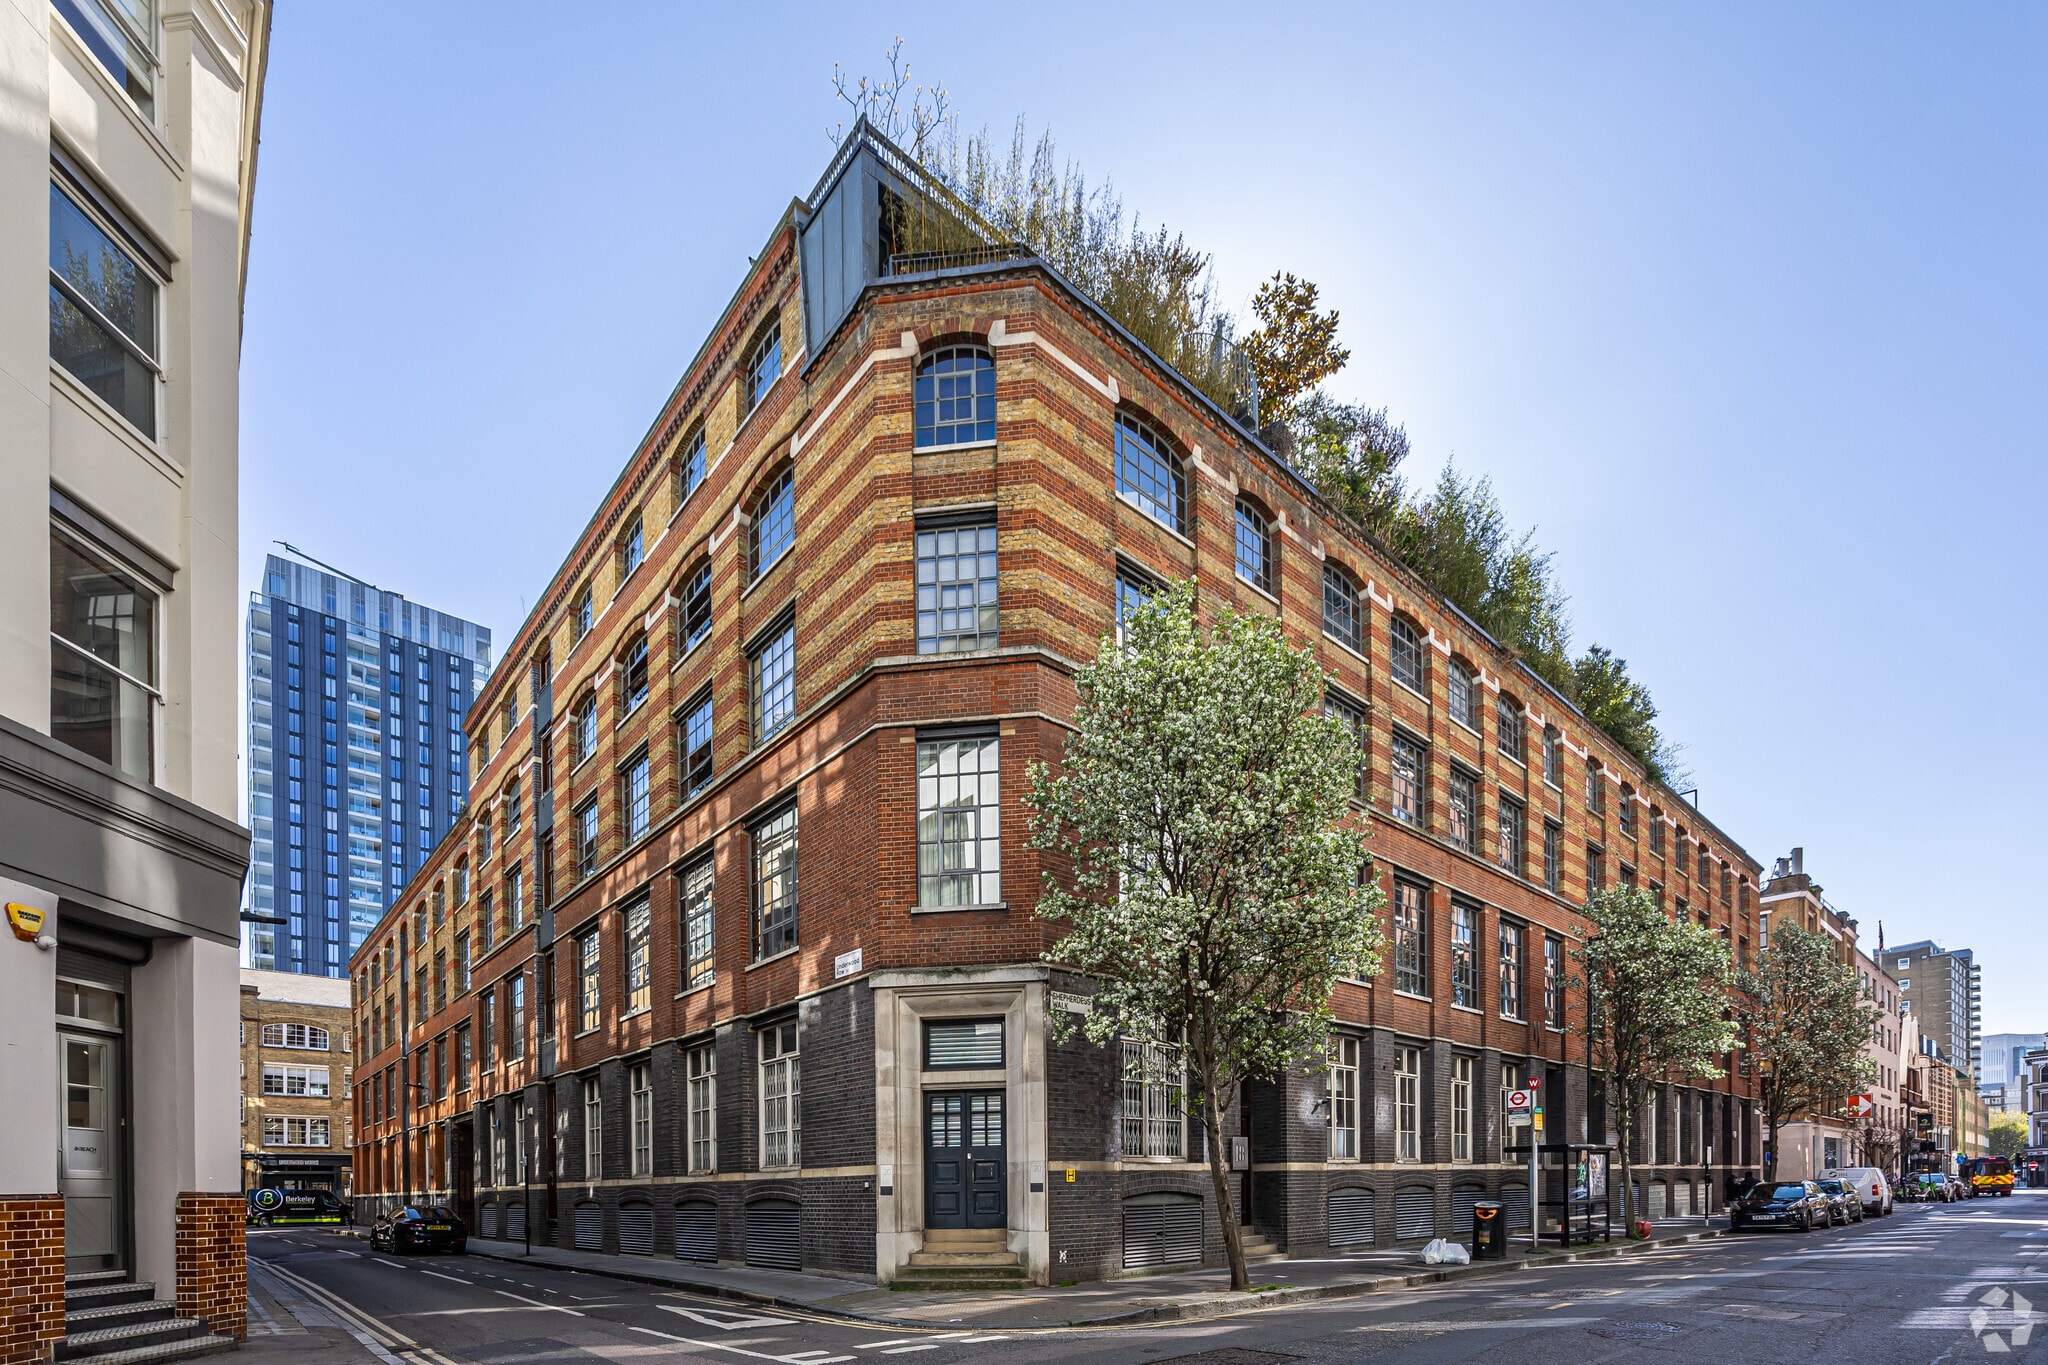
1-9 Underwood St 1,771 - 3,583 SF of Office Space Available in London N1 7LY
Highlights
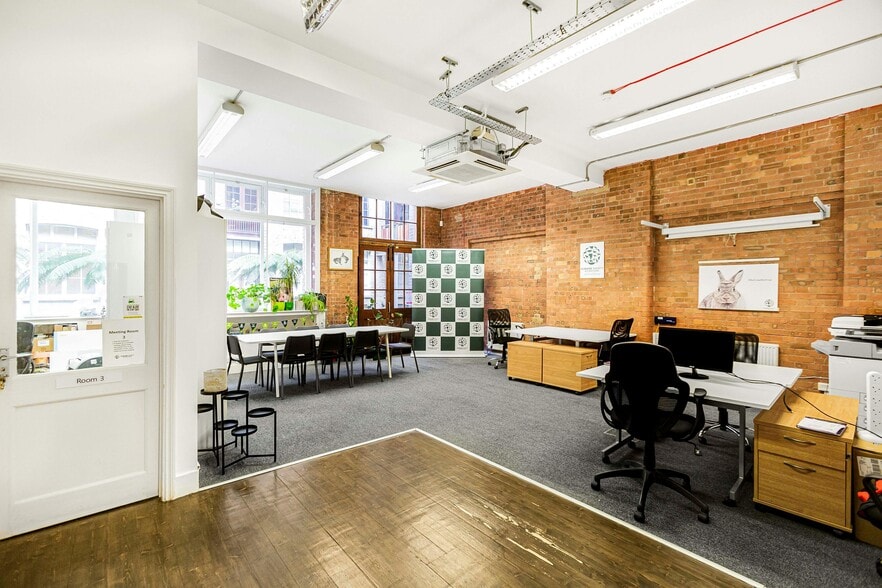
- Timber flooring
- Exposed brickwork
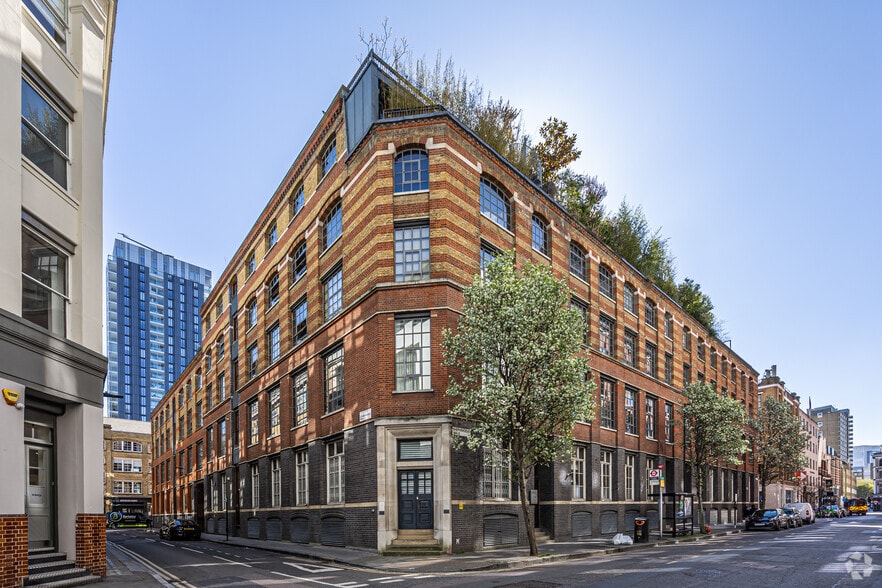
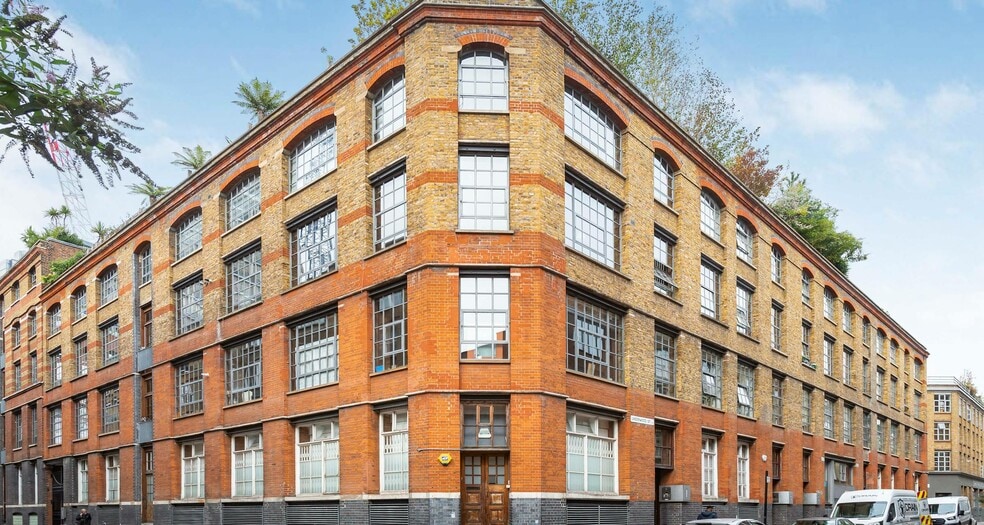
- Converted Victorian warehouse
All Available Spaces(2)
Display Rental Rate as
- Space
- Size
- Term
- Rental Rate
- Space Use
- Build-Out
- Available
The 2 spaces in this building must be leased together, for a total size of 1,812 SF (Contiguous Area):
This converted former Victorian warehouse building is fully self-contained and fitted with meeting rooms, a kitchenette, timber flooring and shower. Offered across the ground floor and mezzanine with excellent floor-to-ceiling windows providing fantastic levels of natural light from two aspects. Original warehouse features have been retained where possible with the exposed brickwork, timber flooring and further benefitting from parking and showers.
- Use Class: E
- Excellent Floor-to-Ceiling Height
- Fantastic natural light
- Space is in Excellent Condition
- Parking Space
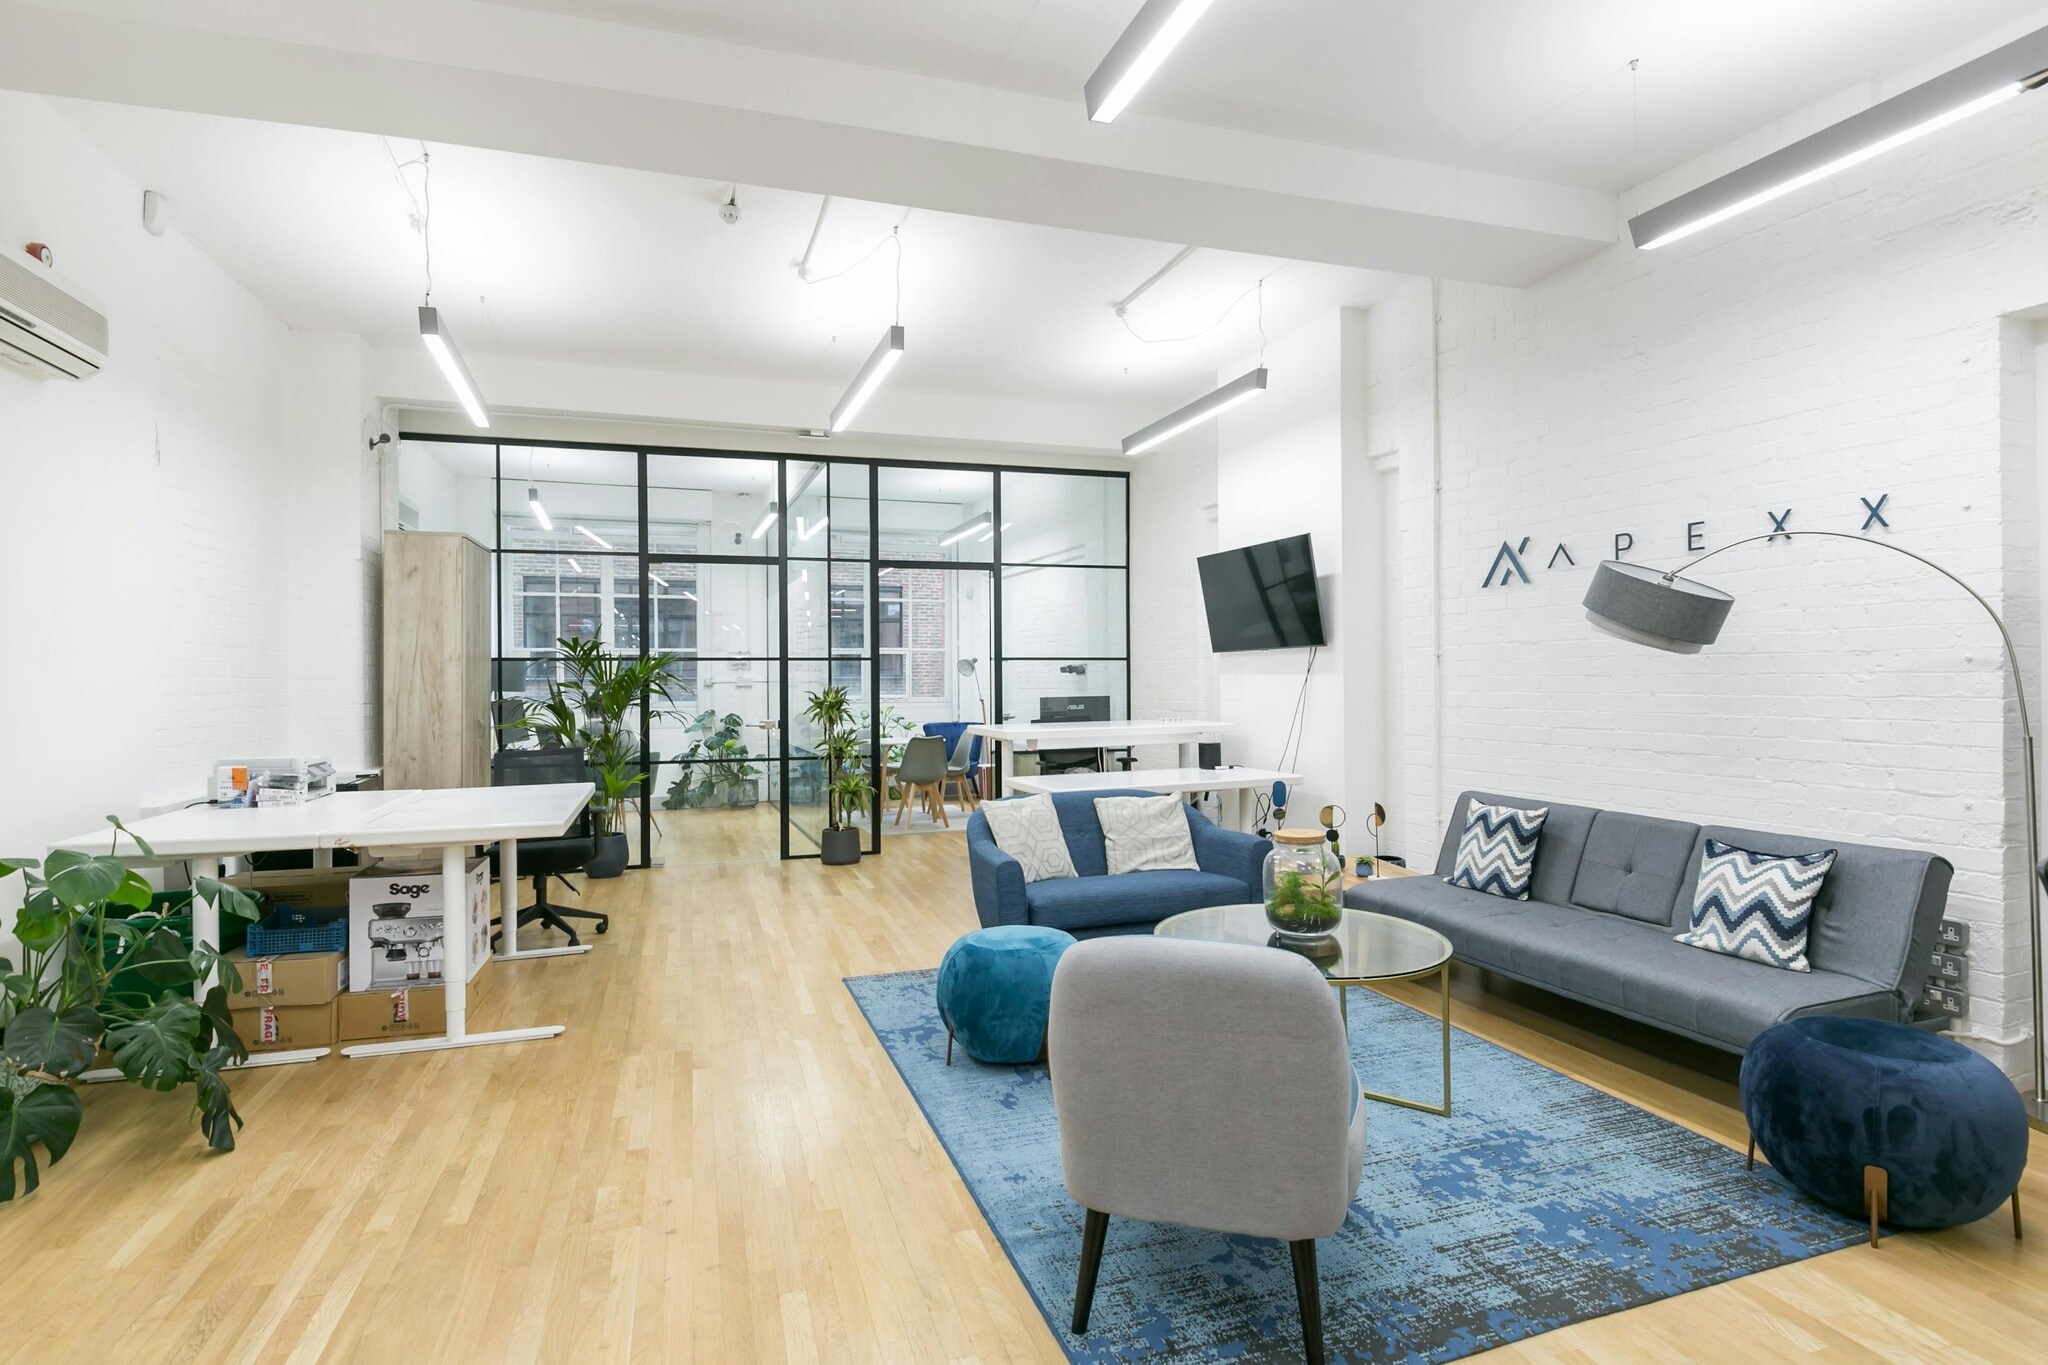


This self-contained ground floor office provides an excellent specification throughout, offering private meeting spaces, a conference room and kitchenette. The office is furnished to a high standard allowing for immediate occupation. The space benefits from Paxton entry phone systems and internal CCTV.
- Use Class: E
- Excellent Floor-to-Ceiling Height
- Fantastic natural light
- Space is in Excellent Condition
- Parking Space
| Space | Size | Term | Rental Rate | Space Use | Build-Out | Available |
| Ground - Ste 5, Mezzanine - Ste 5 | 1,812 SF | Negotiable | $25.90 CAD/SF/YR $2.16 CAD/SF/MO $46,929 CAD/YR $3,911 CAD/MO | Office | Full Build-Out | Now |
| Ground, Ste 5A | 1,771 SF | Negotiable | $55.36 CAD/SF/YR $4.61 CAD/SF/MO $98,049 CAD/YR $8,171 CAD/MO | Office | Full Build-Out | Now |
Ground - Ste 5, Mezzanine - Ste 5
The 2 spaces in this building must be leased together, for a total size of 1,812 SF (Contiguous Area):
| Size |
|
Ground - Ste 5 - 1,322 SF
Mezzanine - Ste 5 - 490 SF
|
| Term |
| Negotiable |
| Rental Rate |
| $25.90 CAD/SF/YR $2.16 CAD/SF/MO $46,929 CAD/YR $3,911 CAD/MO |
| Space Use |
| Office |
| Build-Out |
| Full Build-Out |
| Available |
| Now |
Ground, Ste 5A
| Size |
| 1,771 SF |
| Term |
| Negotiable |
| Rental Rate |
| $55.36 CAD/SF/YR $4.61 CAD/SF/MO $98,049 CAD/YR $8,171 CAD/MO |
| Space Use |
| Office |
| Build-Out |
| Full Build-Out |
| Available |
| Now |
Ground - Ste 5, Mezzanine - Ste 5
| Size |
Ground - Ste 5 - 1,322 SF
Mezzanine - Ste 5 - 490 SF
|
| Term | Negotiable |
| Rental Rate | $25.90 CAD/SF/YR |
| Space Use | Office |
| Build-Out | Full Build-Out |
| Available | Now |
This converted former Victorian warehouse building is fully self-contained and fitted with meeting rooms, a kitchenette, timber flooring and shower. Offered across the ground floor and mezzanine with excellent floor-to-ceiling windows providing fantastic levels of natural light from two aspects. Original warehouse features have been retained where possible with the exposed brickwork, timber flooring and further benefitting from parking and showers.
- Use Class: E
- Space is in Excellent Condition
- Excellent Floor-to-Ceiling Height
- Parking Space
- Fantastic natural light
Ground, Ste 5A
| Size | 1,771 SF |
| Term | Negotiable |
| Rental Rate | $55.36 CAD/SF/YR |
| Space Use | Office |
| Build-Out | Full Build-Out |
| Available | Now |
This self-contained ground floor office provides an excellent specification throughout, offering private meeting spaces, a conference room and kitchenette. The office is furnished to a high standard allowing for immediate occupation. The space benefits from Paxton entry phone systems and internal CCTV.
- Use Class: E
- Space is in Excellent Condition
- Excellent Floor-to-Ceiling Height
- Parking Space
- Fantastic natural light
Property Overview
Located just 5 minutes’ walk from Old Street roundabout where underground, national rail and bus services connect to much of London, making this an easy place to get to and from with Clerkenwell, the City, West End, Islington and Kings Cross all readily accessible. An array of local shops, cafes and restaurants are just around the corner including The Eagle, Mont Calm Hotel, Sainsburys, Pret, Pizza Union and Nandos.
- Bus Line
- Commuter Rail
- Metro/Subway
- Security System
- Energy Performance Rating - D
- Automatic Blinds
- Storage Space
- Smoke Detector
- Raised Floor System
Property Facts




Presented by

1-9 Underwood St
Hmm, there seems to have been an error sending your message. Please try again.
Thanks! Your message was sent.