Your email has been sent.

1 American Way 4,500 SF of Industrial Space Available in Spotswood, NJ 08884
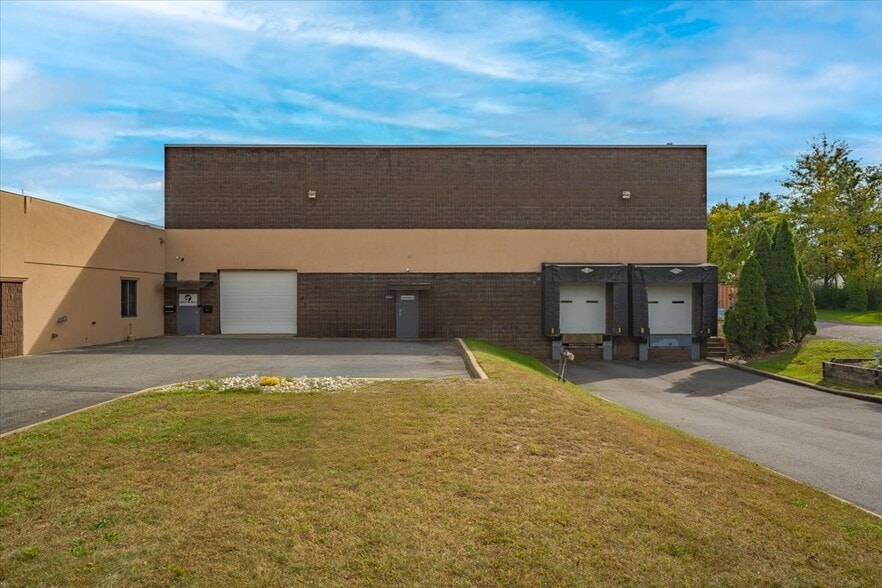
Highlights
- Soaring 26-foot ceilings for vertical storage or equipment.
- Two Modern Bathrooms
- Drive-in garage access
- 4,000 SF open warehouse
- Two loading docks
- Move-in-ready condition with recent upgrades.
Features
All Available Space(1)
Display Rental Rate as
- Space
- Size
- Term
- Rental Rate
- Space Use
- Build-Out
- Available
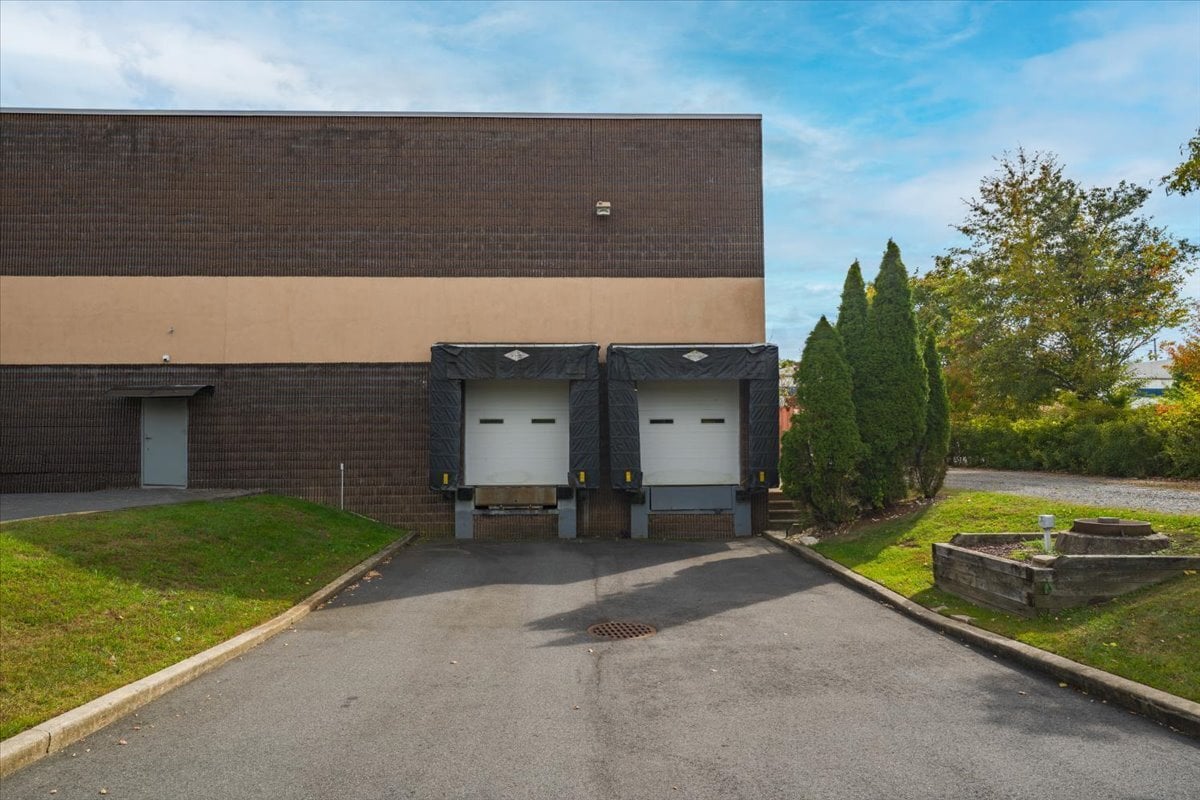


This unique 4,500 sq. ft. commercial warehouse features 26 ft. ceilings, a fully stocked break room, updated bathrooms, and an extra storage room. The property also includes two loading bays for efficient shipping and receiving, along with an open floor plan that can be easily customized to fit your business needs. Ideal for warehousing, distribution, manufacturing, creative studios, or showroom use. Adjacent Warehouse (Suite E 2500 sqft) also available for rent
- Listed lease rate plus proportional share of utilities
- Space is in Excellent Condition
- up to 26Ft ceilings, updated bathroom, break room
- 2 Drive Ins
- 2 Loading Docks
| Space | Size | Term | Rental Rate | Space Use | Build-Out | Available |
| 1st Floor - F | 4,500 SF | 3-30 Years | $27.58 CAD/SF/YR $2.30 CAD/SF/MO $124,105 CAD/YR $10,342 CAD/MO | Industrial | Partial Build-Out | 30 Days |
1st Floor - F
| Size |
| 4,500 SF |
| Term |
| 3-30 Years |
| Rental Rate |
| $27.58 CAD/SF/YR $2.30 CAD/SF/MO $124,105 CAD/YR $10,342 CAD/MO |
| Space Use |
| Industrial |
| Build-Out |
| Partial Build-Out |
| Available |
| 30 Days |
1st Floor - F
| Size | 4,500 SF |
| Term | 3-30 Years |
| Rental Rate | $27.58 CAD/SF/YR |
| Space Use | Industrial |
| Build-Out | Partial Build-Out |
| Available | 30 Days |
This unique 4,500 sq. ft. commercial warehouse features 26 ft. ceilings, a fully stocked break room, updated bathrooms, and an extra storage room. The property also includes two loading bays for efficient shipping and receiving, along with an open floor plan that can be easily customized to fit your business needs. Ideal for warehousing, distribution, manufacturing, creative studios, or showroom use. Adjacent Warehouse (Suite E 2500 sqft) also available for rent
- Listed lease rate plus proportional share of utilities
- 2 Drive Ins
- Space is in Excellent Condition
- 2 Loading Docks
- up to 26Ft ceilings, updated bathroom, break room
Property Overview
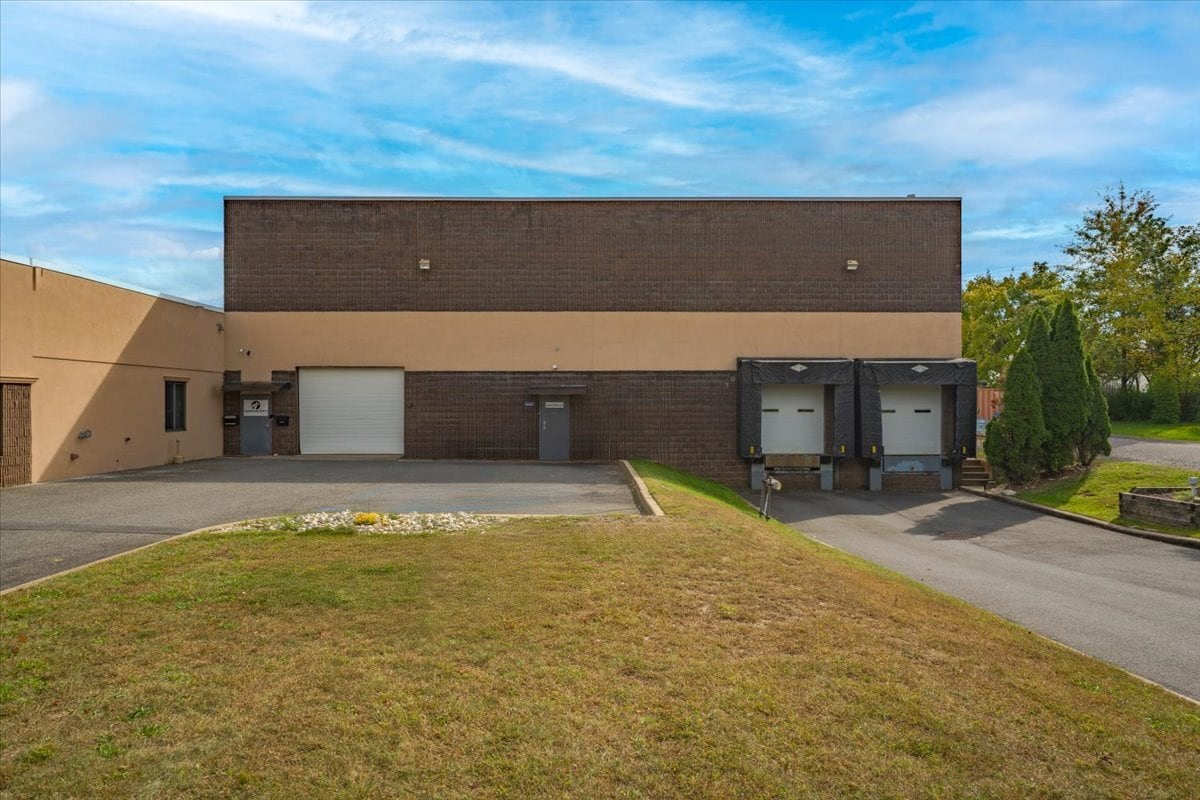
Presenting a well-configured 4,500 square foot warehouse facility. The space features approximately 4,000 SF of open warehouse floor with 26-foot clear ceiling heights, offering exceptional vertical storage capacity and the flexibility to accommodate a wide range of industrial, logistics, or distribution uses. The remaining ±500 SF is thoughtfully divided into a dedicated break room and additional support space suitable for storage or private office use. Loading and access infrastructure is a standout feature: two grade-level loading docks streamline freight movement, while a drive-in garage door provides seamless access for oversized vehicles or equipment that require ground-level entry.
Manufacturing Facility Facts
Select Tenants
- Floor
- Tenant Name
- Industry
- 1st
- A One Enterprises LLC
- Services
- 1st
- Coastal Insulation Corp
- Construction


Presented by
1 American Way
Hmm, there seems to have been an error sending your message. Please try again.
Thanks! Your message was sent.