Your email has been sent.
1 Anthony Way 1,450 SF of Industrial Space Available in London N18 3QT
Highlights
- Prime North London industrial location
- Access to rail transport
- Excellent road connectivity
Features
All Available Space(1)
Display Rental Rate as
- Space
- Size
- Term
- Rental Rate
- Space Use
- Build-Out
- Available
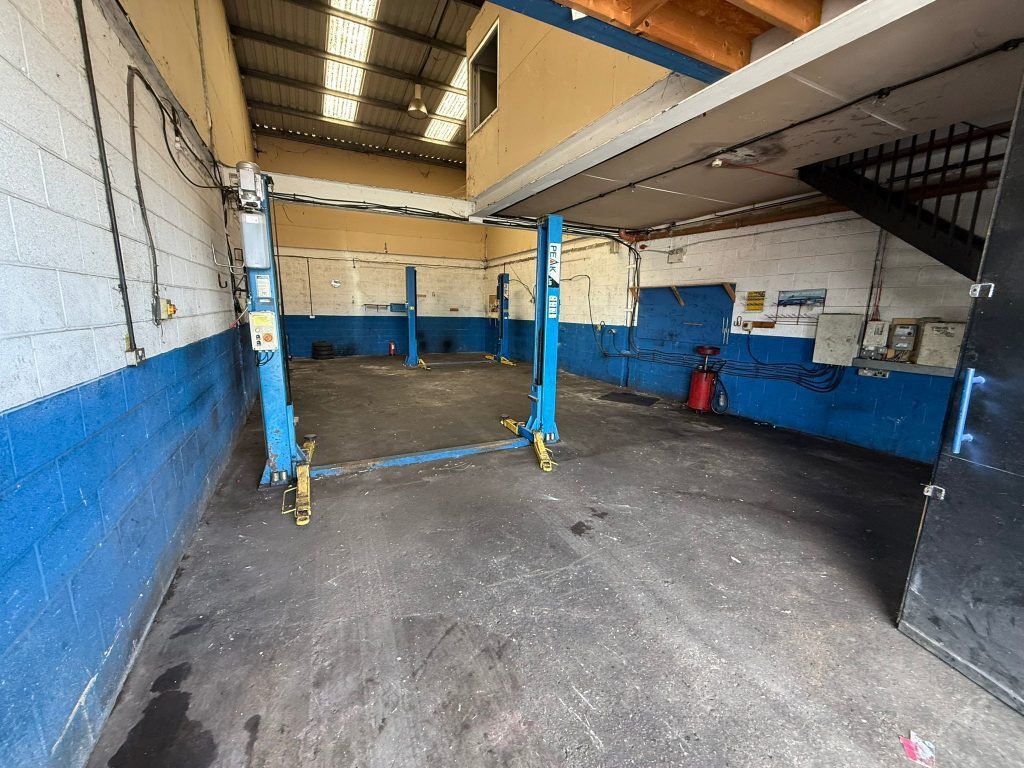
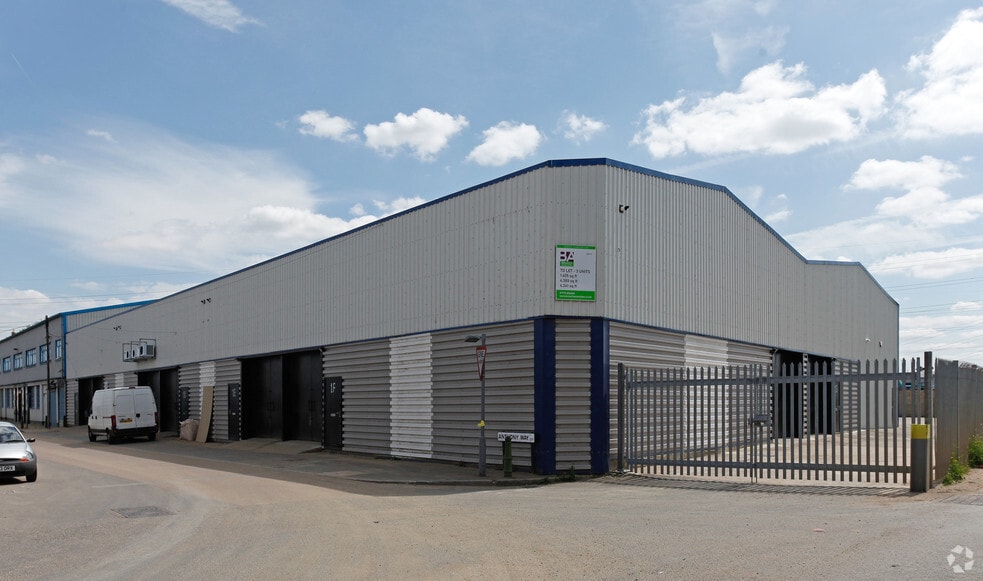
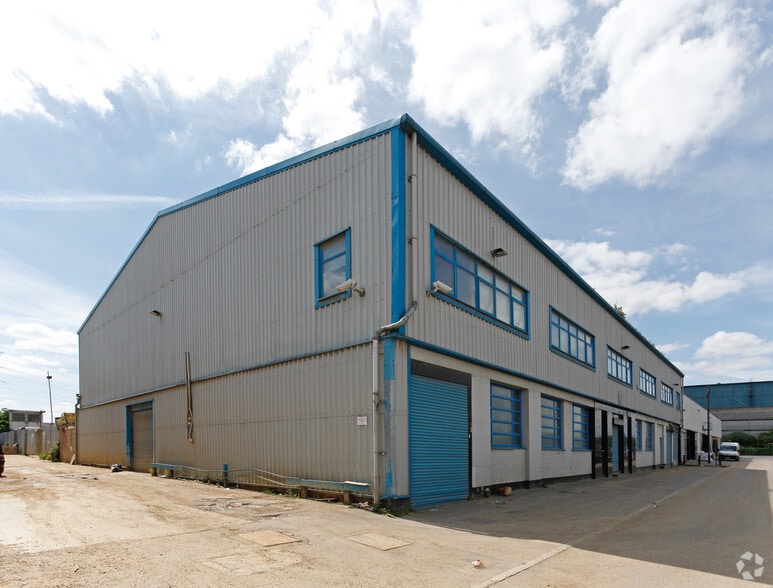
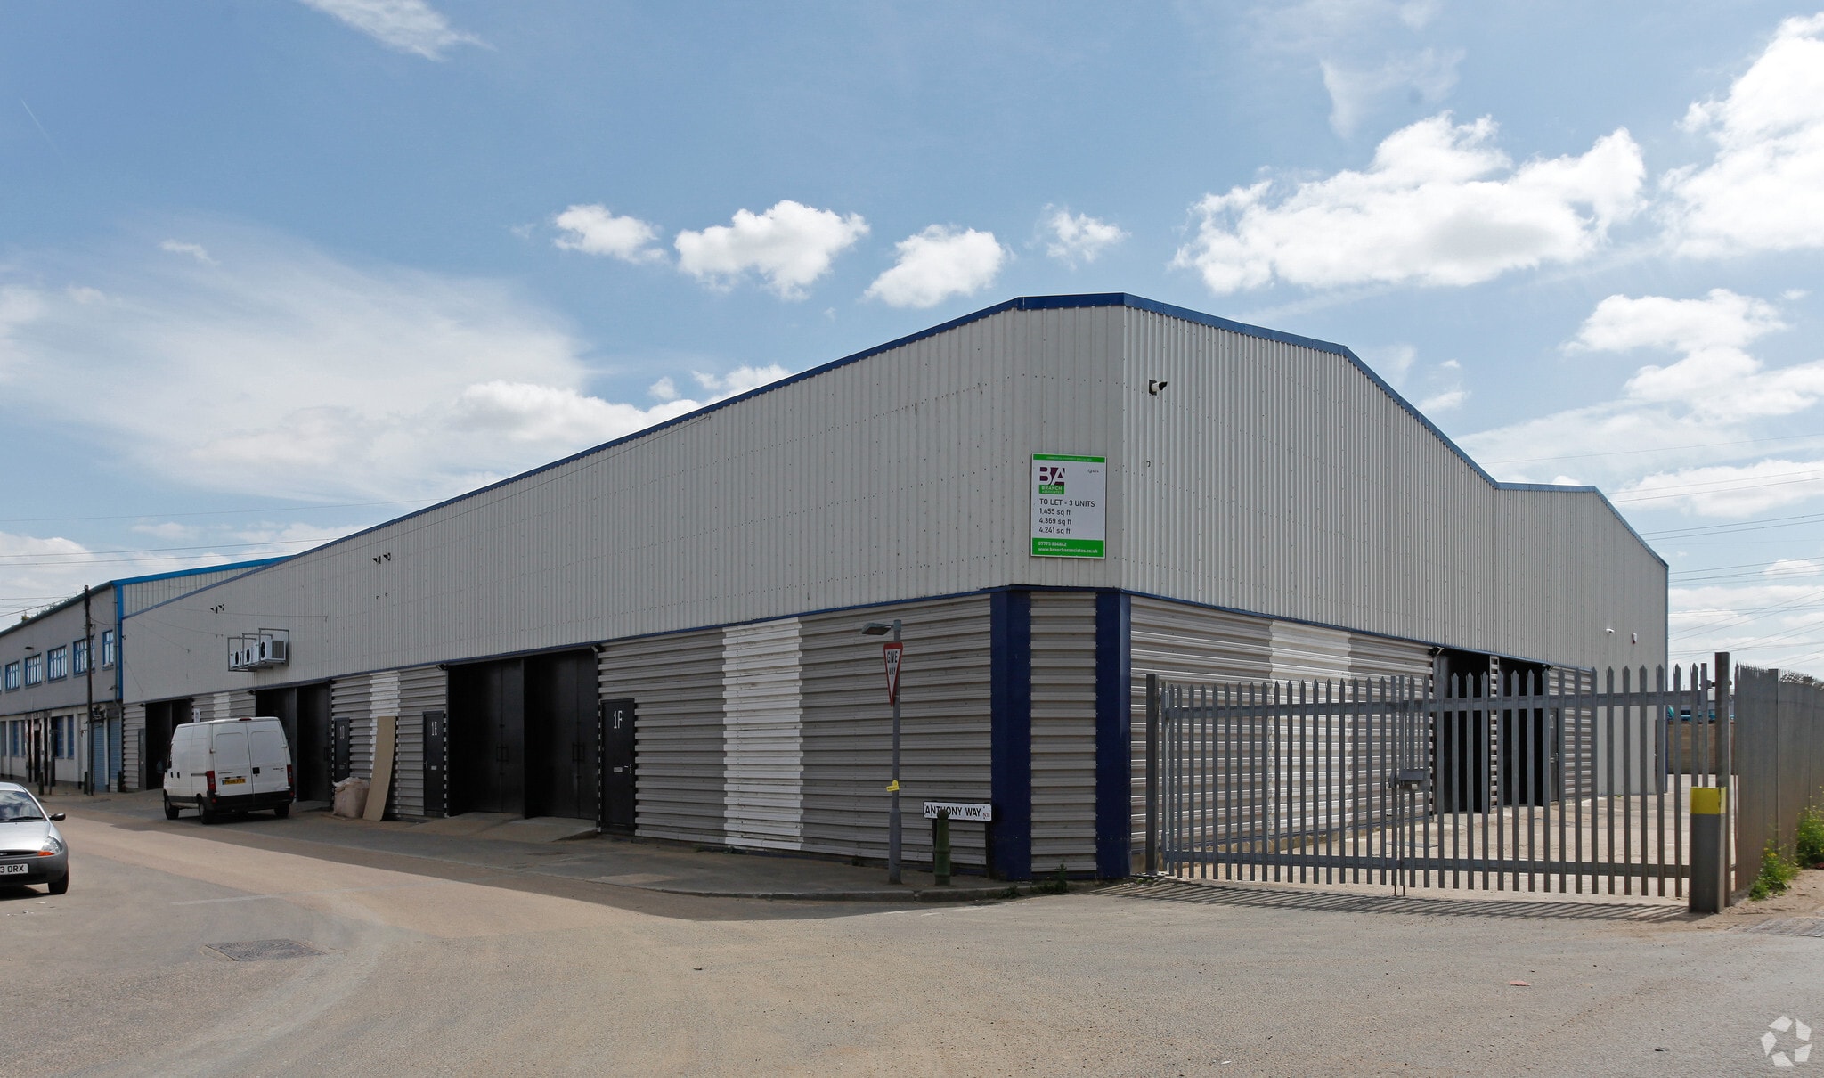
A mid-terrace industrial unit extending to approximately 1,450 sq ft, featuring a metal-clad frontage and loading access. The property includes first floor offices with kitchen and toilet facilities, as well as a mezzanine level for additional storage. Suitable for a range of light industrial or storage occupiers.
- Use Class: B2
- Secure Storage
- Loading access
- Private Restrooms
- Mezzanine storage
- Integral office accommodation
| Space | Size | Term | Rental Rate | Space Use | Build-Out | Available |
| Ground - D | 1,450 SF | Negotiable | $37.31 CAD/SF/YR $3.11 CAD/SF/MO $54,099 CAD/YR $4,508 CAD/MO | Industrial | Shell Space | Now |
Ground - D
| Size |
| 1,450 SF |
| Term |
| Negotiable |
| Rental Rate |
| $37.31 CAD/SF/YR $3.11 CAD/SF/MO $54,099 CAD/YR $4,508 CAD/MO |
| Space Use |
| Industrial |
| Build-Out |
| Shell Space |
| Available |
| Now |
Ground - D
| Size | 1,450 SF |
| Term | Negotiable |
| Rental Rate | $37.31 CAD/SF/YR |
| Space Use | Industrial |
| Build-Out | Shell Space |
| Available | Now |
A mid-terrace industrial unit extending to approximately 1,450 sq ft, featuring a metal-clad frontage and loading access. The property includes first floor offices with kitchen and toilet facilities, as well as a mezzanine level for additional storage. Suitable for a range of light industrial or storage occupiers.
- Use Class: B2
- Private Restrooms
- Secure Storage
- Mezzanine storage
- Loading access
- Integral office accommodation
Property Overview
The unit is situated on the well-established Lea Valley Industrial Estate, offering strong connectivity via the nearby A406 North Circular, with access to the M11, A10, and M25. Meridian Water Station is within easy reach, providing regular services to London Liverpool Street in approximately 32 minutes, making this a well-connected location for industrial and logistics occupiers.
Warehouse Facility Facts
Select Tenants
- Floor
- Tenant Name
- Industry
- Multiple
- Ada Windows
- Construction
- Unknown
- Dwl Print And Design Limited
- Manufacturing
- GRND
- Fast Ice
- Manufacturing
- Unknown
- H P D London Ltd
- Professional, Scientific, and Technical Services
- 1st
- Hasos
- -
- Unknown
- Imprimus Ltd
- -
- 1st
- Morfose
- -
- Multiple
- Pure Image Ltd
- Professional, Scientific, and Technical Services
- Unknown
- Rapid Car Repairs Ltd
- -
- Unknown
- Technique Motors
- Services


Presented by

1 Anthony Way
Hmm, there seems to have been an error sending your message. Please try again.
Thanks! Your message was sent.