Log In/Sign Up
Your email has been sent.

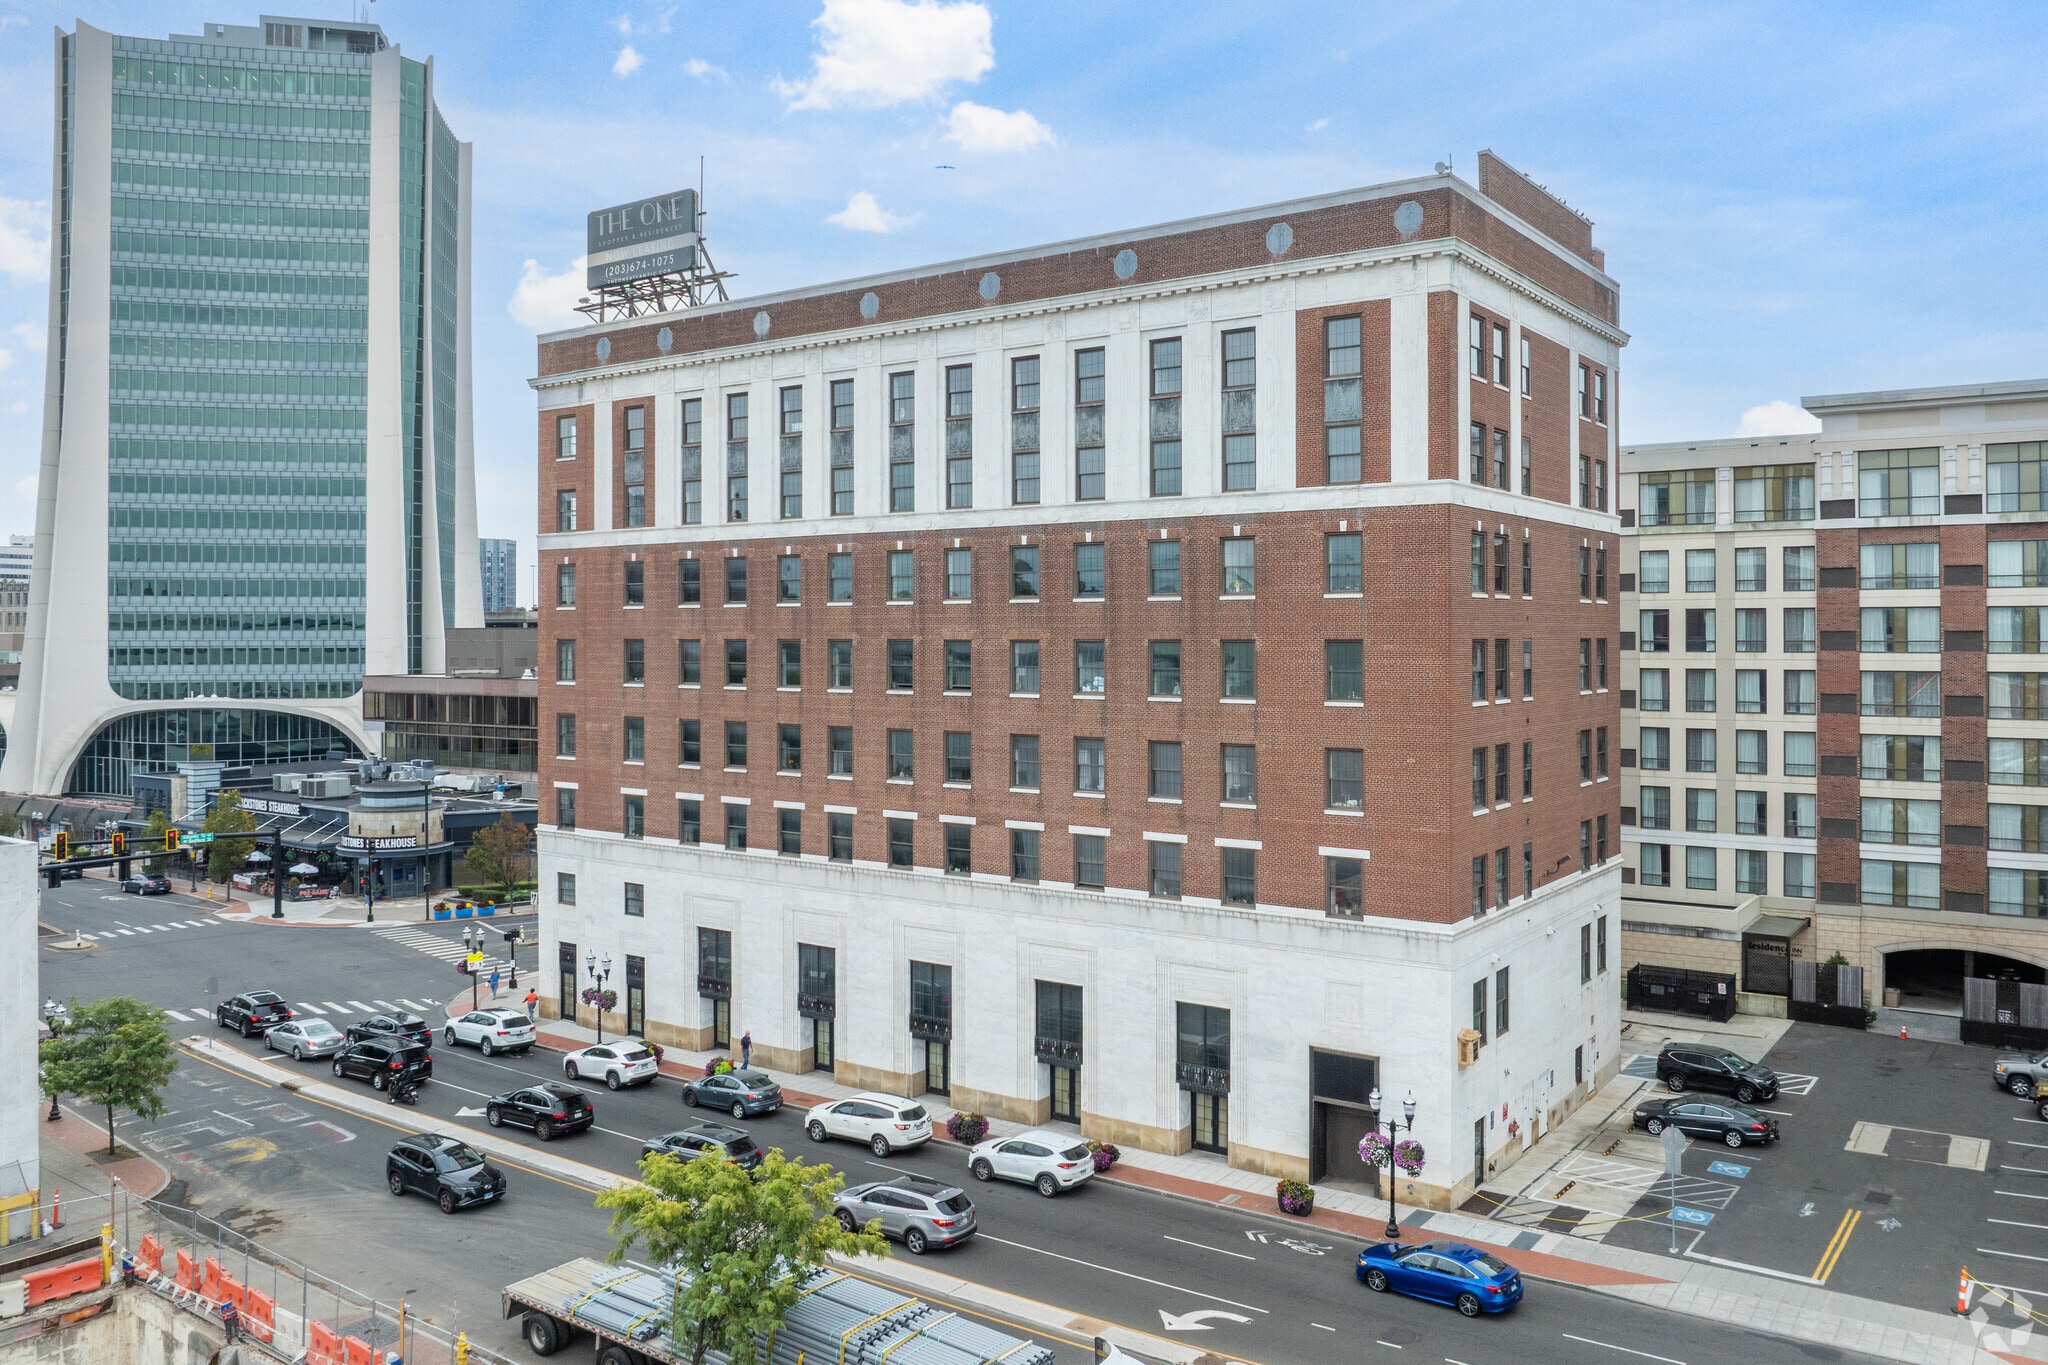
One Atlantic 1 Atlantic St 2,208 - 14,658 SF of Space Available in Stamford, CT 06901
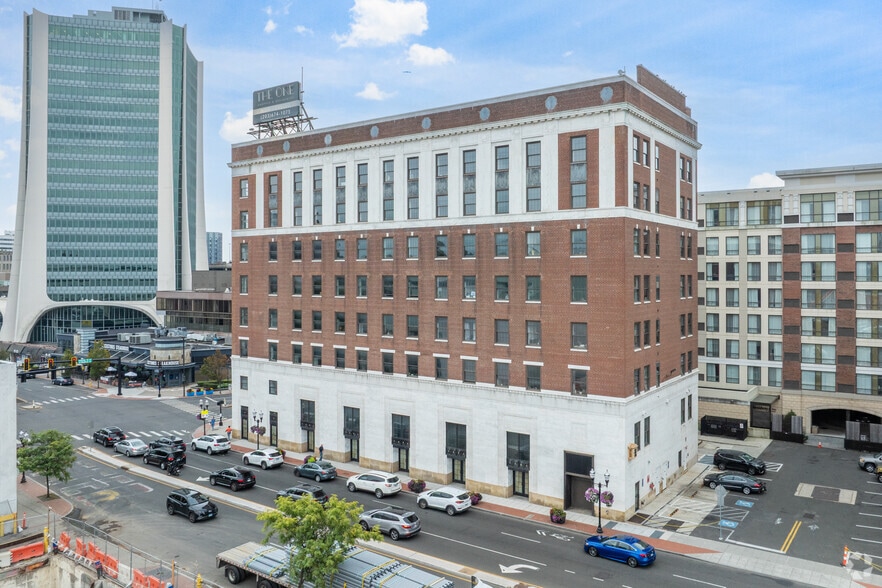
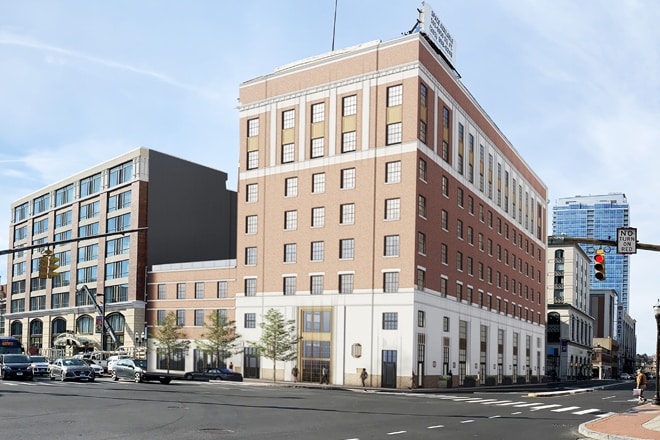
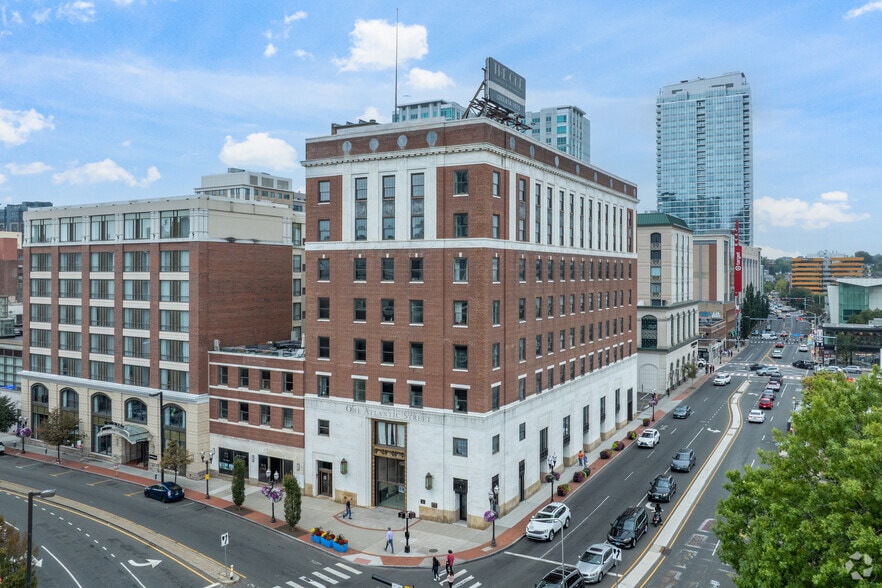
Highlights
- Average household income exceeds $193,000 within a five-mile radius.
- Conveniently situated near the Stamford Train Station.
- Located near the UConn Stamford campus.
- Densely populated area of over 180,000 residents within five miles.
- Easy access to Interstate 95.
- Positioned near the Stamford Town Center.
All Available Spaces(3)
Display Rental Rate as
- Space
- Size
- Term
- Rental Rate
- Space Use
- Build-Out
- Available
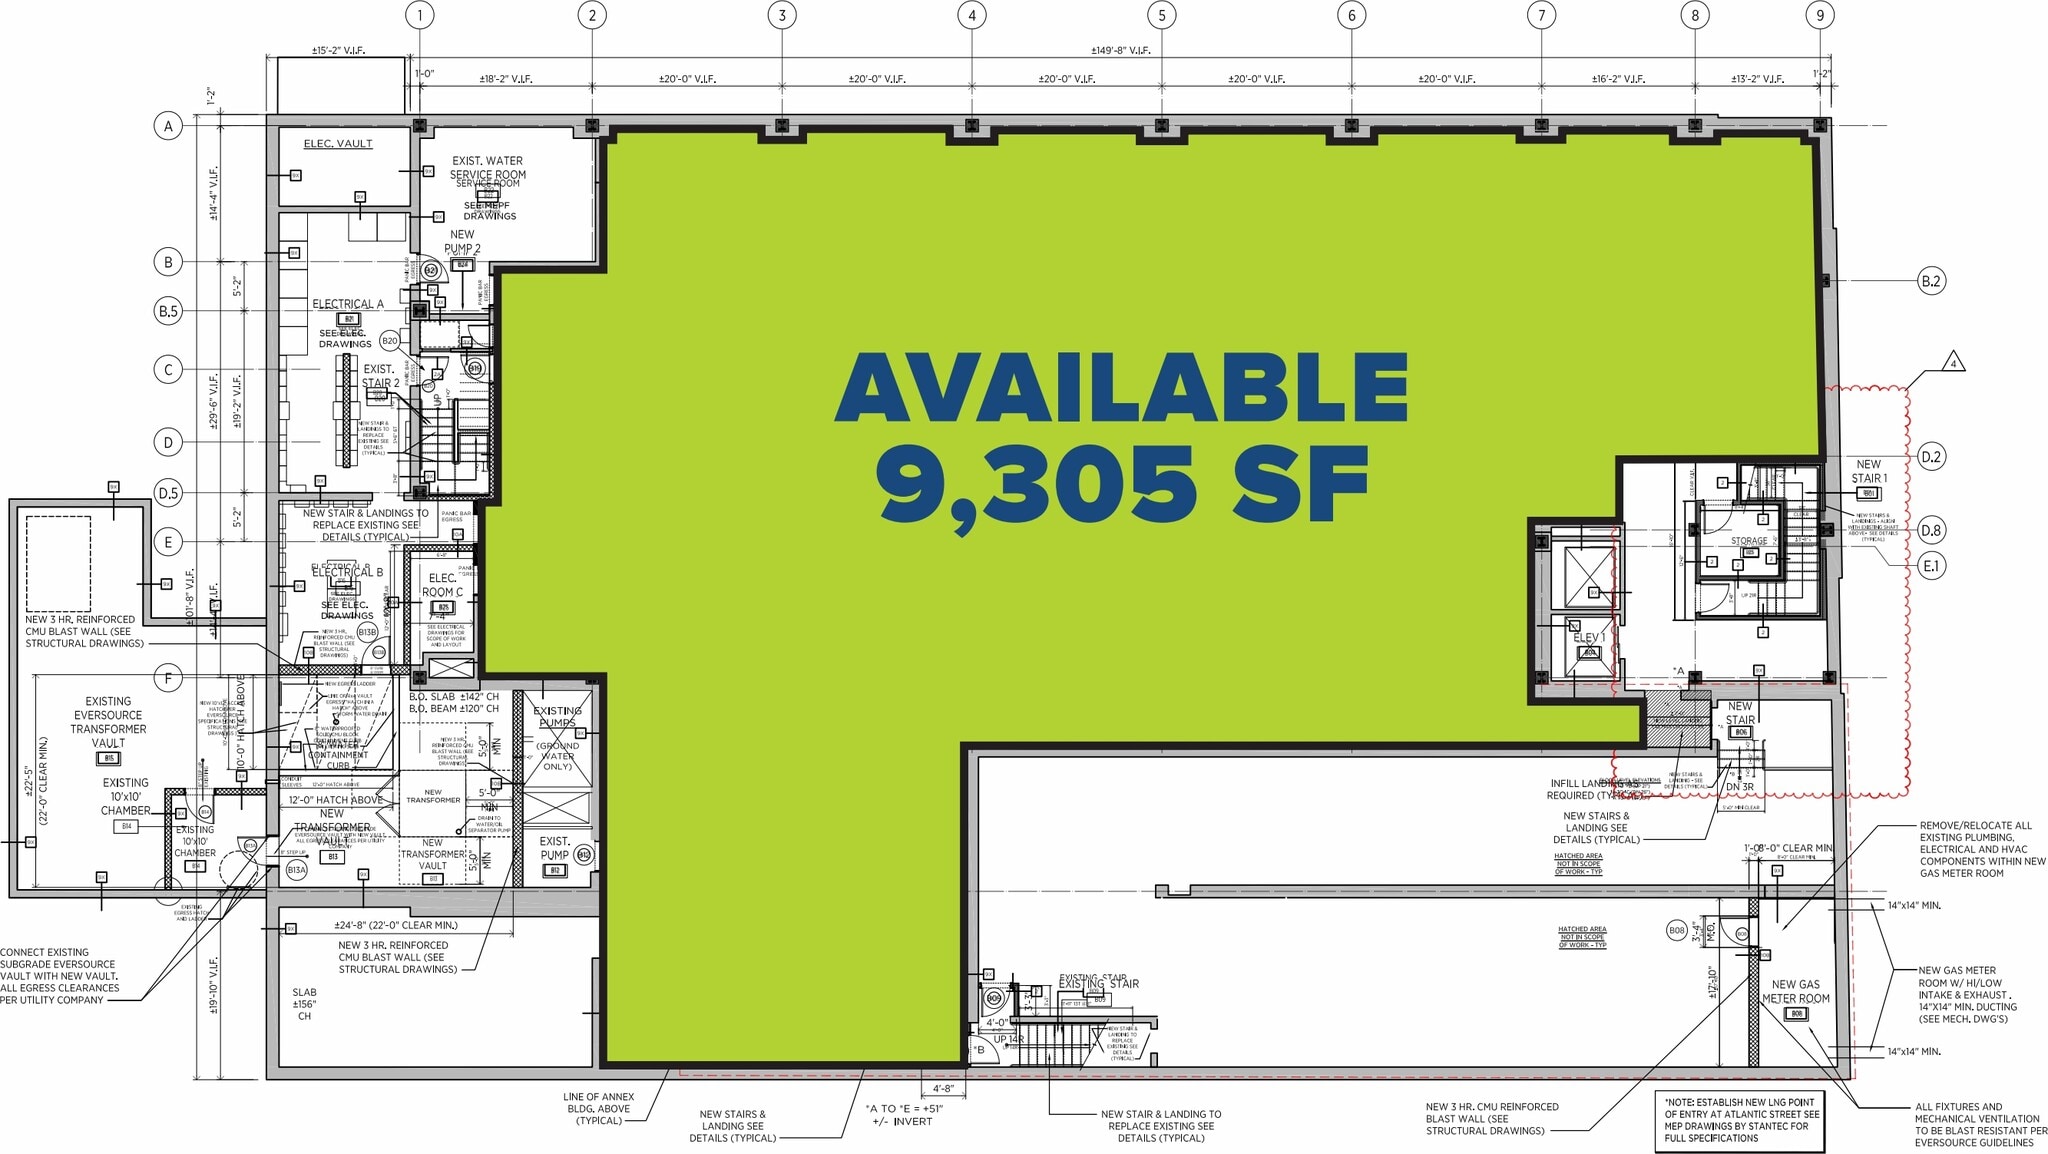
- Fully Built-Out as Standard Office
- Mostly Open Floor Plan Layout
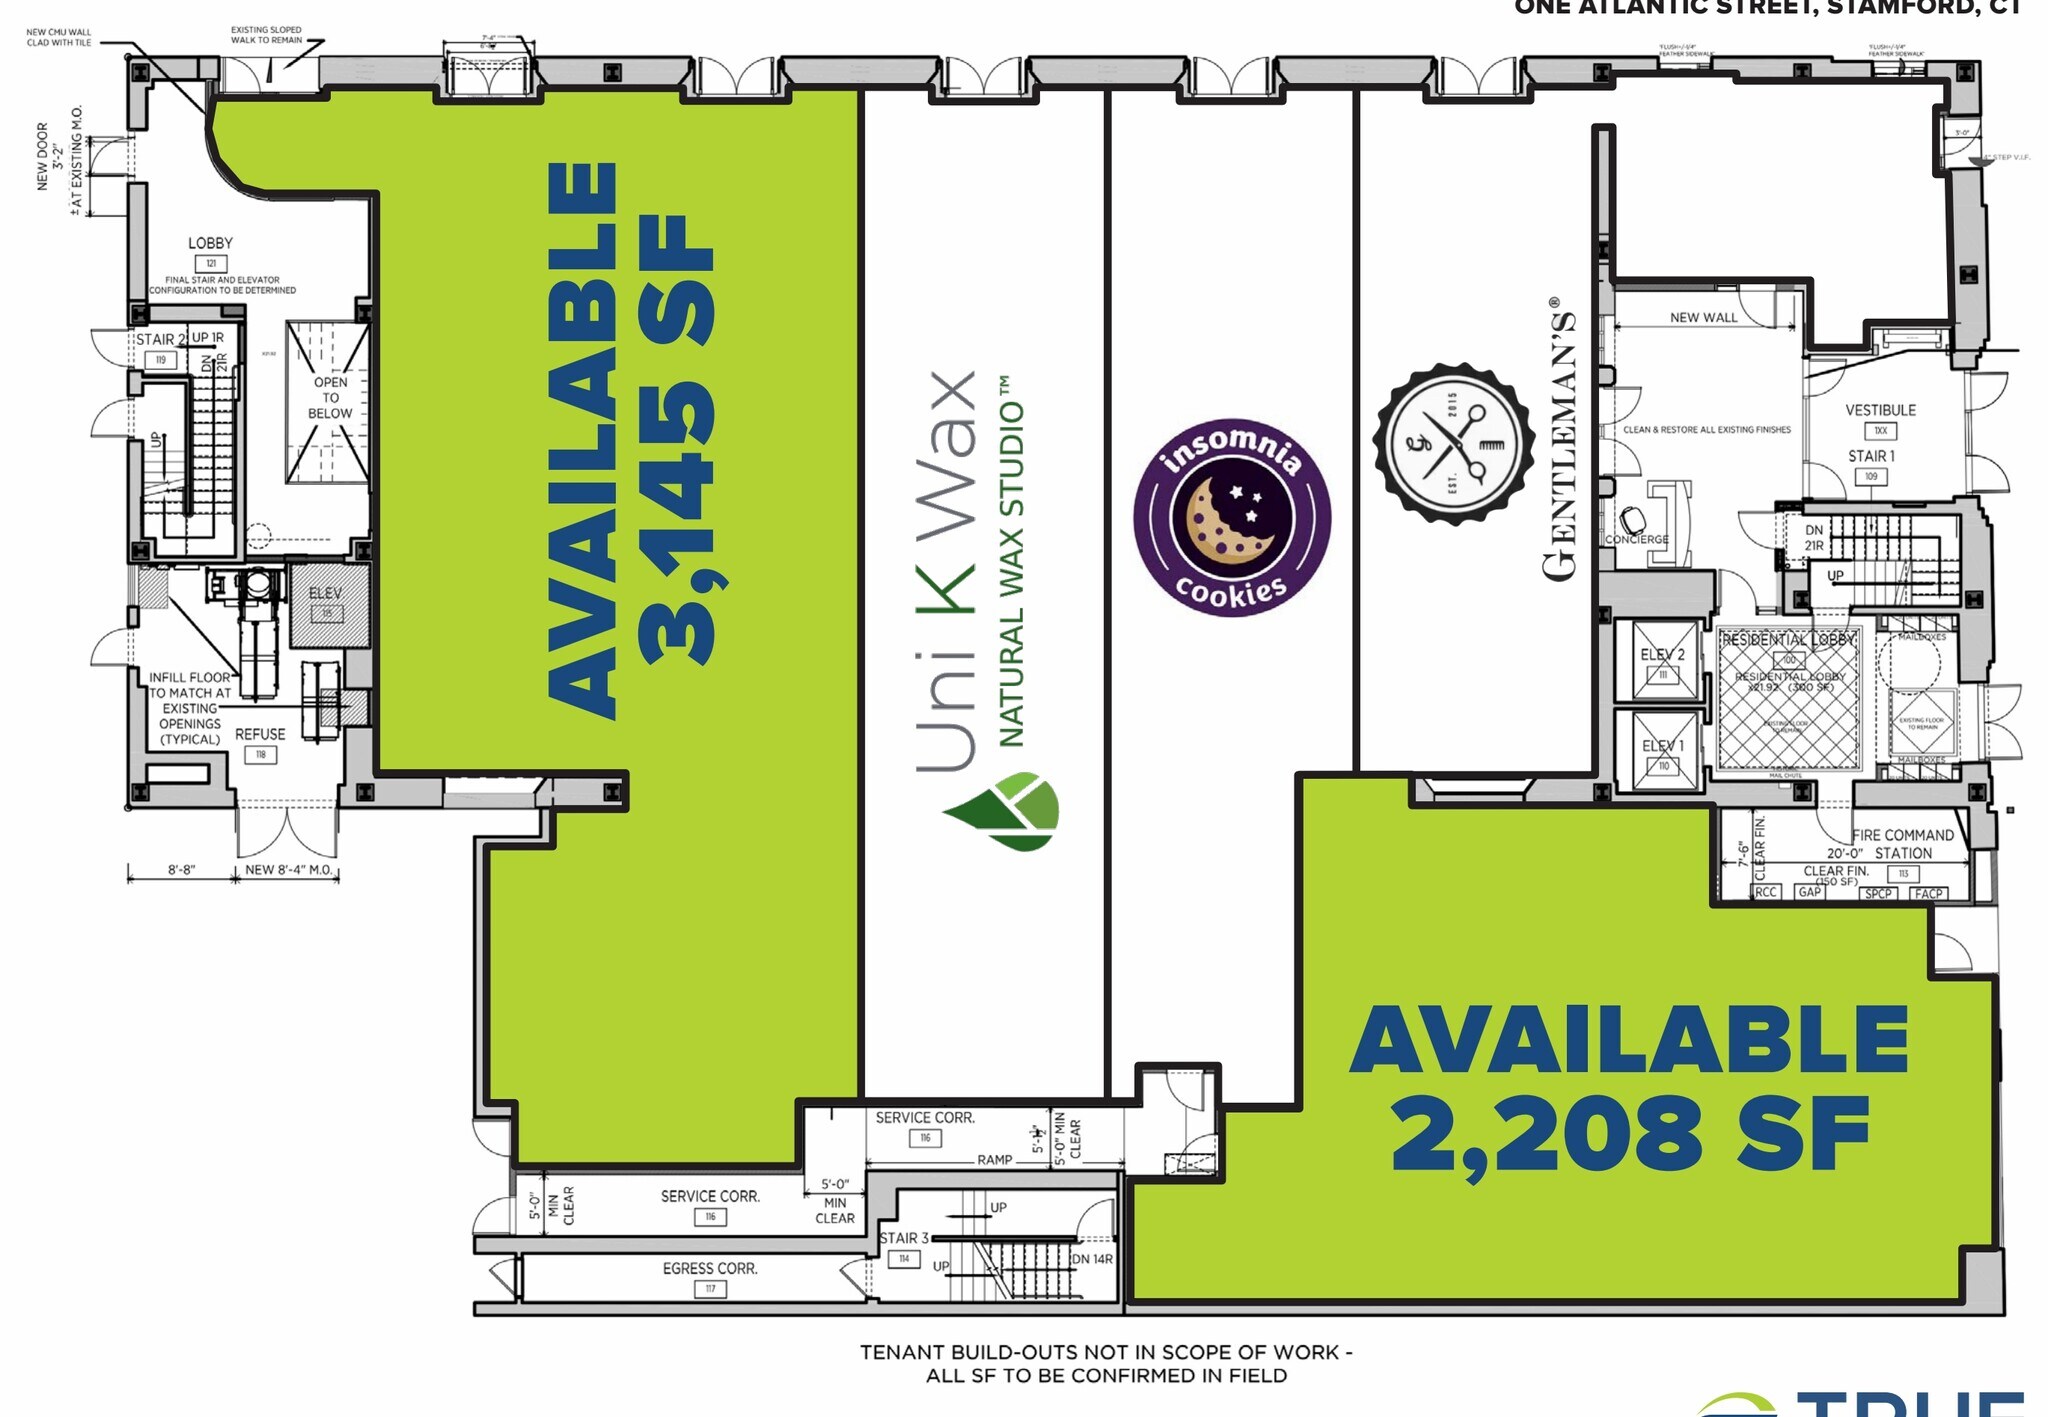
- Fully Built-Out as Standard Retail Space
- Highly Desirable End Cap Space
- Fully Built-Out as Standard Retail Space
| Space | Size | Term | Rental Rate | Space Use | Build-Out | Available |
| Basement | 9,305 SF | Negotiable | Upon Request Upon Request Upon Request Upon Request | Office | Full Build-Out | Now |
| 1st Floor | 2,208 SF | Negotiable | Upon Request Upon Request Upon Request Upon Request | Retail | Full Build-Out | Now |
| 1st Floor | 3,145 SF | Negotiable | Upon Request Upon Request Upon Request Upon Request | Retail | Full Build-Out | Now |
Basement
| Size |
| 9,305 SF |
| Term |
| Negotiable |
| Rental Rate |
| Upon Request Upon Request Upon Request Upon Request |
| Space Use |
| Office |
| Build-Out |
| Full Build-Out |
| Available |
| Now |
1st Floor
| Size |
| 2,208 SF |
| Term |
| Negotiable |
| Rental Rate |
| Upon Request Upon Request Upon Request Upon Request |
| Space Use |
| Retail |
| Build-Out |
| Full Build-Out |
| Available |
| Now |
1st Floor
| Size |
| 3,145 SF |
| Term |
| Negotiable |
| Rental Rate |
| Upon Request Upon Request Upon Request Upon Request |
| Space Use |
| Retail |
| Build-Out |
| Full Build-Out |
| Available |
| Now |
1 of 1
Videos
Matterport 3D Exterior
Matterport 3D Tour
Photos
Street View
Street
Map
Basement
| Size | 9,305 SF |
| Term | Negotiable |
| Rental Rate | Upon Request |
| Space Use | Office |
| Build-Out | Full Build-Out |
| Available | Now |
- Fully Built-Out as Standard Office
- Mostly Open Floor Plan Layout
1 of 1
Videos
Matterport 3D Exterior
Matterport 3D Tour
Photos
Street View
Street
Map
1st Floor
| Size | 2,208 SF |
| Term | Negotiable |
| Rental Rate | Upon Request |
| Space Use | Retail |
| Build-Out | Full Build-Out |
| Available | Now |
- Fully Built-Out as Standard Retail Space
- Highly Desirable End Cap Space
1 of 1
Videos
Matterport 3D Exterior
Matterport 3D Tour
Photos
Street View
Street
Map
1st Floor
| Size | 3,145 SF |
| Term | Negotiable |
| Rental Rate | Upon Request |
| Space Use | Retail |
| Build-Out | Full Build-Out |
| Available | Now |
- Fully Built-Out as Standard Retail Space
Features and Amenities
- 24 Hour Access
- Banking
- Bus Line
- Conferencing Facility
- Food Service
- Property Manager on Site
- Security System
- Kitchen
- Reception
Property Facts
Building Type
Office
Year Built/Renovated
1929/1994
Building Height
8 Stories
Building Size
94,217 SF
Building Class
B
Typical Floor Size
10,250 SF
Parking
100 Surface Parking Spaces
Covered Parking
Select Tenants
- Floor
- Tenant Name
- Industry
- 6th
- Law Offices of Stephen J. Curley, LLC
- Professional, Scientific, and Technical Services
- 4th
- Lumis Partners
- Finance and Insurance
- Unknown
- Pinnacle - One Atlantic
- Real Estate
- 3rd
- Stone Harbour Capital, LLC
- Construction
- 1st
- The One
- Real Estate

Very walkable
80/100
Exceptionally drivable
100/100
Exceptional public transit
90/100
Moderately bikeable
60/100


1 of 10
Videos
Matterport 3D Exterior
Matterport 3D Tour
Photos
Street View
Street
Map

Presented by
One Atlantic | 1 Atlantic St
Already a member? Log In
Hmm, there seems to have been an error sending your message. Please try again.
Thanks! Your message was sent.