Your email has been sent.

Le Signac 1 Avenue Du Général De Gaulle 8,503 - 27,276 SF of Office Space Available in 92230 Gennevilliers
Some information has been automatically translated.
All Available Spaces(3)
Display Rental Rate as
- Space
- Size
- Term
-
Rental Rate
- Space Use
- Build-Out
- Available
- Agency Fee: 1.00% of annual rent
- Security Deposit: 3 months of rent
- 1300 Workstations
-
Rental Charges: $10.19 CAD/SF/YR $0.85 CAD/SF/MO $91,072 CAD/YR $7,589 CAD/MO
- Fits 1300 People
- Finished Ceilings: 6’7”
- Agency Fee: 1.00% of annual rent
- Security Deposit: 3 months of rent
- 1300 Workstations
-
Rental Charges: $10.19 CAD/SF/YR $0.85 CAD/SF/MO $100,289 CAD/YR $8,357 CAD/MO
- Fits 1300 People
- Finished Ceilings: 6’7”
- Agency Fee: 1.00% of annual rent
- Security Deposit: 3 months of rent
- 1300 Workstations
-
Rental Charges: $10.19 CAD/SF/YR $0.85 CAD/SF/MO $86,683 CAD/YR $7,224 CAD/MO
- Fits 1300 People
- Finished Ceilings: 6’7”
| Space | Size | Term | Rental Rate | Space Use | Build-Out | Available |
| 1st Floor | 8,934 SF | 3/6/9 | $25.47 CAD/SF/YR HT-HC $2.12 CAD/SF/MO HT-HC $227,513 CAD/YR HT-HC $18,959 CAD/MO HT-HC | Office | - | Now |
| 2nd Floor | 9,838 SF | 3/6/9 | $25.47 CAD/SF/YR HT-HC $2.12 CAD/SF/MO HT-HC $250,538 CAD/YR HT-HC $20,878 CAD/MO HT-HC | Office | - | Now |
| 4th Floor | 8,503 SF | 3/6/9 | $25.47 CAD/SF/YR HT-HC $2.12 CAD/SF/MO HT-HC $216,548 CAD/YR HT-HC $18,046 CAD/MO HT-HC | Office | - | Now |
1st Floor
| Size |
| 8,934 SF |
| Term |
| 3/6/9 |
|
Rental Rate
|
| $25.47 CAD/SF/YR HT-HC $2.12 CAD/SF/MO HT-HC $227,513 CAD/YR HT-HC $18,959 CAD/MO HT-HC |
| Space Use |
| Office |
| Build-Out |
| - |
| Available |
| Now |
2nd Floor
| Size |
| 9,838 SF |
| Term |
| 3/6/9 |
|
Rental Rate
|
| $25.47 CAD/SF/YR HT-HC $2.12 CAD/SF/MO HT-HC $250,538 CAD/YR HT-HC $20,878 CAD/MO HT-HC |
| Space Use |
| Office |
| Build-Out |
| - |
| Available |
| Now |
4th Floor
| Size |
| 8,503 SF |
| Term |
| 3/6/9 |
|
Rental Rate
|
| $25.47 CAD/SF/YR HT-HC $2.12 CAD/SF/MO HT-HC $216,548 CAD/YR HT-HC $18,046 CAD/MO HT-HC |
| Space Use |
| Office |
| Build-Out |
| - |
| Available |
| Now |
1st Floor
| Size | 8,934 SF |
| Term | 3/6/9 |
|
Rental Rate
|
$25.47 CAD/SF/YR HT-HC |
| Space Use | Office |
| Build-Out | - |
| Available | Now |
- Agency Fee: 1.00% of annual rent
-
Rental Charges: $10.19 CAD/SF/YR $0.85 CAD/SF/MO $91,072 CAD/YR $7,589 CAD/MO
- Security Deposit: 3 months of rent
- Fits 1300 People
- 1300 Workstations
- Finished Ceilings: 6’7”
2nd Floor
| Size | 9,838 SF |
| Term | 3/6/9 |
|
Rental Rate
|
$25.47 CAD/SF/YR HT-HC |
| Space Use | Office |
| Build-Out | - |
| Available | Now |
- Agency Fee: 1.00% of annual rent
-
Rental Charges: $10.19 CAD/SF/YR $0.85 CAD/SF/MO $100,289 CAD/YR $8,357 CAD/MO
- Security Deposit: 3 months of rent
- Fits 1300 People
- 1300 Workstations
- Finished Ceilings: 6’7”
4th Floor
| Size | 8,503 SF |
| Term | 3/6/9 |
|
Rental Rate
|
$25.47 CAD/SF/YR HT-HC |
| Space Use | Office |
| Build-Out | - |
| Available | Now |
- Agency Fee: 1.00% of annual rent
-
Rental Charges: $10.19 CAD/SF/YR $0.85 CAD/SF/MO $86,683 CAD/YR $7,224 CAD/MO
- Security Deposit: 3 months of rent
- Fits 1300 People
- 1300 Workstations
- Finished Ceilings: 6’7”
Property Overview
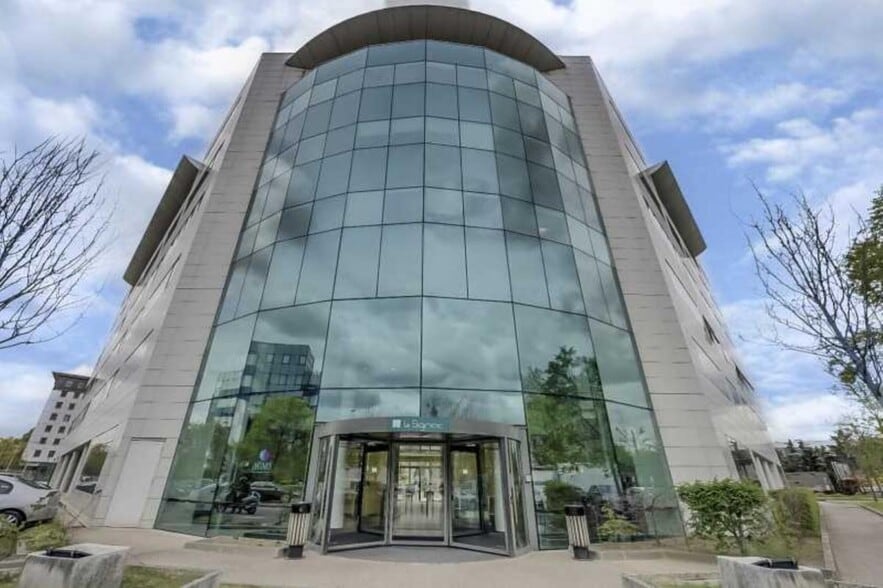
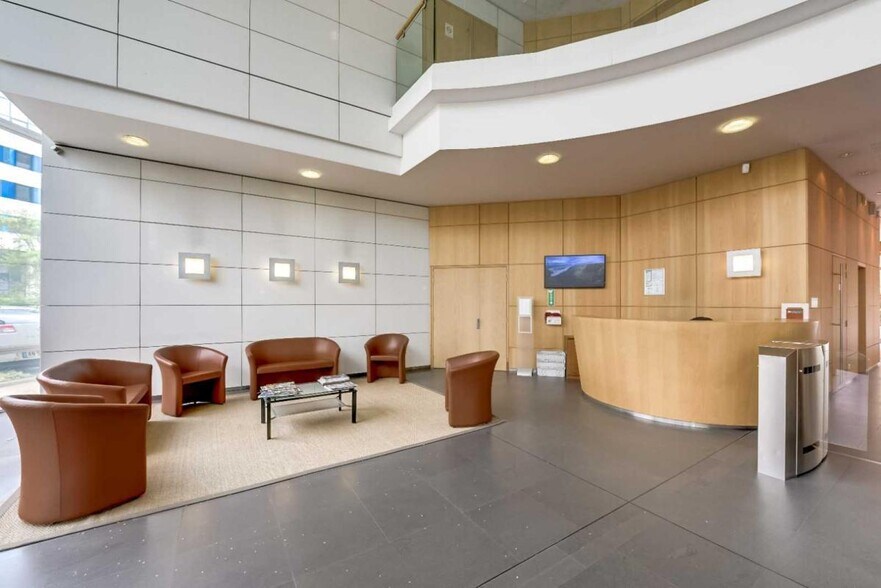
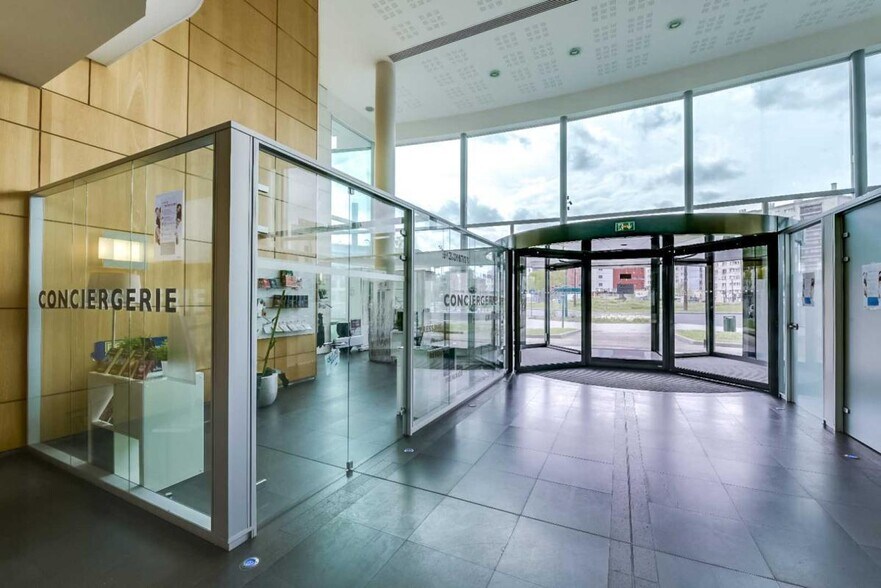
Situé à l'Ouest de Paris, à proximité immédiate de l'axe reliant La Défense et Roissy, l'immeuble LE SIGNAC bénéficie de tout le confort d`un immeuble de classe A. LE SIGNAC propose de grands plateaux avec une hauteur libre sous-plafond propice aux grands volumes. LE SIGNAC dispose de nombreux services sur site afin de faciliter le quotidien de vos salaries: un service de conciergerie: mini boutique, retouche de vetements, cordonnerie, baby-sitting, soutien scolaire.. Le jardin intérieur, harmonieusement complété par les terrasses des étages et leurs massifs, est judicieusement mis en valeur par les jeux de lumière des larges surfaces vitrées des façades et accueille tout au long de la journée vos collaborateurs. Occupant une position dominante sur le rond point situé à l'entrée du Parc des Barbanniers, LE SIGNAC vous apporte une image forte et valorisante. La conception technique du SIGNAC, avec de nombreuses possibilités de configuration, le dote d'une grande faculté d'adaptation à votre configuration. Ses deux halls d'entrée principaux, ses différentes adresses, ses 2 batteries d'ascenseurs permettent la mise en oeuvre de nombreux schémas de divisibilité. ERP : ERP possible Immeuble de grand standing Hall d'accueil avec hôtesse rénové en 2019 Contrôle d'accès Vidéo surveillance Capacitaire : 1 300 postes de travail RIE rénové de 700 couverts Cafétéria Salle de sport au sein du Parc GTC Un site internet dédié aux occupants Ascenseurs Climatisation Fibre optique Groupe électrogène et onduleur Conciergerie Grands plateaux avec une HSP libre HSP : 2,70 m Faux plafond Faux plancher Fenêtres châssis ouvrants Terrasse au 4ème étage Bornes électriques au sous-sol Surface RDC : 0 m²
- Controlled Access
- Fitness Center
- Restaurant
- Security System
- Signage
- Wheelchair Accessible
- Basement
- High Ceilings
- Natural Light
- Shower Facilities
- Wi-Fi
- Air Conditioning
- Fiber Optic Internet
- On-Site Security Staff
Property Facts
-
CUSHMAN & WAKEFIELD IDF OUEST

Presented by
Le Signac | 1 Avenue Du Général De Gaulle
Hmm, there seems to have been an error sending your message. Please try again.
Thanks! Your message was sent.