Your email has been sent.
1-1A 1 Bambers Green 9,867 - 55,394 SF of Industrial Space Available in Takeley CM22 6PE
Highlights
- Located approximately 2 miles from Junction 8 of the M11 motorway.
- Less than a 5-minute drive from Stansted Airport.
- Includes dedicated office accommodation and staff facilities.
All Available Spaces(4)
Display Rental Rate as
- Space
- Size
- Term
- Rental Rate
- Space Use
- Build-Out
- Available
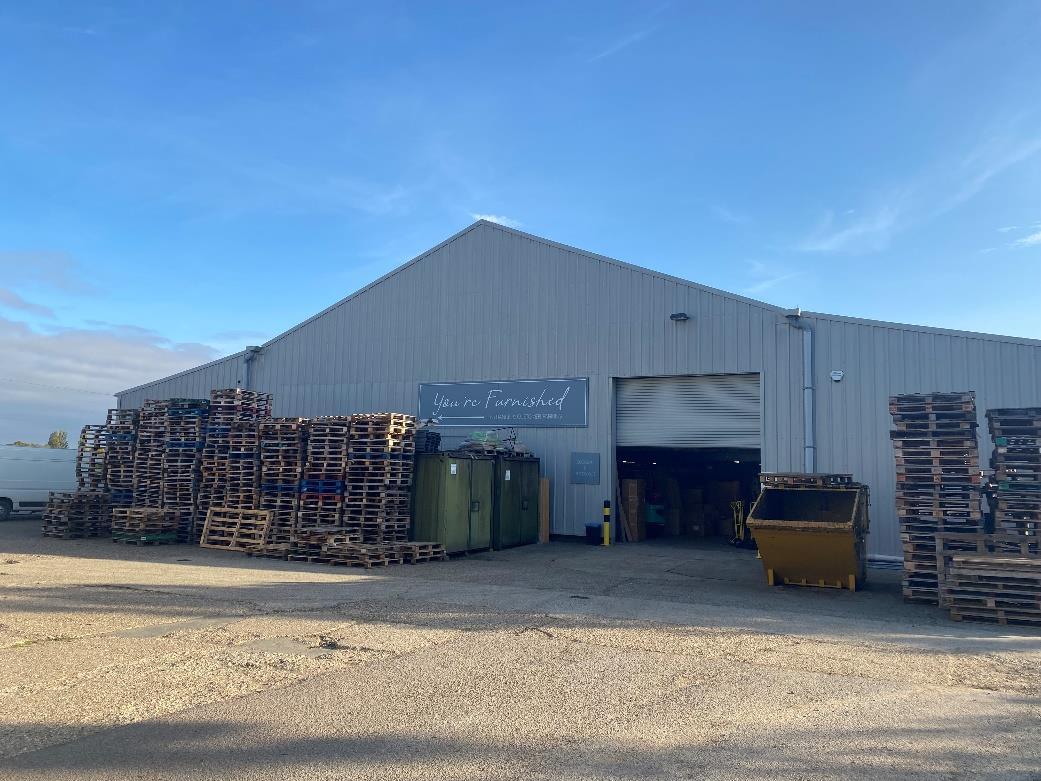


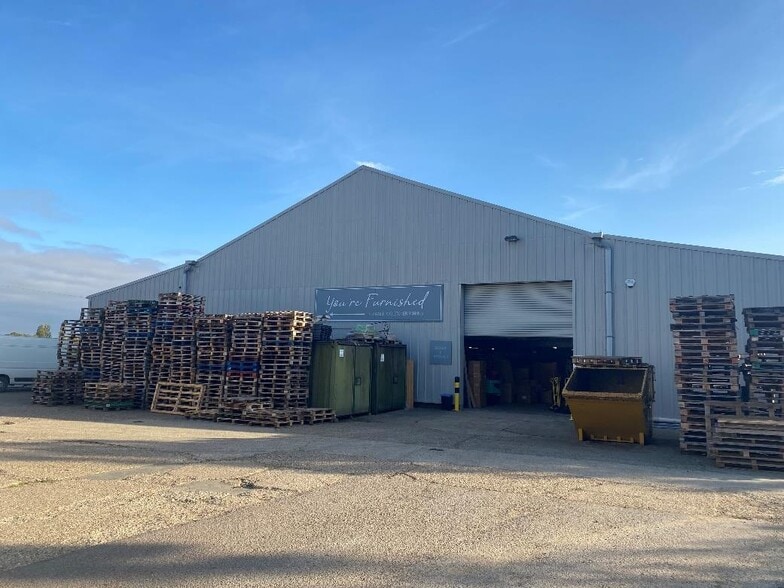
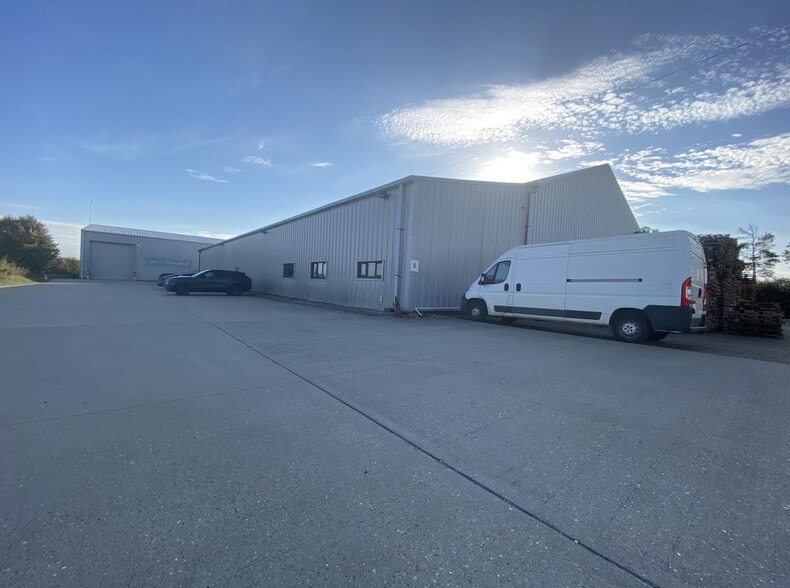
Units 1 and 1A at Waltham Hall Industrial Estate provide an opportunity to lease modern warehouse accommodation in a highly accessible location serving Essex, Greater London, Cambridge and the wider South East market. Positioned just off Parsonage Road in Takeley, the property is approximately 2 miles from Junction 8 of the M11 and benefits from immediate access to the A120, providing efficient connectivity to Stansted Airport, the M25 and the national motorway network. The property comprises two link-detached warehouse buildings that can be occupied individually or as a combined facility. The warehouses feature concrete floors, three-phase power, high-bay lighting, skylights providing natural light, dedicated office accommodation, fitted kitchens and male, female and disabled WC facilities. Two electric roller shutter doors support loading and operational efficiency, while generous yard areas and ample on-site parking accommodate staff, visitors and vehicle movements. Both units currently include substantial mezzanine storage areas that may remain in place, subject to agreement, providing occupiers with additional operational flexibility. The combination of warehouse, office and storage accommodation makes the property suitable for a range of industrial, storage, distribution and business uses. Its proximity to Stansted Airport, together with strong road connections to London, Cambridge and regional logistics routes, supports businesses requiring local service coverage as well as regional, national or international distribution capabilities.
- Use Class: B2
- Central Heating System
- Reception Area
- Security System
- Secure Storage
- Automatic Blinds
- Common Parts WC Facilities
- Yard
- Available as individual units or as a combined
- Two electric roller shutter doors
- Can be combined with additional space(s) for up to 55,394 SF of adjacent space
- Partitioned Offices
- Private Restrooms
- Closed Circuit Television Monitoring (CCTV)
- Natural Light
- Energy Performance Rating - C
- DDA Compliant
- Smoke Detector
- Benefits from ample parking
Units 1 and 1A at Waltham Hall Industrial Estate provide an opportunity to lease modern warehouse accommodation in a highly accessible location serving Essex, Greater London, Cambridge and the wider South East market. Positioned just off Parsonage Road in Takeley, the property is approximately 2 miles from Junction 8 of the M11 and benefits from immediate access to the A120, providing efficient connectivity to Stansted Airport, the M25 and the national motorway network. The property comprises two link-detached warehouse buildings that can be occupied individually or as a combined facility. The warehouses feature concrete floors, three-phase power, high-bay lighting, skylights providing natural light, dedicated office accommodation, fitted kitchens and male, female and disabled WC facilities. Two electric roller shutter doors support loading and operational efficiency, while generous yard areas and ample on-site parking accommodate staff, visitors and vehicle movements. Both units currently include substantial mezzanine storage areas that may remain in place, subject to agreement, providing occupiers with additional operational flexibility. The combination of warehouse, office and storage accommodation makes the property suitable for a range of industrial, storage, distribution and business uses. Its proximity to Stansted Airport, together with strong road connections to London, Cambridge and regional logistics routes, supports businesses requiring local service coverage as well as regional, national or international distribution capabilities.
- Use Class: B2
- Central Heating System
- Reception Area
- Security System
- Secure Storage
- Automatic Blinds
- Common Parts WC Facilities
- Yard
- Available as individual units or as a combined
- Two electric roller shutter doors
- Can be combined with additional space(s) for up to 55,394 SF of adjacent space
- Partitioned Offices
- Private Restrooms
- Closed Circuit Television Monitoring (CCTV)
- Natural Light
- Energy Performance Rating - C
- DDA Compliant
- Smoke Detector
- Benefits from ample parking
Units 1 and 1A at Waltham Hall Industrial Estate provide an opportunity to lease modern warehouse accommodation in a highly accessible location serving Essex, Greater London, Cambridge and the wider South East market. Positioned just off Parsonage Road in Takeley, the property is approximately 2 miles from Junction 8 of the M11 and benefits from immediate access to the A120, providing efficient connectivity to Stansted Airport, the M25 and the national motorway network. The property comprises two link-detached warehouse buildings that can be occupied individually or as a combined facility. The warehouses feature concrete floors, three-phase power, high-bay lighting, skylights providing natural light, dedicated office accommodation, fitted kitchens and male, female and disabled WC facilities. Two electric roller shutter doors support loading and operational efficiency, while generous yard areas and ample on-site parking accommodate staff, visitors and vehicle movements. Both units currently include substantial mezzanine storage areas that may remain in place, subject to agreement, providing occupiers with additional operational flexibility. The combination of warehouse, office and storage accommodation makes the property suitable for a range of industrial, storage, distribution and business uses. Its proximity to Stansted Airport, together with strong road connections to London, Cambridge and regional logistics routes, supports businesses requiring local service coverage as well as regional, national or international distribution capabilities.
- Use Class: B2
- Central Heating System
- Reception Area
- Security System
- Secure Storage
- Automatic Blinds
- Common Parts WC Facilities
- Yard
- Available as individual units or as a combined
- Two electric roller shutter doors
- Can be combined with additional space(s) for up to 55,394 SF of adjacent space
- Partitioned Offices
- Private Restrooms
- Closed Circuit Television Monitoring (CCTV)
- Natural Light
- Energy Performance Rating - C
- DDA Compliant
- Smoke Detector
- Benefits from ample parking
Units 1 and 1A at Waltham Hall Industrial Estate provide an opportunity to lease modern warehouse accommodation in a highly accessible location serving Essex, Greater London, Cambridge and the wider South East market. Positioned just off Parsonage Road in Takeley, the property is approximately 2 miles from Junction 8 of the M11 and benefits from immediate access to the A120, providing efficient connectivity to Stansted Airport, the M25 and the national motorway network. The property comprises two link-detached warehouse buildings that can be occupied individually or as a combined facility. The warehouses feature concrete floors, three-phase power, high-bay lighting, skylights providing natural light, dedicated office accommodation, fitted kitchens and male, female and disabled WC facilities. Two electric roller shutter doors support loading and operational efficiency, while generous yard areas and ample on-site parking accommodate staff, visitors and vehicle movements. Both units currently include substantial mezzanine storage areas that may remain in place, subject to agreement, providing occupiers with additional operational flexibility. The combination of warehouse, office and storage accommodation makes the property suitable for a range of industrial, storage, distribution and business uses. Its proximity to Stansted Airport, together with strong road connections to London, Cambridge and regional logistics routes, supports businesses requiring local service coverage as well as regional, national or international distribution capabilities.
- Use Class: B2
- Central Heating System
- Reception Area
- Security System
- Secure Storage
- Automatic Blinds
- Common Parts WC Facilities
- Yard
- Available as individual units or as a combined
- Two electric roller shutter doors
- Can be combined with additional space(s) for up to 55,394 SF of adjacent space
- Partitioned Offices
- Private Restrooms
- Closed Circuit Television Monitoring (CCTV)
- Natural Light
- Energy Performance Rating - C
- DDA Compliant
- Smoke Detector
- Benefits from ample parking
| Space | Size | Term | Rental Rate | Space Use | Build-Out | Available |
| Ground - Unit 1 | 16,781 SF | Negotiable | Upon Request Upon Request Upon Request Upon Request | Industrial | Full Build-Out | Now |
| Ground - Unit 1A | 13,433 SF | Negotiable | Upon Request Upon Request Upon Request Upon Request | Industrial | Full Build-Out | Now |
| 1st Floor - Unit 1 | 15,313 SF | Negotiable | Upon Request Upon Request Upon Request Upon Request | Industrial | Full Build-Out | Now |
| 1st Floor - Unit 1A | 9,867 SF | Negotiable | Upon Request Upon Request Upon Request Upon Request | Industrial | Full Build-Out | Now |
Ground - Unit 1
| Size |
| 16,781 SF |
| Term |
| Negotiable |
| Rental Rate |
| Upon Request Upon Request Upon Request Upon Request |
| Space Use |
| Industrial |
| Build-Out |
| Full Build-Out |
| Available |
| Now |
Ground - Unit 1A
| Size |
| 13,433 SF |
| Term |
| Negotiable |
| Rental Rate |
| Upon Request Upon Request Upon Request Upon Request |
| Space Use |
| Industrial |
| Build-Out |
| Full Build-Out |
| Available |
| Now |
1st Floor - Unit 1
| Size |
| 15,313 SF |
| Term |
| Negotiable |
| Rental Rate |
| Upon Request Upon Request Upon Request Upon Request |
| Space Use |
| Industrial |
| Build-Out |
| Full Build-Out |
| Available |
| Now |
1st Floor - Unit 1A
| Size |
| 9,867 SF |
| Term |
| Negotiable |
| Rental Rate |
| Upon Request Upon Request Upon Request Upon Request |
| Space Use |
| Industrial |
| Build-Out |
| Full Build-Out |
| Available |
| Now |
Ground - Unit 1
| Size | 16,781 SF |
| Term | Negotiable |
| Rental Rate | Upon Request |
| Space Use | Industrial |
| Build-Out | Full Build-Out |
| Available | Now |
Units 1 and 1A at Waltham Hall Industrial Estate provide an opportunity to lease modern warehouse accommodation in a highly accessible location serving Essex, Greater London, Cambridge and the wider South East market. Positioned just off Parsonage Road in Takeley, the property is approximately 2 miles from Junction 8 of the M11 and benefits from immediate access to the A120, providing efficient connectivity to Stansted Airport, the M25 and the national motorway network. The property comprises two link-detached warehouse buildings that can be occupied individually or as a combined facility. The warehouses feature concrete floors, three-phase power, high-bay lighting, skylights providing natural light, dedicated office accommodation, fitted kitchens and male, female and disabled WC facilities. Two electric roller shutter doors support loading and operational efficiency, while generous yard areas and ample on-site parking accommodate staff, visitors and vehicle movements. Both units currently include substantial mezzanine storage areas that may remain in place, subject to agreement, providing occupiers with additional operational flexibility. The combination of warehouse, office and storage accommodation makes the property suitable for a range of industrial, storage, distribution and business uses. Its proximity to Stansted Airport, together with strong road connections to London, Cambridge and regional logistics routes, supports businesses requiring local service coverage as well as regional, national or international distribution capabilities.
- Use Class: B2
- Can be combined with additional space(s) for up to 55,394 SF of adjacent space
- Central Heating System
- Partitioned Offices
- Reception Area
- Private Restrooms
- Security System
- Closed Circuit Television Monitoring (CCTV)
- Secure Storage
- Natural Light
- Automatic Blinds
- Energy Performance Rating - C
- Common Parts WC Facilities
- DDA Compliant
- Yard
- Smoke Detector
- Available as individual units or as a combined
- Benefits from ample parking
- Two electric roller shutter doors
Ground - Unit 1A
| Size | 13,433 SF |
| Term | Negotiable |
| Rental Rate | Upon Request |
| Space Use | Industrial |
| Build-Out | Full Build-Out |
| Available | Now |
Units 1 and 1A at Waltham Hall Industrial Estate provide an opportunity to lease modern warehouse accommodation in a highly accessible location serving Essex, Greater London, Cambridge and the wider South East market. Positioned just off Parsonage Road in Takeley, the property is approximately 2 miles from Junction 8 of the M11 and benefits from immediate access to the A120, providing efficient connectivity to Stansted Airport, the M25 and the national motorway network. The property comprises two link-detached warehouse buildings that can be occupied individually or as a combined facility. The warehouses feature concrete floors, three-phase power, high-bay lighting, skylights providing natural light, dedicated office accommodation, fitted kitchens and male, female and disabled WC facilities. Two electric roller shutter doors support loading and operational efficiency, while generous yard areas and ample on-site parking accommodate staff, visitors and vehicle movements. Both units currently include substantial mezzanine storage areas that may remain in place, subject to agreement, providing occupiers with additional operational flexibility. The combination of warehouse, office and storage accommodation makes the property suitable for a range of industrial, storage, distribution and business uses. Its proximity to Stansted Airport, together with strong road connections to London, Cambridge and regional logistics routes, supports businesses requiring local service coverage as well as regional, national or international distribution capabilities.
- Use Class: B2
- Can be combined with additional space(s) for up to 55,394 SF of adjacent space
- Central Heating System
- Partitioned Offices
- Reception Area
- Private Restrooms
- Security System
- Closed Circuit Television Monitoring (CCTV)
- Secure Storage
- Natural Light
- Automatic Blinds
- Energy Performance Rating - C
- Common Parts WC Facilities
- DDA Compliant
- Yard
- Smoke Detector
- Available as individual units or as a combined
- Benefits from ample parking
- Two electric roller shutter doors
1st Floor - Unit 1
| Size | 15,313 SF |
| Term | Negotiable |
| Rental Rate | Upon Request |
| Space Use | Industrial |
| Build-Out | Full Build-Out |
| Available | Now |
Units 1 and 1A at Waltham Hall Industrial Estate provide an opportunity to lease modern warehouse accommodation in a highly accessible location serving Essex, Greater London, Cambridge and the wider South East market. Positioned just off Parsonage Road in Takeley, the property is approximately 2 miles from Junction 8 of the M11 and benefits from immediate access to the A120, providing efficient connectivity to Stansted Airport, the M25 and the national motorway network. The property comprises two link-detached warehouse buildings that can be occupied individually or as a combined facility. The warehouses feature concrete floors, three-phase power, high-bay lighting, skylights providing natural light, dedicated office accommodation, fitted kitchens and male, female and disabled WC facilities. Two electric roller shutter doors support loading and operational efficiency, while generous yard areas and ample on-site parking accommodate staff, visitors and vehicle movements. Both units currently include substantial mezzanine storage areas that may remain in place, subject to agreement, providing occupiers with additional operational flexibility. The combination of warehouse, office and storage accommodation makes the property suitable for a range of industrial, storage, distribution and business uses. Its proximity to Stansted Airport, together with strong road connections to London, Cambridge and regional logistics routes, supports businesses requiring local service coverage as well as regional, national or international distribution capabilities.
- Use Class: B2
- Can be combined with additional space(s) for up to 55,394 SF of adjacent space
- Central Heating System
- Partitioned Offices
- Reception Area
- Private Restrooms
- Security System
- Closed Circuit Television Monitoring (CCTV)
- Secure Storage
- Natural Light
- Automatic Blinds
- Energy Performance Rating - C
- Common Parts WC Facilities
- DDA Compliant
- Yard
- Smoke Detector
- Available as individual units or as a combined
- Benefits from ample parking
- Two electric roller shutter doors
1st Floor - Unit 1A
| Size | 9,867 SF |
| Term | Negotiable |
| Rental Rate | Upon Request |
| Space Use | Industrial |
| Build-Out | Full Build-Out |
| Available | Now |
Units 1 and 1A at Waltham Hall Industrial Estate provide an opportunity to lease modern warehouse accommodation in a highly accessible location serving Essex, Greater London, Cambridge and the wider South East market. Positioned just off Parsonage Road in Takeley, the property is approximately 2 miles from Junction 8 of the M11 and benefits from immediate access to the A120, providing efficient connectivity to Stansted Airport, the M25 and the national motorway network. The property comprises two link-detached warehouse buildings that can be occupied individually or as a combined facility. The warehouses feature concrete floors, three-phase power, high-bay lighting, skylights providing natural light, dedicated office accommodation, fitted kitchens and male, female and disabled WC facilities. Two electric roller shutter doors support loading and operational efficiency, while generous yard areas and ample on-site parking accommodate staff, visitors and vehicle movements. Both units currently include substantial mezzanine storage areas that may remain in place, subject to agreement, providing occupiers with additional operational flexibility. The combination of warehouse, office and storage accommodation makes the property suitable for a range of industrial, storage, distribution and business uses. Its proximity to Stansted Airport, together with strong road connections to London, Cambridge and regional logistics routes, supports businesses requiring local service coverage as well as regional, national or international distribution capabilities.
- Use Class: B2
- Can be combined with additional space(s) for up to 55,394 SF of adjacent space
- Central Heating System
- Partitioned Offices
- Reception Area
- Private Restrooms
- Security System
- Closed Circuit Television Monitoring (CCTV)
- Secure Storage
- Natural Light
- Automatic Blinds
- Energy Performance Rating - C
- Common Parts WC Facilities
- DDA Compliant
- Yard
- Smoke Detector
- Available as individual units or as a combined
- Benefits from ample parking
- Two electric roller shutter doors
Property Overview
Units 1 and 1A comprise two link-detached industrial warehouse buildings at Waltham Hall Industrial Estate in Takeley. The property is located approximately 2 miles from Junction 8 of the M11 and benefits from direct access to the A120. The buildings include warehouse areas, office accommodation, WC facilities, yard space and on-site parking. Unit 1 is classified for B8 Storage and Distribution use, while Unit 1A falls within Class E Commercial, Business and Service use. The units are available individually or together.
Warehouse Facility Facts



Presented by

1-1A | 1 Bambers Green
Hmm, there seems to have been an error sending your message. Please try again.
Thanks! Your message was sent.