Your email has been sent.
1 Bothwell St 1,163 - 4,779 SF of Retail Space Available in Dunfermline KY11 3AG
Highlights
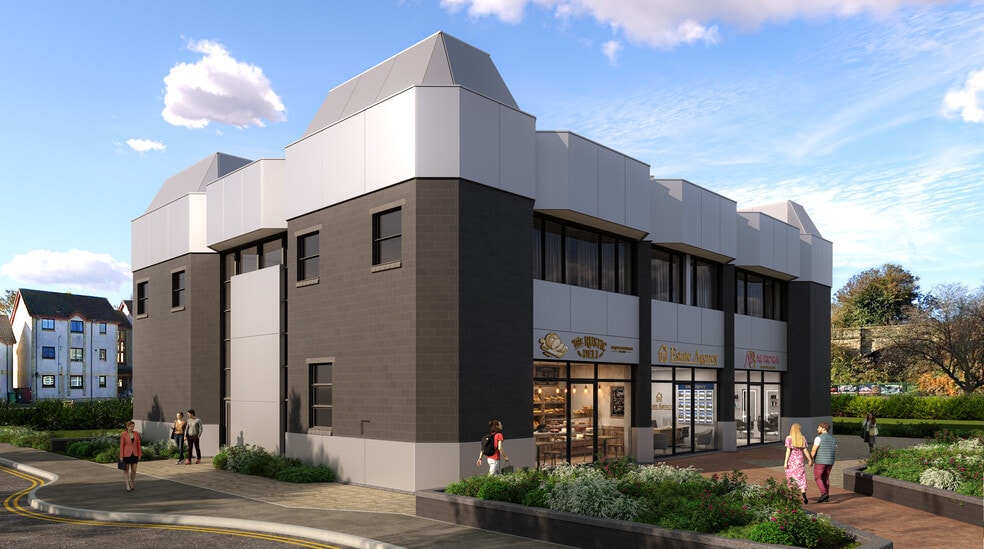
- Newly created and refurbished retail units in prominent location on main arterial route.
- Designated and ample car parking provision.
- Class 1A Planning Use Consent.
- Units ranging from 1,163 sq.ft - 4,868 sq.ft.
- Completion due Q1 2027.
- Dunfermline City Rail Station in near proximity.
Space Availability (3)
Display Rental Rate as
- Space
- Size
- Term
- Rental Rate
- Type
| Space | Size | Term | Rental Rate | Rent Type | ||
| Ground, Ste 1 | 1,808 SF | Negotiable | Upon Request Upon Request Upon Request Upon Request | Fully Repairing & Insuring | ||
| Ground, Ste 2 | 1,163 SF | Negotiable | Upon Request Upon Request Upon Request Upon Request | Fully Repairing & Insuring | ||
| Ground, Ste 3 | 1,808 SF | Negotiable | Upon Request Upon Request Upon Request Upon Request | Fully Repairing & Insuring |
Ground, Ste 1
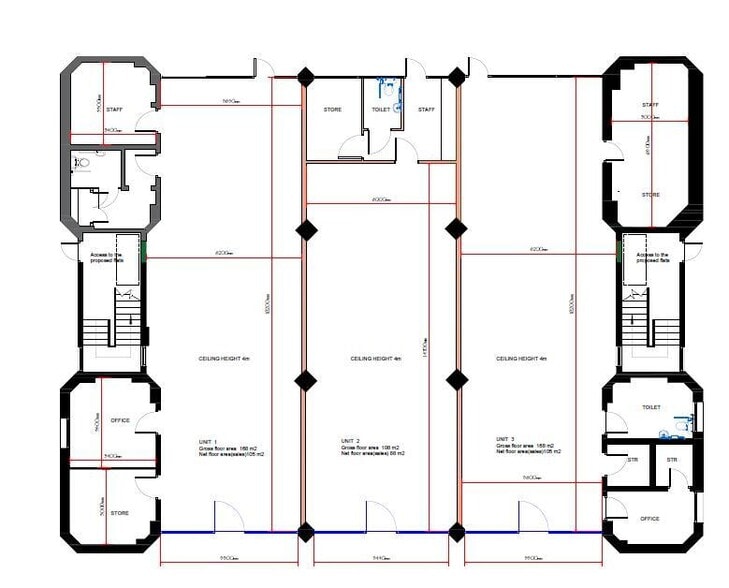
The ground floor accommodation provides newly created modern retail units finished to a contemporary specification. Each unit is arranged in an open-plan format with dedicated staff breakout, storage and WC facilities, with Units 1 and 3 also incorporating dedicated office space. The flexible layout allows units to be occupied individually or combined to suit larger requirements, making the space suitable for a variety of retail and service occupiers.
- Use Class: Class 1A
- Can be combined with additional space(s) for up to 4,779 SF of adjacent space
- Partitioned Offices
- High Ceilings
- Private Restrooms
- Smoke Detector
- Modern open-plan retail accommodation
- Dedicated staff, storage and WC areas
- Ability to combine units for larger occupiers
Ground, Ste 2
The ground floor accommodation provides newly created modern retail units finished to a contemporary specification. Each unit is arranged in an open-plan format with dedicated staff breakout, storage and WC facilities, with Units 1 and 3 also incorporating dedicated office space. The flexible layout allows units to be occupied individually or combined to suit larger requirements, making the space suitable for a variety of retail and service occupiers.
- Use Class: Class 1A
- Can be combined with additional space(s) for up to 4,779 SF of adjacent space
- Partitioned Offices
- High Ceilings
- Private Restrooms
- Smoke Detector
- Modern open-plan retail accommodation
- Dedicated staff, storage and WC areas
- Ability to combine units for larger occupiers
Ground, Ste 3
The ground floor accommodation provides newly created modern retail units finished to a contemporary specification. Each unit is arranged in an open-plan format with dedicated staff breakout, storage and WC facilities, with Units 1 and 3 also incorporating dedicated office space. The flexible layout allows units to be occupied individually or combined to suit larger requirements, making the space suitable for a variety of retail and service occupiers.
- Use Class: Class 1A
- Can be combined with additional space(s) for up to 4,779 SF of adjacent space
- Partitioned Offices
- High Ceilings
- Private Restrooms
- Smoke Detector
- Modern open-plan retail accommodation
- Dedicated staff, storage and WC areas
- Ability to combine units for larger occupiers
Service Types
The rent amount and service type that the tenant (lessee) will be responsible to pay to the landlord (lessor) throughout the lease term is negotiated prior to both parties signing a lease agreement. The service type will vary depending upon the services provided. Contact the listing broker for a full understanding of any associated costs or additional expenses for each service type.
1. Fully Repairing & Insuring: All obligations for repairing and insuring the property (or their share of the property) both internally and externally.
2. Internal Repairing Only: The tenant is responsible for internal repairs only. The landlord is responsible for structural and external repairs.
3. Internal Repairing & Insuring: The tenant is responsible for internal repairs and insurance for internal parts of the property only. The landlord is responsible for structural and external repairs.
4. Negotiable or TBD: This is used when the leasing contact does not provide the service type.
Property Facts
| Total Space Available | 4,779 SF | Gross Leasable Area | 7,543 SF |
| Property Type | Retail | Year Built/Renovated | 2000/2027 |
| Property Subtype | Bank | Parking Ratio | 2.92/1,000 SF |
| Total Space Available | 4,779 SF |
| Property Type | Retail |
| Property Subtype | Bank |
| Gross Leasable Area | 7,543 SF |
| Year Built/Renovated | 2000/2027 |
| Parking Ratio | 2.92/1,000 SF |
About the Property
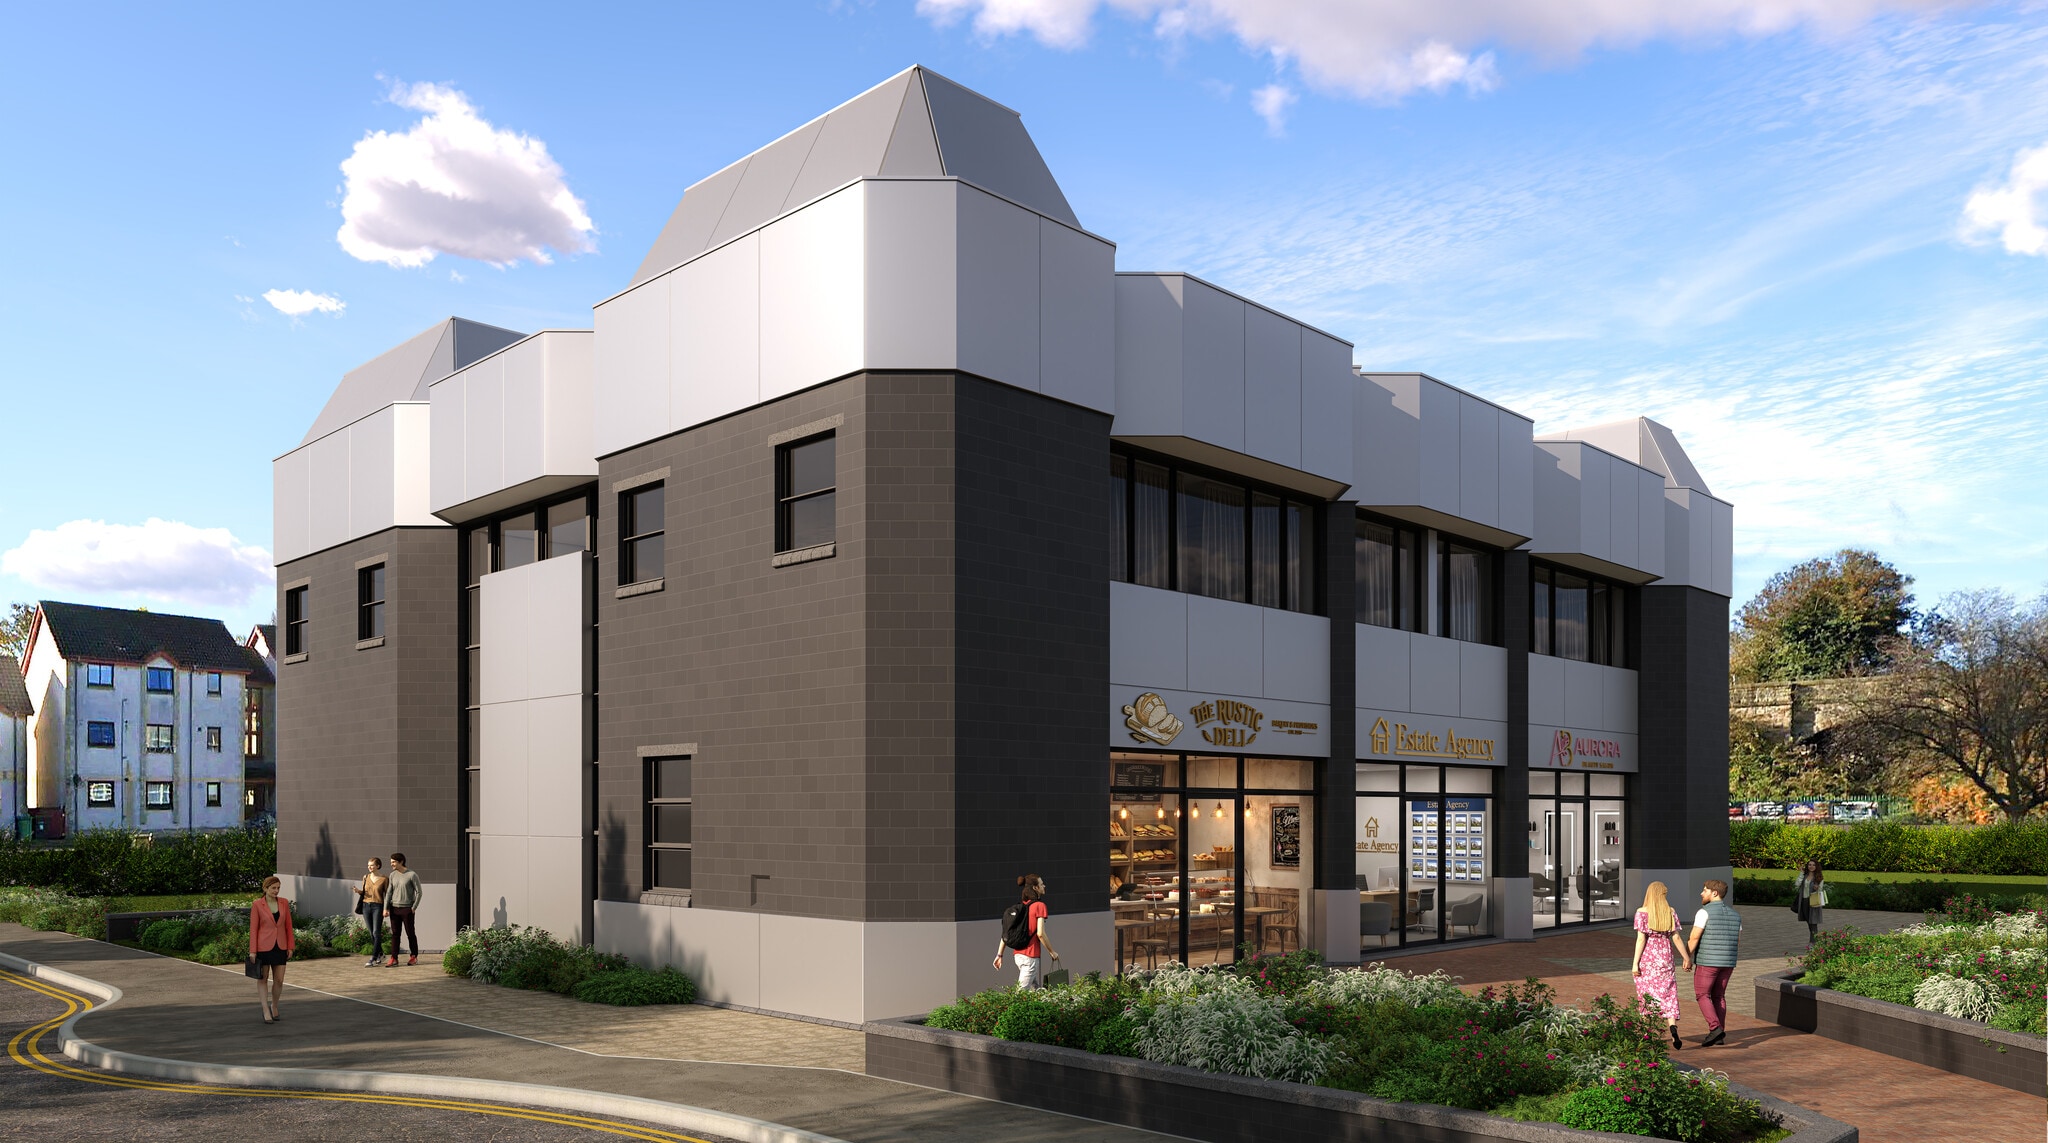
The property comprises a newly developed two-storey detached retail building of blockwork construction with metal cladding, extensive glazed frontages and landscaped surroundings. Positioned on the west side of Bothwell Street, the building occupies a prominent roadside location benefitting from high visibility and passing traffic. The development includes private car parking with EV charging facilities and is situated close to Dunfermline City Railway Station, enhancing accessibility for both customers and staff.
- Security System
- Signage
- Wheelchair Accessible
- Car Charging Station
Nearby Major Retailers












Presented by

1 Bothwell St
Hmm, there seems to have been an error sending your message. Please try again.
Thanks! Your message was sent.