Your email has been sent.
1 Buxton St 11,376 SF Vacant Office Building Newcastle Upon Tyne NE1 6NJ $2,805,111 CAD ($246.58 CAD/SF)
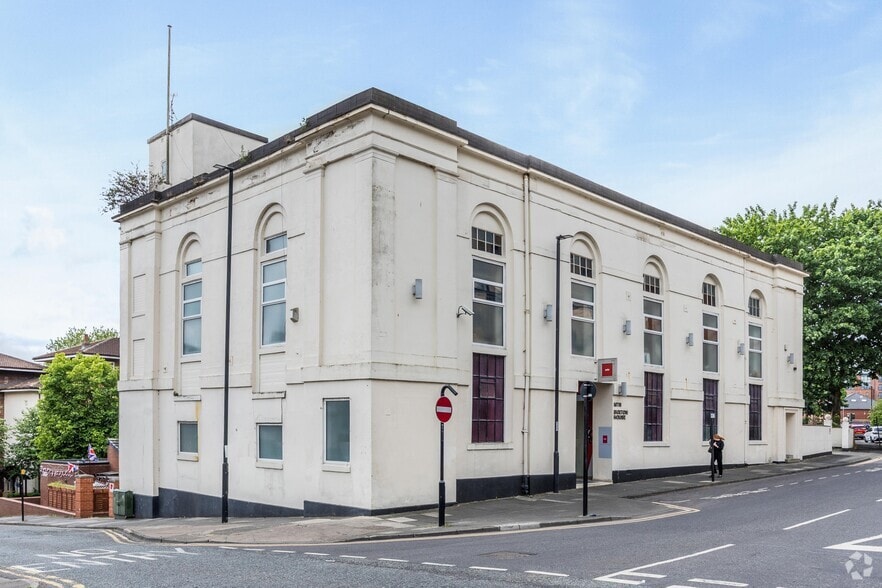
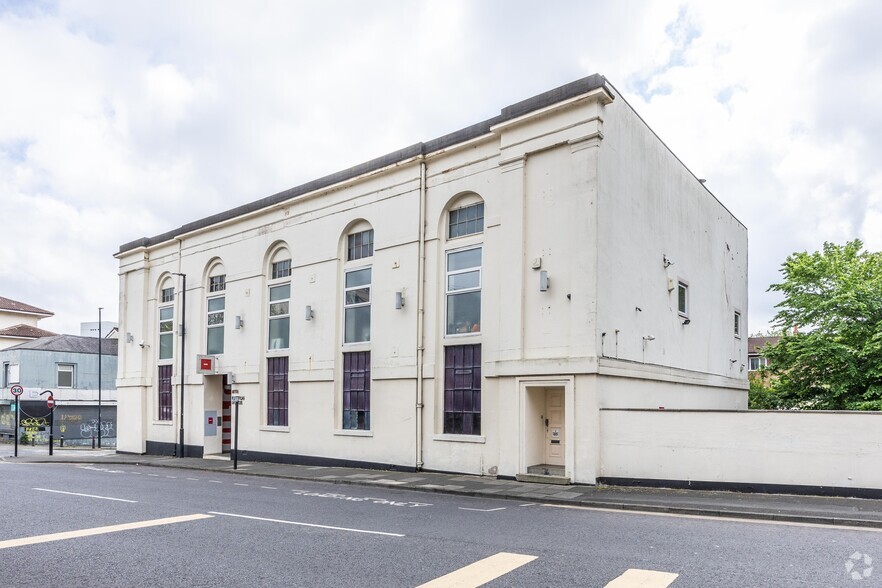
Investment Highlights
- 0.5 miles from Newcastle city centre
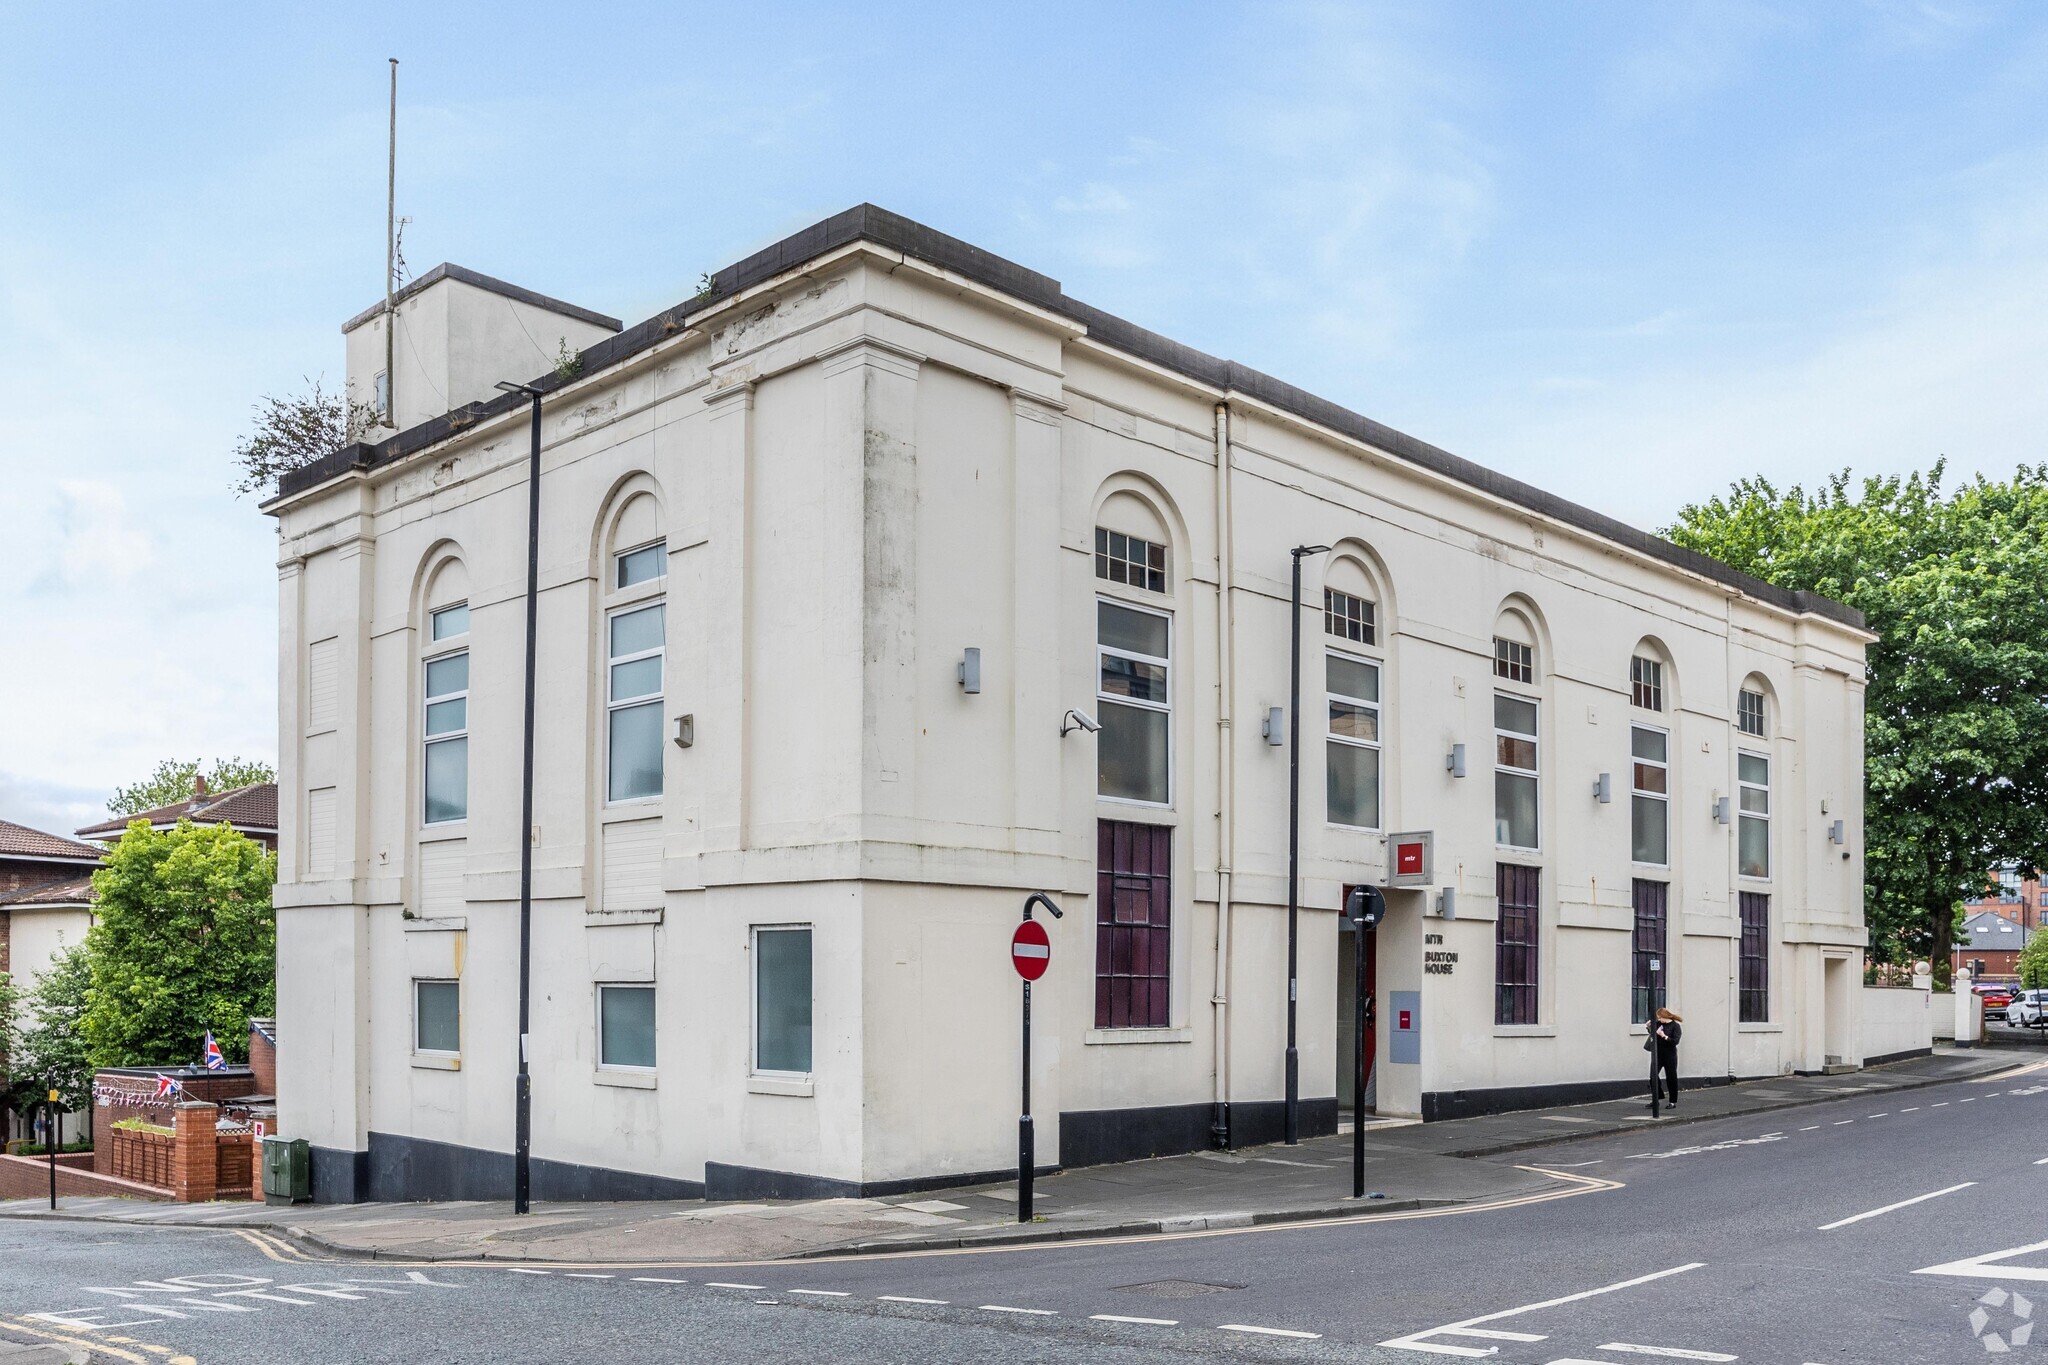
- Well- presented sustantial four storey office building
- The property currently benefits from an B1 (Office) use class but may be suitable for a variety of uses
Executive Summary
Property Facts
Amenities
- Kitchen
- Energy Performance Rating - E
- Open-Plan
Space Availability
- Space
- Size
- Space Use
- Build-Out
- Available
he property benefits from a dedicated entrance from Gilbson Street, reception area, several meeting rooms and a board room. The offering is of good quality cellular office space on ground and first floors with the second floor presenting an open-plan space. The property also has a large basement area offering staff room and kitchen facilities as well as a plant room and warehouse space.


he property benefits from a dedicated entrance from Gilbson Street, reception area, several meeting rooms and a board room. The offering is of good quality cellular office space on ground and first floors with the second floor presenting an open-plan space. The property also has a large basement area offering staff room and kitchen facilities as well as a plant room and warehouse space.
he property benefits from a dedicated entrance from Gilbson Street, reception area, several meeting rooms and a board room. The offering is of good quality cellular office space on ground and first floors with the second floor presenting an open-plan space. The property also has a large basement area offering staff room and kitchen facilities as well as a plant room and warehouse space.
he property benefits from a dedicated entrance from Gilbson Street, reception area, several meeting rooms and a board room. The offering is of good quality cellular office space on ground and first floors with the second floor presenting an open-plan space. The property also has a large basement area offering staff room and kitchen facilities as well as a plant room and warehouse space.
| Space | Size | Space Use | Build-Out | Available |
| Basement | 2,844 SF | Office | Partial Build-Out | Now |
| Ground | 2,844 SF | Office | Partial Build-Out | Now |
| 1st Floor | 2,844 SF | Office | Partial Build-Out | Now |
| 2nd Floor | 2,844 SF | Office | Partial Build-Out | Now |
Basement
| Size |
| 2,844 SF |
| Space Use |
| Office |
| Build-Out |
| Partial Build-Out |
| Available |
| Now |
Ground
| Size |
| 2,844 SF |
| Space Use |
| Office |
| Build-Out |
| Partial Build-Out |
| Available |
| Now |
1st Floor
| Size |
| 2,844 SF |
| Space Use |
| Office |
| Build-Out |
| Partial Build-Out |
| Available |
| Now |
2nd Floor
| Size |
| 2,844 SF |
| Space Use |
| Office |
| Build-Out |
| Partial Build-Out |
| Available |
| Now |
Basement
| Size | 2,844 SF |
| Space Use | Office |
| Build-Out | Partial Build-Out |
| Available | Now |
he property benefits from a dedicated entrance from Gilbson Street, reception area, several meeting rooms and a board room. The offering is of good quality cellular office space on ground and first floors with the second floor presenting an open-plan space. The property also has a large basement area offering staff room and kitchen facilities as well as a plant room and warehouse space.
Ground
| Size | 2,844 SF |
| Space Use | Office |
| Build-Out | Partial Build-Out |
| Available | Now |
he property benefits from a dedicated entrance from Gilbson Street, reception area, several meeting rooms and a board room. The offering is of good quality cellular office space on ground and first floors with the second floor presenting an open-plan space. The property also has a large basement area offering staff room and kitchen facilities as well as a plant room and warehouse space.
1st Floor
| Size | 2,844 SF |
| Space Use | Office |
| Build-Out | Partial Build-Out |
| Available | Now |
he property benefits from a dedicated entrance from Gilbson Street, reception area, several meeting rooms and a board room. The offering is of good quality cellular office space on ground and first floors with the second floor presenting an open-plan space. The property also has a large basement area offering staff room and kitchen facilities as well as a plant room and warehouse space.
2nd Floor
| Size | 2,844 SF |
| Space Use | Office |
| Build-Out | Partial Build-Out |
| Available | Now |
he property benefits from a dedicated entrance from Gilbson Street, reception area, several meeting rooms and a board room. The offering is of good quality cellular office space on ground and first floors with the second floor presenting an open-plan space. The property also has a large basement area offering staff room and kitchen facilities as well as a plant room and warehouse space.


Presented by

1 Buxton St
Hmm, there seems to have been an error sending your message. Please try again.
Thanks! Your message was sent.