Log In/Sign Up
Your email has been sent.
1 Cambridge Dr - Cambridge Estates 1,100 SF Flex Condo Unit Offered at $2,507,958 CAD in Gladstone, MI 49837
Investment Highlights
- Quiet neighborhood with privacy
- Open concept floor plans
- Attached garages
Executive Summary
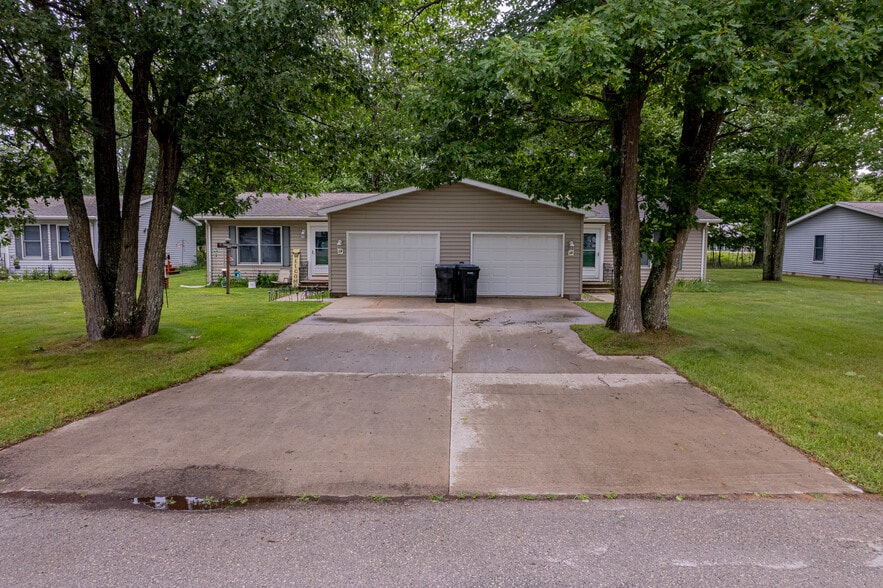
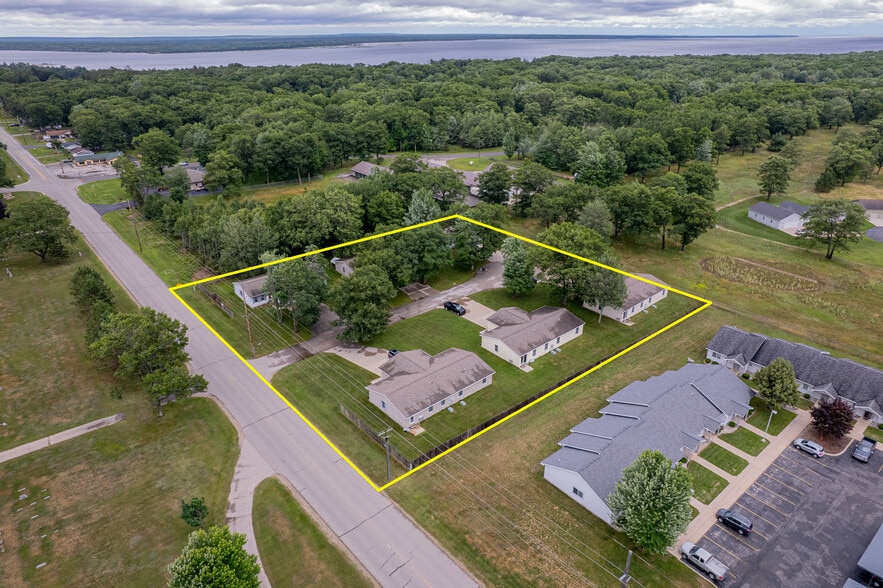
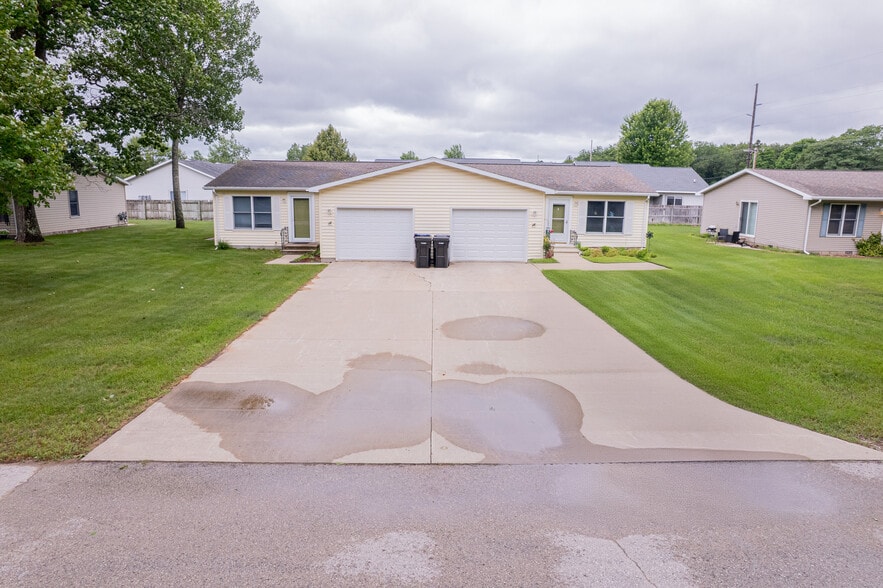
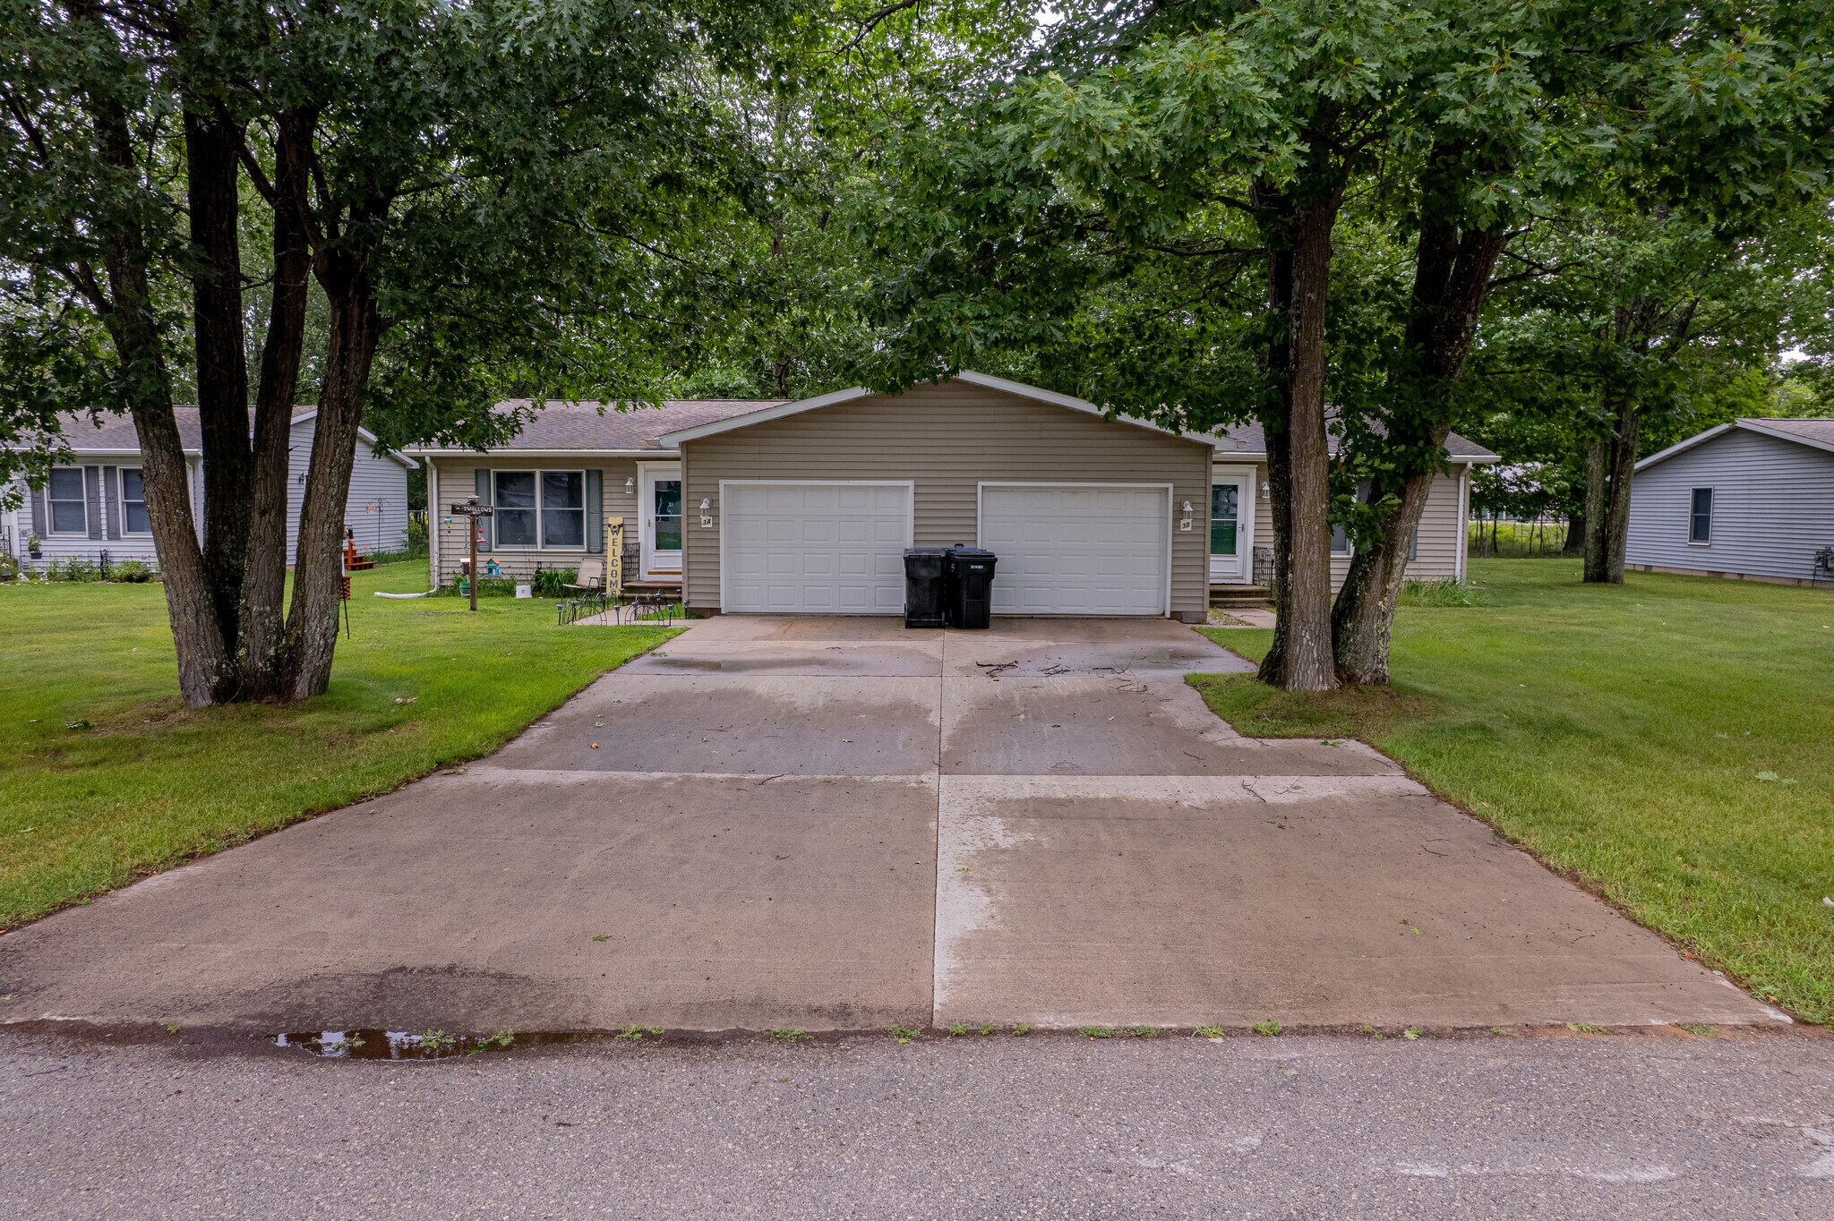
Attractive 12 unit Condominiums built to accommodate single story living with attached garages and in unit laundry rooms. Each unit has central air and heat along with Refrigerator, Range and Dishwashers. All utilities are paid by tenants and the Condo association dues pay for lawn maintenance, snow removal, and exterior maintenance. All roofs have been replaced within the last 10 years. All units are fully leased with long term tenants.
1 Unit Available
- Unit
- Unit Size
- Condo Use
- Price
- NOI
| Sale Type | Investment | No. Parking Spaces | 2 |
| Cap Rate | 8.02% |
| Sale Type | Investment |
| Cap Rate | 8.02% |
| No. Parking Spaces | 2 |
Description
12 condos built as side by side duplexes on a parcel to create its own unique neighborhood. Each unit has its own garage and is 1100 square feet of living space. All units are fully leased with long term tenants. Each unit is taxed and metered separately and tenants pay all utilities. The condo association pays for lawn maintenance, snow removal and all exterior maintenance.
| Unit | Unit Size | Condo Use | Price | NOI |
| Unit 12 | 1,100 SF | Flex | $2,507,958 CAD ($2,279.96 CAD/SF) | $201,193.96 CAD |
Unit 12
| Unit Size |
| 1,100 SF |
| Condo Use |
| Flex |
| Price |
| $2,507,958 CAD ($2,279.96 CAD/SF) |
| NOI |
| $201,193.96 CAD |
1 of 0
Videos
Matterport 3D Exterior
Matterport 3D Tour
Photos
Street View
Street
Map
Unit 12
| Unit Size | 1,100 SF |
| Condo Use | Flex |
| Price | $2,507,958 CAD ($2,279.96 CAD/SF) |
| NOI | $201,193.96 CAD |
| Sale Type | Investment |
| Cap Rate | 8.02% |
| No. Parking Spaces | 2 |
| Description | |
| 12 condos built as side by side duplexes on a parcel to create its own unique neighborhood. Each unit has its own garage and is 1100 square feet of living space. All units are fully leased with long term tenants. Each unit is taxed and metered separately and tenants pay all utilities. The condo association pays for lawn maintenance, snow removal and all exterior maintenance.</li></ul> |
Property Facts
The following property facts and amenities apply to the entire building. Details for individual condo units may vary and are listed in the unit information above.
| Total Building Size | 13,200 SF | Typical Floor Size | 13,200 SF |
| Property Type | Year Built | 1997 | |
| Building Class | C | Lot Size | 2.07 AC |
| Floors | 1 | ||
| Zoning | multi family | ||
| Total Building Size | 13,200 SF |
| Property Type | |
| Building Class | C |
| Floors | 1 |
| Typical Floor Size | 13,200 SF |
| Year Built | 1997 |
| Lot Size | 2.07 AC |
| Zoning | multi family |
Amenities
- Smoke Detector
Unit Mix Information
| Description | No. Units | Avg. Rent/Mo | SF |
|---|---|---|---|
| 2+1.5 | 5 | $1,846 CAD | 1,100 |
| 2+1 | 7 | $1,846 CAD | 1,100 |

Somewhat walkable
30/100
Exceptionally drivable
100/100
Fairly bikeable
50/100

1 of 8
Videos
Matterport 3D Exterior
Matterport 3D Tour
Photos
Street View
Street
Map

Presented by
Jklafave properties
1 Cambridge Dr - Cambridge Estates
Already a member? Log In
Hmm, there seems to have been an error sending your message. Please try again.
Thanks! Your message was sent.