Your email has been sent.
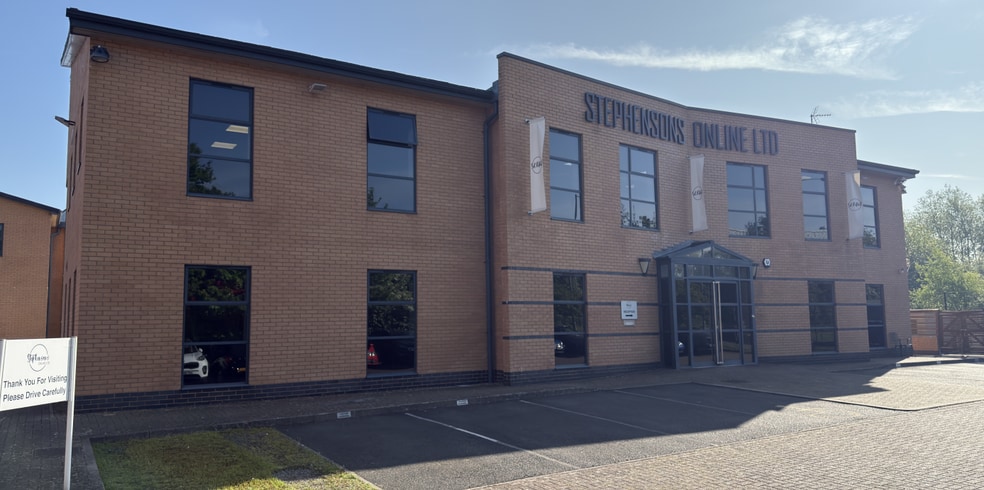
Secondus House 1 Cygnet Dr 5,667 SF of Office Space Available in Northampton NN4 9BS
Highlights
- 23 allocated parking spaces
- Air conditioning and raised access floors
- Prominent position fronting Swan Valley Way
All Available Space(1)
Display Rental Rate as
- Space
- Size
- Term
- Rental Rate
- Space Use
- Build-Out
- Available
The 2 spaces in this building must be leased together, for a total size of 5,667 SF (Contiguous Area):

The property is available for sale on a freehold basis or alternatively to let on a new lease on terms to be agreed.
- Use Class: E
- Fully Carpeted
- Natural Light
- Open-Plan
- Air conditioning
- Private Restrooms
- Secure Storage
- Energy Performance Rating - C
- Suspended ceilings
- LG7 and LED lighting
| Space | Size | Term | Rental Rate | Space Use | Build-Out | Available |
| Ground, 1st Floor | 5,667 SF | Negotiable | $36.86 CAD/SF/YR $3.07 CAD/SF/MO $208,859 CAD/YR $17,405 CAD/MO | Office | Shell Space | Pending |
Ground, 1st Floor
The 2 spaces in this building must be leased together, for a total size of 5,667 SF (Contiguous Area):
| Size |
|
Ground - 2,828 SF
1st Floor - 2,839 SF
|
| Term |
| Negotiable |
| Rental Rate |
| $36.86 CAD/SF/YR $3.07 CAD/SF/MO $208,859 CAD/YR $17,405 CAD/MO |
| Space Use |
| Office |
| Build-Out |
| Shell Space |
| Available |
| Pending |
Ground, 1st Floor
| Size |
Ground - 2,828 SF
1st Floor - 2,839 SF
|
| Term | Negotiable |
| Rental Rate | $36.86 CAD/SF/YR |
| Space Use | Office |
| Build-Out | Shell Space |
| Available | Pending |
The property is available for sale on a freehold basis or alternatively to let on a new lease on terms to be agreed.
- Use Class: E
- Private Restrooms
- Fully Carpeted
- Secure Storage
- Natural Light
- Energy Performance Rating - C
- Open-Plan
- Suspended ceilings
- Air conditioning
- LG7 and LED lighting
Property Overview
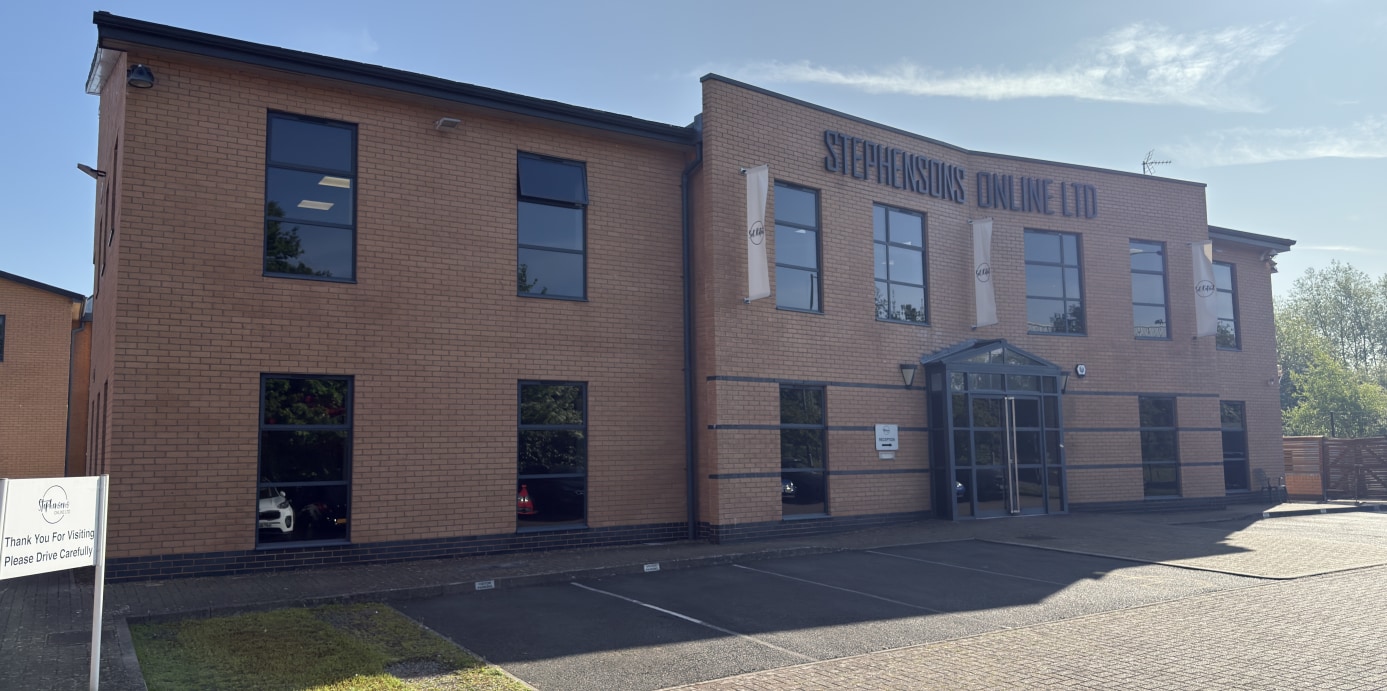
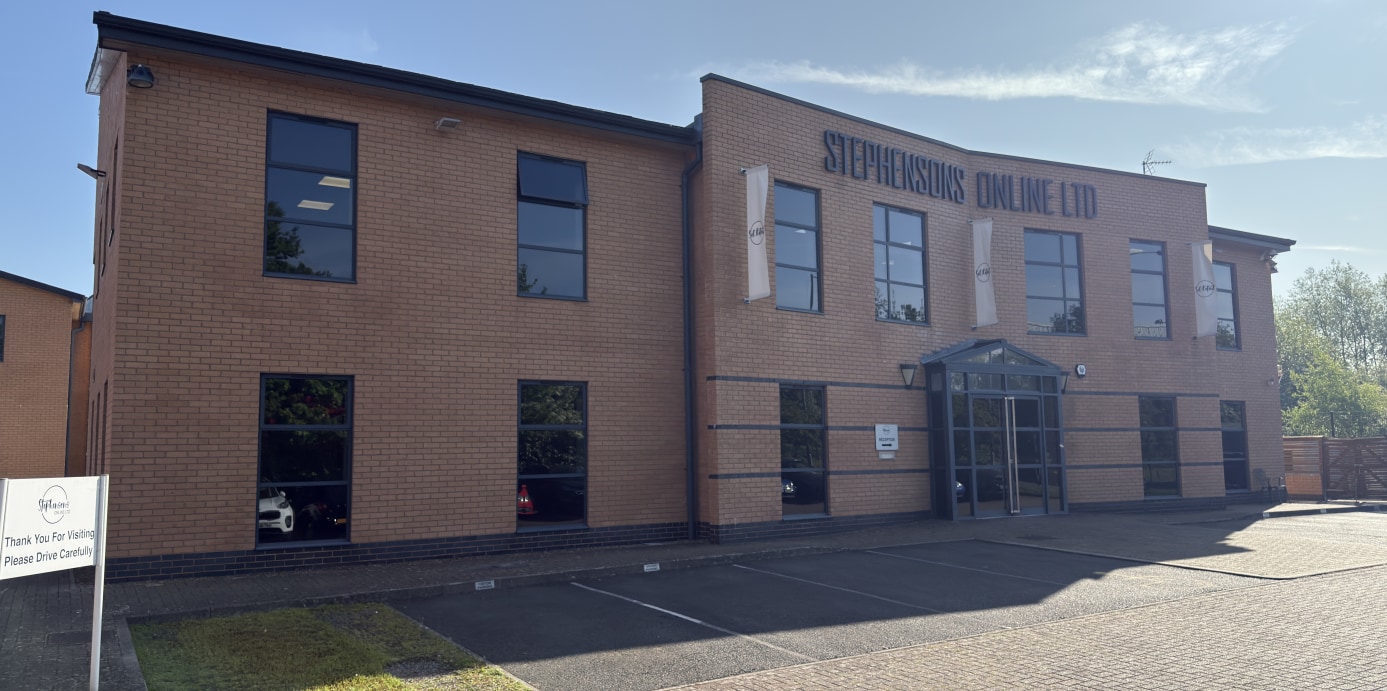
Primus House is an attractive self-contained office building constructed in 2007 with excellent allocated car parking. The office space is split over two floors providing a mix of open plan space, individual offices and meeting rooms together with WCs and a kitchenette on each floor. The property is ideally suited to sole occupancy but could also allow multiple occupation on a floor by floor basis.
- Demised WC facilities
- Open-Plan
- Air Conditioning
- Raised Floor System
Property Facts
Select Tenants
- Floor
- Tenant Name
- Industry
- Multiple
- BLOOR HOMES LIMITED
- Construction
- Multiple
- Miller Homes Limited
- Professional, Scientific, and Technical Services


Presented by

Secondus House | 1 Cygnet Dr
Hmm, there seems to have been an error sending your message. Please try again.
Thanks! Your message was sent.