Your email has been sent.

1 Harmon Dr 21,000 SF of Office Space Available in Blackwood, NJ 08012
Highlights
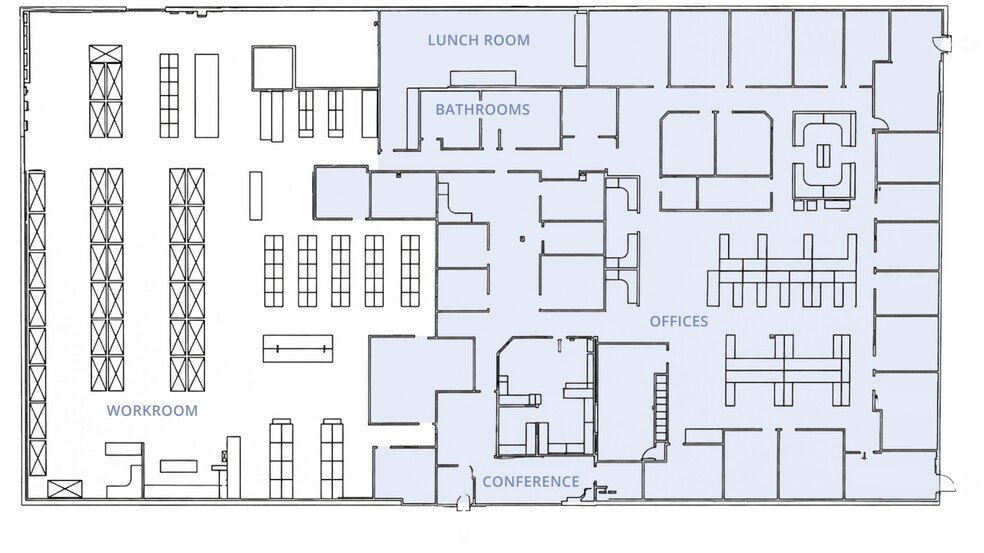
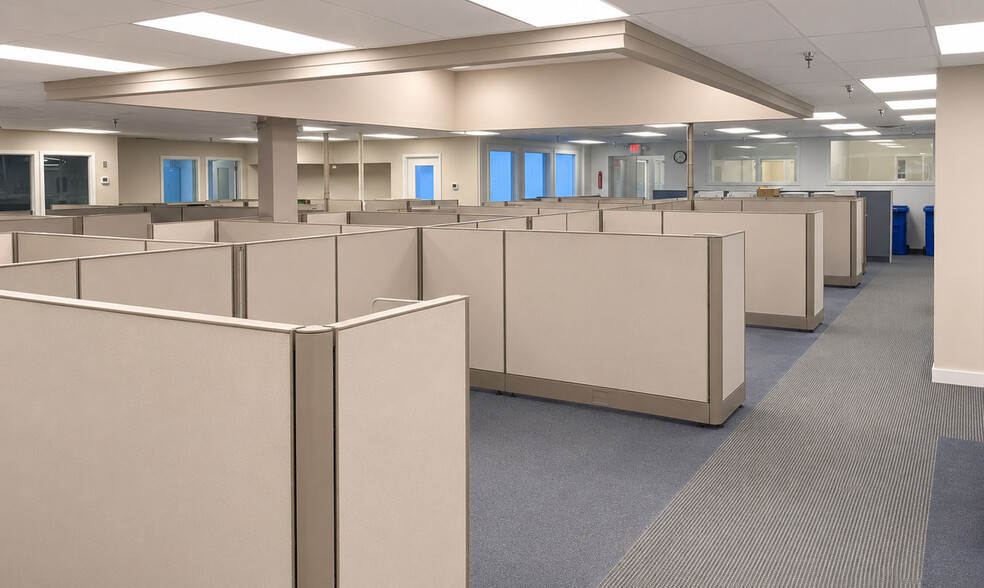
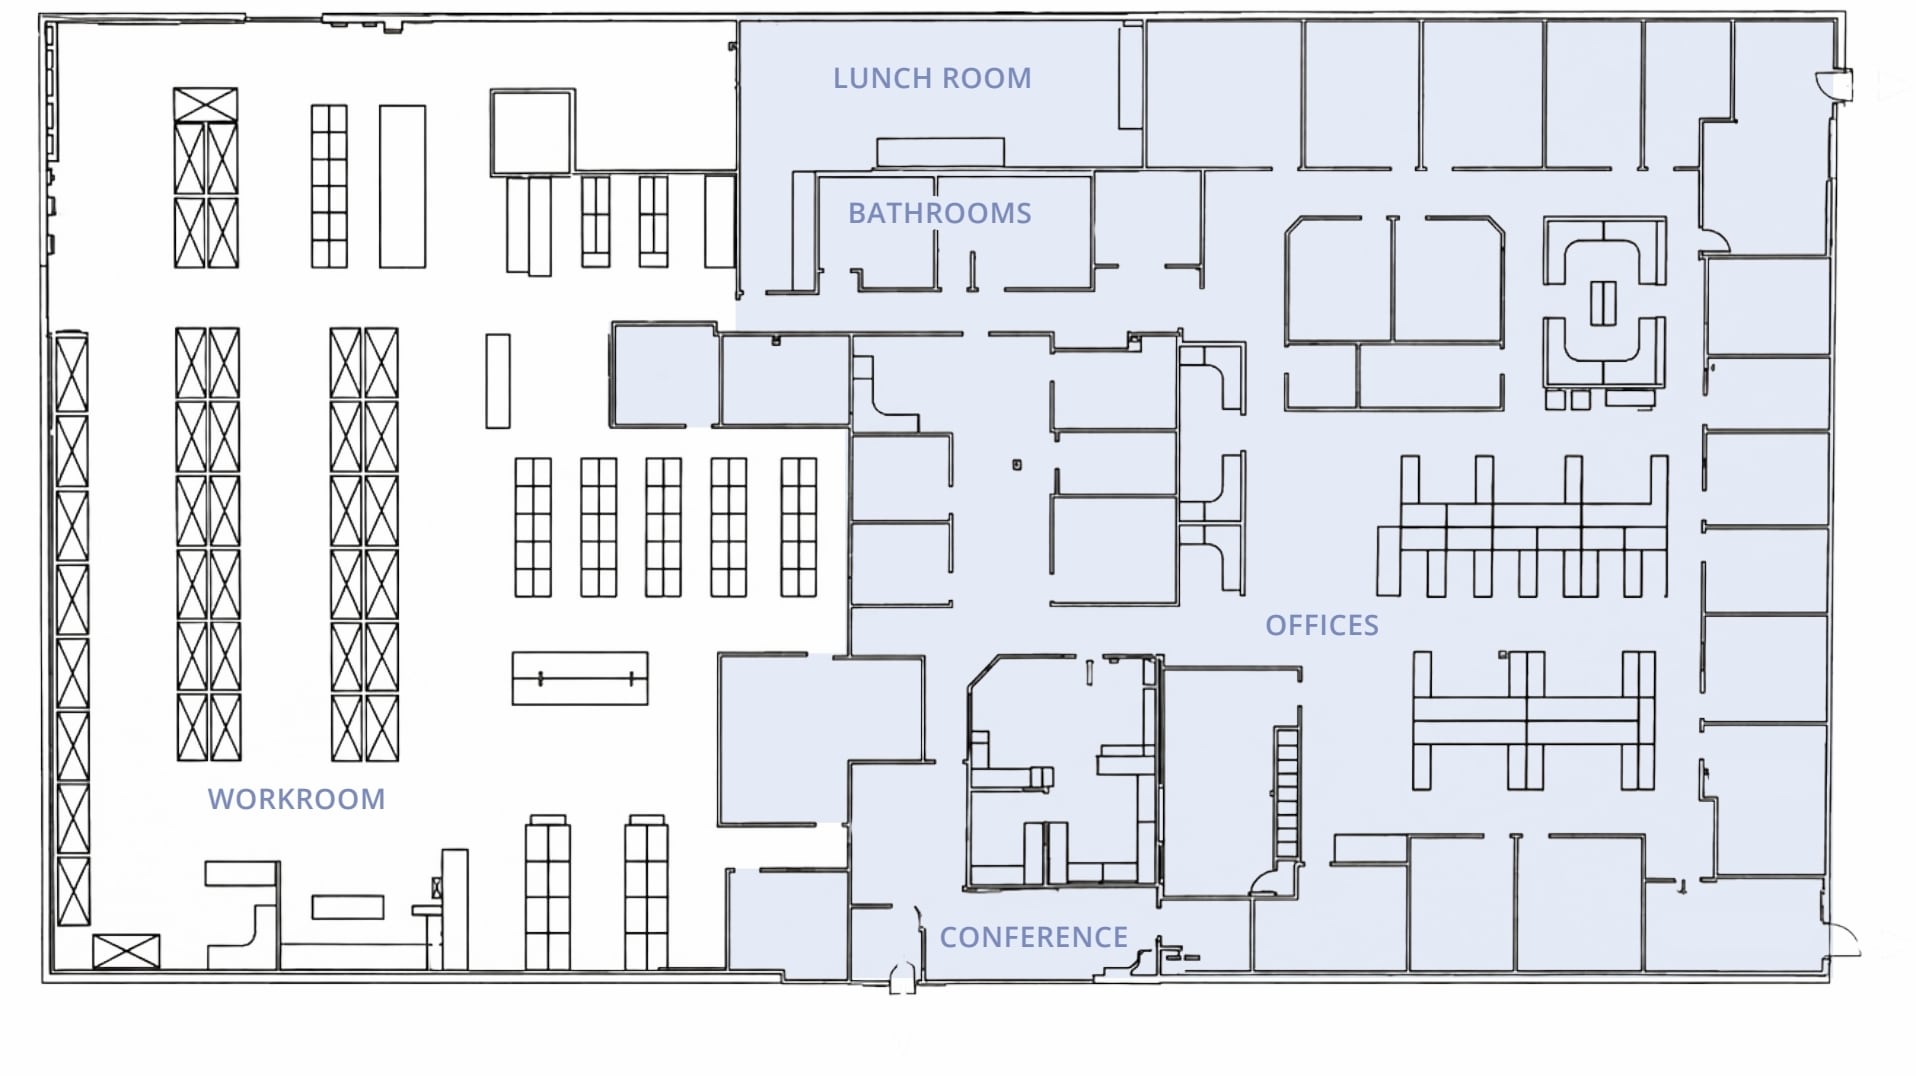
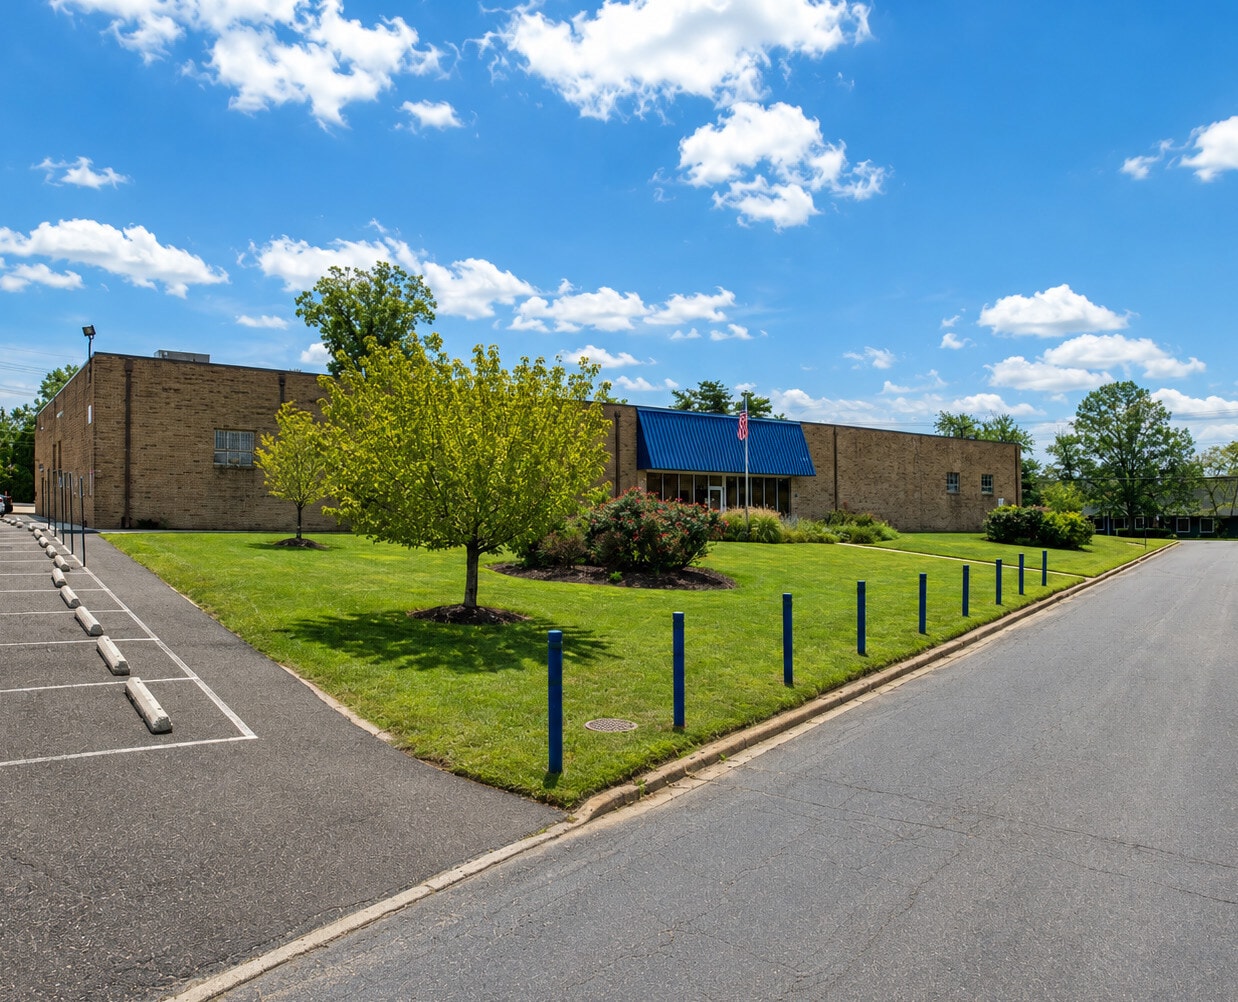
- Approximately 14,000 square feet of finished office space with multiple private offices, conference rooms, and open plan work areas.
- Single drive-in door accommodates easy product or supply deliveries.
- Located minutes from Route 42, I-295, and the New Jersey Turnpike for excellent regional connectivity.
- An attached 7,000 square foot warehouse space supports operational efficiency and storage versatility.
- Generous on-site parking with 90 surface spaces enhances employee and visitor convenience.
- Proximity to Philadelphia International Airport and the greater Philadelphia market.
All Available Space(1)
Display Rental Rate as
- Space
- Size
- Term
- Rental Rate
- Space Use
- Build-Out
- Available
- Lease rate does not include utilities, property expenses or building services
- Mostly Open Floor Plan Layout
- 21 Private Offices
- Private Restrooms
- 17' Clear Height
- 400 Amp Electrical Service
- Fully Built-Out as Standard Office
- Fits 53 - 168 People
- 1 Conference Room
- 7,000 SF Warehouse Space
- 1 Drive In Door
- Signage
| Space | Size | Term | Rental Rate | Space Use | Build-Out | Available |
| 1st Floor | 21,000 SF | Negotiable | $13.77 CAD/SF/YR $1.15 CAD/SF/MO $289,191 CAD/YR $24,099 CAD/MO | Office | Full Build-Out | 30 Days |
1st Floor
| Size |
| 21,000 SF |
| Term |
| Negotiable |
| Rental Rate |
| $13.77 CAD/SF/YR $1.15 CAD/SF/MO $289,191 CAD/YR $24,099 CAD/MO |
| Space Use |
| Office |
| Build-Out |
| Full Build-Out |
| Available |
| 30 Days |
1st Floor
| Size | 21,000 SF |
| Term | Negotiable |
| Rental Rate | $13.77 CAD/SF/YR |
| Space Use | Office |
| Build-Out | Full Build-Out |
| Available | 30 Days |
- Lease rate does not include utilities, property expenses or building services
- Fully Built-Out as Standard Office
- Mostly Open Floor Plan Layout
- Fits 53 - 168 People
- 21 Private Offices
- 1 Conference Room
- Private Restrooms
- 7,000 SF Warehouse Space
- 17' Clear Height
- 1 Drive In Door
- 400 Amp Electrical Service
- Signage
Property Overview
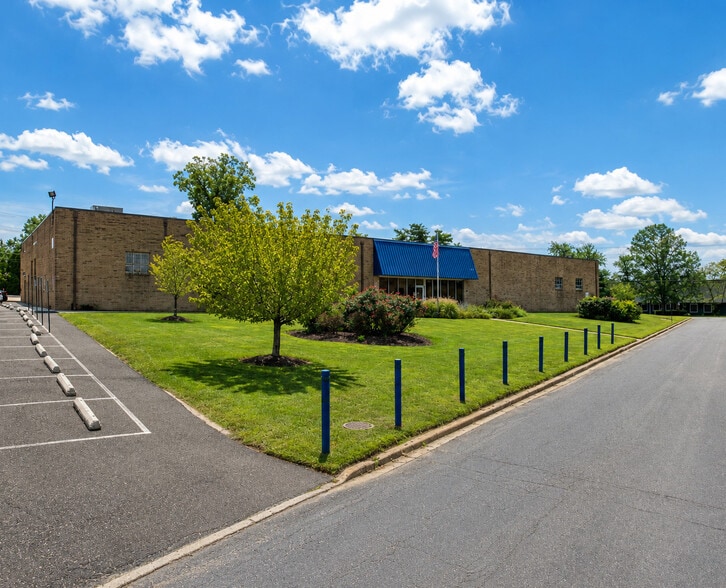
This versatile property at 1 Harmon Drive offers an exceptional combination of office and warehouse space, tailored for office-oriented users seeking convenience and functionality under a single roof. The building provides approximately 14,000 square feet of modern office accommodations including private offices, multiple conference rooms, open workstations, and a dedicated lunchroom, all designed for productive operations and comfort. Complementing the office buildout, the property includes 7,000 square feet of attached warehouse space, complete with a drive-in loading door and robust 17-foot clear height for operational efficiency. Ample power capacity and accommodating infrastructure ensure suitability for a wide range of business needs. With approximately 90 on-site surface parking spots, tenant accessibility is maximized. Located in Blackwood, New Jersey, the property offers immediate connectivity to major transportation routes including Route 42, I-295, the New Jersey Turnpike, and the Atlantic City Expressway. It is just minutes from the Walt Whitman Bridge and 23 minutes to Philadelphia International Airport, ensuring smooth regional and national accessibility. This property’s integrated design, abundant amenities, and prime logistics advantages make it a compelling solution for businesses seeking to consolidate office and warehousing operations in a single, efficient location.
Property Facts
Select Tenants
- Floor
- Tenant Name
- Industry
- 1st
- J & E Automotive
- Services
- 1st
- Refac Optical Group
- Manufacturing


Presented by
1 Harmon Dr
Hmm, there seems to have been an error sending your message. Please try again.
Thanks! Your message was sent.