Your email has been sent.

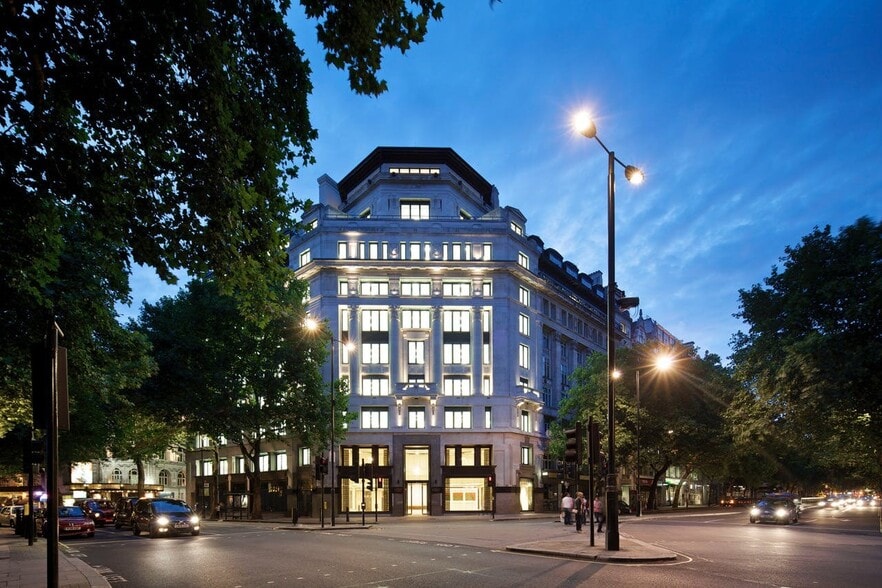
1 Kingsway 3,122 - 58,176 SF of Office Space Available in London WC2B 6AN
Highlights
- Grade A development with a large, light floorplate.
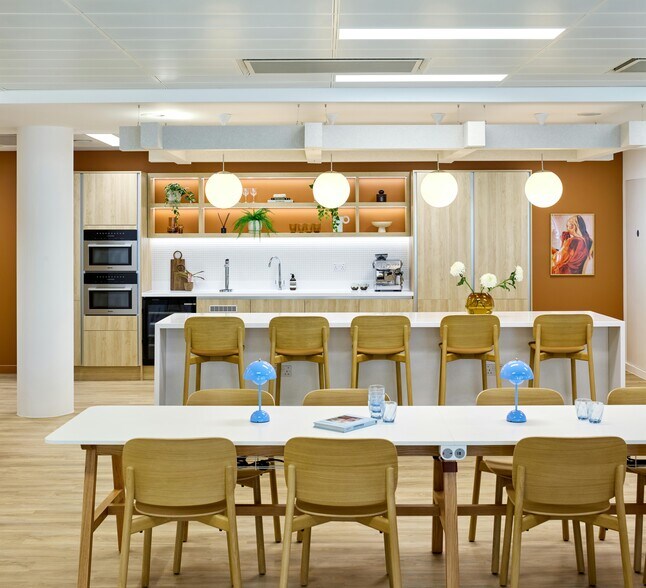
- Rooftop club house with bookable meeting & event space.
- Cyclescore: Gold.
- Basement car parking available.
- Wiredscore: Platinum.
- New contemporary arrival experience and reception being delivered in May 2022.
- Highly flexible, low maintenance energy-efficient air conditioning.
- New cycling and high end shower amenity.
- ‘Excellent’ BREEAM rating.
All Available Spaces(7)
Display Rental Rate as
- Space
- Size
- Term
- Rental Rate
- Space Use
- Build-Out
- Available
- Can be combined with additional space(s) for up to 24,907 SF of adjacent space
- Can be combined with additional space(s) for up to 24,907 SF of adjacent space


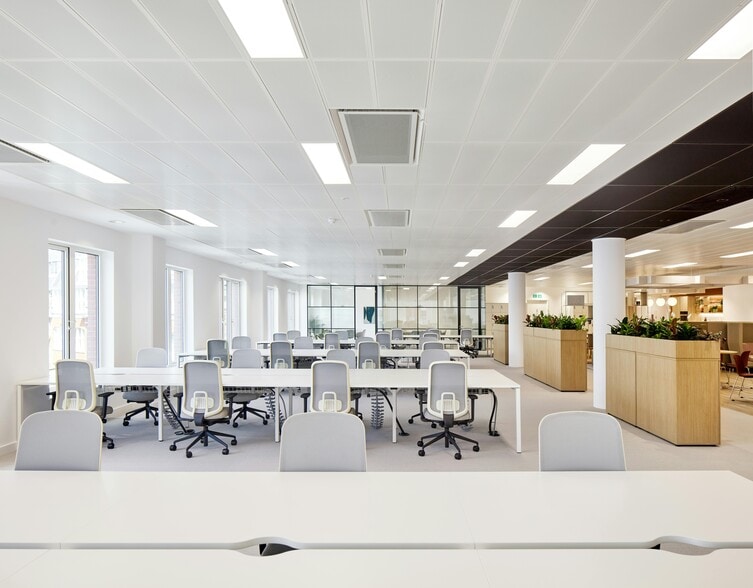
Along with the new remodelled reception the 4th floor has bee fully refurbished to a CAT A finish. There will also be a new Penthouse (and courtyard) for the benefit of all the tenants.
- Use Class: E
- Mostly Open Floor Plan Layout
- 120 Workstations
- Can be combined with additional space(s) for up to 26,969 SF of adjacent space
- Reception Area

- Raised Floor
- Large Light Floorplate
- 2.7m minmum floor to ceiling Height
- Partially Built-Out as Standard Office
- 6 Conference Rooms
- Space is in Excellent Condition
- Central Air Conditioning
- Elevator Access
- Shower Facilities
- Flexible Air Conditioning
Along with the new remodeled reception the 5th floor has bee fully refurbished to a CAT A finish. There will also be a new Penthouse (and courtyard) for the benefit of all the tenants. The split option for 6,167 SF can also be offered in Cat B condition for £89.50psf.
- Use Class: E
- Mostly Open Floor Plan Layout
- Space is in Excellent Condition
- Central Air Conditioning
- Elevator Access
- Shower Facilities
- Flexible Air Conditioning
- Partially Built-Out as Standard Office
- 8 Private Offices
- Can be combined with additional space(s) for up to 26,969 SF of adjacent space
- Reception Area
- Raised Floor
- Large Light Floorplate
- 2.7m minmum floor to ceiling Height
Along with the new remodeled reception the 5th floor has bee fully refurbished to a CAT A finish. There will also be a new Penthouse (and courtyard) for the benefit of all the tenants. The split option for 6,167 SF can also be offered in Cat B condition for £89.50psf.
- Use Class: E
- Mostly Open Floor Plan Layout
- Space is in Excellent Condition
- Central Air Conditioning
- Elevator Access
- Shower Facilities
- Flexible Air Conditioning
- Partially Built-Out as Standard Office
- 8 Private Offices
- Can be combined with additional space(s) for up to 26,969 SF of adjacent space
- Reception Area
- Raised Floor
- Large Light Floorplate
- 2.7m minmum floor to ceiling Height
Along with the new remodeled reception the 5th floor has bee fully refurbished to a CAT A finish. There will also be a new Penthouse (and courtyard) for the benefit of all the tenants. The split option for 6,167 SF can also be offered in Cat B condition for £89.50psf.
- Use Class: E
- Mostly Open Floor Plan Layout
- 9 Conference Rooms
- Space is in Excellent Condition
- Central Air Conditioning
- Elevator Access
- Shower Facilities
- Flexible Air Conditioning
- Partially Built-Out as Standard Office
- 8 Private Offices
- 114 Workstations
- Can be combined with additional space(s) for up to 26,969 SF of adjacent space
- Reception Area
- Raised Floor
- Large Light Floorplate
- 2.7m minmum floor to ceiling Height
Along with the new remodeled reception the 8th floor has bee fully refurbished to a CAT A finish. There will also be a new Penthouse (and courtyard) for the benefit of all the tenants.
- Use Class: E
- Mostly Open Floor Plan Layout
- Flexible air conditioning
- Partially Built-Out as Standard Office
- Large Light Floorplate
- Excellent amenities
| Space | Size | Term | Rental Rate | Space Use | Build-Out | Available |
| 1st Floor | 11,050 SF | Negotiable | Upon Request Upon Request Upon Request Upon Request | Office | - | 30 Days |
| 2nd Floor | 13,857 SF | Negotiable | Upon Request Upon Request Upon Request Upon Request | Office | - | 30 Days |
| 4th Floor | 13,742 SF | 5-10 Years | $158.97 CAD/SF/YR $13.25 CAD/SF/MO $2,184,599 CAD/YR $182,050 CAD/MO | Office | Partial Build-Out | Pending |
| 5th Floor | 6,632 SF | Negotiable | $167.39 CAD/SF/YR $13.95 CAD/SF/MO $1,110,121 CAD/YR $92,510 CAD/MO | Office | Partial Build-Out | Pending |
| 5th Floor, Ste Front East | 3,122 SF | 5-10 Years | $158.97 CAD/SF/YR $13.25 CAD/SF/MO $496,312 CAD/YR $41,359 CAD/MO | Office | Partial Build-Out | Pending |
| 5th Floor, Ste Front West | 3,473 SF | 5-10 Years | $158.97 CAD/SF/YR $13.25 CAD/SF/MO $552,111 CAD/YR $46,009 CAD/MO | Office | Partial Build-Out | Pending |
| 8th Floor, Ste Part Rear | 6,300 SF | Negotiable | Upon Request Upon Request Upon Request Upon Request | Office | Partial Build-Out | Now |
1st Floor
| Size |
| 11,050 SF |
| Term |
| Negotiable |
| Rental Rate |
| Upon Request Upon Request Upon Request Upon Request |
| Space Use |
| Office |
| Build-Out |
| - |
| Available |
| 30 Days |
2nd Floor
| Size |
| 13,857 SF |
| Term |
| Negotiable |
| Rental Rate |
| Upon Request Upon Request Upon Request Upon Request |
| Space Use |
| Office |
| Build-Out |
| - |
| Available |
| 30 Days |
4th Floor
| Size |
| 13,742 SF |
| Term |
| 5-10 Years |
| Rental Rate |
| $158.97 CAD/SF/YR $13.25 CAD/SF/MO $2,184,599 CAD/YR $182,050 CAD/MO |
| Space Use |
| Office |
| Build-Out |
| Partial Build-Out |
| Available |
| Pending |
5th Floor
| Size |
| 6,632 SF |
| Term |
| Negotiable |
| Rental Rate |
| $167.39 CAD/SF/YR $13.95 CAD/SF/MO $1,110,121 CAD/YR $92,510 CAD/MO |
| Space Use |
| Office |
| Build-Out |
| Partial Build-Out |
| Available |
| Pending |
5th Floor, Ste Front East
| Size |
| 3,122 SF |
| Term |
| 5-10 Years |
| Rental Rate |
| $158.97 CAD/SF/YR $13.25 CAD/SF/MO $496,312 CAD/YR $41,359 CAD/MO |
| Space Use |
| Office |
| Build-Out |
| Partial Build-Out |
| Available |
| Pending |
5th Floor, Ste Front West
| Size |
| 3,473 SF |
| Term |
| 5-10 Years |
| Rental Rate |
| $158.97 CAD/SF/YR $13.25 CAD/SF/MO $552,111 CAD/YR $46,009 CAD/MO |
| Space Use |
| Office |
| Build-Out |
| Partial Build-Out |
| Available |
| Pending |
8th Floor, Ste Part Rear
| Size |
| 6,300 SF |
| Term |
| Negotiable |
| Rental Rate |
| Upon Request Upon Request Upon Request Upon Request |
| Space Use |
| Office |
| Build-Out |
| Partial Build-Out |
| Available |
| Now |
1st Floor
| Size | 11,050 SF |
| Term | Negotiable |
| Rental Rate | Upon Request |
| Space Use | Office |
| Build-Out | - |
| Available | 30 Days |
- Can be combined with additional space(s) for up to 24,907 SF of adjacent space
2nd Floor
| Size | 13,857 SF |
| Term | Negotiable |
| Rental Rate | Upon Request |
| Space Use | Office |
| Build-Out | - |
| Available | 30 Days |
- Can be combined with additional space(s) for up to 24,907 SF of adjacent space
4th Floor
| Size | 13,742 SF |
| Term | 5-10 Years |
| Rental Rate | $158.97 CAD/SF/YR |
| Space Use | Office |
| Build-Out | Partial Build-Out |
| Available | Pending |
Along with the new remodelled reception the 4th floor has bee fully refurbished to a CAT A finish. There will also be a new Penthouse (and courtyard) for the benefit of all the tenants.
- Use Class: E
- Partially Built-Out as Standard Office
- Mostly Open Floor Plan Layout
- 6 Conference Rooms
- 120 Workstations
- Space is in Excellent Condition
- Can be combined with additional space(s) for up to 26,969 SF of adjacent space
- Central Air Conditioning
- Reception Area
- Elevator Access
- Raised Floor
- Shower Facilities
- Large Light Floorplate
- Flexible Air Conditioning
- 2.7m minmum floor to ceiling Height
5th Floor
| Size | 6,632 SF |
| Term | Negotiable |
| Rental Rate | $167.39 CAD/SF/YR |
| Space Use | Office |
| Build-Out | Partial Build-Out |
| Available | Pending |
Along with the new remodeled reception the 5th floor has bee fully refurbished to a CAT A finish. There will also be a new Penthouse (and courtyard) for the benefit of all the tenants. The split option for 6,167 SF can also be offered in Cat B condition for £89.50psf.
- Use Class: E
- Partially Built-Out as Standard Office
- Mostly Open Floor Plan Layout
- 8 Private Offices
- Space is in Excellent Condition
- Can be combined with additional space(s) for up to 26,969 SF of adjacent space
- Central Air Conditioning
- Reception Area
- Elevator Access
- Raised Floor
- Shower Facilities
- Large Light Floorplate
- Flexible Air Conditioning
- 2.7m minmum floor to ceiling Height
5th Floor, Ste Front East
| Size | 3,122 SF |
| Term | 5-10 Years |
| Rental Rate | $158.97 CAD/SF/YR |
| Space Use | Office |
| Build-Out | Partial Build-Out |
| Available | Pending |
Along with the new remodeled reception the 5th floor has bee fully refurbished to a CAT A finish. There will also be a new Penthouse (and courtyard) for the benefit of all the tenants. The split option for 6,167 SF can also be offered in Cat B condition for £89.50psf.
- Use Class: E
- Partially Built-Out as Standard Office
- Mostly Open Floor Plan Layout
- 8 Private Offices
- Space is in Excellent Condition
- Can be combined with additional space(s) for up to 26,969 SF of adjacent space
- Central Air Conditioning
- Reception Area
- Elevator Access
- Raised Floor
- Shower Facilities
- Large Light Floorplate
- Flexible Air Conditioning
- 2.7m minmum floor to ceiling Height
5th Floor, Ste Front West
| Size | 3,473 SF |
| Term | 5-10 Years |
| Rental Rate | $158.97 CAD/SF/YR |
| Space Use | Office |
| Build-Out | Partial Build-Out |
| Available | Pending |
Along with the new remodeled reception the 5th floor has bee fully refurbished to a CAT A finish. There will also be a new Penthouse (and courtyard) for the benefit of all the tenants. The split option for 6,167 SF can also be offered in Cat B condition for £89.50psf.
- Use Class: E
- Partially Built-Out as Standard Office
- Mostly Open Floor Plan Layout
- 8 Private Offices
- 9 Conference Rooms
- 114 Workstations
- Space is in Excellent Condition
- Can be combined with additional space(s) for up to 26,969 SF of adjacent space
- Central Air Conditioning
- Reception Area
- Elevator Access
- Raised Floor
- Shower Facilities
- Large Light Floorplate
- Flexible Air Conditioning
- 2.7m minmum floor to ceiling Height
8th Floor, Ste Part Rear
| Size | 6,300 SF |
| Term | Negotiable |
| Rental Rate | Upon Request |
| Space Use | Office |
| Build-Out | Partial Build-Out |
| Available | Now |
Along with the new remodeled reception the 8th floor has bee fully refurbished to a CAT A finish. There will also be a new Penthouse (and courtyard) for the benefit of all the tenants.
- Use Class: E
- Partially Built-Out as Standard Office
- Mostly Open Floor Plan Layout
- Large Light Floorplate
- Flexible air conditioning
- Excellent amenities
Property Overview
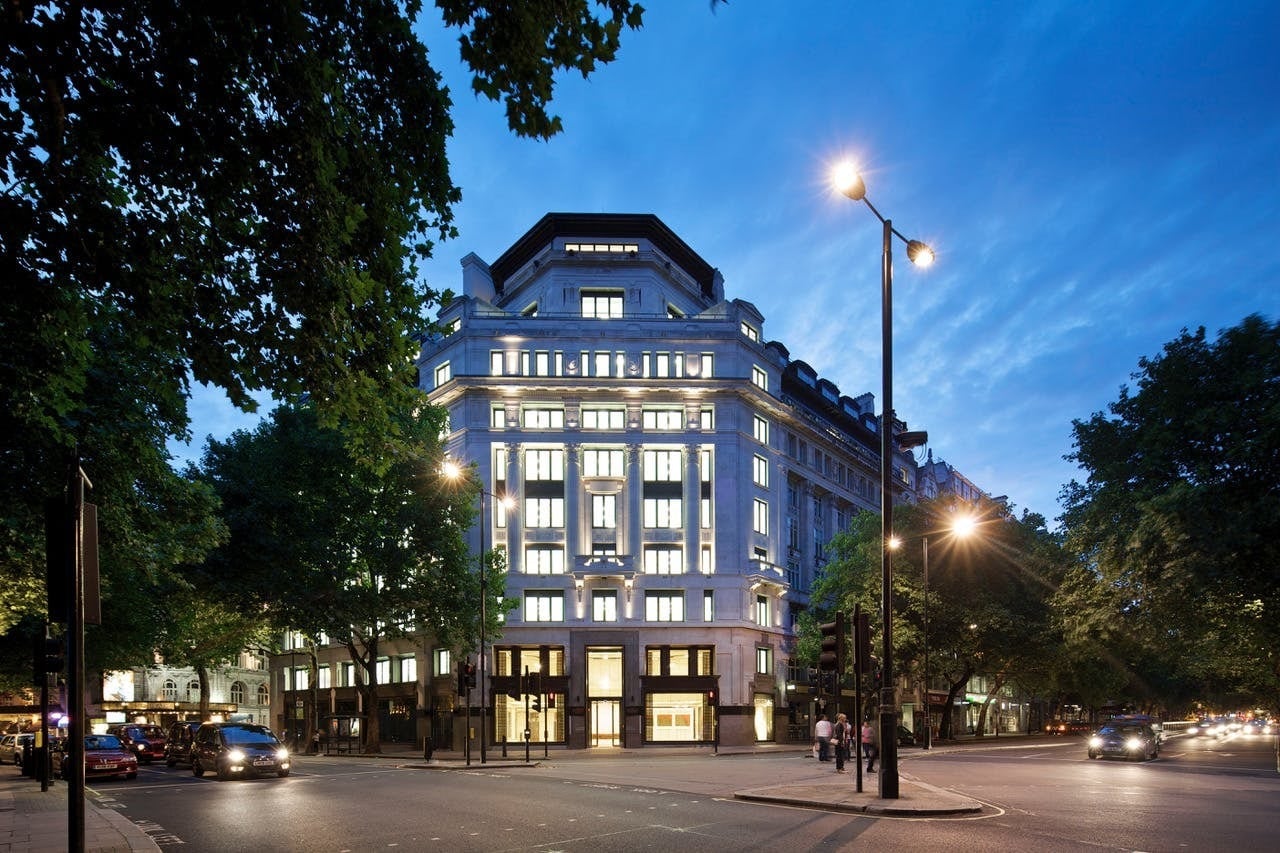
The property comprises a mixed-use building arranged over 12 floors, originally constructed in 1920. The property comprises retail space on the basement and part ground floors, office space on the part ground to eight floors and residential space above with a basement car parking facility. The property is located on the southern end of Kingsway close to the western junction with Aldwych and accordingly is well positioned for many cafes, restaurants bars and the attractions of Covent Garden. Transport links are good with Temple and Holborn underground stations (District and Circle lines and Piccadilly and Central lines) being in close proximity. Waterloo is also only a short bus ride away.
- 24 Hour Access
- Property Manager on Site
- Security System
- Kitchen
- Accent Lighting
- Storage Space
- Bicycle Storage
- Central Heating
- Direct Elevator Exposure
- Natural Light
- Open-Plan
- Partitioned Offices
- Secure Storage
- Shower Facilities
- Drop Ceiling
- Air Conditioning
- Smoke Detector
- Raised Floor System
Property Facts





Presented by
1 Kingsway
Hmm, there seems to have been an error sending your message. Please try again.
Thanks! Your message was sent.