Your email has been sent.

1 Lafayette Rd 2,175 SF of Industrial Space Available in Hampton, NH 03842
Features
All Available Space(1)
Display Rental Rate as
- Space
- Size
- Term
- Rental Rate
- Space Use
- Build-Out
- Available
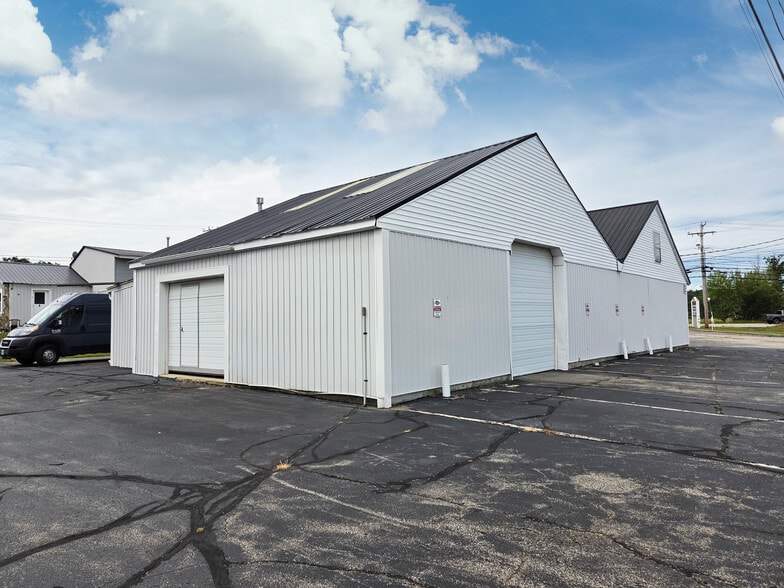
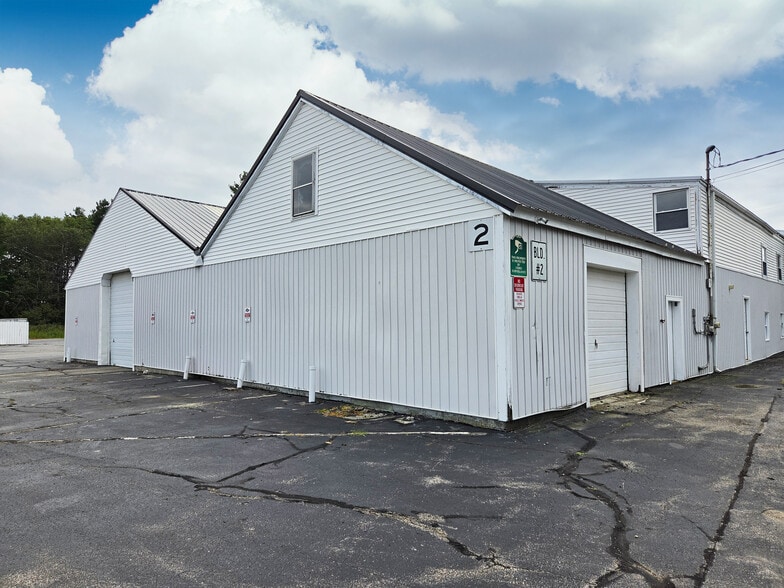
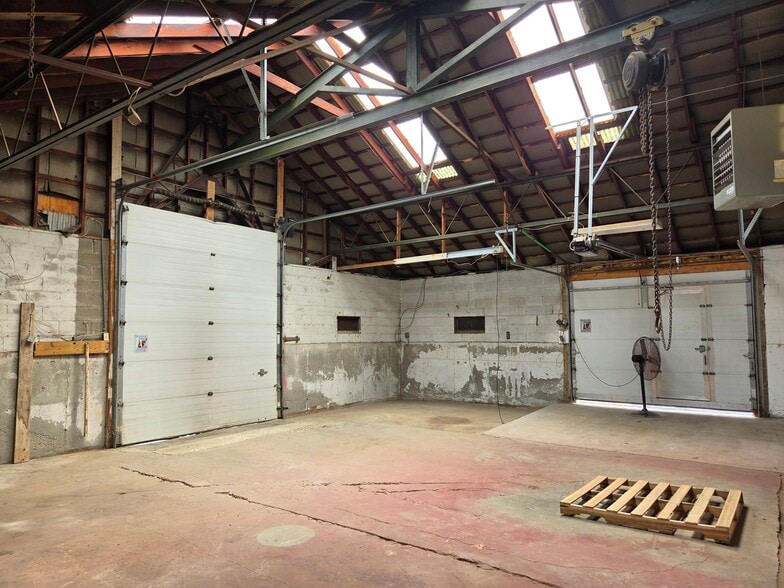
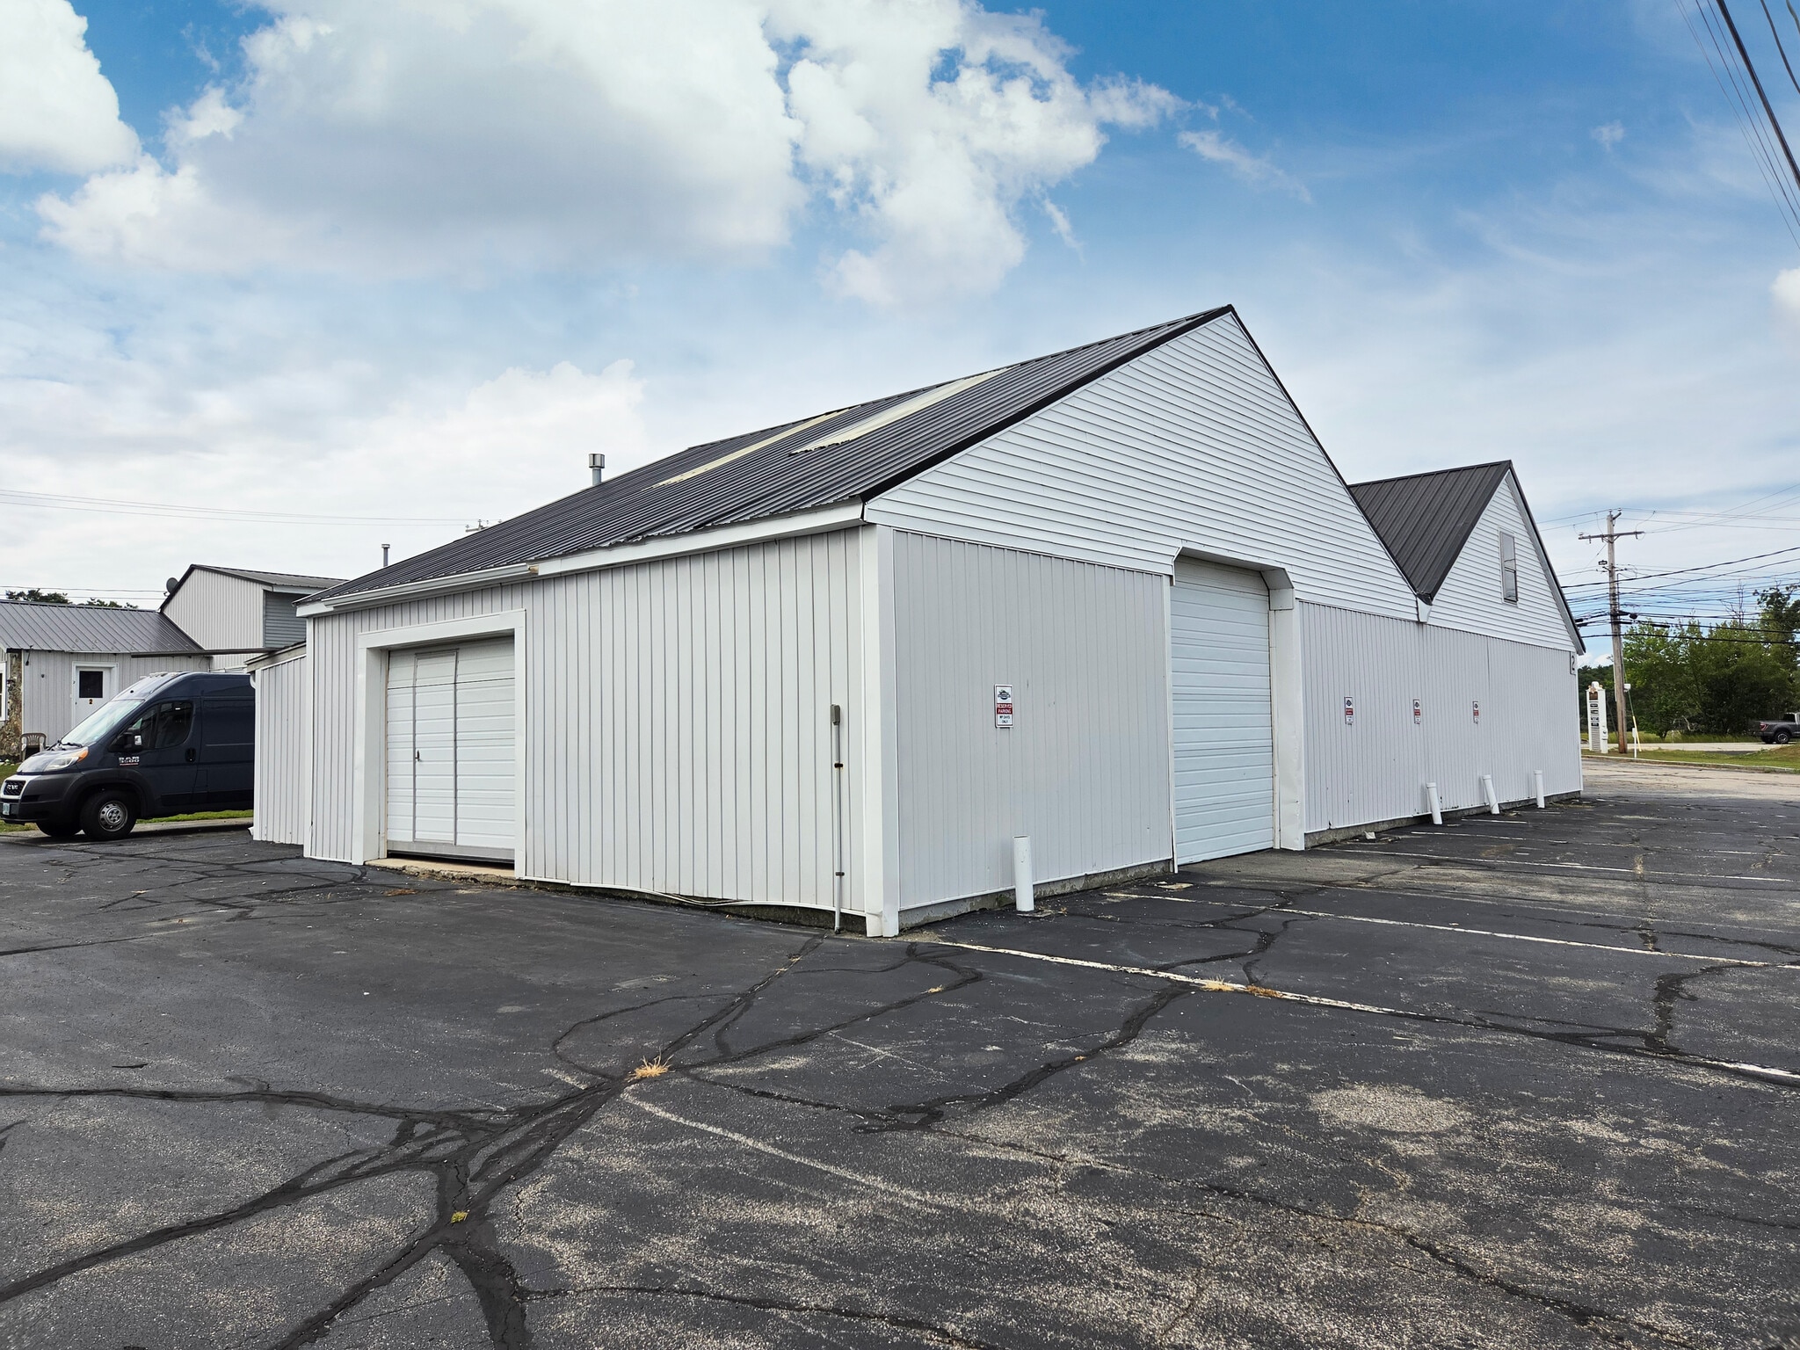
Unit consists of 2,175± SF of heated warehouse plus 900± SF of mezzanine storage space. Features include 3 drive-in doors (8’ x 8’, 10’ x 8’, 10’ x 12’), open warehouse with up to 20’± clear height, skylights, and 2 modine propane-fired hung heaters. Available 45 days from lease execution.
- Listed lease rate plus proportional share of utilities
- 3 Drive Ins
| Space | Size | Term | Rental Rate | Space Use | Build-Out | Available |
| 1st Floor - Building #2, N Shop | 2,175 SF | Negotiable | $18.34 CAD/SF/YR $1.53 CAD/SF/MO $39,890 CAD/YR $3,324 CAD/MO | Industrial | - | Now |
1st Floor - Building #2, N Shop
| Size |
| 2,175 SF |
| Term |
| Negotiable |
| Rental Rate |
| $18.34 CAD/SF/YR $1.53 CAD/SF/MO $39,890 CAD/YR $3,324 CAD/MO |
| Space Use |
| Industrial |
| Build-Out |
| - |
| Available |
| Now |
1st Floor - Building #2, N Shop
| Size | 2,175 SF |
| Term | Negotiable |
| Rental Rate | $18.34 CAD/SF/YR |
| Space Use | Industrial |
| Build-Out | - |
| Available | Now |
Unit consists of 2,175± SF of heated warehouse plus 900± SF of mezzanine storage space. Features include 3 drive-in doors (8’ x 8’, 10’ x 8’, 10’ x 12’), open warehouse with up to 20’± clear height, skylights, and 2 modine propane-fired hung heaters. Available 45 days from lease execution.
- Listed lease rate plus proportional share of utilities
- 3 Drive Ins
Property Overview
Rare industrial condominium located on highly visible Lafayette Road/Route 1 with 21,141± AADT per NHDOT 2025. Unit consists of 2,175± SF of heated warehouse plus 900± SF of mezzanine storage space. Features include 3 drive-in doors (8’ x 8’, 10’ x 8’, 10’ x 12’), open warehouse with up to 20’± clear height, skylights, and 2 modine propane-fired hung heaters. Easy access to I-95 and Route 101, 5± miles south of Portsmouth and 4± miles north of the Massachusetts border.
Industrial Facility Facts



Presented by
1 Lafayette Rd
Hmm, there seems to have been an error sending your message. Please try again.
Thanks! Your message was sent.