Your email has been sent.

1 Manor Rd 2,481 - 9,982 SF of Industrial Space Available in Erith DA8 2AJ
Highlights
- Great local amenities
- Strong public transport links
- Convieniant access to M & A Roads
Features
All Available Spaces(3)
Display Rental Rate as
- Space
- Size
- Term
- Rental Rate
- Space Use
- Build-Out
- Available
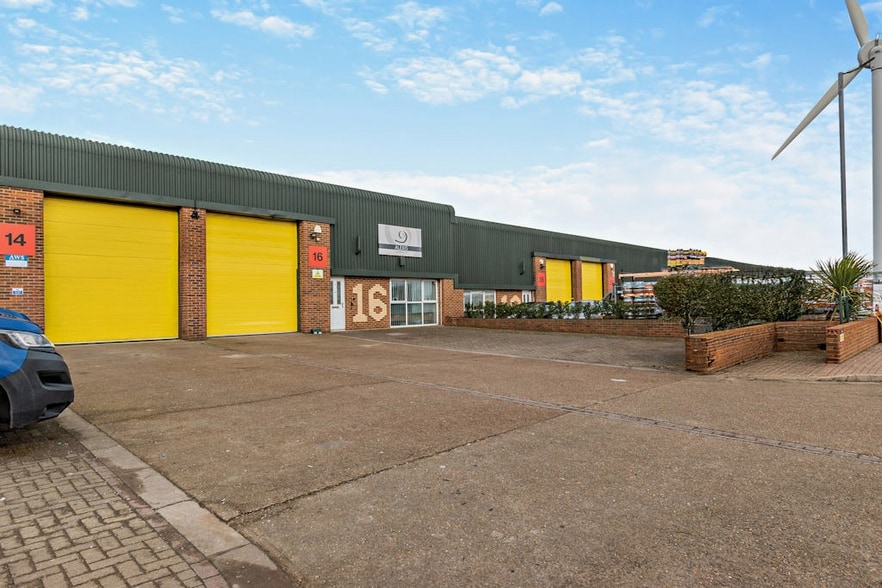
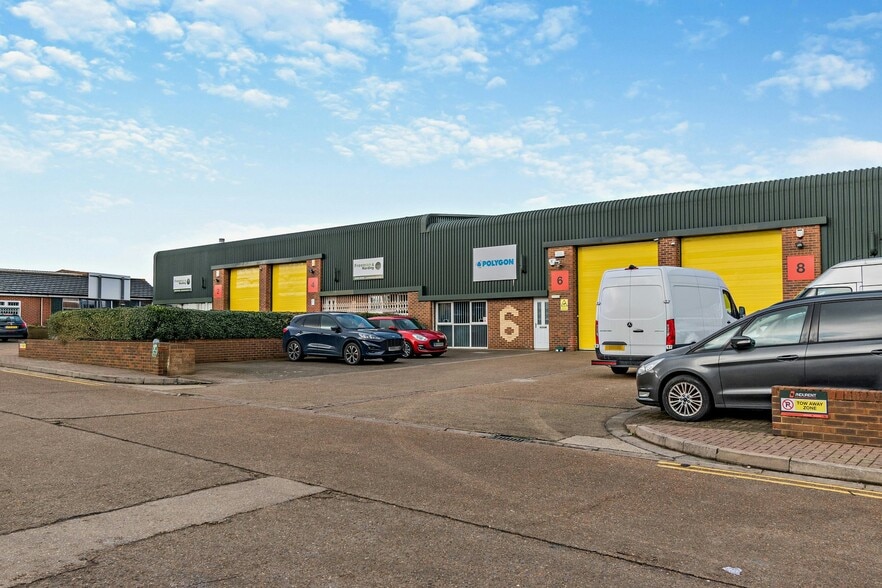
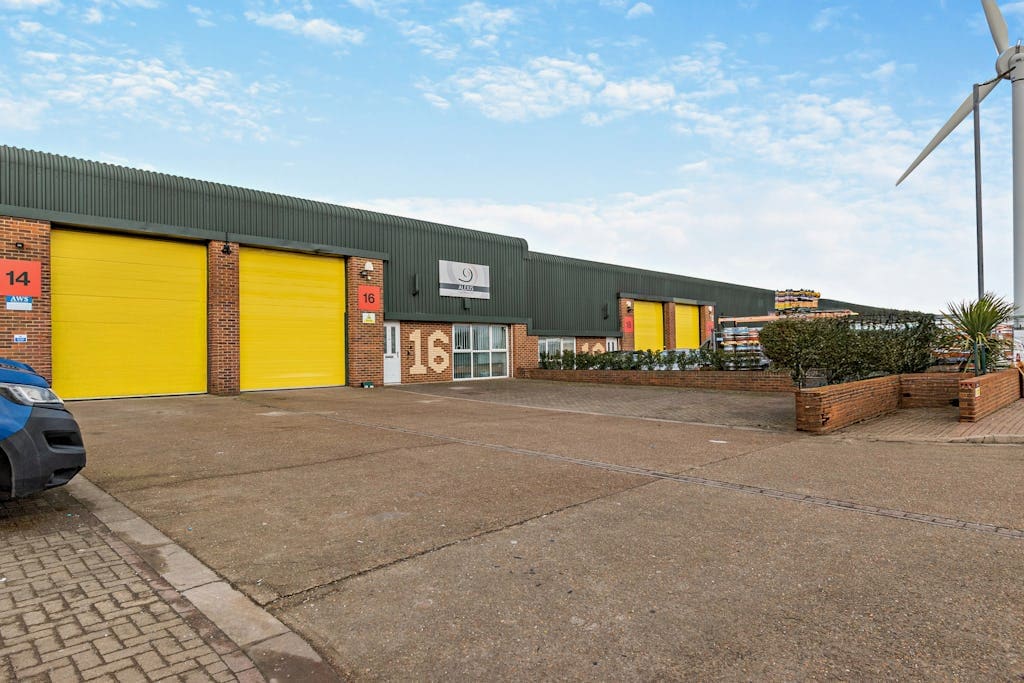
The available industrial unit provides approximately 5001 sq ft of high-quality warehouse accommodation within a modern, fully secure estate. The unit forms part of a newly refurbished development and benefits from ground floor office accommodation, WC and kitchenette facilities, and allocated on-site car parking. The estate is secured with gated access and CCTV, offering a functional and efficient workspace suitable for a range of industrial and business occupiers.
- Use Class: B2
- Space is in Excellent Condition
- Yard
- Secure estate with gated access
- 1 Drive Bay
- Automatic Blinds
- Newly refurbished industrial unit
- Allocated on-site car parking
A single storey industrial unit of steel portal frame construction. The eaves height is 5m and externally there is a loading area and parking spaces to the front of the unit. The property benefits from a ground floor office area with WCs.
- Use Class: E
- Energy Performance Rating - D
- 5m eaves height
- Private Restrooms
- In good decorative order
- Ground floor office area
The available industrial unit provides approximately 2500 sq ft of high-quality warehouse accommodation within a modern, fully secure estate. The unit forms part of a newly refurbished development and benefits from ground floor office accommodation, WC and kitchenette facilities, and allocated on-site car parking. The estate is secured with gated access and CCTV, offering a functional and efficient workspace suitable for a range of industrial and business occupiers.
- Use Class: B2
- Automatic Blinds
- Newly refurbished industrial unit
- Allocated on-site car parking
- 1 Drive Bay
- Yard
- Secure estate with gated access
| Space | Size | Term | Rental Rate | Space Use | Build-Out | Available |
| Ground - 15 & 17 | 5,001 SF | Negotiable | $30.15 CAD/SF/YR $2.51 CAD/SF/MO $150,763 CAD/YR $12,564 CAD/MO | Industrial | Full Build-Out | Now |
| Ground - 6 | 2,481 SF | Negotiable | $32.20 CAD/SF/YR $2.68 CAD/SF/MO $79,885 CAD/YR $6,657 CAD/MO | Industrial | Partial Build-Out | Now |
| Ground - 9 | 2,500 SF | Negotiable | $30.59 CAD/SF/YR $2.55 CAD/SF/MO $76,485 CAD/YR $6,374 CAD/MO | Industrial | Full Build-Out | Now |
Ground - 15 & 17
| Size |
| 5,001 SF |
| Term |
| Negotiable |
| Rental Rate |
| $30.15 CAD/SF/YR $2.51 CAD/SF/MO $150,763 CAD/YR $12,564 CAD/MO |
| Space Use |
| Industrial |
| Build-Out |
| Full Build-Out |
| Available |
| Now |
Ground - 6
| Size |
| 2,481 SF |
| Term |
| Negotiable |
| Rental Rate |
| $32.20 CAD/SF/YR $2.68 CAD/SF/MO $79,885 CAD/YR $6,657 CAD/MO |
| Space Use |
| Industrial |
| Build-Out |
| Partial Build-Out |
| Available |
| Now |
Ground - 9
| Size |
| 2,500 SF |
| Term |
| Negotiable |
| Rental Rate |
| $30.59 CAD/SF/YR $2.55 CAD/SF/MO $76,485 CAD/YR $6,374 CAD/MO |
| Space Use |
| Industrial |
| Build-Out |
| Full Build-Out |
| Available |
| Now |
Ground - 15 & 17
| Size | 5,001 SF |
| Term | Negotiable |
| Rental Rate | $30.15 CAD/SF/YR |
| Space Use | Industrial |
| Build-Out | Full Build-Out |
| Available | Now |
The available industrial unit provides approximately 5001 sq ft of high-quality warehouse accommodation within a modern, fully secure estate. The unit forms part of a newly refurbished development and benefits from ground floor office accommodation, WC and kitchenette facilities, and allocated on-site car parking. The estate is secured with gated access and CCTV, offering a functional and efficient workspace suitable for a range of industrial and business occupiers.
- Use Class: B2
- 1 Drive Bay
- Space is in Excellent Condition
- Automatic Blinds
- Yard
- Newly refurbished industrial unit
- Secure estate with gated access
- Allocated on-site car parking
Ground - 6
| Size | 2,481 SF |
| Term | Negotiable |
| Rental Rate | $32.20 CAD/SF/YR |
| Space Use | Industrial |
| Build-Out | Partial Build-Out |
| Available | Now |
A single storey industrial unit of steel portal frame construction. The eaves height is 5m and externally there is a loading area and parking spaces to the front of the unit. The property benefits from a ground floor office area with WCs.
- Use Class: E
- Private Restrooms
- Energy Performance Rating - D
- In good decorative order
- 5m eaves height
- Ground floor office area
Ground - 9
| Size | 2,500 SF |
| Term | Negotiable |
| Rental Rate | $30.59 CAD/SF/YR |
| Space Use | Industrial |
| Build-Out | Full Build-Out |
| Available | Now |
The available industrial unit provides approximately 2500 sq ft of high-quality warehouse accommodation within a modern, fully secure estate. The unit forms part of a newly refurbished development and benefits from ground floor office accommodation, WC and kitchenette facilities, and allocated on-site car parking. The estate is secured with gated access and CCTV, offering a functional and efficient workspace suitable for a range of industrial and business occupiers.
- Use Class: B2
- 1 Drive Bay
- Automatic Blinds
- Yard
- Newly refurbished industrial unit
- Secure estate with gated access
- Allocated on-site car parking
Property Overview
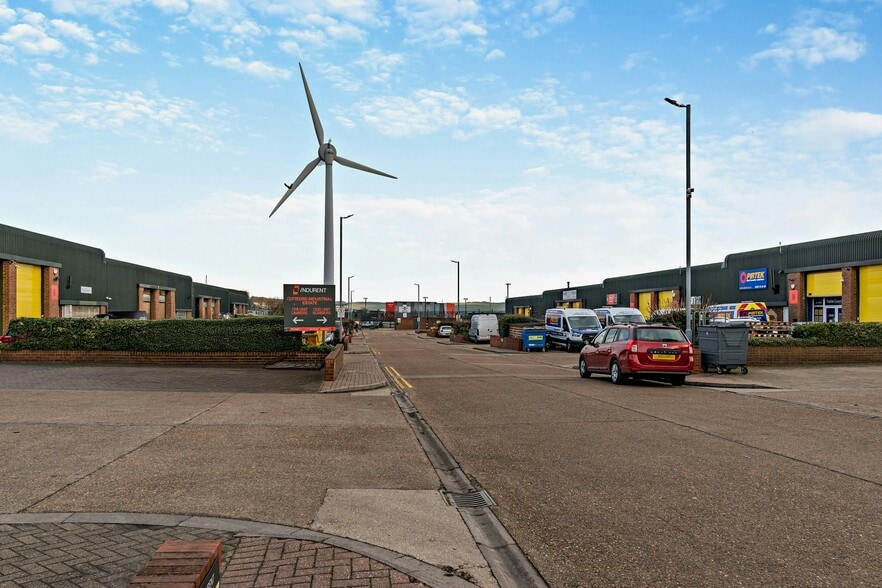
Manford Industrial Estate is a modern and well-planned industrial estate. Designed for efficiency, the estate features 24-hour access, secure facilities, ample car parking, and good loading capabilities, making it ideal for a variety of industrial, trade, and logistics businesses. Located in a highly accessible industrial hub, the estate provides immediate access to the A206, ensuring quick connections to the M25 and Blackwall Tunnel. Erith Rail Station is just 1 mile away, offering convenient transport links, while London City Airport is within 17 miles, making it a strategic location for businesses requiring strong regional and national connectivity.
Warehouse Facility Facts
Select Tenants
- Floor
- Tenant Name
- Industry
- GRND
- Brampton Windows
- Construction
- GRND
- Choice Support
- Services
- GRND
- FireBlitz Extinguisher
- Wholesaler
- GRND
- Foods 4U
- Wholesaler
- GRND
- Main Aim Marketing
- -
- Multiple
- Midnight Lights
- Information
- GRND
- Pakt
- Manufacturing
- GRND
- Pirtek
- Manufacturing




Presented by
1 Manor Rd
Hmm, there seems to have been an error sending your message. Please try again.
Thanks! Your message was sent.