Log In/Sign Up
Your email has been sent.

1 N Lowry St 5,220 SF Retail Building Smyrna, TN 37167 $2,526,480 CAD ($484.00 CAD/SF)
Investment Highlights
- Fully Renovated, Turnkey Restaurant & Bar, Full Commercial Kitchen
- ±5,000 SF Across Two Levels, Including Full Dry Basement
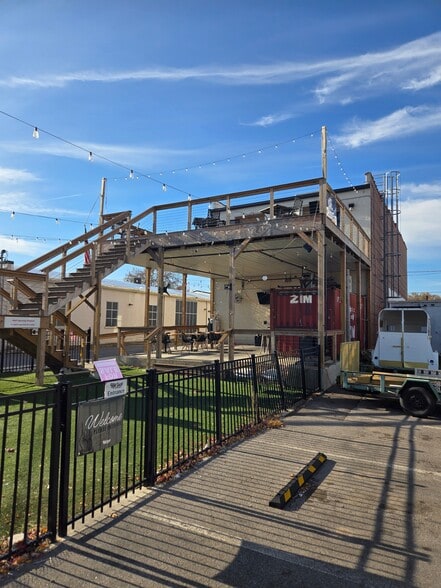
- Second-Floor Patio with Outdoor Seating
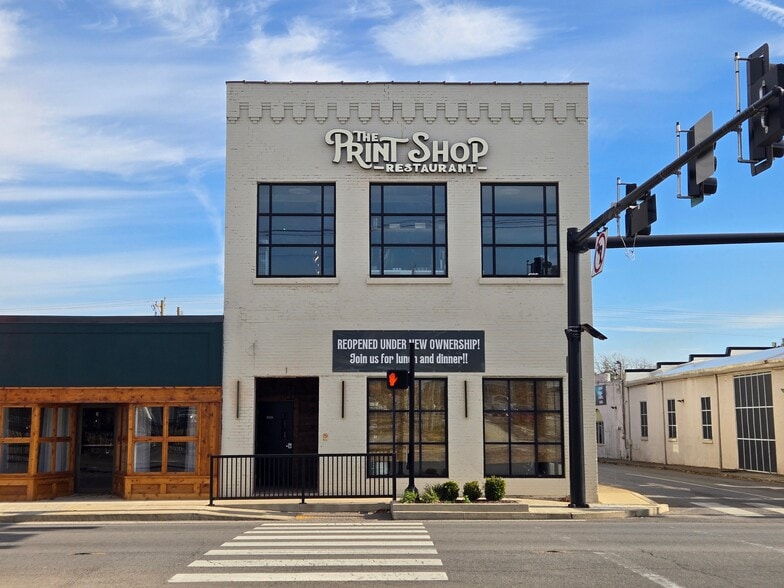
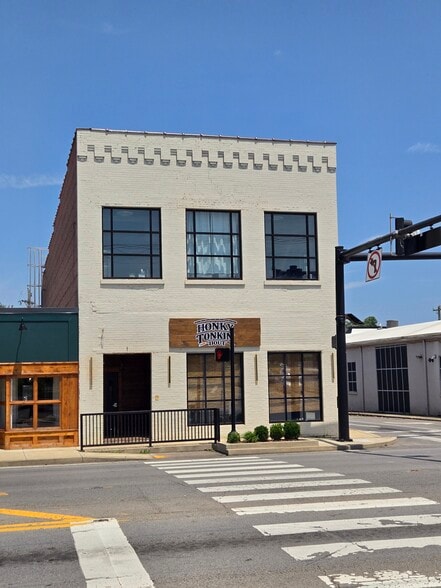
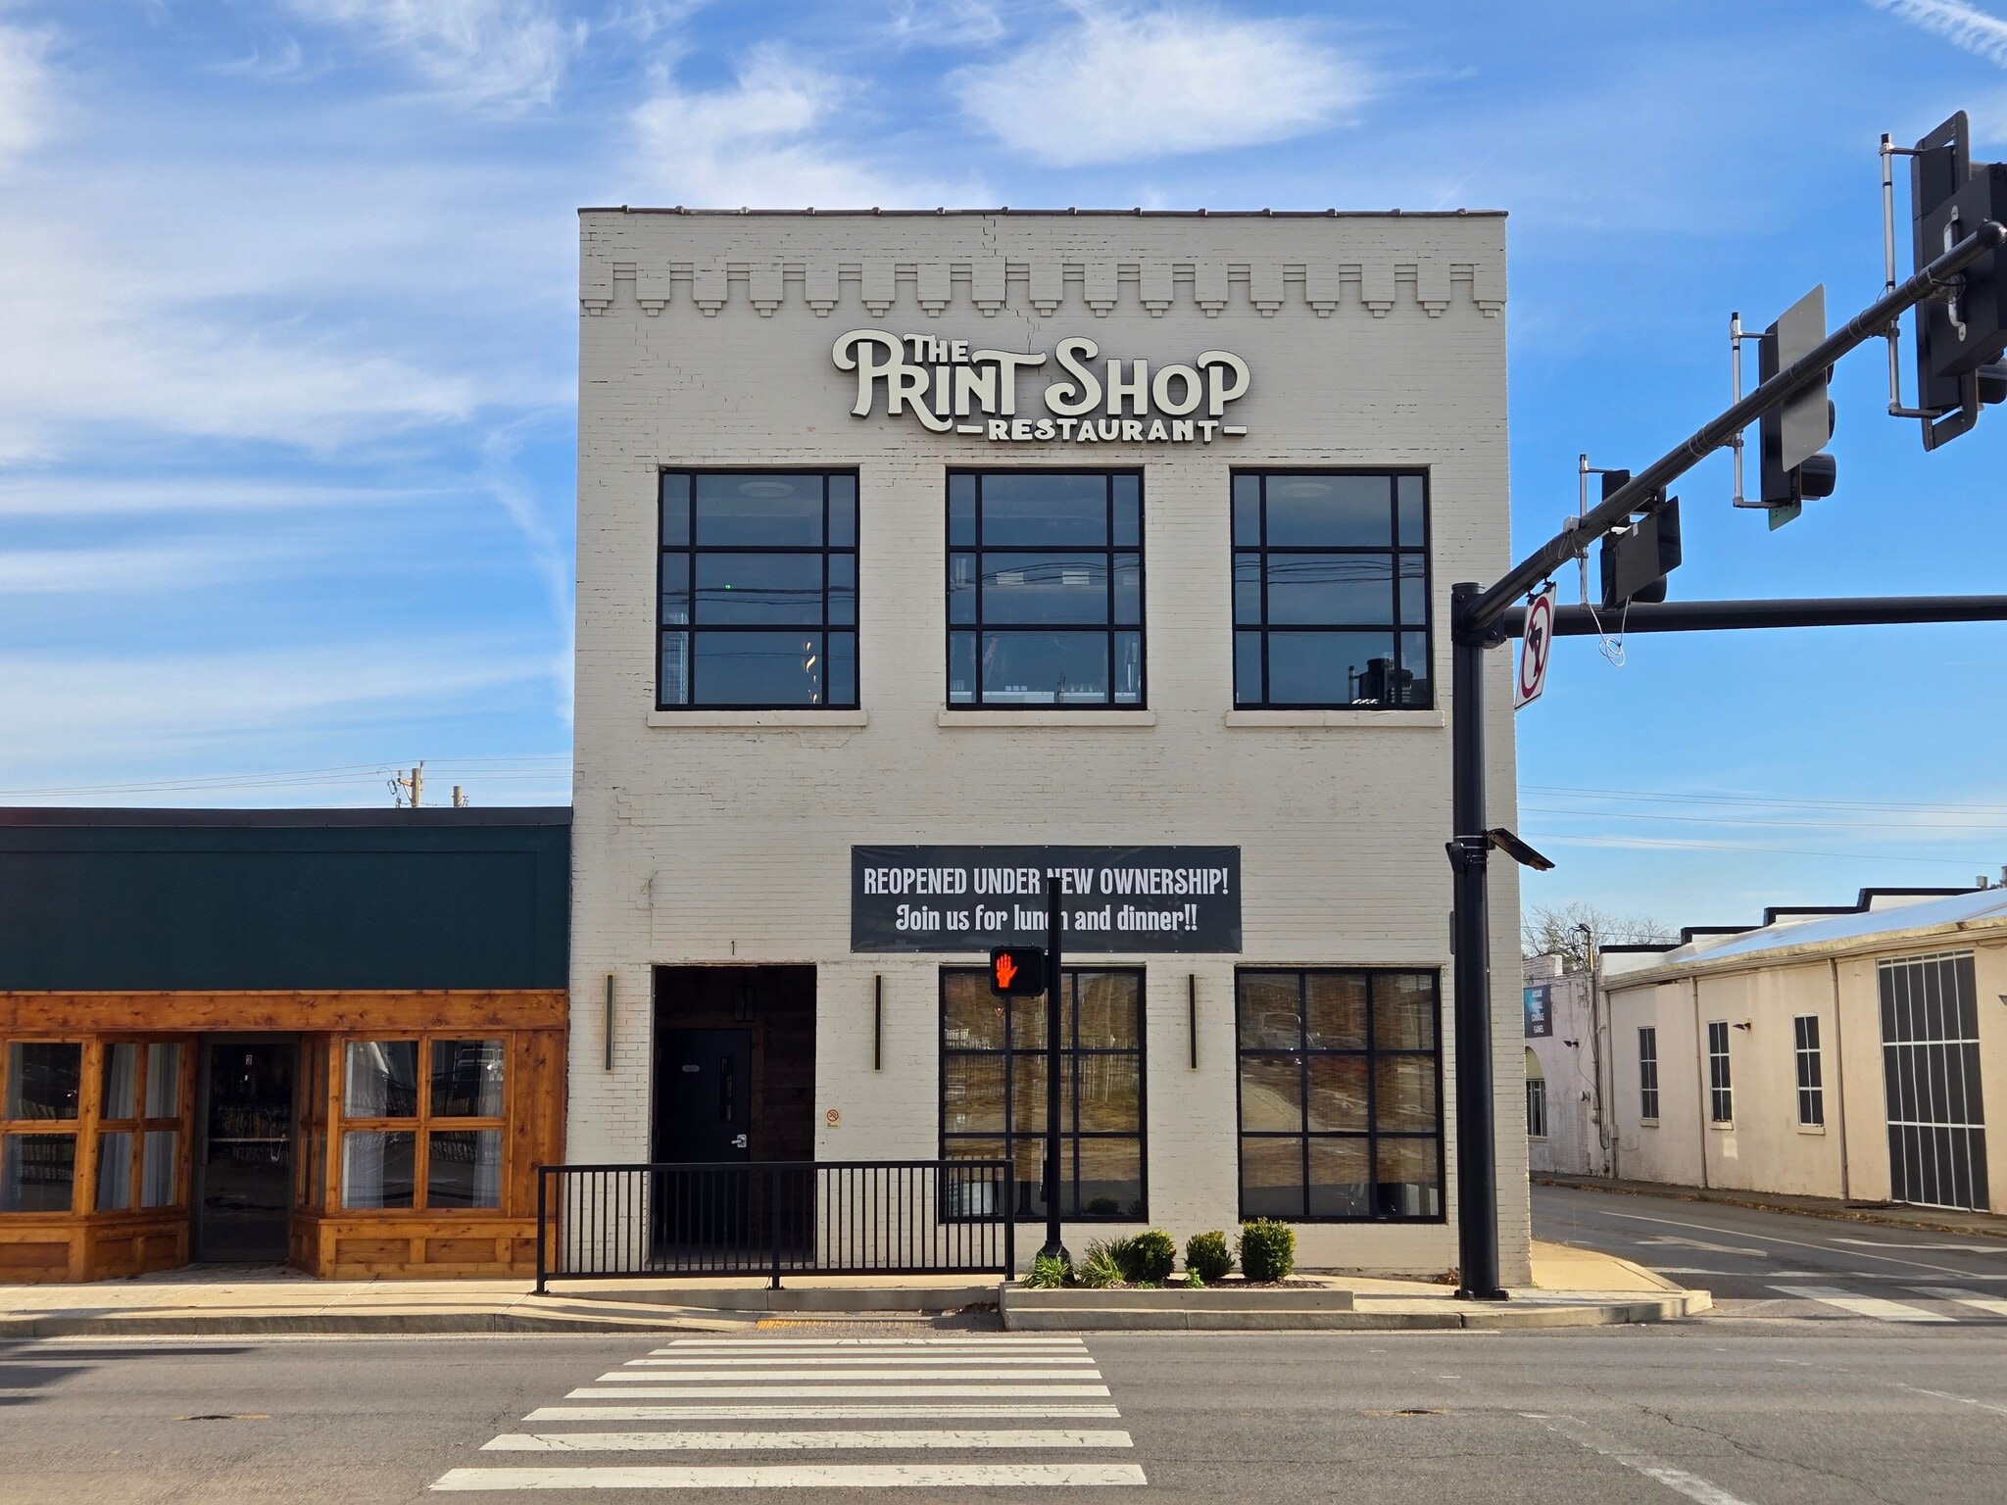
- Prime Hard-Corner Location in Smyrna's Historic Depot District
- ±3,000 SF Outdoor Beer Garden with Standalone Bar
- Exposed Brick & Historic Character
Executive Summary
Rare opportunity to acquire a fully renovated, second-generation restaurant and bar in the heart of Smyrna's Historic Depot District. Situated on a prominent hard corner, this turnkey property offers approximately 5,000 SF across two levels, complemented by a full basement for additional storage.
The thoughtfully designed layout features a spacious ±3,000 SF outdoor beer garden complete with a standalone bar, while the second-floor patio provides additional outdoor seating and entertainment space overlooking the District.
Originally renovated from the ground up, the property has undergone extensive improvements, including the foundation, framing, trusses, roof, grease trap, sprinkler system, HVAC, plumbing, electrical, MEP systems, windows, doors, custom overhead glass doors, built-in shelving, and a custom bar. A fully equipped commercial kitchen on the first floor allows for immediate operation, while exposed brick walls and open ceilings create an inviting atmosphere that blends historic character with modern functionality.
With virtually every major building component updated, this property presents a truly turnkey investment opportunity in one of Middle Tennessee's most vibrant and rapidly growing downtown districts.
The thoughtfully designed layout features a spacious ±3,000 SF outdoor beer garden complete with a standalone bar, while the second-floor patio provides additional outdoor seating and entertainment space overlooking the District.
Originally renovated from the ground up, the property has undergone extensive improvements, including the foundation, framing, trusses, roof, grease trap, sprinkler system, HVAC, plumbing, electrical, MEP systems, windows, doors, custom overhead glass doors, built-in shelving, and a custom bar. A fully equipped commercial kitchen on the first floor allows for immediate operation, while exposed brick walls and open ceilings create an inviting atmosphere that blends historic character with modern functionality.
With virtually every major building component updated, this property presents a truly turnkey investment opportunity in one of Middle Tennessee's most vibrant and rapidly growing downtown districts.
Property Facts
Sale Type
Investment or Owner User
Property Type
Retail
Property Subtype
Building Size
5,220 SF
Building Class
C
Year Built/Renovated
1950/2023
Price
$2,526,480 CAD
Price Per SF
$484.00 CAD
Tenancy
Single
Building Height
2 Stories
Building FAR
1.00
Lot Size
0.12 AC
Zoning
Commercial
Parking
21 Spaces (4.02 Spaces per 1,000 SF Leased)
Frontage
157’ on North Lowry Street
Amenities
- 24 Hour Access
- Corner Lot
- Restaurant
- Security System
- Signage
- Signalized Intersection
- Storage Space
- Air Conditioning
- Balcony
- Smoke Detector
Fairly walkable
50/100
Moderately drivable
70/100
Fairly bikeable
40/100
Nearby Major Retailers






Property Taxes
| Parcel Number | 027I-A-014.00-000 | Improvements Assessment | $199,546 CAD |
| Land Assessment | $37,810 CAD | Total Assessment | $237,356 CAD |
Property Taxes
Parcel Number
027I-A-014.00-000
Land Assessment
$37,810 CAD
Improvements Assessment
$199,546 CAD
Total Assessment
$237,356 CAD


1 of 17
Videos
Matterport 3D Exterior
Matterport 3D Tour
Photos
Street View
Street
Map

Presented by
1 N Lowry St
Already a member? Log In
Hmm, there seems to have been an error sending your message. Please try again.
Thanks! Your message was sent.