Your email has been sent.


One North 1 N Orange Ave 56,568 SF of Office Space Available in Orlando, FL 32801
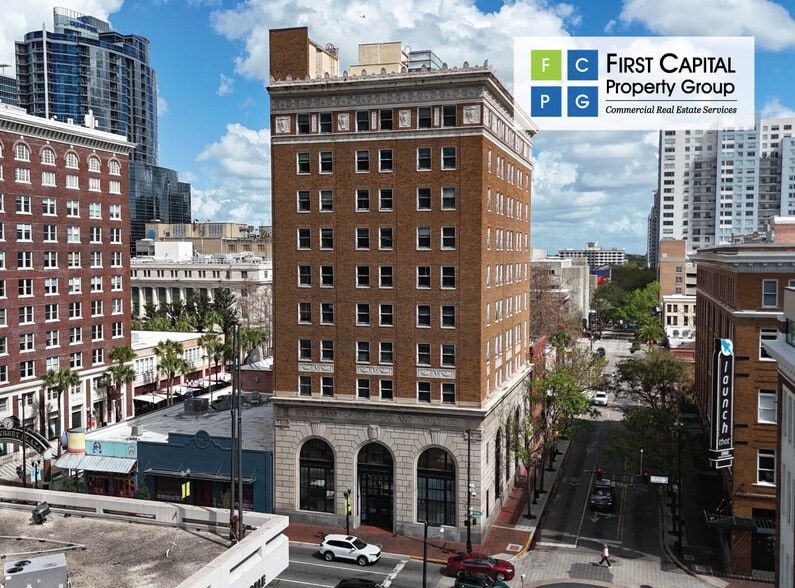
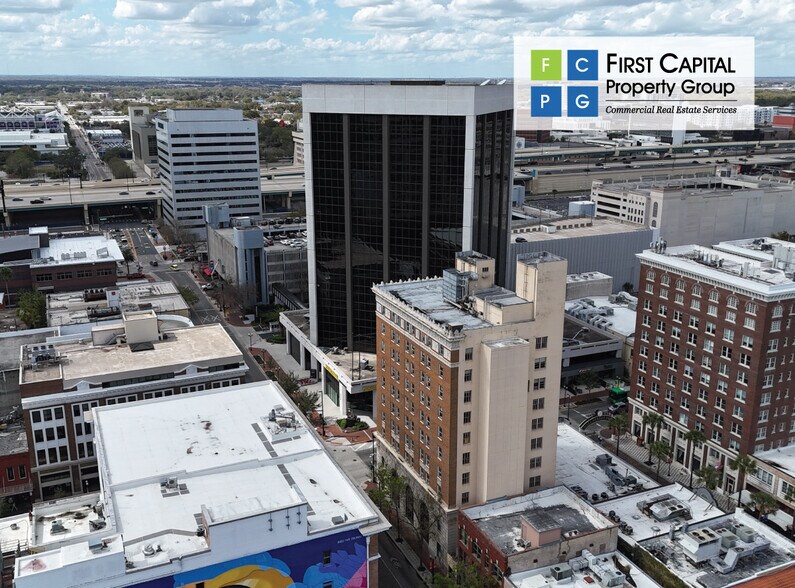
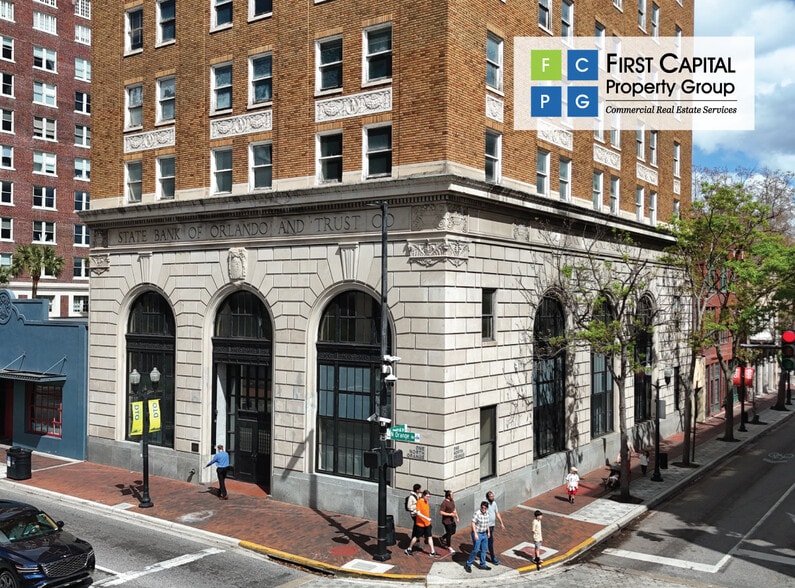
Highlights
- A Once-in-a-Generation Downtown Redevelopment Opportunity
- Adaptive Reuse Flexibility
- Historic Character That Cannot Be Replicated
- Rare Scale + Presence in a Historic Asset
All Available Space(1)
Display Rental Rate as
- Space
- Size
- Term
- Rental Rate
- Space Use
- Build-Out
- Available
The 10 spaces in this building must be leased together, for a total size of 56,568 SF (Contiguous Area):
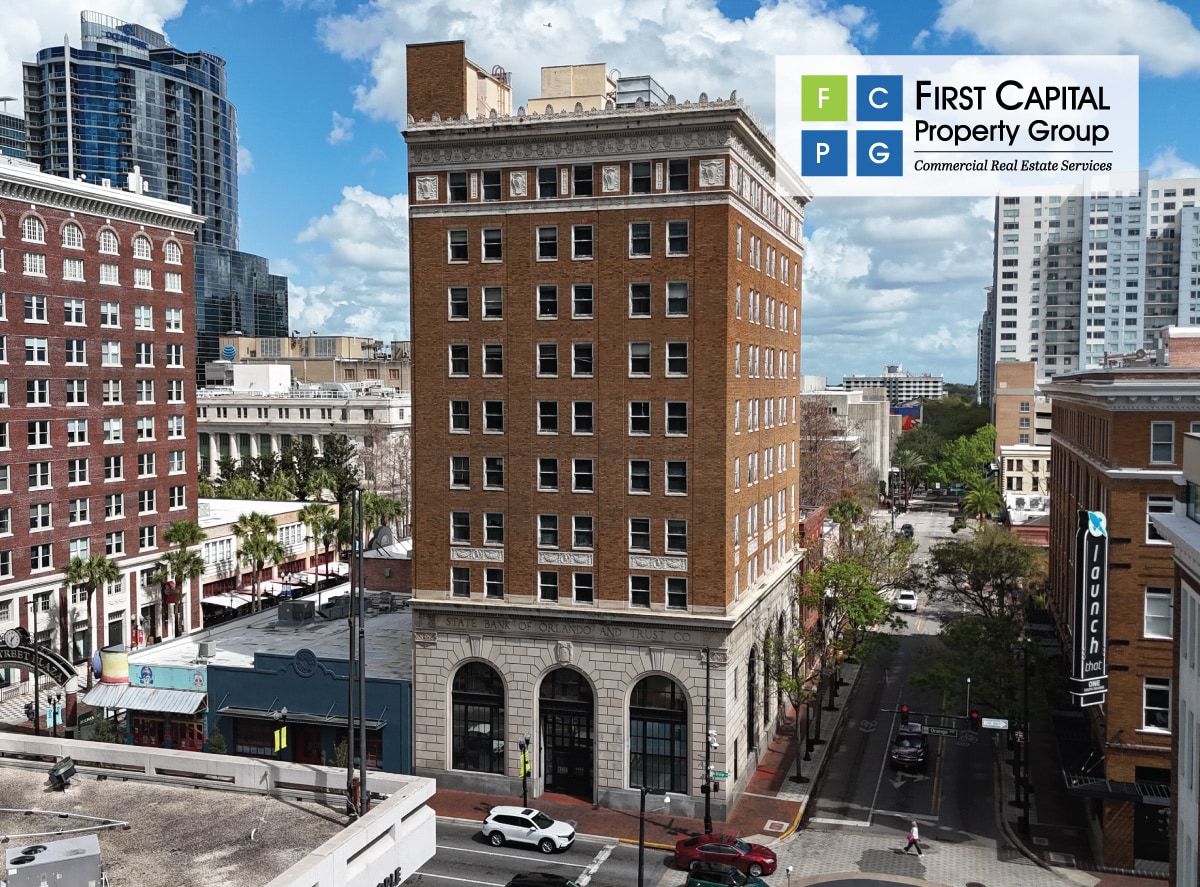


The City of Orlando’s Community Redevelopment Agency (CRA), with the assistance of First Capital Property Group/CORFAC International and Atrium Commercial Real Estate, is seeking visionary developers, operators, and capital partners to participate in the adaptive reuse and long-term revitalization of this iconic asset. More than a real estate offering, One North is a catalytic redevelopment initiative intended to reintroduce energy, activation, and destination-level programming into the urban core.
- Fits 15 - 46 People
- A Catalyst for Downtown Orlando’s Next Era
- The Icon at Orlando’s “Main & Main”
| Space | Size | Term | Rental Rate | Space Use | Build-Out | Available |
| 1st Floor, 2nd Floor, 3rd Floor, 4th Floor, 5th Floor, 6th Floor, 7th Floor, 8th Floor, 9th Floor, 10th Floor | 56,568 SF | Negotiable | Upon Request Upon Request Upon Request Upon Request | Office | Partial Build-Out | Now |
1st Floor, 2nd Floor, 3rd Floor, 4th Floor, 5th Floor, 6th Floor, 7th Floor, 8th Floor, 9th Floor, 10th Floor
The 10 spaces in this building must be leased together, for a total size of 56,568 SF (Contiguous Area):
| Size |
|
1st Floor - 5,655 SF
2nd Floor - 5,657 SF
3rd Floor - 5,657 SF
4th Floor - 5,657 SF
5th Floor - 5,657 SF
6th Floor - 5,657 SF
7th Floor - 5,657 SF
8th Floor - 5,657 SF
9th Floor - 5,657 SF
10th Floor - 5,657 SF
|
| Term |
| Negotiable |
| Rental Rate |
| Upon Request Upon Request Upon Request Upon Request |
| Space Use |
| Office |
| Build-Out |
| Partial Build-Out |
| Available |
| Now |
1st Floor, 2nd Floor, 3rd Floor, 4th Floor, 5th Floor, 6th Floor, 7th Floor, 8th Floor, 9th Floor, 10th Floor
| Size |
1st Floor - 5,655 SF
2nd Floor - 5,657 SF
3rd Floor - 5,657 SF
4th Floor - 5,657 SF
5th Floor - 5,657 SF
6th Floor - 5,657 SF
7th Floor - 5,657 SF
8th Floor - 5,657 SF
9th Floor - 5,657 SF
10th Floor - 5,657 SF
|
| Term | Negotiable |
| Rental Rate | Upon Request |
| Space Use | Office |
| Build-Out | Partial Build-Out |
| Available | Now |
The City of Orlando’s Community Redevelopment Agency (CRA), with the assistance of First Capital Property Group/CORFAC International and Atrium Commercial Real Estate, is seeking visionary developers, operators, and capital partners to participate in the adaptive reuse and long-term revitalization of this iconic asset. More than a real estate offering, One North is a catalytic redevelopment initiative intended to reintroduce energy, activation, and destination-level programming into the urban core.
- Fits 15 - 46 People
- The Icon at Orlando’s “Main & Main”
- A Catalyst for Downtown Orlando’s Next Era
Property Overview
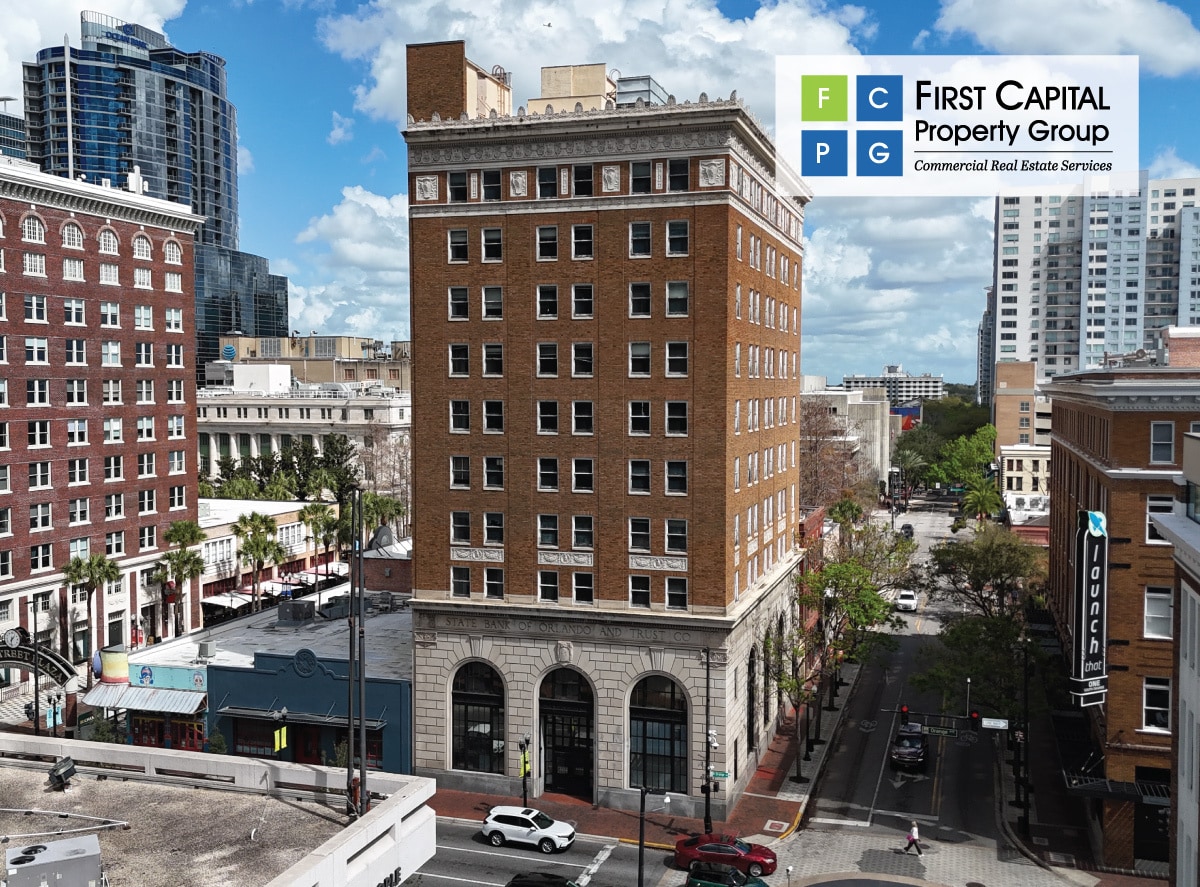
Positioned at one of the most prominent intersections in Downtown Orlando, One North at 1 North Orange Avenue, represents a once-in-a-generation opportunity to restore and reimagine one of the city’s most architecturally and historically significant landmarks. Completed in 1924 as the headquarters for the State Bank of Orlando & Trust, the ten-story neo-classical tower stands as one of Orlando’s original skyscrapers and a defining symbol of the city’s commercial evolution. Designed by renowned architect W.L. Stoddart and located within Orlando’s first designated historic district, the property embodies both the heritage and future trajectory of Downtown Orlando.
Property Facts






Presented by
Company Not Provided
One North | 1 N Orange Ave
Hmm, there seems to have been an error sending your message. Please try again.
Thanks! Your message was sent.