Your email has been sent.

PPG Place Pittsburgh, PA 15222 2,014 - 397,711 SF of Office Space Available

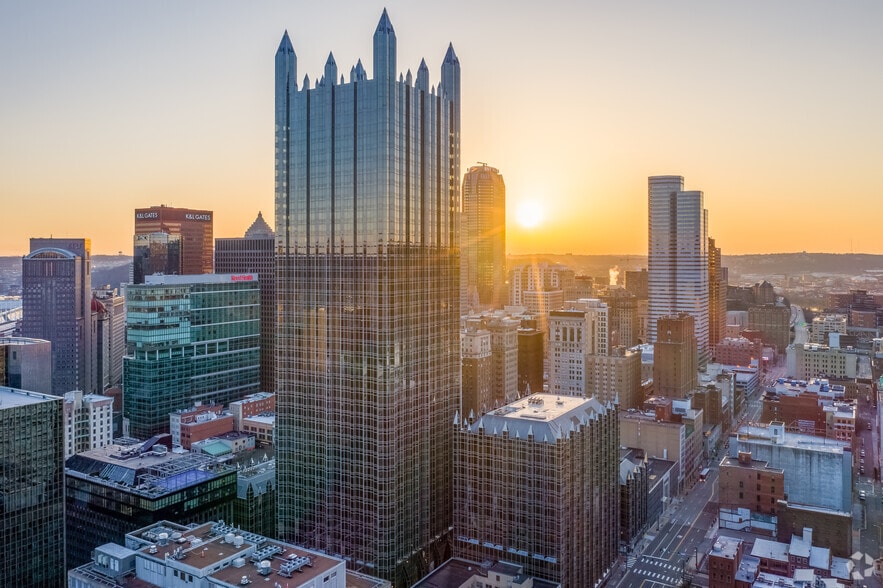
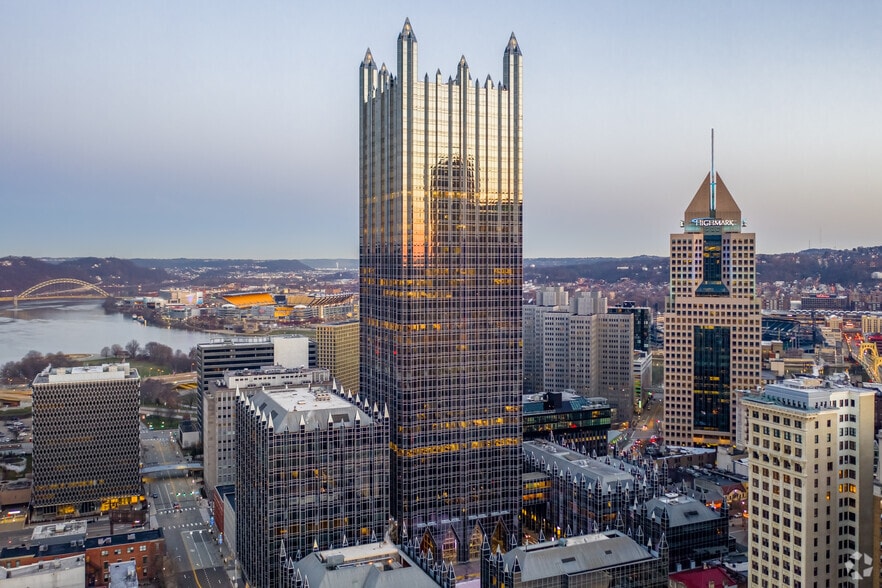
Park Highlights
- Spark conferencing center offers two rooms, full kitchen, and wireless AV for seamless presentations and web-based video conferencing.
- Wintergarden event venue includes 15,000 SF of renovated space and a public coffee and pastry bar on the ground floor.
- Underground garage with 700 spaces features SmartPark tech and a secured bike room with maintenance tools for tenant use.
- Velocity fitness center features private showers, towel service, and top-tier equipment exclusive to PPG Place tenants.
- Dining options include Ruth’s Chris, Alta Via, So Fresh, and City Works, with patio seating fronting vibrant Market Square.
- Gateway T light rail stop and courtesy shuttle provide easy access to Pittsburgh’s Central Business District and beyond.
Park Facts
| Total Space Available | 397,711 SF | Max. Contiguous | 105,286 SF |
| Min. Divisible | 2,014 SF | Park Type | Office Park |
| Total Space Available | 397,711 SF |
| Min. Divisible | 2,014 SF |
| Max. Contiguous | 105,286 SF |
| Park Type | Office Park |
All Available Spaces(34)
Display Rental Rate as
- Space
- Size
- Term
- Rental Rate
- Space Use
- Build-Out
- Available
- Rate includes utilities, building services and property expenses
- Mostly Open Floor Plan Layout
- Space is in Excellent Condition
- Superior location at the forefront of Downtown
- 700 space underground parking garage
- Fully Built-Out as Standard Office
- Fits 25 - 268 People
- Can be combined with additional space(s) for up to 105,286 SF of adjacent space
- Main building lobby renovated in 2022
- Rate includes utilities, building services and property expenses
- Mostly Open Floor Plan Layout
- Space is in Excellent Condition
- Superior location at the forefront of Downtown
- 700 space underground parking garage
- Fully Built-Out as Standard Office
- Fits 90 - 288 People
- Can be combined with additional space(s) for up to 105,286 SF of adjacent space
- Main building lobby renovated in 2022
- Rate includes utilities, building services and property expenses
- Mostly Open Floor Plan Layout
- Space is in Excellent Condition
- Superior location at the forefront of Downtown
- 700 space underground parking garage
- Fully Built-Out as Standard Office
- Fits 90 - 288 People
- Can be combined with additional space(s) for up to 105,286 SF of adjacent space
- Main building lobby renovated in 2022
| Space | Size | Term | Rental Rate | Space Use | Build-Out | Available |
| 2nd Floor | 10,000-33,456 SF | Negotiable | $47.08 CAD/SF/YR $3.92 CAD/SF/MO $1,574,943 CAD/YR $131,245 CAD/MO | Office | Full Build-Out | Now |
| 3rd Floor, Ste 300 | 35,915 SF | Negotiable | $47.08 CAD/SF/YR $3.92 CAD/SF/MO $1,690,700 CAD/YR $140,892 CAD/MO | Office | Full Build-Out | Now |
| 4th Floor, Ste 400 | 35,915 SF | Negotiable | $47.08 CAD/SF/YR $3.92 CAD/SF/MO $1,690,700 CAD/YR $140,892 CAD/MO | Office | Full Build-Out | Now |
2 PPG Pl - 2nd Floor
2 PPG Pl - 3rd Floor - Ste 300
2 PPG Pl - 4th Floor - Ste 400
- Space
- Size
- Term
- Rental Rate
- Space Use
- Build-Out
- Available

Suite in move-in ready condition.
- Rate includes utilities, building services and property expenses
- Mostly Open Floor Plan Layout
- Space is in Excellent Condition
- Main building lobby renovated in 2022
- Fully Built-Out as Standard Office
- Fits 15 - 47 People
- Superior location at the forefront of Downtown
- 700 space underground parking garage
| Space | Size | Term | Rental Rate | Space Use | Build-Out | Available |
| 2nd Floor, Ste 200 | 5,807 SF | Negotiable | $42.92 CAD/SF/YR $3.58 CAD/SF/MO $249,244 CAD/YR $20,770 CAD/MO | Office | Full Build-Out | Now |
3 PPG Pl - 2nd Floor - Ste 200
- Space
- Size
- Term
- Rental Rate
- Space Use
- Build-Out
- Available

Full floor opportunity. Private restrooms have been renovated. Main building lobby renovated in 2022.
- Rate includes utilities, building services and property expenses
- Mostly Open Floor Plan Layout
- Space is in Excellent Condition
- Superior location at the forefront of Downtown
- 700 space underground parking garage
- Fully Built-Out as Standard Office
- Fits 31 - 97 People
- Can be combined with additional space(s) for up to 64,914 SF of adjacent space
- Main building lobby renovated in 2022

Full floor opportunity. Private restrooms recently renovated. Main building lobby renovated in 2022.
- Rate includes utilities, building services and property expenses
- Mostly Open Floor Plan Layout
- Space is in Excellent Condition
- Superior location at the forefront of Downtown
- 700 space underground parking garage
- Fully Built-Out as Standard Office
- Fits 34 - 106 People
- Can be combined with additional space(s) for up to 64,914 SF of adjacent space
- Main building lobby renovated in 2022
- Rate includes utilities, building services and property expenses
- Can be combined with additional space(s) for up to 64,914 SF of adjacent space
- Fits 34 - 106 People
- Rate includes utilities, building services and property expenses
- Can be combined with additional space(s) for up to 64,914 SF of adjacent space
- Fits 34 - 106 People
- Rate includes utilities, building services and property expenses
- Can be combined with additional space(s) for up to 64,914 SF of adjacent space
- Fits 34 - 106 People
| Space | Size | Term | Rental Rate | Space Use | Build-Out | Available |
| 2nd Floor, Ste 200 | 12,090 SF | Negotiable | $42.92 CAD/SF/YR $3.58 CAD/SF/MO $518,919 CAD/YR $43,243 CAD/MO | Office | Full Build-Out | Now |
| 3rd Floor, Ste 300 | 13,206 SF | Negotiable | $42.92 CAD/SF/YR $3.58 CAD/SF/MO $566,819 CAD/YR $47,235 CAD/MO | Office | Full Build-Out | Now |
| 4th Floor, Ste 400 | 13,206 SF | Negotiable | $42.92 CAD/SF/YR $3.58 CAD/SF/MO $566,819 CAD/YR $47,235 CAD/MO | Office | - | 2028-01-01 |
| 5th Floor, Ste 500 | 13,206 SF | Negotiable | $42.92 CAD/SF/YR $3.58 CAD/SF/MO $566,819 CAD/YR $47,235 CAD/MO | Office | - | 2028-01-01 |
| 6th Floor, Ste 600 | 13,206 SF | Negotiable | $42.92 CAD/SF/YR $3.58 CAD/SF/MO $566,819 CAD/YR $47,235 CAD/MO | Office | - | 2028-01-01 |
5 Ppg Pl - 2nd Floor - Ste 200
5 Ppg Pl - 3rd Floor - Ste 300
5 Ppg Pl - 4th Floor - Ste 400
5 Ppg Pl - 5th Floor - Ste 500
5 Ppg Pl - 6th Floor - Ste 600
- Space
- Size
- Term
- Rental Rate
- Space Use
- Build-Out
- Available
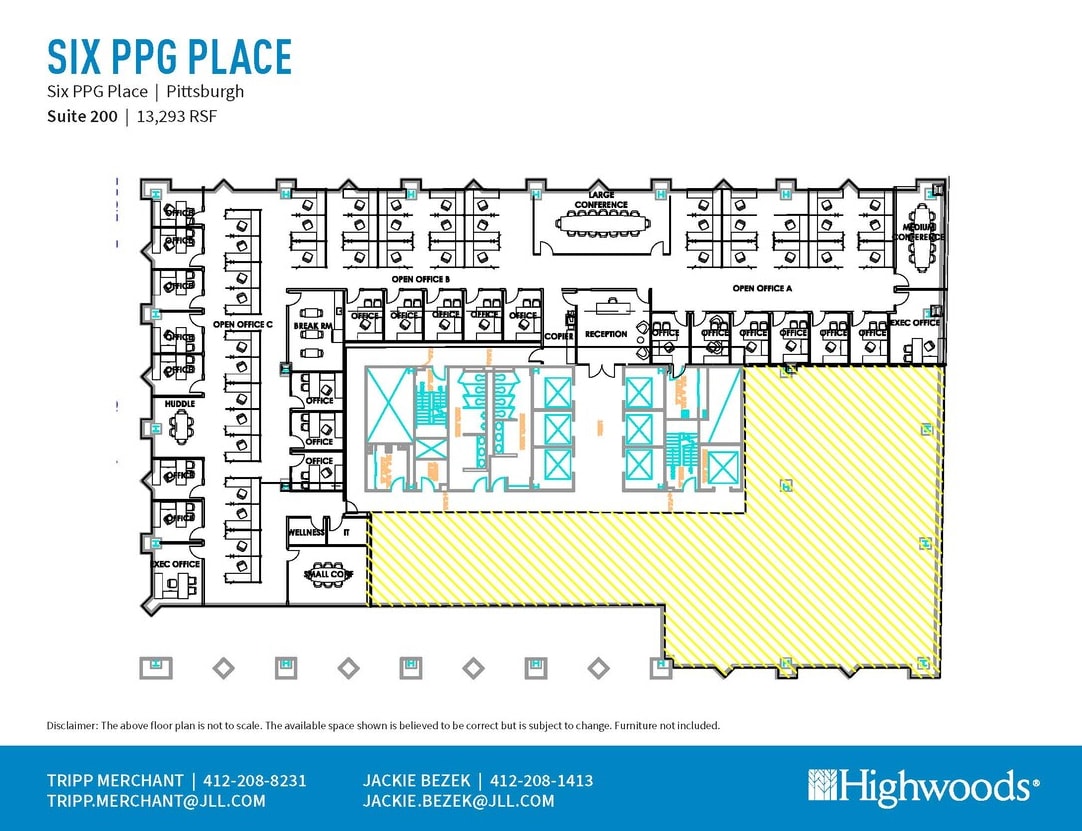
Available 1/1/26. Primary entrance directly off elevator lobby. Mix of private offices and open floor plan. Move-in condition. Floor common areas and restrooms have all been renovated. Contiguous to additional 7,032 RSF for potential full floor. Lowest price point for available direct space in the PPG Place complex.
- Rate includes utilities, building services and property expenses
- Mostly Open Floor Plan Layout
- Space is in Excellent Condition
- Superior location at the forefront of Downtown
- 700 space underground parking garage
- Fully Built-Out as Professional Services Office
- Fits 34 - 107 People
- Can be combined with additional space(s) for up to 20,325 SF of adjacent space
- Main building lobby renovated in 2022

Clean shell space ready for custom build-out. Double glass door main entrance right off elevator lobby.
- Rate includes utilities, building services and property expenses
- Mostly Open Floor Plan Layout
- Space is in Excellent Condition
- Superior location at the forefront of Downtown
- 700 space underground parking garage
- Fully Built-Out as Standard Office
- Fits 18 - 57 People
- Can be combined with additional space(s) for up to 20,325 SF of adjacent space
- Main building lobby renovated in 2022
Available starting 2/1/26. High-end, all glass front private offices on perimeter. 5th floor will have all new common areas and elevator lobby by June 1, 2026.
- Rate includes utilities, building services and property expenses
- Office intensive layout
- Superior location at the forefront of Downtown
- 700 space underground parking garage
- Fully Built-Out as Standard Office
- Fits 7 - 74 People
- Main building lobby renovated in 2022

Excellent condition 2nd generation space available. Main entrance right off elevator lobby on renovated floor. One additional contiguous suites available for a total of 15,022 RSF.
- Rate includes utilities, building services and property expenses
- Mostly Open Floor Plan Layout
- Space is in Excellent Condition
- Superior location at the forefront of Downtown
- 700 space underground parking garage
- Fully Built-Out as Standard Office
- Fits 31 - 99 People
- Can be combined with additional space(s) for up to 15,022 SF of adjacent space
- Main building lobby renovated in 2022
Primary suite entrance directly off 7th floor elevator lobby.
- Rate includes utilities, building services and property expenses
- Mostly Open Floor Plan Layout
- Space is in Excellent Condition
- Superior location at the forefront of Downtown
- 700 space underground parking garage
- Fully Built-Out as Standard Office
- Fits 7 - 22 People
- Can be combined with additional space(s) for up to 15,022 SF of adjacent space
- Main building lobby renovated in 2022
- Rate includes utilities, building services and property expenses
- Mostly Open Floor Plan Layout
- Space is in Excellent Condition
- Main building lobby renovated in 2022
- Fully Built-Out as Standard Office
- Fits 11 - 33 People
- Superior location at the forefront of Downtown
- 700 space underground parking garage
- Rate includes utilities, building services and property expenses
- Mostly Open Floor Plan Layout
- Space is in Excellent Condition
- Main building lobby renovated in 2022
- Fully Built-Out as Standard Office
- Fits 8 - 25 People
- Superior location at the forefront of Downtown
- 700 space underground parking garage

Rare full floor availability in Six PPG Place. Clean shell condition ready for custom build-out.
- Rate includes utilities, building services and property expenses
- Mostly Open Floor Plan Layout
- Space is in Excellent Condition
- Main building lobby renovated in 2022
- Fully Built-Out as Standard Office
- Fits 13 - 178 People
- Superior location at the forefront of Downtown
- 700 space underground parking garage
- Rate includes utilities, building services and property expenses
- Mostly Open Floor Plan Layout
- Space is in Excellent Condition
- Main building lobby renovated in 2022
- Fully Built-Out as Standard Office
- Fits 8 - 25 People
- Superior location at the forefront of Downtown
- 700 space underground parking garage
- Rate includes utilities, building services and property expenses
- Mostly Open Floor Plan Layout
- Space is in Excellent Condition
- Main building lobby renovated in 2022
- Fully Built-Out as Standard Office
- Fits 7 - 21 People
- Superior location at the forefront of Downtown
- 700 space underground parking garage
| Space | Size | Term | Rental Rate | Space Use | Build-Out | Available |
| 2nd Floor, Ste 200 | 13,293 SF | Negotiable | $45.69 CAD/SF/YR $3.81 CAD/SF/MO $607,364 CAD/YR $50,614 CAD/MO | Office | Full Build-Out | Now |
| 2nd Floor, Ste 210 | 7,032 SF | Negotiable | $45.69 CAD/SF/YR $3.81 CAD/SF/MO $321,295 CAD/YR $26,775 CAD/MO | Office | Full Build-Out | Now |

| 5th Floor, Ste 550 | 2,676-9,228 SF | Negotiable | $45.69 CAD/SF/YR $3.81 CAD/SF/MO $421,632 CAD/YR $35,136 CAD/MO | Office | Full Build-Out | Now |
| 7th Floor, Ste 700 | 12,277 SF | Negotiable | $47.08 CAD/SF/YR $3.92 CAD/SF/MO $577,940 CAD/YR $48,162 CAD/MO | Office | Full Build-Out | Now |
| 7th Floor, Ste 750 | 2,745 SF | Negotiable | $47.08 CAD/SF/YR $3.92 CAD/SF/MO $129,221 CAD/YR $10,768 CAD/MO | Office | Full Build-Out | Now |

| 8th Floor, Ste 876 | 4,107 SF | Negotiable | $47.08 CAD/SF/YR $3.92 CAD/SF/MO $193,337 CAD/YR $16,111 CAD/MO | Office | Full Build-Out | Now |

| 8th Floor, Ste 877 | 3,112 SF | Negotiable | $47.08 CAD/SF/YR $3.92 CAD/SF/MO $146,498 CAD/YR $12,208 CAD/MO | Office | Full Build-Out | Now |
| 9th Floor, Ste 900 | 5,000-22,248 SF | Negotiable | $47.08 CAD/SF/YR $3.92 CAD/SF/MO $1,047,325 CAD/YR $87,277 CAD/MO | Office | Full Build-Out | Now |

| 11th Floor, Ste 1100 | 3,091 SF | Negotiable | $47.08 CAD/SF/YR $3.92 CAD/SF/MO $145,509 CAD/YR $12,126 CAD/MO | Office | Full Build-Out | Now |
| 12th Floor, Ste 1220 | 2,619 SF | Negotiable | $47.08 CAD/SF/YR $3.92 CAD/SF/MO $123,290 CAD/YR $10,274 CAD/MO | Office | Full Build-Out | Now |
6 Ppg Pl - 2nd Floor - Ste 200
6 Ppg Pl - 2nd Floor - Ste 210
6 Ppg Pl - 5th Floor - Ste 550
6 Ppg Pl - 7th Floor - Ste 700
6 Ppg Pl - 7th Floor - Ste 750
6 Ppg Pl - 8th Floor - Ste 876
6 Ppg Pl - 8th Floor - Ste 877
6 Ppg Pl - 9th Floor - Ste 900
6 Ppg Pl - 11th Floor - Ste 1100
6 Ppg Pl - 12th Floor - Ste 1220
- Space
- Size
- Term
- Rental Rate
- Space Use
- Build-Out
- Available
- Rate includes utilities, building services and property expenses
- Can be combined with additional space(s) for up to 42,252 SF of adjacent space
- Fits 27 - 85 People
- Rate includes utilities, building services and property expenses
- Can be combined with additional space(s) for up to 42,252 SF of adjacent space
- Fits 27 - 85 People
- Rate includes utilities, building services and property expenses
- Can be combined with additional space(s) for up to 42,252 SF of adjacent space
- Fits 27 - 85 People
- Rate includes utilities, building services and property expenses
- Can be combined with additional space(s) for up to 42,252 SF of adjacent space
- Fits 27 - 85 People
| Space | Size | Term | Rental Rate | Space Use | Build-Out | Available |
| 3rd Floor, Ste 300 | 10,563 SF | Negotiable | $42.92 CAD/SF/YR $3.58 CAD/SF/MO $453,378 CAD/YR $37,782 CAD/MO | Office | - | 2028-01-01 |
| 4th Floor, Ste 400 | 10,563 SF | Negotiable | $42.92 CAD/SF/YR $3.58 CAD/SF/MO $453,378 CAD/YR $37,782 CAD/MO | Office | - | 2028-02-01 |
| 5th Floor, Ste 500 | 10,563 SF | Negotiable | $42.92 CAD/SF/YR $3.58 CAD/SF/MO $453,378 CAD/YR $37,782 CAD/MO | Office | - | 2028-01-01 |
| 6th Floor, Ste 600 | 10,563 SF | Negotiable | $42.92 CAD/SF/YR $3.58 CAD/SF/MO $453,378 CAD/YR $37,782 CAD/MO | Office | - | 2028-01-01 |
4 Ppg Pl - 3rd Floor - Ste 300
4 Ppg Pl - 4th Floor - Ste 400
4 Ppg Pl - 5th Floor - Ste 500
4 Ppg Pl - 6th Floor - Ste 600
- Space
- Size
- Term
- Rental Rate
- Space Use
- Build-Out
- Available
- Rate includes utilities, building services and property expenses
- Mostly Open Floor Plan Layout
- Space is in Excellent Condition
- Main building lobby renovated in 2022
- Fully Built-Out as Standard Office
- Fits 8 - 25 People
- Superior location at the forefront of Downtown
- 700 space underground parking garage
Primary suite entrance directly off 16th floor elevator lobby.
- Rate includes utilities, building services and property expenses
- Mostly Open Floor Plan Layout
- Space is in Excellent Condition
- Main building lobby renovated in 2022
- Fully Built-Out as Standard Office
- Fits 7 - 23 People
- Superior location at the forefront of Downtown
- 700 space underground parking garage
- Rate includes utilities, building services and property expenses
- Mostly Open Floor Plan Layout
- Superior location at the forefront of Downtown
- 700 space underground parking garage
- Fully Built-Out as Standard Office
- Fits 8 - 24 People
- Main building lobby renovated in 2022
- Rate includes utilities, building services and property expenses
- Mostly Open Floor Plan Layout
- Superior location at the forefront of Downtown
- 700 space underground parking garage
- Fully Built-Out as Standard Office
- Fits 6 - 17 People
- Main building lobby renovated in 2022
- Rate includes utilities, building services and property expenses
- Mostly Open Floor Plan Layout
- Space is in Excellent Condition
- Main building lobby renovated in 2022
- Fully Built-Out as Standard Office
- Fits 6 - 18 People
- Superior location at the forefront of Downtown
- 700 space underground parking garage
- Rate includes utilities, building services and property expenses
- Mostly Open Floor Plan Layout
- Space is in Excellent Condition
- Main building lobby renovated in 2022
- Fully Built-Out as Standard Office
- Fits 7 - 21 People
- Superior location at the forefront of Downtown
- 700 space underground parking garage
Premiere high-rise space opportunity with coveted views facing towards Point State Park. Entrance immediately off elevator lobby. Can be combined with Suite 2950 for up to 11,950 RSF. Current highest floor availability in One PPG.
- Rate includes utilities, building services and property expenses
- Can be combined with additional space(s) for up to 11,950 SF of adjacent space
- Fits 17 - 53 People
Clean shell space ready for customization on premier high-rise floor. Can be combined with Suite 2920 for 11,950 RSF block with views on 3 sides of the Building.
- Rate includes utilities, building services and property expenses
- Mostly Open Floor Plan Layout
- Space is in Excellent Condition
- Superior location at the forefront of Downtown
- 700 space underground parking garage
- Fully Built-Out as Standard Office
- Fits 14 - 43 People
- Can be combined with additional space(s) for up to 11,950 SF of adjacent space
- Main building lobby renovated in 2022
- Rate includes utilities, building services and property expenses
- Fits 61 - 193 People
- Can be combined with additional space(s) for up to 72,165 SF of adjacent space
- Fully Built-Out as Standard Office
- Space is in Excellent Condition
- Rate includes utilities, building services and property expenses
- Fits 61 - 193 People
- Can be combined with additional space(s) for up to 72,165 SF of adjacent space
- Fully Built-Out as Standard Office
- Space is in Excellent Condition
- Rate includes utilities, building services and property expenses
- Fits 61 - 193 People
- Can be combined with additional space(s) for up to 72,165 SF of adjacent space
- Fully Built-Out as Standard Office
- Space is in Excellent Condition
| Space | Size | Term | Rental Rate | Space Use | Build-Out | Available |

| 12th Floor, Ste 1205 | 3,110 SF | Negotiable | $51.23 CAD/SF/YR $4.27 CAD/SF/MO $159,321 CAD/YR $13,277 CAD/MO | Office | Full Build-Out | Now |
| 16th Floor, Ste 1605 | 2,759 SF | Negotiable | $51.23 CAD/SF/YR $4.27 CAD/SF/MO $141,340 CAD/YR $11,778 CAD/MO | Office | Full Build-Out | Now |
| 16th Floor, Ste 1650 | 2,903 SF | Negotiable | $51.23 CAD/SF/YR $4.27 CAD/SF/MO $148,717 CAD/YR $12,393 CAD/MO | Office | Full Build-Out | 2028-01-01 |
| 19th Floor, Ste 1910 | 2,014 SF | Negotiable | $52.61 CAD/SF/YR $4.38 CAD/SF/MO $105,963 CAD/YR $8,830 CAD/MO | Office | Full Build-Out | Now |

| 20th Floor, Ste 2060 | 2,190 SF | Negotiable | $52.61 CAD/SF/YR $4.38 CAD/SF/MO $115,223 CAD/YR $9,602 CAD/MO | Office | Full Build-Out | Now |

| 22nd Floor, Ste 2220 | 2,609 SF | Negotiable | $52.61 CAD/SF/YR $4.38 CAD/SF/MO $137,268 CAD/YR $11,439 CAD/MO | Office | Full Build-Out | Now |
| 29th Floor, Ste 2920 | 6,579 SF | Negotiable | $54.00 CAD/SF/YR $4.50 CAD/SF/MO $355,252 CAD/YR $29,604 CAD/MO | Office | - | 2027-02-01 |
| 29th Floor, Ste 2950 | 5,371 SF | Negotiable | $54.00 CAD/SF/YR $4.50 CAD/SF/MO $290,022 CAD/YR $24,169 CAD/MO | Office | Full Build-Out | Now |
| 35th Floor, Ste 3500 | 24,055 SF | Negotiable | $59.54 CAD/SF/YR $4.96 CAD/SF/MO $1,432,140 CAD/YR $119,345 CAD/MO | Office | Full Build-Out | 2027-07-01 |
| 36th Floor, Ste 3600 | 24,055 SF | Negotiable | $59.54 CAD/SF/YR $4.96 CAD/SF/MO $1,432,140 CAD/YR $119,345 CAD/MO | Office | Full Build-Out | 2027-07-01 |
| 37th Floor, Ste 3700 | 24,055 SF | Negotiable | $59.54 CAD/SF/YR $4.96 CAD/SF/MO $1,432,140 CAD/YR $119,345 CAD/MO | Office | Full Build-Out | 2027-07-01 |
1 PPG Pl - 12th Floor - Ste 1205
1 PPG Pl - 16th Floor - Ste 1605
1 PPG Pl - 16th Floor - Ste 1650
1 PPG Pl - 19th Floor - Ste 1910
1 PPG Pl - 20th Floor - Ste 2060
1 PPG Pl - 22nd Floor - Ste 2220
1 PPG Pl - 29th Floor - Ste 2920
1 PPG Pl - 29th Floor - Ste 2950
1 PPG Pl - 35th Floor - Ste 3500
1 PPG Pl - 36th Floor - Ste 3600
1 PPG Pl - 37th Floor - Ste 3700
2 PPG Pl - 2nd Floor
| Size | 10,000-33,456 SF |
| Term | Negotiable |
| Rental Rate | $47.08 CAD/SF/YR |
| Space Use | Office |
| Build-Out | Full Build-Out |
| Available | Now |
- Rate includes utilities, building services and property expenses
- Fully Built-Out as Standard Office
- Mostly Open Floor Plan Layout
- Fits 25 - 268 People
- Space is in Excellent Condition
- Can be combined with additional space(s) for up to 105,286 SF of adjacent space
- Superior location at the forefront of Downtown
- Main building lobby renovated in 2022
- 700 space underground parking garage
2 PPG Pl - 3rd Floor - Ste 300
| Size | 35,915 SF |
| Term | Negotiable |
| Rental Rate | $47.08 CAD/SF/YR |
| Space Use | Office |
| Build-Out | Full Build-Out |
| Available | Now |
- Rate includes utilities, building services and property expenses
- Fully Built-Out as Standard Office
- Mostly Open Floor Plan Layout
- Fits 90 - 288 People
- Space is in Excellent Condition
- Can be combined with additional space(s) for up to 105,286 SF of adjacent space
- Superior location at the forefront of Downtown
- Main building lobby renovated in 2022
- 700 space underground parking garage
2 PPG Pl - 4th Floor - Ste 400
| Size | 35,915 SF |
| Term | Negotiable |
| Rental Rate | $47.08 CAD/SF/YR |
| Space Use | Office |
| Build-Out | Full Build-Out |
| Available | Now |
- Rate includes utilities, building services and property expenses
- Fully Built-Out as Standard Office
- Mostly Open Floor Plan Layout
- Fits 90 - 288 People
- Space is in Excellent Condition
- Can be combined with additional space(s) for up to 105,286 SF of adjacent space
- Superior location at the forefront of Downtown
- Main building lobby renovated in 2022
- 700 space underground parking garage
3 PPG Pl - 2nd Floor - Ste 200
| Size | 5,807 SF |
| Term | Negotiable |
| Rental Rate | $42.92 CAD/SF/YR |
| Space Use | Office |
| Build-Out | Full Build-Out |
| Available | Now |
Suite in move-in ready condition.
- Rate includes utilities, building services and property expenses
- Fully Built-Out as Standard Office
- Mostly Open Floor Plan Layout
- Fits 15 - 47 People
- Space is in Excellent Condition
- Superior location at the forefront of Downtown
- Main building lobby renovated in 2022
- 700 space underground parking garage
5 Ppg Pl - 2nd Floor - Ste 200
| Size | 12,090 SF |
| Term | Negotiable |
| Rental Rate | $42.92 CAD/SF/YR |
| Space Use | Office |
| Build-Out | Full Build-Out |
| Available | Now |
Full floor opportunity. Private restrooms have been renovated. Main building lobby renovated in 2022.
- Rate includes utilities, building services and property expenses
- Fully Built-Out as Standard Office
- Mostly Open Floor Plan Layout
- Fits 31 - 97 People
- Space is in Excellent Condition
- Can be combined with additional space(s) for up to 64,914 SF of adjacent space
- Superior location at the forefront of Downtown
- Main building lobby renovated in 2022
- 700 space underground parking garage
5 Ppg Pl - 3rd Floor - Ste 300
| Size | 13,206 SF |
| Term | Negotiable |
| Rental Rate | $42.92 CAD/SF/YR |
| Space Use | Office |
| Build-Out | Full Build-Out |
| Available | Now |
Full floor opportunity. Private restrooms recently renovated. Main building lobby renovated in 2022.
- Rate includes utilities, building services and property expenses
- Fully Built-Out as Standard Office
- Mostly Open Floor Plan Layout
- Fits 34 - 106 People
- Space is in Excellent Condition
- Can be combined with additional space(s) for up to 64,914 SF of adjacent space
- Superior location at the forefront of Downtown
- Main building lobby renovated in 2022
- 700 space underground parking garage
5 Ppg Pl - 4th Floor - Ste 400
| Size | 13,206 SF |
| Term | Negotiable |
| Rental Rate | $42.92 CAD/SF/YR |
| Space Use | Office |
| Build-Out | - |
| Available | 2028-01-01 |
- Rate includes utilities, building services and property expenses
- Fits 34 - 106 People
- Can be combined with additional space(s) for up to 64,914 SF of adjacent space
5 Ppg Pl - 5th Floor - Ste 500
| Size | 13,206 SF |
| Term | Negotiable |
| Rental Rate | $42.92 CAD/SF/YR |
| Space Use | Office |
| Build-Out | - |
| Available | 2028-01-01 |
- Rate includes utilities, building services and property expenses
- Fits 34 - 106 People
- Can be combined with additional space(s) for up to 64,914 SF of adjacent space
5 Ppg Pl - 6th Floor - Ste 600
| Size | 13,206 SF |
| Term | Negotiable |
| Rental Rate | $42.92 CAD/SF/YR |
| Space Use | Office |
| Build-Out | - |
| Available | 2028-01-01 |
- Rate includes utilities, building services and property expenses
- Fits 34 - 106 People
- Can be combined with additional space(s) for up to 64,914 SF of adjacent space
6 Ppg Pl - 2nd Floor - Ste 200
| Size | 13,293 SF |
| Term | Negotiable |
| Rental Rate | $45.69 CAD/SF/YR |
| Space Use | Office |
| Build-Out | Full Build-Out |
| Available | Now |
Available 1/1/26. Primary entrance directly off elevator lobby. Mix of private offices and open floor plan. Move-in condition. Floor common areas and restrooms have all been renovated. Contiguous to additional 7,032 RSF for potential full floor. Lowest price point for available direct space in the PPG Place complex.
- Rate includes utilities, building services and property expenses
- Fully Built-Out as Professional Services Office
- Mostly Open Floor Plan Layout
- Fits 34 - 107 People
- Space is in Excellent Condition
- Can be combined with additional space(s) for up to 20,325 SF of adjacent space
- Superior location at the forefront of Downtown
- Main building lobby renovated in 2022
- 700 space underground parking garage
6 Ppg Pl - 2nd Floor - Ste 210
| Size | 7,032 SF |
| Term | Negotiable |
| Rental Rate | $45.69 CAD/SF/YR |
| Space Use | Office |
| Build-Out | Full Build-Out |
| Available | Now |
Clean shell space ready for custom build-out. Double glass door main entrance right off elevator lobby.
- Rate includes utilities, building services and property expenses
- Fully Built-Out as Standard Office
- Mostly Open Floor Plan Layout
- Fits 18 - 57 People
- Space is in Excellent Condition
- Can be combined with additional space(s) for up to 20,325 SF of adjacent space
- Superior location at the forefront of Downtown
- Main building lobby renovated in 2022
- 700 space underground parking garage
6 Ppg Pl - 5th Floor - Ste 550
| Size | 2,676-9,228 SF |
| Term | Negotiable |
| Rental Rate | $45.69 CAD/SF/YR |
| Space Use | Office |
| Build-Out | Full Build-Out |
| Available | Now |
Available starting 2/1/26. High-end, all glass front private offices on perimeter. 5th floor will have all new common areas and elevator lobby by June 1, 2026.
- Rate includes utilities, building services and property expenses
- Fully Built-Out as Standard Office
- Office intensive layout
- Fits 7 - 74 People
- Superior location at the forefront of Downtown
- Main building lobby renovated in 2022
- 700 space underground parking garage
6 Ppg Pl - 7th Floor - Ste 700
| Size | 12,277 SF |
| Term | Negotiable |
| Rental Rate | $47.08 CAD/SF/YR |
| Space Use | Office |
| Build-Out | Full Build-Out |
| Available | Now |
Excellent condition 2nd generation space available. Main entrance right off elevator lobby on renovated floor. One additional contiguous suites available for a total of 15,022 RSF.
- Rate includes utilities, building services and property expenses
- Fully Built-Out as Standard Office
- Mostly Open Floor Plan Layout
- Fits 31 - 99 People
- Space is in Excellent Condition
- Can be combined with additional space(s) for up to 15,022 SF of adjacent space
- Superior location at the forefront of Downtown
- Main building lobby renovated in 2022
- 700 space underground parking garage
6 Ppg Pl - 7th Floor - Ste 750
| Size | 2,745 SF |
| Term | Negotiable |
| Rental Rate | $47.08 CAD/SF/YR |
| Space Use | Office |
| Build-Out | Full Build-Out |
| Available | Now |
Primary suite entrance directly off 7th floor elevator lobby.
- Rate includes utilities, building services and property expenses
- Fully Built-Out as Standard Office
- Mostly Open Floor Plan Layout
- Fits 7 - 22 People
- Space is in Excellent Condition
- Can be combined with additional space(s) for up to 15,022 SF of adjacent space
- Superior location at the forefront of Downtown
- Main building lobby renovated in 2022
- 700 space underground parking garage
6 Ppg Pl - 8th Floor - Ste 876
| Size | 4,107 SF |
| Term | Negotiable |
| Rental Rate | $47.08 CAD/SF/YR |
| Space Use | Office |
| Build-Out | Full Build-Out |
| Available | Now |
- Rate includes utilities, building services and property expenses
- Fully Built-Out as Standard Office
- Mostly Open Floor Plan Layout
- Fits 11 - 33 People
- Space is in Excellent Condition
- Superior location at the forefront of Downtown
- Main building lobby renovated in 2022
- 700 space underground parking garage
6 Ppg Pl - 8th Floor - Ste 877
| Size | 3,112 SF |
| Term | Negotiable |
| Rental Rate | $47.08 CAD/SF/YR |
| Space Use | Office |
| Build-Out | Full Build-Out |
| Available | Now |
- Rate includes utilities, building services and property expenses
- Fully Built-Out as Standard Office
- Mostly Open Floor Plan Layout
- Fits 8 - 25 People
- Space is in Excellent Condition
- Superior location at the forefront of Downtown
- Main building lobby renovated in 2022
- 700 space underground parking garage
6 Ppg Pl - 9th Floor - Ste 900
| Size | 5,000-22,248 SF |
| Term | Negotiable |
| Rental Rate | $47.08 CAD/SF/YR |
| Space Use | Office |
| Build-Out | Full Build-Out |
| Available | Now |
Rare full floor availability in Six PPG Place. Clean shell condition ready for custom build-out.
- Rate includes utilities, building services and property expenses
- Fully Built-Out as Standard Office
- Mostly Open Floor Plan Layout
- Fits 13 - 178 People
- Space is in Excellent Condition
- Superior location at the forefront of Downtown
- Main building lobby renovated in 2022
- 700 space underground parking garage
6 Ppg Pl - 11th Floor - Ste 1100
| Size | 3,091 SF |
| Term | Negotiable |
| Rental Rate | $47.08 CAD/SF/YR |
| Space Use | Office |
| Build-Out | Full Build-Out |
| Available | Now |
- Rate includes utilities, building services and property expenses
- Fully Built-Out as Standard Office
- Mostly Open Floor Plan Layout
- Fits 8 - 25 People
- Space is in Excellent Condition
- Superior location at the forefront of Downtown
- Main building lobby renovated in 2022
- 700 space underground parking garage
6 Ppg Pl - 12th Floor - Ste 1220
| Size | 2,619 SF |
| Term | Negotiable |
| Rental Rate | $47.08 CAD/SF/YR |
| Space Use | Office |
| Build-Out | Full Build-Out |
| Available | Now |
- Rate includes utilities, building services and property expenses
- Fully Built-Out as Standard Office
- Mostly Open Floor Plan Layout
- Fits 7 - 21 People
- Space is in Excellent Condition
- Superior location at the forefront of Downtown
- Main building lobby renovated in 2022
- 700 space underground parking garage
4 Ppg Pl - 3rd Floor - Ste 300
| Size | 10,563 SF |
| Term | Negotiable |
| Rental Rate | $42.92 CAD/SF/YR |
| Space Use | Office |
| Build-Out | - |
| Available | 2028-01-01 |
- Rate includes utilities, building services and property expenses
- Fits 27 - 85 People
- Can be combined with additional space(s) for up to 42,252 SF of adjacent space
4 Ppg Pl - 4th Floor - Ste 400
| Size | 10,563 SF |
| Term | Negotiable |
| Rental Rate | $42.92 CAD/SF/YR |
| Space Use | Office |
| Build-Out | - |
| Available | 2028-02-01 |
- Rate includes utilities, building services and property expenses
- Fits 27 - 85 People
- Can be combined with additional space(s) for up to 42,252 SF of adjacent space
4 Ppg Pl - 5th Floor - Ste 500
| Size | 10,563 SF |
| Term | Negotiable |
| Rental Rate | $42.92 CAD/SF/YR |
| Space Use | Office |
| Build-Out | - |
| Available | 2028-01-01 |
- Rate includes utilities, building services and property expenses
- Fits 27 - 85 People
- Can be combined with additional space(s) for up to 42,252 SF of adjacent space
4 Ppg Pl - 6th Floor - Ste 600
| Size | 10,563 SF |
| Term | Negotiable |
| Rental Rate | $42.92 CAD/SF/YR |
| Space Use | Office |
| Build-Out | - |
| Available | 2028-01-01 |
- Rate includes utilities, building services and property expenses
- Fits 27 - 85 People
- Can be combined with additional space(s) for up to 42,252 SF of adjacent space
1 PPG Pl - 12th Floor - Ste 1205
| Size | 3,110 SF |
| Term | Negotiable |
| Rental Rate | $51.23 CAD/SF/YR |
| Space Use | Office |
| Build-Out | Full Build-Out |
| Available | Now |
- Rate includes utilities, building services and property expenses
- Fully Built-Out as Standard Office
- Mostly Open Floor Plan Layout
- Fits 8 - 25 People
- Space is in Excellent Condition
- Superior location at the forefront of Downtown
- Main building lobby renovated in 2022
- 700 space underground parking garage
1 PPG Pl - 16th Floor - Ste 1605
| Size | 2,759 SF |
| Term | Negotiable |
| Rental Rate | $51.23 CAD/SF/YR |
| Space Use | Office |
| Build-Out | Full Build-Out |
| Available | Now |
Primary suite entrance directly off 16th floor elevator lobby.
- Rate includes utilities, building services and property expenses
- Fully Built-Out as Standard Office
- Mostly Open Floor Plan Layout
- Fits 7 - 23 People
- Space is in Excellent Condition
- Superior location at the forefront of Downtown
- Main building lobby renovated in 2022
- 700 space underground parking garage
1 PPG Pl - 16th Floor - Ste 1650
| Size | 2,903 SF |
| Term | Negotiable |
| Rental Rate | $51.23 CAD/SF/YR |
| Space Use | Office |
| Build-Out | Full Build-Out |
| Available | 2028-01-01 |
- Rate includes utilities, building services and property expenses
- Fully Built-Out as Standard Office
- Mostly Open Floor Plan Layout
- Fits 8 - 24 People
- Superior location at the forefront of Downtown
- Main building lobby renovated in 2022
- 700 space underground parking garage
1 PPG Pl - 19th Floor - Ste 1910
| Size | 2,014 SF |
| Term | Negotiable |
| Rental Rate | $52.61 CAD/SF/YR |
| Space Use | Office |
| Build-Out | Full Build-Out |
| Available | Now |
- Rate includes utilities, building services and property expenses
- Fully Built-Out as Standard Office
- Mostly Open Floor Plan Layout
- Fits 6 - 17 People
- Superior location at the forefront of Downtown
- Main building lobby renovated in 2022
- 700 space underground parking garage
1 PPG Pl - 20th Floor - Ste 2060
| Size | 2,190 SF |
| Term | Negotiable |
| Rental Rate | $52.61 CAD/SF/YR |
| Space Use | Office |
| Build-Out | Full Build-Out |
| Available | Now |
- Rate includes utilities, building services and property expenses
- Fully Built-Out as Standard Office
- Mostly Open Floor Plan Layout
- Fits 6 - 18 People
- Space is in Excellent Condition
- Superior location at the forefront of Downtown
- Main building lobby renovated in 2022
- 700 space underground parking garage
1 PPG Pl - 22nd Floor - Ste 2220
| Size | 2,609 SF |
| Term | Negotiable |
| Rental Rate | $52.61 CAD/SF/YR |
| Space Use | Office |
| Build-Out | Full Build-Out |
| Available | Now |
- Rate includes utilities, building services and property expenses
- Fully Built-Out as Standard Office
- Mostly Open Floor Plan Layout
- Fits 7 - 21 People
- Space is in Excellent Condition
- Superior location at the forefront of Downtown
- Main building lobby renovated in 2022
- 700 space underground parking garage
1 PPG Pl - 29th Floor - Ste 2920
| Size | 6,579 SF |
| Term | Negotiable |
| Rental Rate | $54.00 CAD/SF/YR |
| Space Use | Office |
| Build-Out | - |
| Available | 2027-02-01 |
Premiere high-rise space opportunity with coveted views facing towards Point State Park. Entrance immediately off elevator lobby. Can be combined with Suite 2950 for up to 11,950 RSF. Current highest floor availability in One PPG.
- Rate includes utilities, building services and property expenses
- Fits 17 - 53 People
- Can be combined with additional space(s) for up to 11,950 SF of adjacent space
1 PPG Pl - 29th Floor - Ste 2950
| Size | 5,371 SF |
| Term | Negotiable |
| Rental Rate | $54.00 CAD/SF/YR |
| Space Use | Office |
| Build-Out | Full Build-Out |
| Available | Now |
Clean shell space ready for customization on premier high-rise floor. Can be combined with Suite 2920 for 11,950 RSF block with views on 3 sides of the Building.
- Rate includes utilities, building services and property expenses
- Fully Built-Out as Standard Office
- Mostly Open Floor Plan Layout
- Fits 14 - 43 People
- Space is in Excellent Condition
- Can be combined with additional space(s) for up to 11,950 SF of adjacent space
- Superior location at the forefront of Downtown
- Main building lobby renovated in 2022
- 700 space underground parking garage
1 PPG Pl - 35th Floor - Ste 3500
| Size | 24,055 SF |
| Term | Negotiable |
| Rental Rate | $59.54 CAD/SF/YR |
| Space Use | Office |
| Build-Out | Full Build-Out |
| Available | 2027-07-01 |
- Rate includes utilities, building services and property expenses
- Fully Built-Out as Standard Office
- Fits 61 - 193 People
- Space is in Excellent Condition
- Can be combined with additional space(s) for up to 72,165 SF of adjacent space
1 PPG Pl - 36th Floor - Ste 3600
| Size | 24,055 SF |
| Term | Negotiable |
| Rental Rate | $59.54 CAD/SF/YR |
| Space Use | Office |
| Build-Out | Full Build-Out |
| Available | 2027-07-01 |
- Rate includes utilities, building services and property expenses
- Fully Built-Out as Standard Office
- Fits 61 - 193 People
- Space is in Excellent Condition
- Can be combined with additional space(s) for up to 72,165 SF of adjacent space
1 PPG Pl - 37th Floor - Ste 3700
| Size | 24,055 SF |
| Term | Negotiable |
| Rental Rate | $59.54 CAD/SF/YR |
| Space Use | Office |
| Build-Out | Full Build-Out |
| Available | 2027-07-01 |
- Rate includes utilities, building services and property expenses
- Fully Built-Out as Standard Office
- Fits 61 - 193 People
- Space is in Excellent Condition
- Can be combined with additional space(s) for up to 72,165 SF of adjacent space
Park Overview
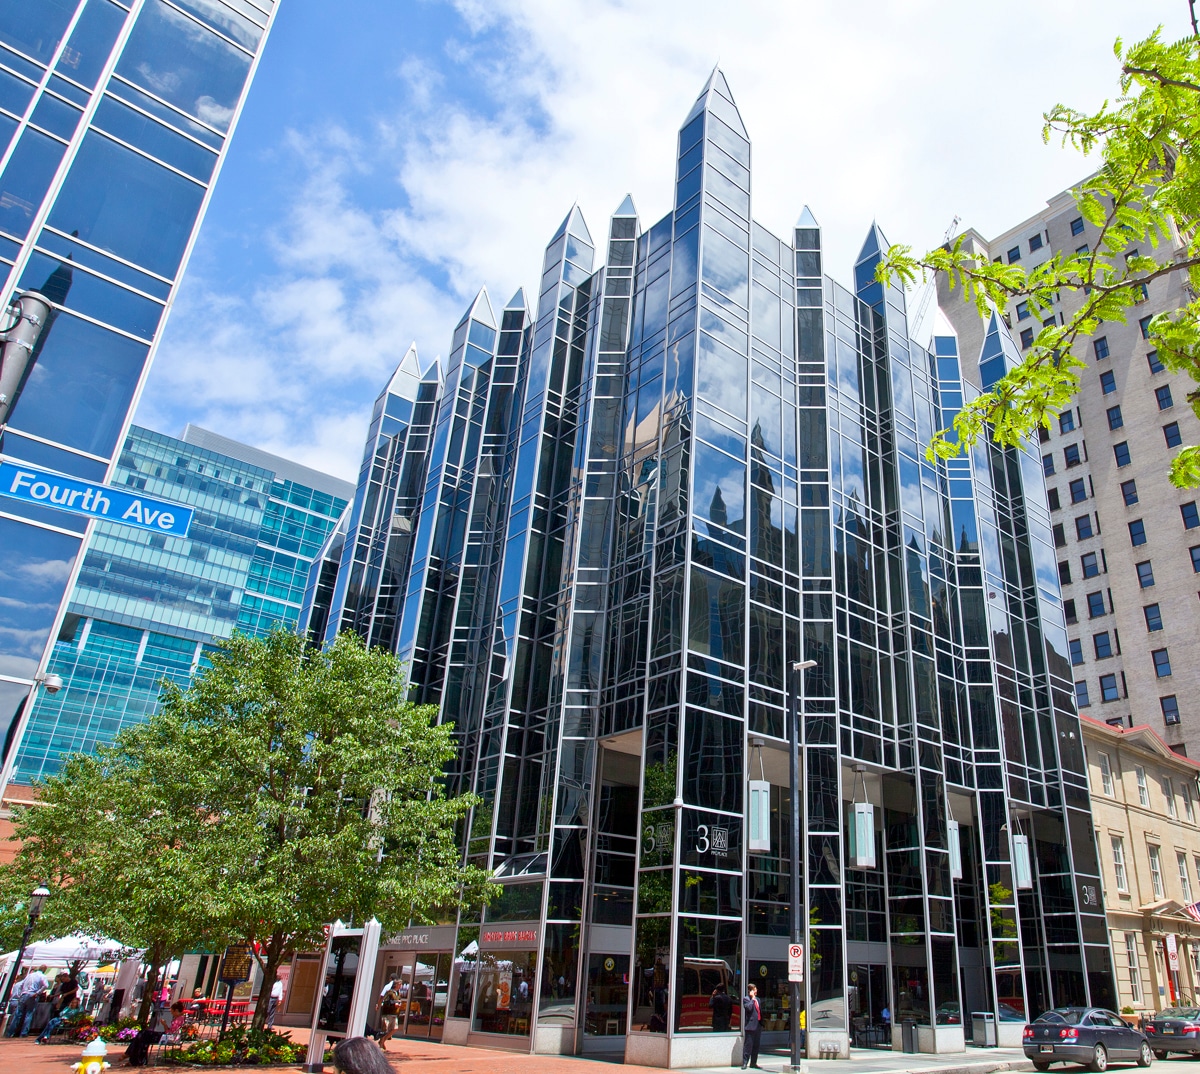
PPG Place, often described as the "Crown Jewel" of the Pittsburgh skyline, stretches three city blocks at the forefront of downtown. The architecturally striking and iconic all-glass complex is comprised of six separate buildings totaling 1.5 million square feet of trophy Class A office space. Institutionally owned by Highwoods Properties, PPG Place offers customizable and distinctive office space opportunities that appeal to tenants ranging from Fortune 500 companies to prominent law firms, design companies, tech users, philanthropic organizations, and many more industries. Since its acquisition in 2011, Highwoods Properties has committed to continual investment in PPG Place to firmly maintain the complex's status as the most prestigious business address in Pittsburgh. Over $73 million has been spent on building and capital improvements to spark unique experiences for our customers and to create environments that foster company culture, collaboration, and creativity. Employees will find numerous best-in-class amenities such as a 5,000-SF conferencing center, a new state-of-the-art fitness center, eight on-site dining options ranging from grab-and-go to white table cloth options, a courtesy shuttle for drop off and pick up around downtown, access to the 15,000-SF Wintergarden customer lounge and event center, a 700-space underground garage as well as a secured bike room with maintenance tools, and a 1-acre public plaza with seasonal seating and an interactive water display during the summer which is then transformed into public ice-skating rink during the winter months. Connected to vibrant Market Square, situated along several key public transportation routes and only one block from the Gateway Plaza "T" station, PPG Place offers convenient and easy access from all directions headed into or out of downtown. Take advantage of a one-of-a-kind work experience at Pittsburgh's best business address with ready-made and custom space options within PPG Place.
Sustainability

Sustainability
LEED Certification Developed by the U.S. Green Building Council (USGBC), the Leadership in Energy and Environmental Design (LEED) is a green building certification program focused on the design, construction, operation, and maintenance of green buildings, homes, and neighborhoods, which aims to help building owners and operators be environmentally responsible and use resources efficiently. LEED certification is a globally recognized symbol of sustainability achievement and leadership. To achieve LEED certification, a project earns points by adhering to prerequisites and credits that address carbon, energy, water, waste, transportation, materials, health and indoor environmental quality. Projects go through a verification and review process and are awarded points that correspond to a level of LEED certification: Platinum (80+ points) Gold (60-79 points) Silver (50-59 points) Certified (40-49 points)


Presented by
PPG Place | Pittsburgh, PA 15222
Hmm, there seems to have been an error sending your message. Please try again.
Thanks! Your message was sent.