Log In/Sign Up
Your email has been sent.

1 Royal Gate Blvd 8,135 - 19,835 SF of Office Space Available in Vaughan, ON L4L 8Z7



Highlights
- 2nd Floor office – elevator access and walk-up
- 1,300 sq ft of storage area included in the space
Features
Clear Height
24’
Drive In Bays
6
Exterior Dock Doors
19
Levelers
19
Standard Parking Spaces
559
All Available Spaces(2)
Display Rental Rate as
- Space
- Size
- Term
- Rental Rate
- Space Use
- Build-Out
- Available


- Lease rate does not include utilities, property expenses or building services
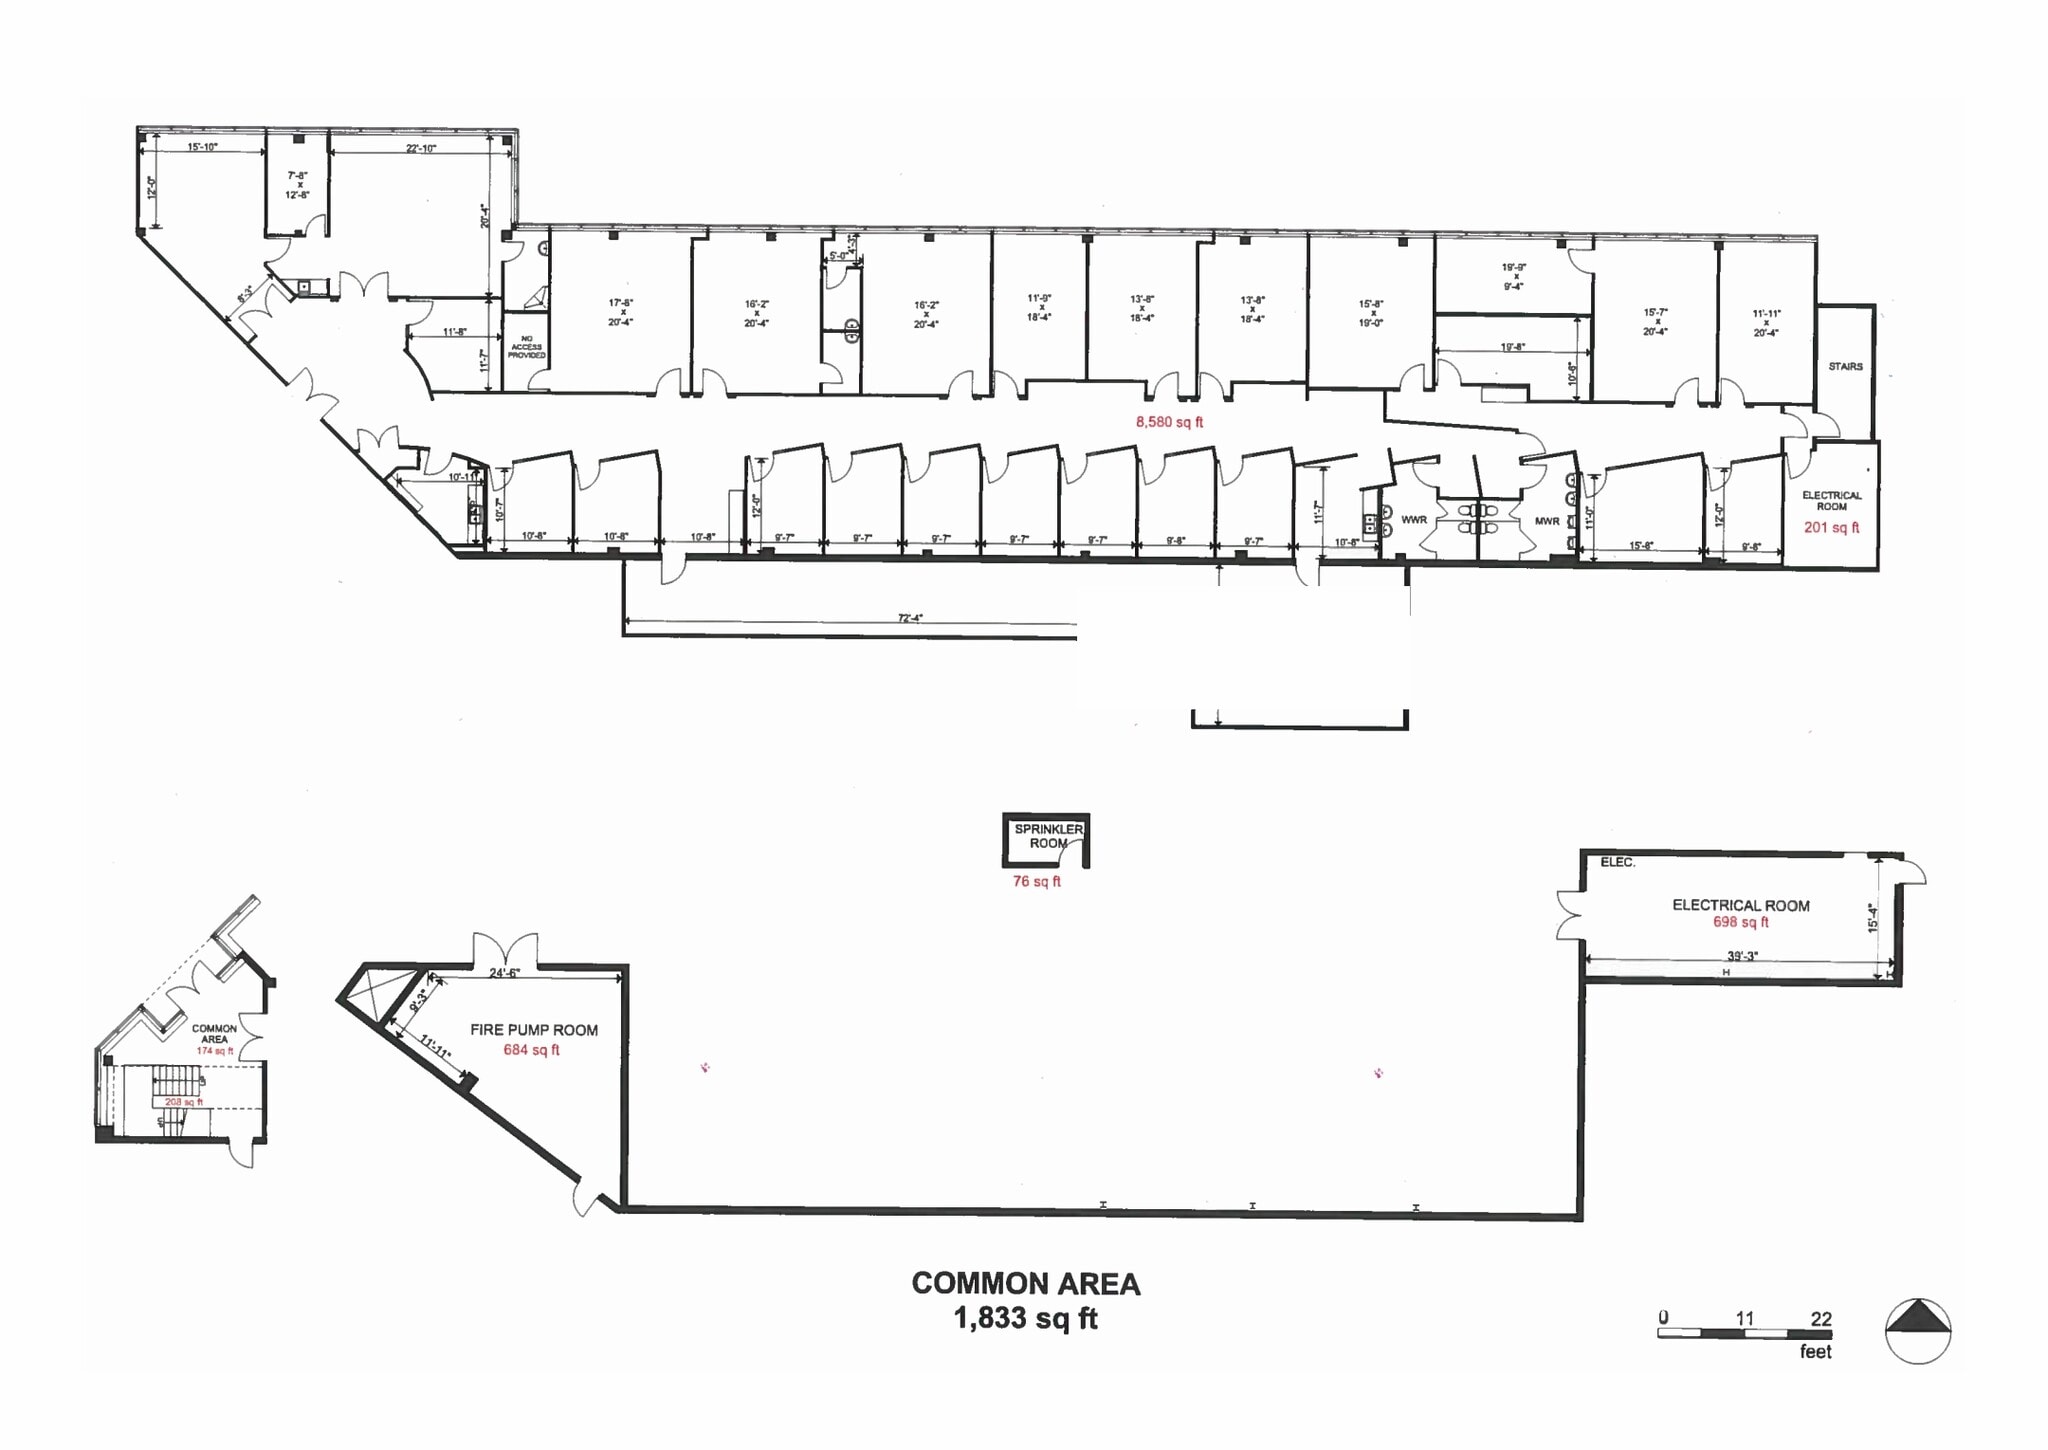
- Office intensive layout
- Fully Built-Out as Standard Office
- Fits 30 - 94 People
- Lease rate does not include utilities, property expenses or building services
- Office intensive layout
- Fully Built-Out as Standard Office
- Fits 21 - 66 People
| Space | Size | Term | Rental Rate | Space Use | Build-Out | Available |
| 2nd Floor, Ste G | 11,700 SF | 3-8 Years | $16.95 CAD/SF/YR $1.41 CAD/SF/MO $198,315 CAD/YR $16,526 CAD/MO | Office | Full Build-Out | 30 Days |
| 2nd Floor, Ste H | 8,135 SF | 3-8 Years | $16.95 CAD/SF/YR $1.41 CAD/SF/MO $137,888 CAD/YR $11,491 CAD/MO | Office | Full Build-Out | 30 Days |
2nd Floor, Ste G
| Size |
| 11,700 SF |
| Term |
| 3-8 Years |
| Rental Rate |
| $16.95 CAD/SF/YR $1.41 CAD/SF/MO $198,315 CAD/YR $16,526 CAD/MO |
| Space Use |
| Office |
| Build-Out |
| Full Build-Out |
| Available |
| 30 Days |
2nd Floor, Ste H
| Size |
| 8,135 SF |
| Term |
| 3-8 Years |
| Rental Rate |
| $16.95 CAD/SF/YR $1.41 CAD/SF/MO $137,888 CAD/YR $11,491 CAD/MO |
| Space Use |
| Office |
| Build-Out |
| Full Build-Out |
| Available |
| 30 Days |
1 of 6
Videos
Matterport 3D Exterior
Matterport 3D Tour
Photos
Street View
Street
Map
2nd Floor, Ste G
| Size | 11,700 SF |
| Term | 3-8 Years |
| Rental Rate | $16.95 CAD/SF/YR |
| Space Use | Office |
| Build-Out | Full Build-Out |
| Available | 30 Days |
- Lease rate does not include utilities, property expenses or building services
- Fully Built-Out as Standard Office
- Office intensive layout
- Fits 30 - 94 People
1 of 6
Videos
Matterport 3D Exterior
Matterport 3D Tour
Photos
Street View
Street
Map
2nd Floor, Ste H
| Size | 8,135 SF |
| Term | 3-8 Years |
| Rental Rate | $16.95 CAD/SF/YR |
| Space Use | Office |
| Build-Out | Full Build-Out |
| Available | 30 Days |
- Lease rate does not include utilities, property expenses or building services
- Fully Built-Out as Standard Office
- Office intensive layout
- Fits 21 - 66 People
Warehouse Facility Facts
Building Size
339,859 SF
Lot Size
14.08 AC
Year Built
1996
Construction
Reinforced Concrete
Power Supply
Amps: 6,000 Volts: 60-600 Phase: 3 Wire: 4
Zoning
EM1 Prestige
Select Tenants
- Floor
- Tenant Name
- Industry
- 1st
- Altium Packaging
- Services
- 1st
- ASL Print FX
- Manufacturing
- 1st
- Ideal Warehouse Innovations, Inc.
- Wholesaler
- Multiple
- Mike & Mike's
- Wholesaler
- 1st
- North Temp Architectural Glass
- Construction
- 1st
- NPL Construction
- Construction

Fairly walkable
40/100
Exceptionally drivable
100/100
Some public transit
50/100
Moderately bikeable
60/100


1 of 5
Videos
Matterport 3D Exterior
Matterport 3D Tour
Photos
Street View
Street
Map

Presented by

1 Royal Gate Blvd
Already a member? Log In
Hmm, there seems to have been an error sending your message. Please try again.
Thanks! Your message was sent.