Your email has been sent.

1 Rue Dewet 1,076 - 2,153 SF of Office Space Available in 71100 Chalon-sur-Saône
Some information has been automatically translated.
All Available Space(1)
Display Rental Rate as
- Space
- Size
- Term
-
Rental Rate
- Space Use
- Build-Out
- Available
- Agency Fee: 15.00% of annual rent
-
Rental Charges: $1.08 CAD/SF/YR $0.09 CAD/SF/MO $2,331 CAD/YR $194.23 CAD/MO
| Space | Size | Term | Rental Rate | Space Use | Build-Out | Available |
| - | 1,076-2,153 SF | 3/6/9 | $17.92 CAD/SF/YR HT-HC $1.49 CAD/SF/MO HT-HC $38,579 CAD/YR HT-HC $3,215 CAD/MO HT-HC | Office | - | Now |
-
| Size |
| 1,076-2,153 SF |
| Term |
| 3/6/9 |
|
Rental Rate
|
| $17.92 CAD/SF/YR HT-HC $1.49 CAD/SF/MO HT-HC $38,579 CAD/YR HT-HC $3,215 CAD/MO HT-HC |
| Space Use |
| Office |
| Build-Out |
| - |
| Available |
| Now |
-
| Size | 1,076-2,153 SF |
| Term | 3/6/9 |
|
Rental Rate
|
$17.92 CAD/SF/YR HT-HC |
| Space Use | Office |
| Build-Out | - |
| Available | Now |
- Agency Fee: 15.00% of annual rent
-
Rental Charges: $1.08 CAD/SF/YR $0.09 CAD/SF/MO $2,331 CAD/YR $194.23 CAD/MO
Property Overview
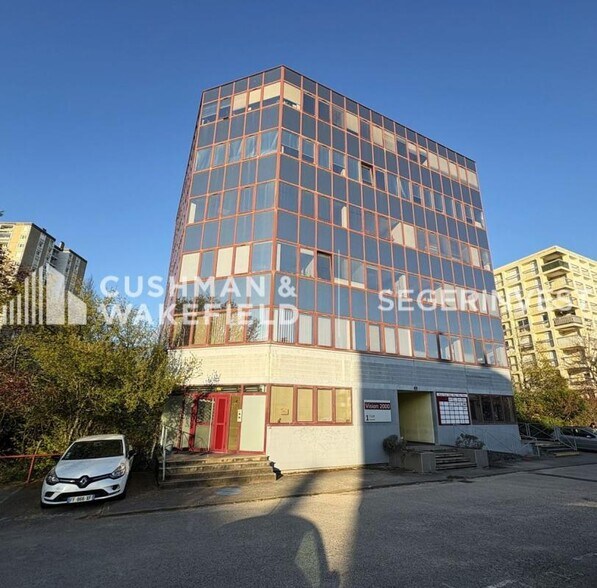
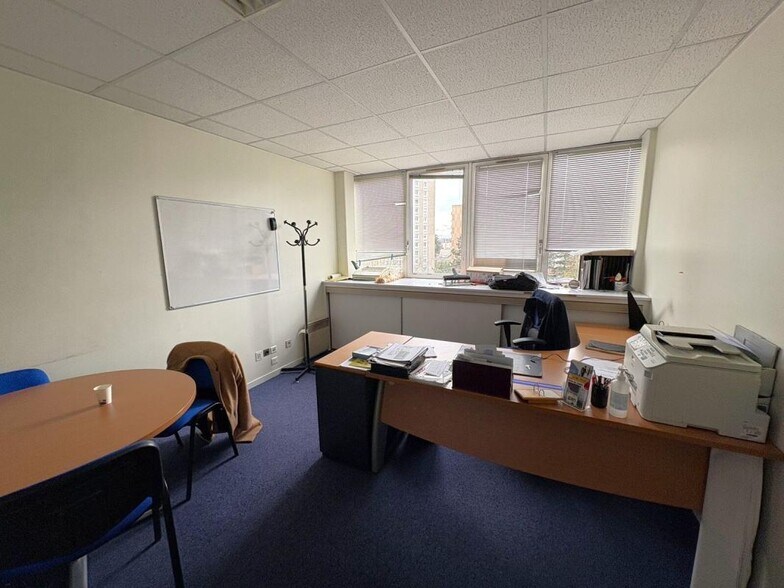
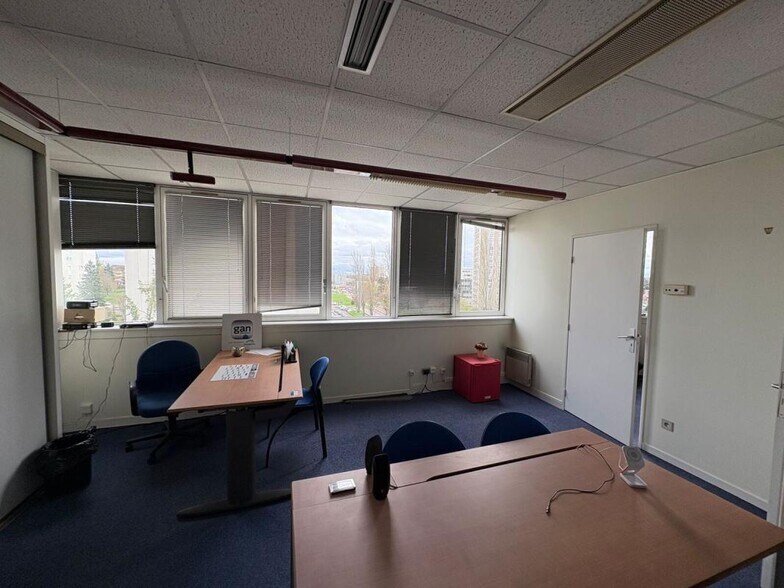
Cushman & Wakefield Chalon sur Saône vous propose des bureaux à la location, situés au centre-ville de l'agglomération. Implantés au 4ème étage d'un immeuble à usage mixte, ces espaces offrent une visibilité optimale en bordure d'axes très fréquentés. La desserte est assurée par les lignes de bus 1 à 6, avec un accès direct à l'autoroute A6 et à la Gare TGV. Les locaux comprennent quatre bureaux doubles, un accueil, deux salles de réunion, ainsi que des locaux sociaux et techniques. Possibilité de division à partir de 100 m². Quatre parkings privatifs complètent cette offre. Contactez nous pour de plus amples informations. - Accès PMR. - Ascenseur. - Sol : dalle moquette + lame PVC imitation bois. - Cloisons sèches de type Placoplatre. - Faux-plafonds avec luminaires encastrés. - Menuiseries aluminium double vitrage. - Locaux câblés courant fort et courants faibles. - Système de chauffage / rafraichissement par cassette plafonnière + split. - Fibre optique.
Property Facts
-
Cushman & Wakefield Bourgogne Franche-Comté

Presented by
1 Rue Dewet
Hmm, there seems to have been an error sending your message. Please try again.
Thanks! Your message was sent.