Your email has been sent.
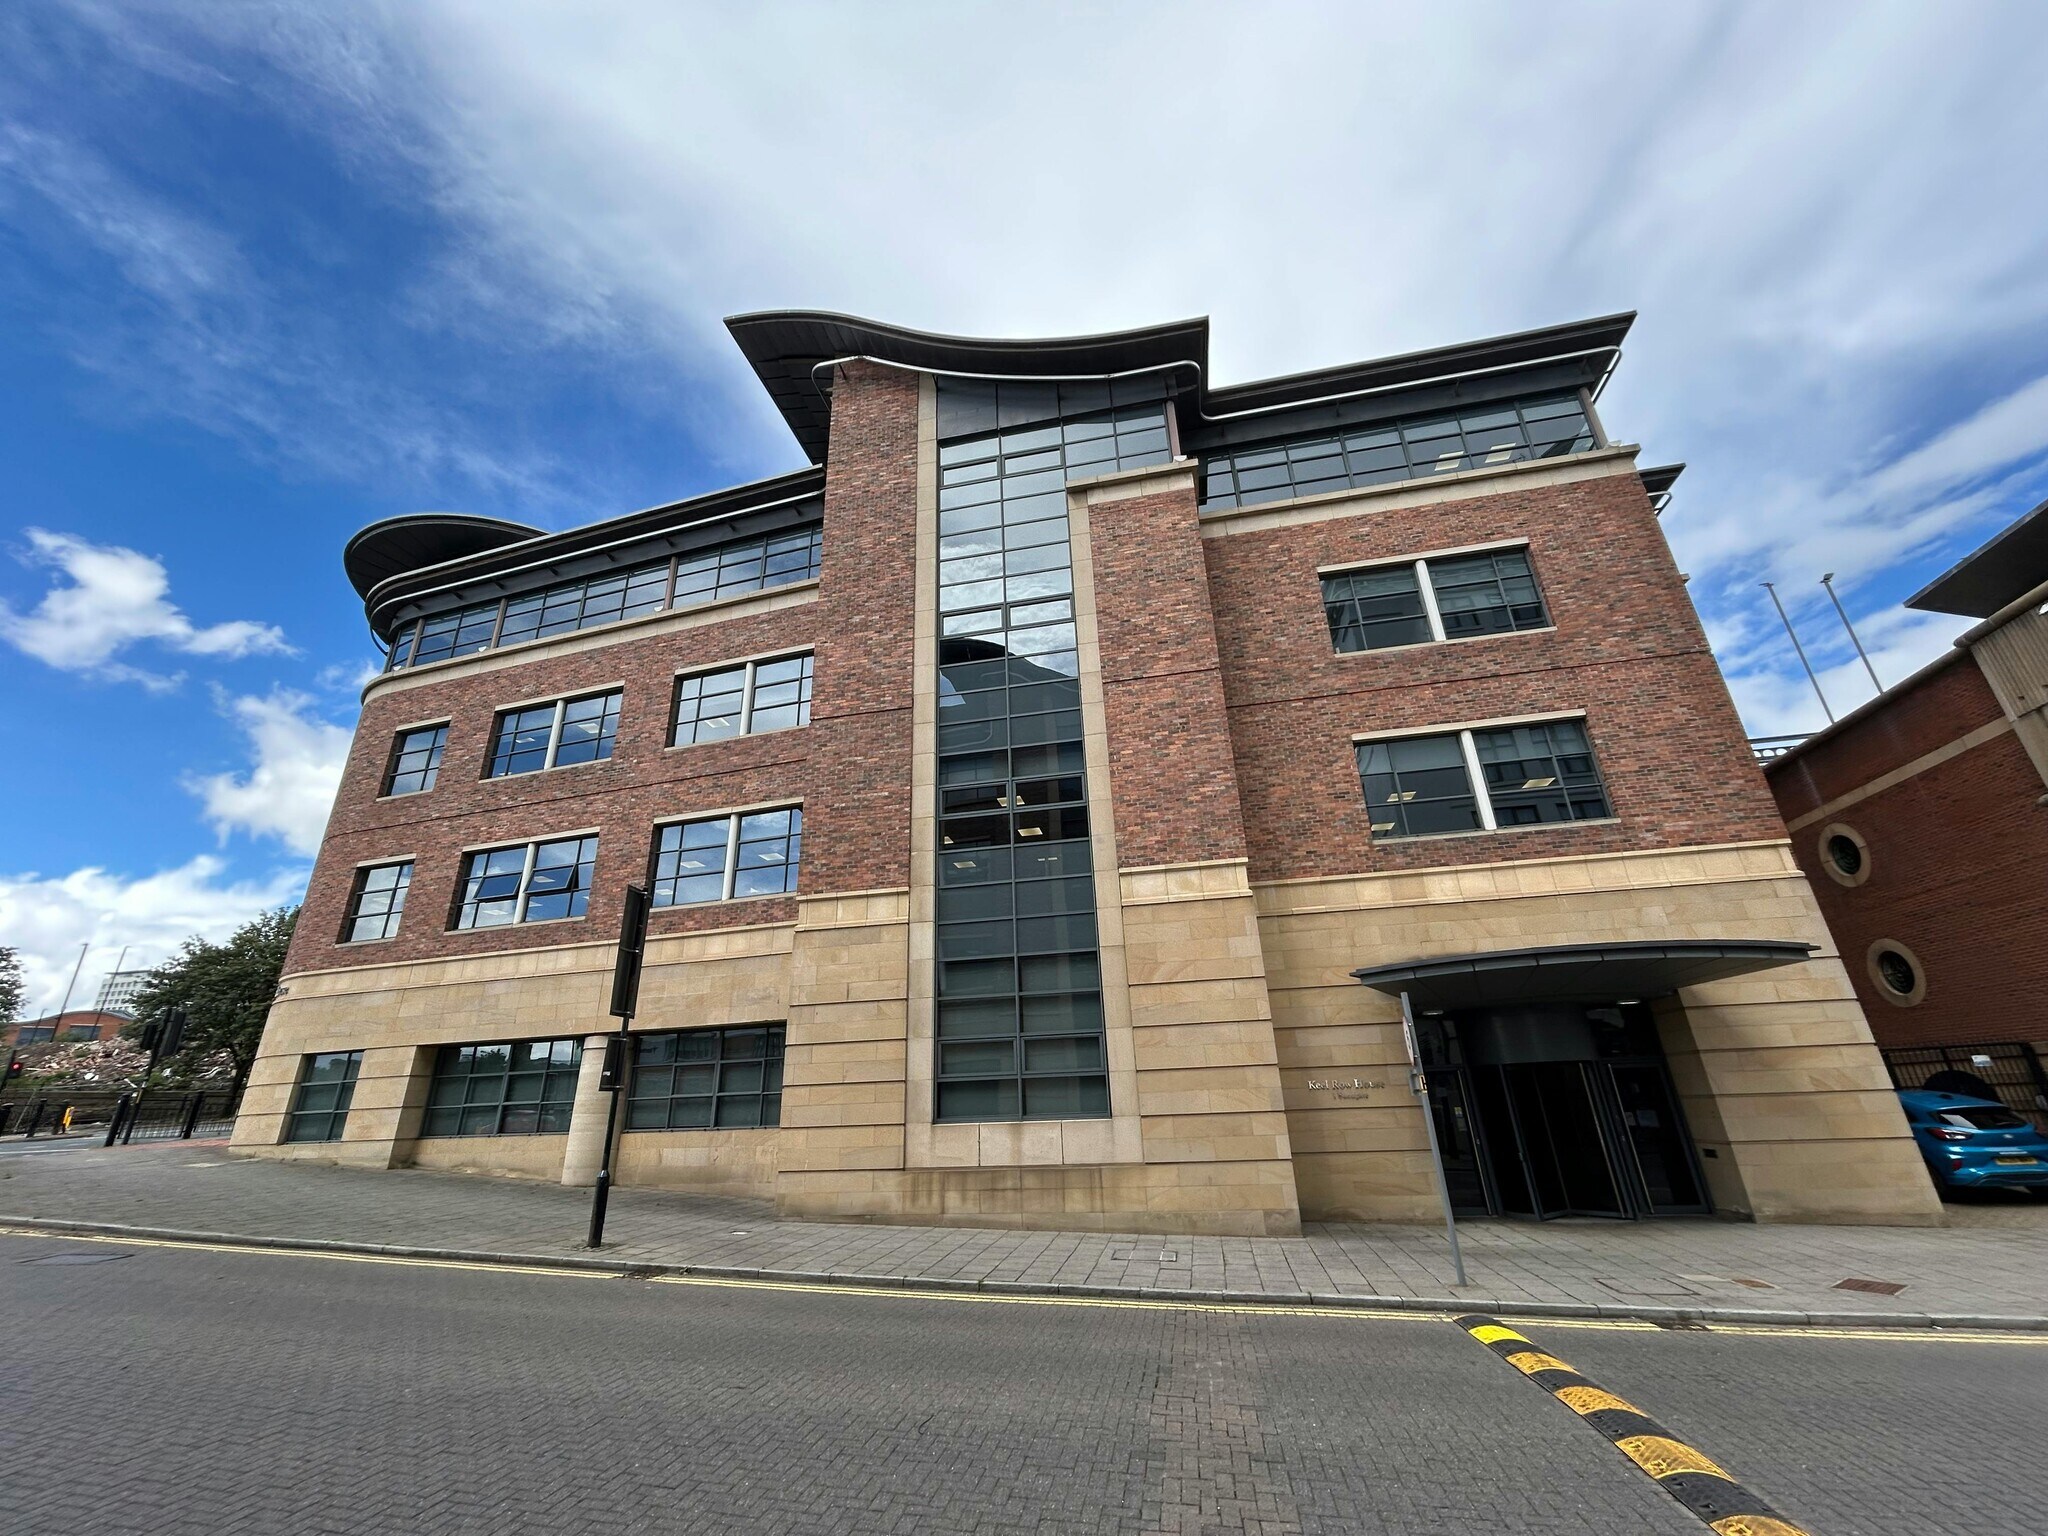
Keel Row House 1 Sandgate 7,091 - 29,140 SF of Assignment Available in Newcastle Upon Tyne NE1 2NG
Assignment Highlights
- Detached Grade A office on Newcastle Quayside
- 81 secure parking spaces included in letting
- Self-contained office building across four floors
All Available Spaces(4)
Display Rental Rate as
- Space
- Size
- Term
- Rental Rate
- Space Use
- Build-Out
- Available
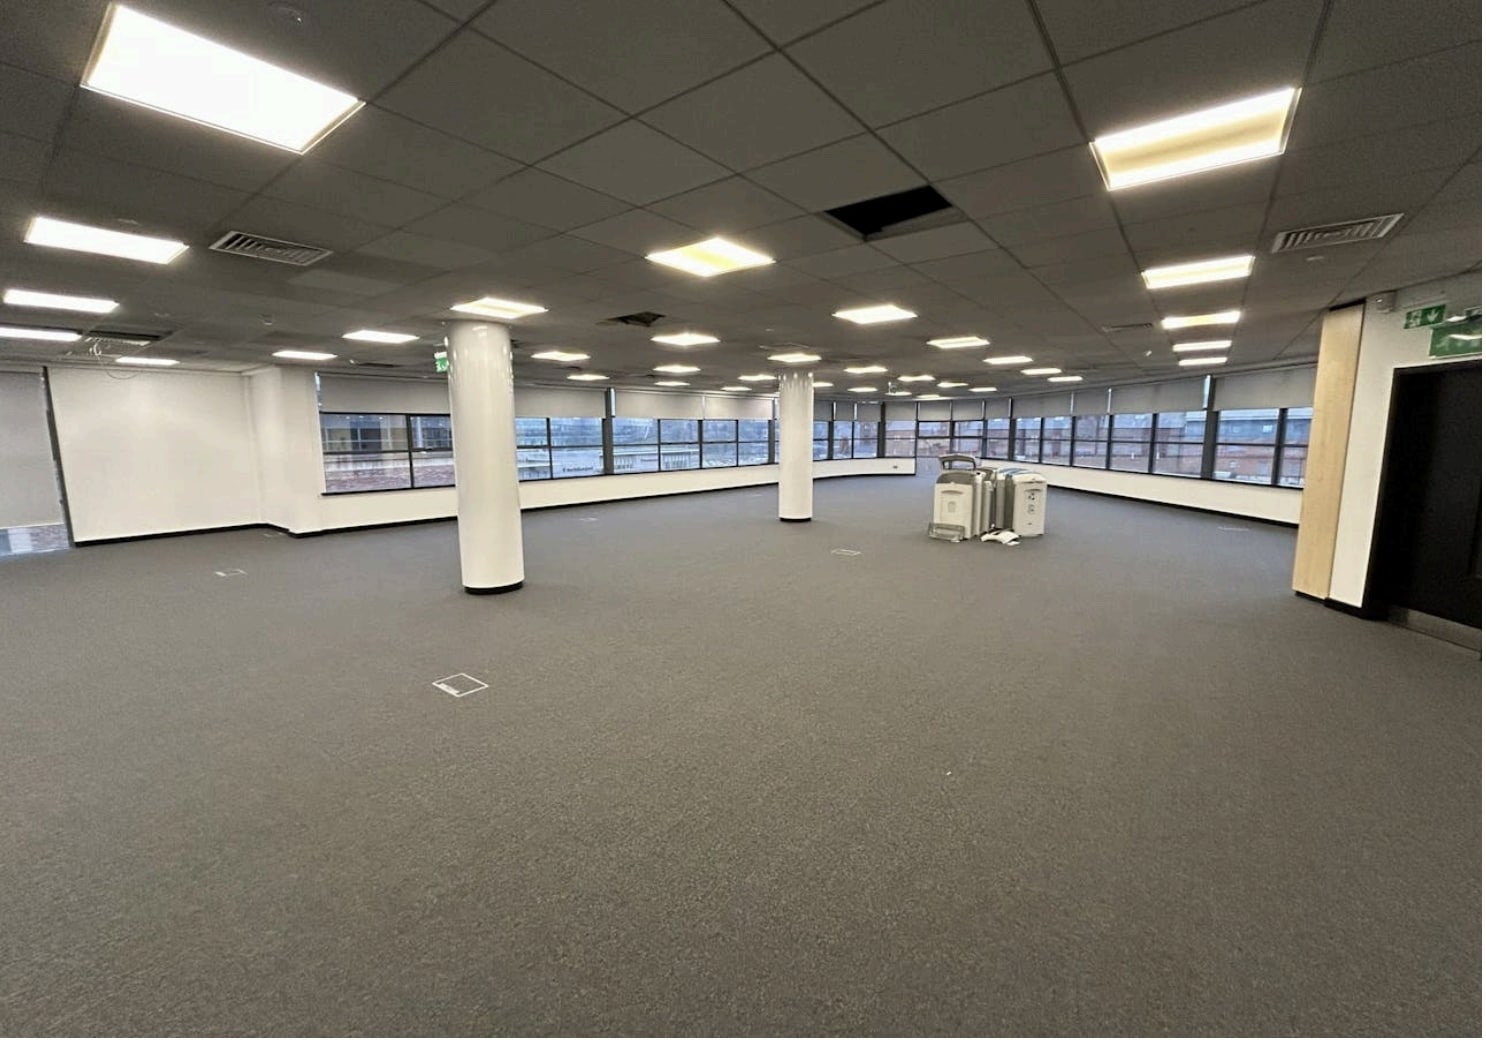


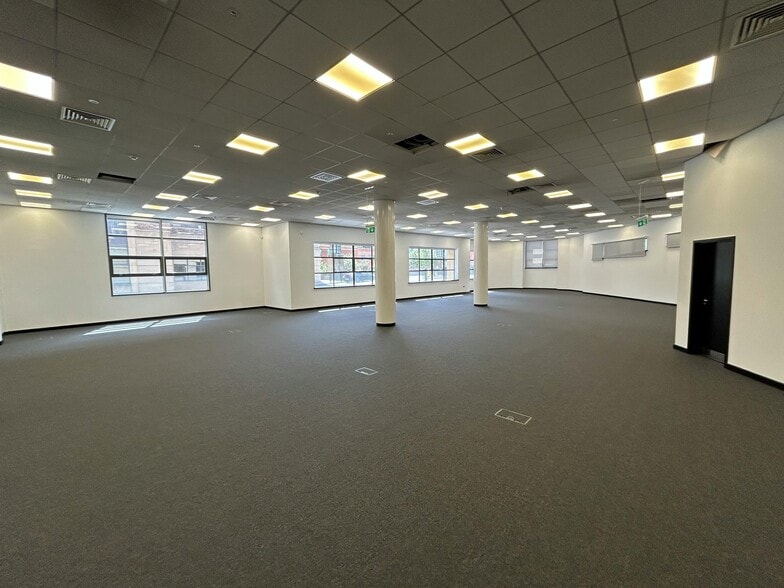
The available accommodation comprises four floors within a self-contained office building, offering flexible floor plates ranging from approximately 7,091 sq ft to 7,377 sq ft. Each floor benefits from raised access flooring, carpeted finishes, LED lighting, kitchen and WC facilities, with access via two passenger lifts. The layout is suited to open plan or mixed-use office configurations, providing adaptable workspace for a range of occupiers.
- Use Class: E
- Partially Built-Out as Standard Office
- Space is in Excellent Condition
- Elevator Access
- Private Restrooms
- Fully fitted office specification
- Assignment space available from current tenant
- Fits 18 - 57 People
- Can be combined with additional space(s) for up to 29,140 SF of adjacent space
- Energy Performance Rating - C
- Flexible floor plates across four levels
- Immediate availability by assignment
The available accommodation comprises four floors within a self-contained office building, offering flexible floor plates ranging from approximately 7,091 sq ft to 7,377 sq ft. Each floor benefits from raised access flooring, carpeted finishes, LED lighting, kitchen and WC facilities, with access via two passenger lifts. The layout is suited to open plan or mixed-use office configurations, providing adaptable workspace for a range of occupiers.
- Use Class: E
- Partially Built-Out as Standard Office
- Space is in Excellent Condition
- Elevator Access
- Private Restrooms
- Fully fitted office specification
- Assignment space available from current tenant
- Fits 19 - 59 People
- Can be combined with additional space(s) for up to 29,140 SF of adjacent space
- Energy Performance Rating - C
- Flexible floor plates across four levels
- Immediate availability by assignment
The available accommodation comprises four floors within a self-contained office building, offering flexible floor plates ranging from approximately 7,091 sq ft to 7,377 sq ft. Each floor benefits from raised access flooring, carpeted finishes, LED lighting, kitchen and WC facilities, with access via two passenger lifts. The layout is suited to open plan or mixed-use office configurations, providing adaptable workspace for a range of occupiers.
- Use Class: E
- Partially Built-Out as Standard Office
- Space is in Excellent Condition
- Elevator Access
- Private Restrooms
- Fully fitted office specification
- Assignment space available from current tenant
- Fits 19 - 60 People
- Can be combined with additional space(s) for up to 29,140 SF of adjacent space
- Energy Performance Rating - C
- Flexible floor plates across four levels
- Immediate availability by assignment
The available accommodation comprises four floors within a self-contained office building, offering flexible floor plates ranging from approximately 7,091 sq ft to 7,377 sq ft. Each floor benefits from raised access flooring, carpeted finishes, LED lighting, kitchen and WC facilities, with access via two passenger lifts. The layout is suited to open plan or mixed-use office configurations, providing adaptable workspace for a range of occupiers.
- Use Class: E
- Partially Built-Out as Standard Office
- Space is in Excellent Condition
- Elevator Access
- Private Restrooms
- Fully fitted office specification
- Assignment space available from current tenant
- Fits 1 Person
- Can be combined with additional space(s) for up to 29,140 SF of adjacent space
- Energy Performance Rating - C
- Flexible floor plates across four levels
- Immediate availability by assignment
| Space | Size | Term | Rental Rate | Space Use | Build-Out | Available |
| Ground | 7,091 SF | Dec 2030 | $48.14 CAD/SF/YR $4.01 CAD/SF/MO $341,360 CAD/YR $28,447 CAD/MO | Office | Partial Build-Out | Now |
| 1st Floor | 7,336 SF | Dec 2030 | $48.14 CAD/SF/YR $4.01 CAD/SF/MO $353,154 CAD/YR $29,430 CAD/MO | Office | Partial Build-Out | Now |
| 2nd Floor | 7,377 SF | Dec 2030 | $48.14 CAD/SF/YR $4.01 CAD/SF/MO $355,128 CAD/YR $29,594 CAD/MO | Office | Partial Build-Out | Now |
| 3rd Floor | 7,336 SF | Dec 2030 | $48.14 CAD/SF/YR $4.01 CAD/SF/MO $353,154 CAD/YR $29,430 CAD/MO | Office | Partial Build-Out | Now |
Ground
| Size |
| 7,091 SF |
| Term |
| Dec 2030 |
| Rental Rate |
| $48.14 CAD/SF/YR $4.01 CAD/SF/MO $341,360 CAD/YR $28,447 CAD/MO |
| Space Use |
| Office |
| Build-Out |
| Partial Build-Out |
| Available |
| Now |
1st Floor
| Size |
| 7,336 SF |
| Term |
| Dec 2030 |
| Rental Rate |
| $48.14 CAD/SF/YR $4.01 CAD/SF/MO $353,154 CAD/YR $29,430 CAD/MO |
| Space Use |
| Office |
| Build-Out |
| Partial Build-Out |
| Available |
| Now |
2nd Floor
| Size |
| 7,377 SF |
| Term |
| Dec 2030 |
| Rental Rate |
| $48.14 CAD/SF/YR $4.01 CAD/SF/MO $355,128 CAD/YR $29,594 CAD/MO |
| Space Use |
| Office |
| Build-Out |
| Partial Build-Out |
| Available |
| Now |
3rd Floor
| Size |
| 7,336 SF |
| Term |
| Dec 2030 |
| Rental Rate |
| $48.14 CAD/SF/YR $4.01 CAD/SF/MO $353,154 CAD/YR $29,430 CAD/MO |
| Space Use |
| Office |
| Build-Out |
| Partial Build-Out |
| Available |
| Now |
Ground
| Size | 7,091 SF |
| Term | Dec 2030 |
| Rental Rate | $48.14 CAD/SF/YR |
| Space Use | Office |
| Build-Out | Partial Build-Out |
| Available | Now |
The available accommodation comprises four floors within a self-contained office building, offering flexible floor plates ranging from approximately 7,091 sq ft to 7,377 sq ft. Each floor benefits from raised access flooring, carpeted finishes, LED lighting, kitchen and WC facilities, with access via two passenger lifts. The layout is suited to open plan or mixed-use office configurations, providing adaptable workspace for a range of occupiers.
- Use Class: E
- Assignment space available from current tenant
- Partially Built-Out as Standard Office
- Fits 18 - 57 People
- Space is in Excellent Condition
- Can be combined with additional space(s) for up to 29,140 SF of adjacent space
- Elevator Access
- Energy Performance Rating - C
- Private Restrooms
- Flexible floor plates across four levels
- Fully fitted office specification
- Immediate availability by assignment
1st Floor
| Size | 7,336 SF |
| Term | Dec 2030 |
| Rental Rate | $48.14 CAD/SF/YR |
| Space Use | Office |
| Build-Out | Partial Build-Out |
| Available | Now |
The available accommodation comprises four floors within a self-contained office building, offering flexible floor plates ranging from approximately 7,091 sq ft to 7,377 sq ft. Each floor benefits from raised access flooring, carpeted finishes, LED lighting, kitchen and WC facilities, with access via two passenger lifts. The layout is suited to open plan or mixed-use office configurations, providing adaptable workspace for a range of occupiers.
- Use Class: E
- Assignment space available from current tenant
- Partially Built-Out as Standard Office
- Fits 19 - 59 People
- Space is in Excellent Condition
- Can be combined with additional space(s) for up to 29,140 SF of adjacent space
- Elevator Access
- Energy Performance Rating - C
- Private Restrooms
- Flexible floor plates across four levels
- Fully fitted office specification
- Immediate availability by assignment
2nd Floor
| Size | 7,377 SF |
| Term | Dec 2030 |
| Rental Rate | $48.14 CAD/SF/YR |
| Space Use | Office |
| Build-Out | Partial Build-Out |
| Available | Now |
The available accommodation comprises four floors within a self-contained office building, offering flexible floor plates ranging from approximately 7,091 sq ft to 7,377 sq ft. Each floor benefits from raised access flooring, carpeted finishes, LED lighting, kitchen and WC facilities, with access via two passenger lifts. The layout is suited to open plan or mixed-use office configurations, providing adaptable workspace for a range of occupiers.
- Use Class: E
- Assignment space available from current tenant
- Partially Built-Out as Standard Office
- Fits 19 - 60 People
- Space is in Excellent Condition
- Can be combined with additional space(s) for up to 29,140 SF of adjacent space
- Elevator Access
- Energy Performance Rating - C
- Private Restrooms
- Flexible floor plates across four levels
- Fully fitted office specification
- Immediate availability by assignment
3rd Floor
| Size | 7,336 SF |
| Term | Dec 2030 |
| Rental Rate | $48.14 CAD/SF/YR |
| Space Use | Office |
| Build-Out | Partial Build-Out |
| Available | Now |
The available accommodation comprises four floors within a self-contained office building, offering flexible floor plates ranging from approximately 7,091 sq ft to 7,377 sq ft. Each floor benefits from raised access flooring, carpeted finishes, LED lighting, kitchen and WC facilities, with access via two passenger lifts. The layout is suited to open plan or mixed-use office configurations, providing adaptable workspace for a range of occupiers.
- Use Class: E
- Assignment space available from current tenant
- Partially Built-Out as Standard Office
- Fits 1 Person
- Space is in Excellent Condition
- Can be combined with additional space(s) for up to 29,140 SF of adjacent space
- Elevator Access
- Energy Performance Rating - C
- Private Restrooms
- Flexible floor plates across four levels
- Fully fitted office specification
- Immediate availability by assignment
Property Overview
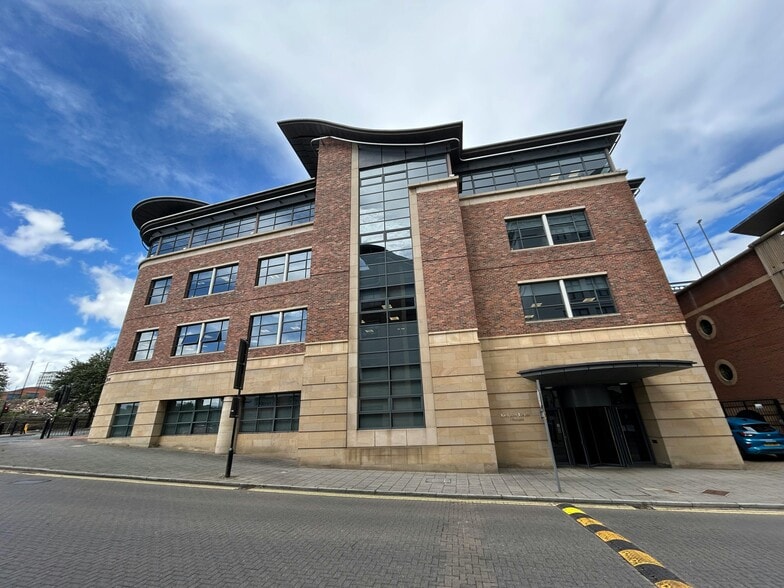
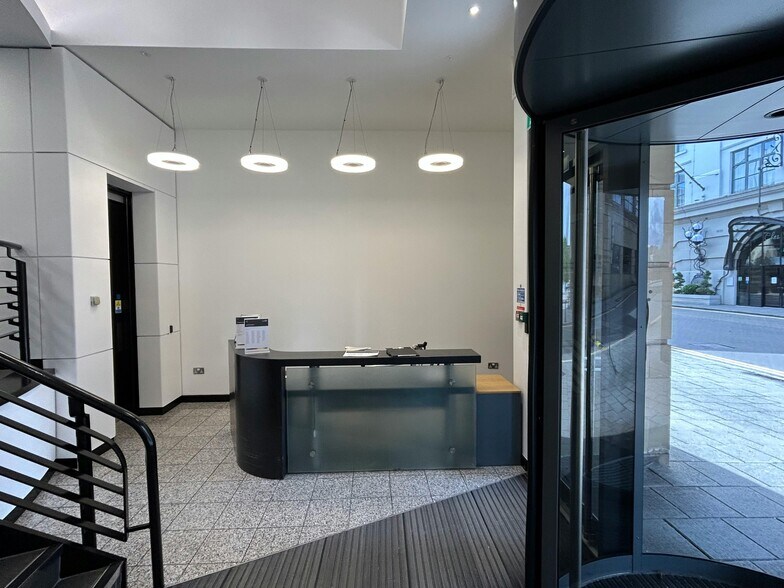
Keel Row House is a modern detached Grade A office building arranged over four floors, prominently positioned on Sandgate within Newcastle’s Quayside. The building features a dedicated reception area and contemporary office specifications throughout, with strong natural light and views across the River Tyne. It benefits from significant on-site parking provision within an adjacent multistorey car park and is located within a well-established riverside environment offering a mix of commercial, leisure, and hospitality amenities.
- Bus Line
- Storage Space
- Demised WC facilities
- Direct Elevator Exposure
- Drop Ceiling
- Air Conditioning
- Raised Floor System
Property Facts
| Total Space Available | 29,140 SF | Rentable Building Area | 29,140 SF |
| Property Type | Office | Year Built | 2005 |
| Building Class | B |
| Total Space Available | 29,140 SF |
| Property Type | Office |
| Building Class | B |
| Rentable Building Area | 29,140 SF |
| Year Built | 2005 |
Select Tenants
- Floor
- Tenant Name
- Industry
- Multiple
- Ward Hadaway Solicitors
- Professional, Scientific, and Technical Services


Presented by

Keel Row House | 1 Sandgate
Hmm, there seems to have been an error sending your message. Please try again.
Thanks! Your message was sent.