Log In/Sign Up
Your email has been sent.
1 Tupperware Dr 1,972 SF Industrial Condo Unit Offered at $380,460 CAD in North Smithfield, RI 02896
1 Unit Available
- Unit
- Unit Size
- Condo Use
- Price
- NOI
| Sale Type | Investment or Owner User | Sale Conditions | Lease Option |
| Sale Type | Investment or Owner User |
| Sale Conditions | Lease Option |
Description
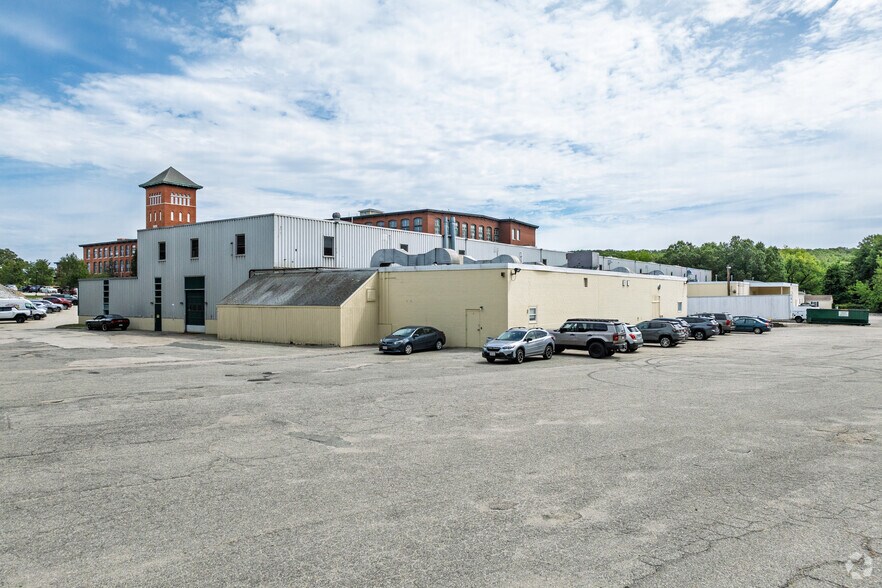
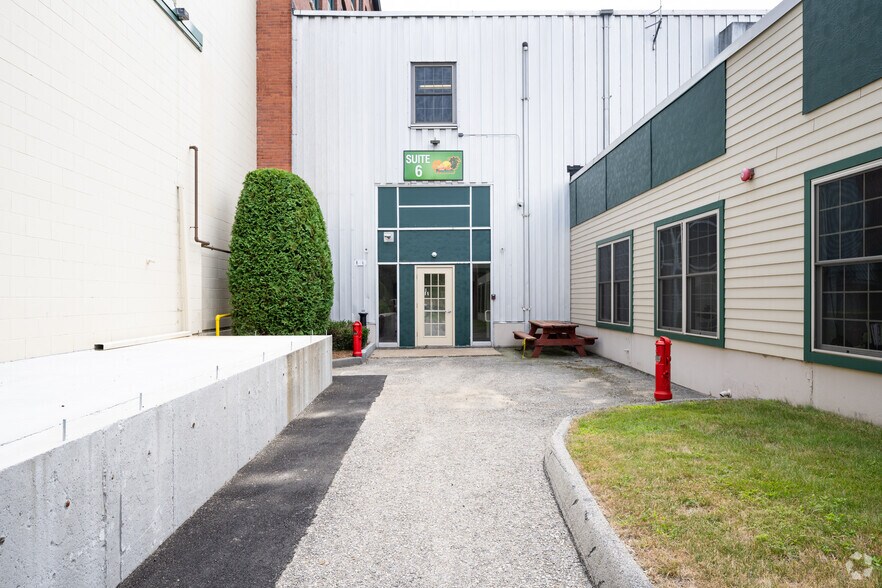
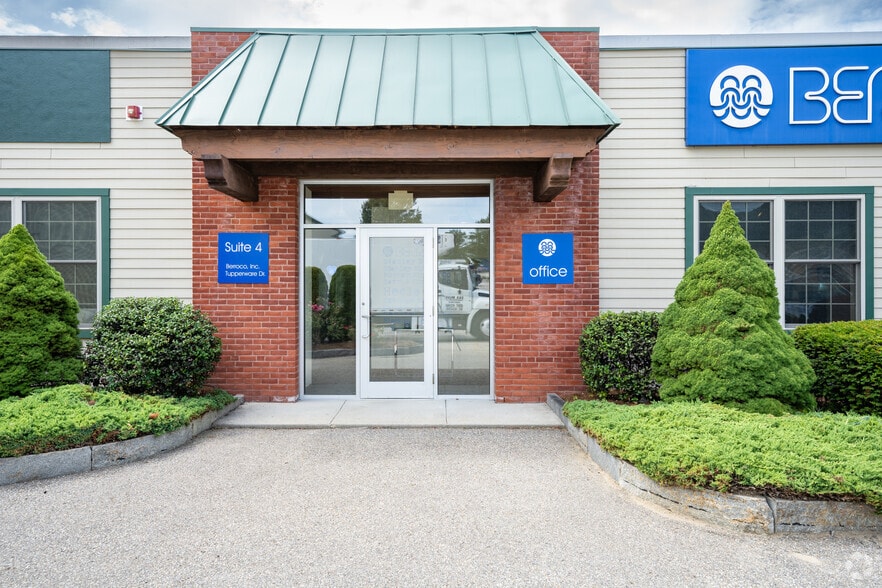
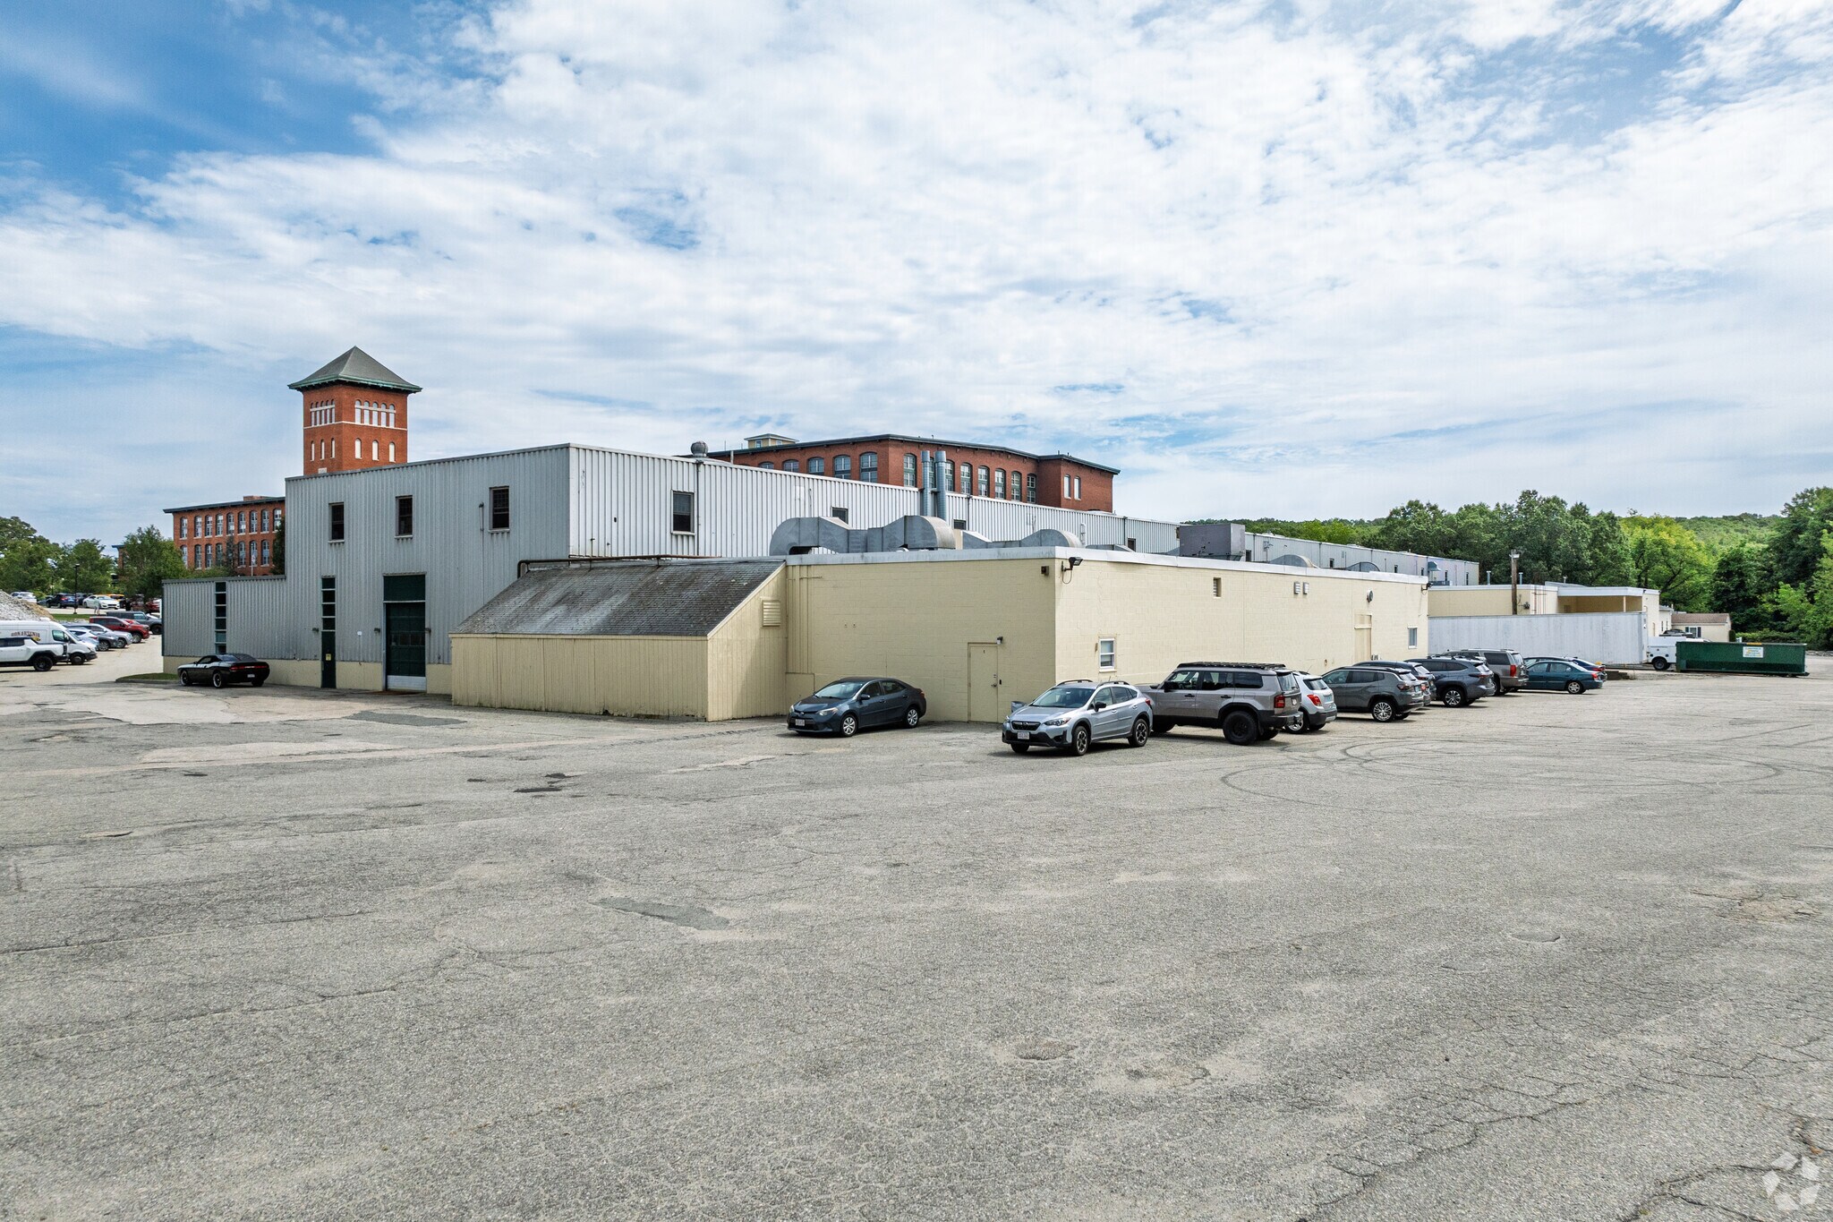
Industrial condominium unit offering approximately 1,972 square feet located at 1 Tupperware Drive, Unit 3, within the High Rocks commercial complex.
Sale Notes
Brick warehouse construction with built-in office area and dock-high loading access with canopy coverage. Flexible industrial layout suitable for storage, contractor operations, light distribution, or owner-user occupancy (subject to association approval). Professionally managed association with municipal water and sewer. No known pending assessments at time of listing. Appliances, Cabinets, Carpet/Tile, Construction/Contractor, Distribution, Distributor, Dock, Industrial, Light Industrial, Manufacturing, Research & Development, Storage, Warehouse, Warehouse/Distribution, Wholesale
| Unit | Unit Size | Condo Use | Price | NOI |
| Unit 3 | 1,972 SF | Industrial | $380,460 CAD ($192.93 CAD/SF) | - |
Unit 3
| Unit Size |
| 1,972 SF |
| Condo Use |
| Industrial |
| Price |
| $380,460 CAD ($192.93 CAD/SF) |
| NOI |
| - |
1 of 0
Videos
Matterport 3D Exterior
Matterport 3D Tour
Photos
Street View
Street
Map
Unit 3
| Unit Size | 1,972 SF |
| Condo Use | Industrial |
| Price | $380,460 CAD ($192.93 CAD/SF) |
| NOI | - |
| Sale Type | Investment or Owner User |
| Sale Conditions | Lease Option |
| Description | |
| Industrial condominium unit offering approximately 1,972 square feet located at 1 Tupperware Drive, Unit 3, within the High Rocks commercial complex. | |
| Sale Notes | |
| Brick warehouse construction with built-in office area and dock-high loading access with canopy coverage. Flexible industrial layout suitable for storage, contractor operations, light distribution, or owner-user occupancy (subject to association approval). Professionally managed association with municipal water and sewer. No known pending assessments at time of listing. Appliances, Cabinets, Carpet/Tile, Construction/Contractor, Distribution, Distributor, Dock, Industrial, Light Industrial, Manufacturing, Research & Development, Storage, Warehouse, Warehouse/Distribution, Wholesale |
Property Facts
The following property facts, amenities, and utilities apply to the entire building. Details for individual condo units may vary and are listed in the unit information above.
| Total Building Size | 128,000 SF | Typical Floor Size | 64,000 SF |
| Property Type | Flex (Condo) | Year Built | 1904 |
| Property Subtype | Light Distribution | Lot Size | 54.58 AC |
| Building Class | C | Parking Ratio | 1.56/1,000 SF |
| Floors | 2 | ||
| Zoning | NSMI-000003-000000-000242 - Manufacturing and Warehousing | ||
| Total Building Size | 128,000 SF |
| Property Type | Flex (Condo) |
| Property Subtype | Light Distribution |
| Building Class | C |
| Floors | 2 |
| Typical Floor Size | 64,000 SF |
| Year Built | 1904 |
| Lot Size | 54.58 AC |
| Parking Ratio | 1.56/1,000 SF |
| Zoning | NSMI-000003-000000-000242 - Manufacturing and Warehousing |
Amenities
- Controlled Access
- Signage
- Wheelchair Accessible
- Air Conditioning
- Smoke Detector
Utilities
- Lighting - Fluorescent
- Gas - Natural
- Water - City
- Sewer - City
- Heating - Gas


Fairly walkable
40/100
Exceptionally drivable
90/100
Fairly bikeable
40/100

1 of 10
Videos
Matterport 3D Exterior
Matterport 3D Tour
Photos
Street View
Street
Map

Presented by
Gold Door Realty
1 Tupperware Dr
Already a member? Log In
Hmm, there seems to have been an error sending your message. Please try again.
Thanks! Your message was sent.