Log In/Sign Up
Your email has been sent.
1 W 10th St 6 Unit Apartment Building $1,516,834 CAD ($252,806 CAD/Unit) Frederick, MD 21701
Executive Summary
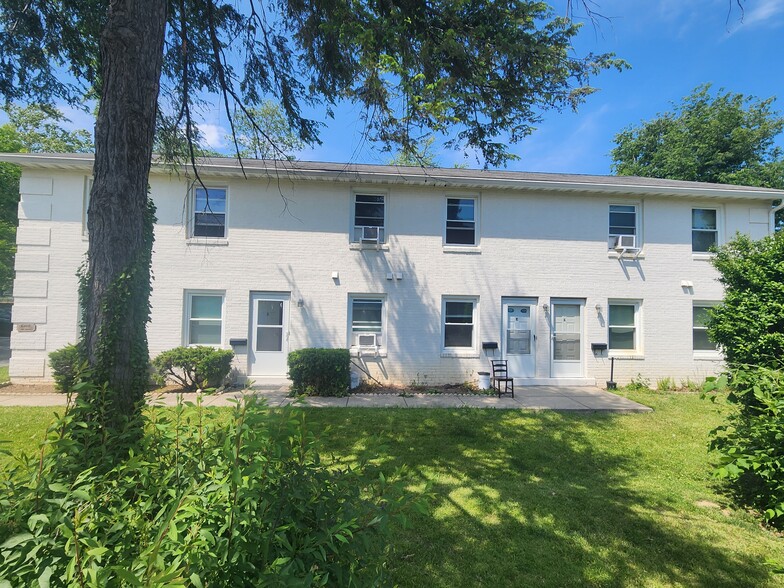
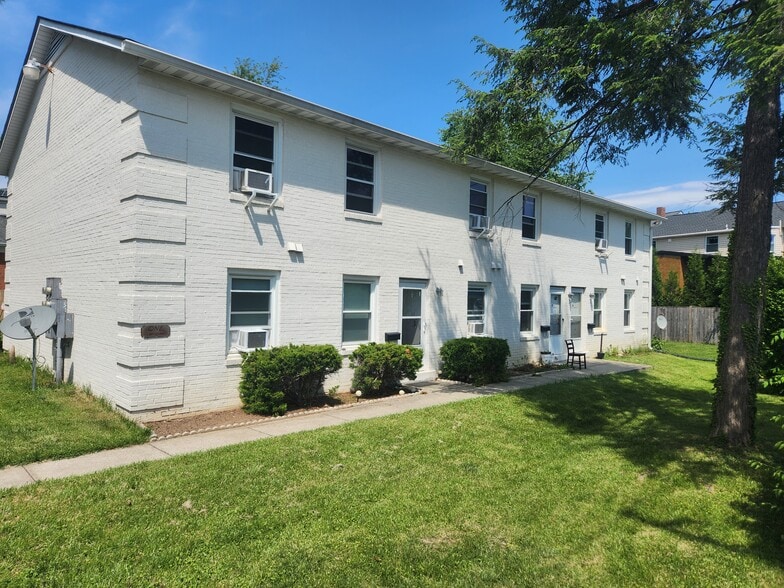
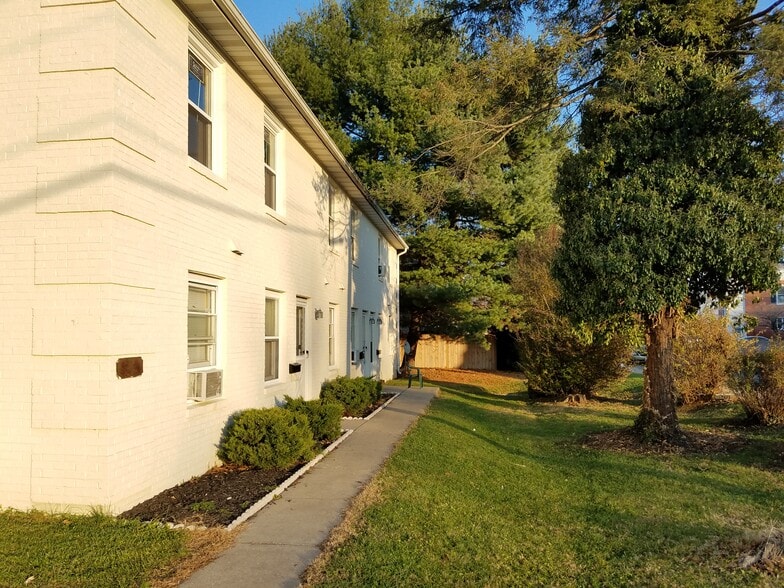
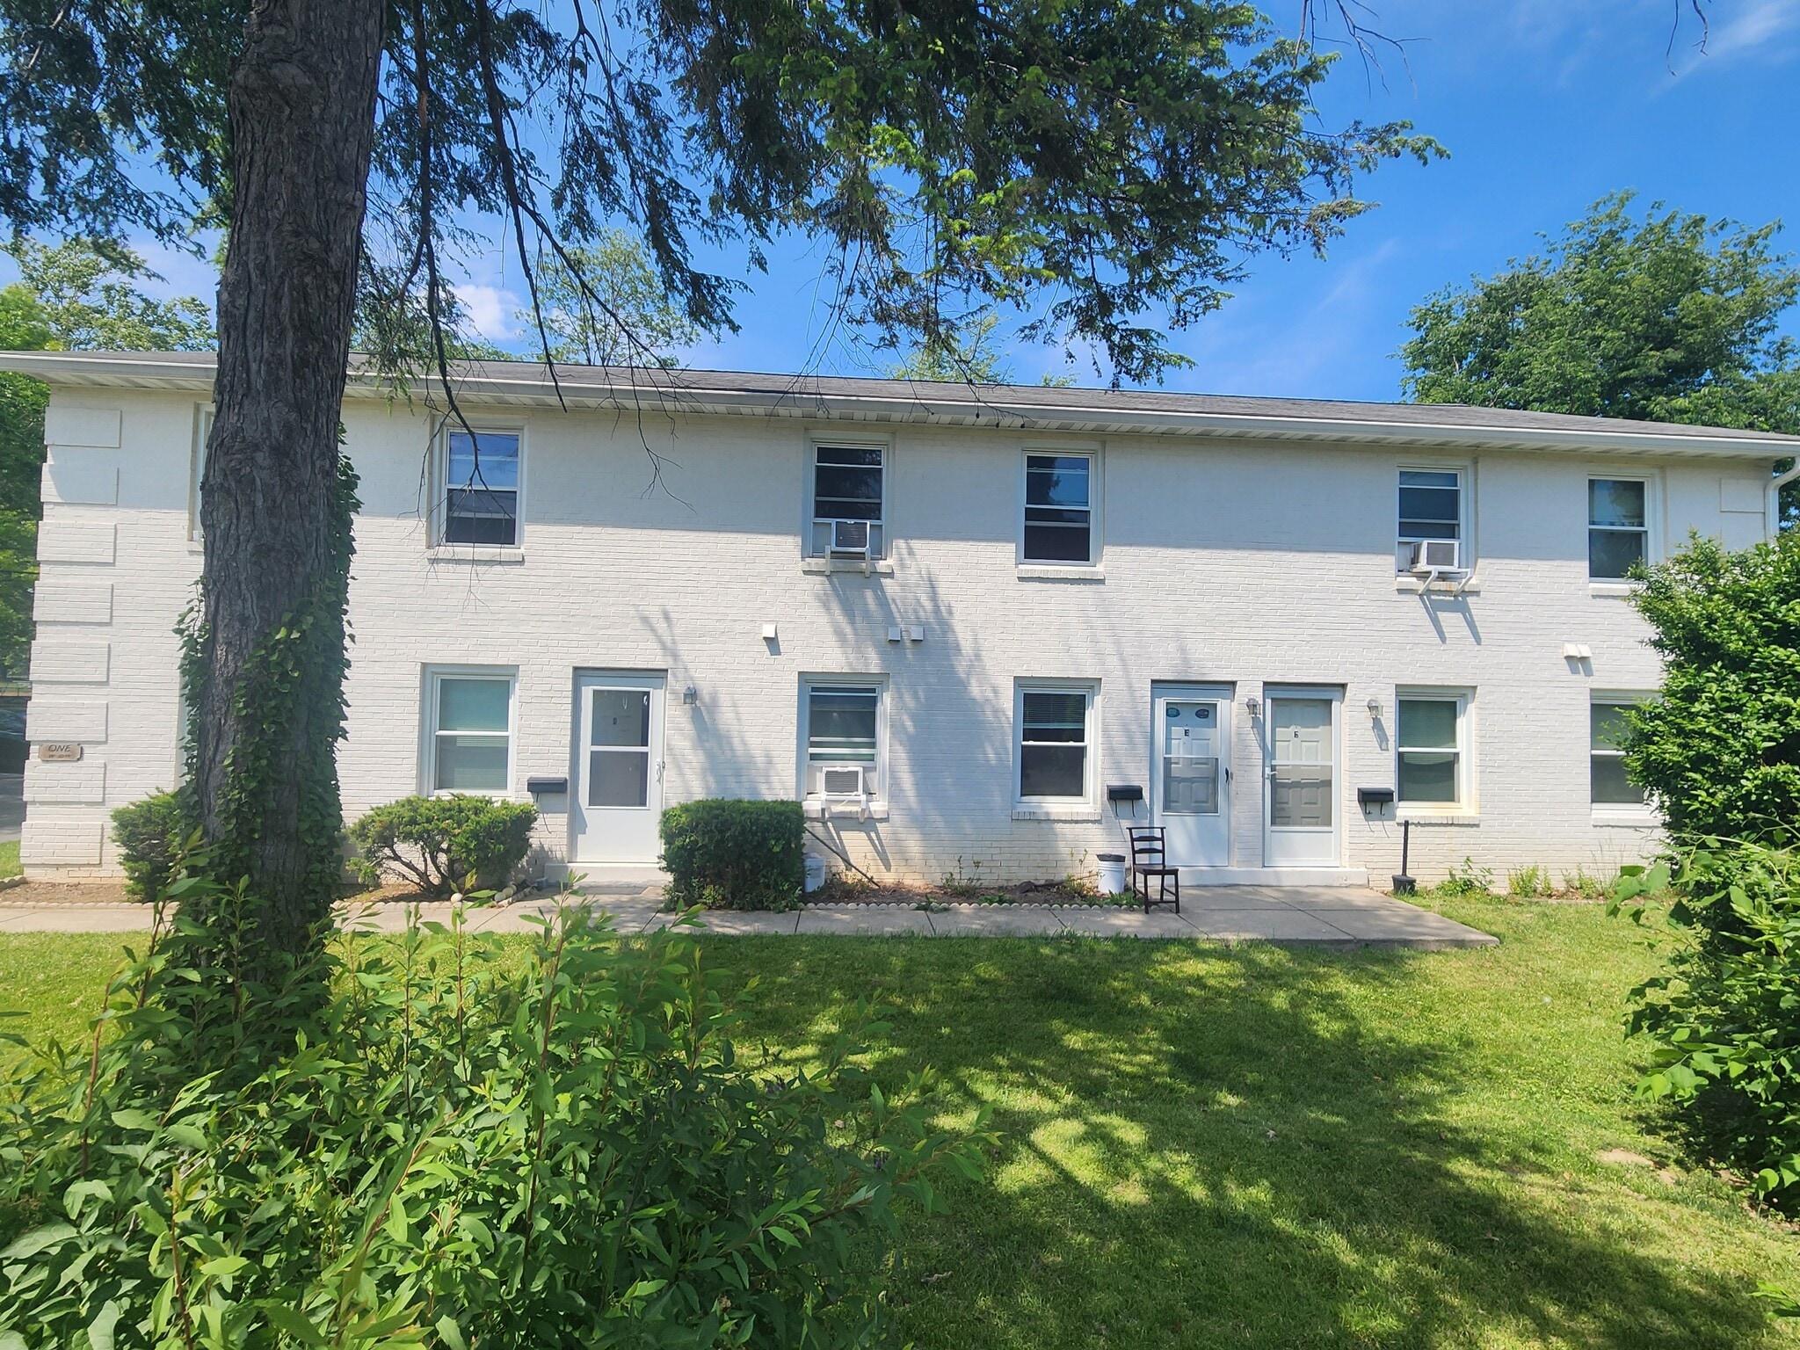
1 W 10th Street is a 4,352-square-foot multifamily residential property consisting of six one-bedroom, one-bathroom apartment units located in the northern section of downtown Frederick, Maryland. Constructed in 1983, the property features durable brick masonry construction designed to complement the historic architectural character of downtown Frederick while providing long-term structural durability and low-maintenance ownership.
Situated just off the intersection of West 10th Street and North Market Street, the property offers a highly walkable residential setting directly across from Staley Park and within walking distance of downtown Frederick’s retail, dining, and entertainment districts. The surrounding neighborhood combines a quiet residential atmosphere with immediate access to major employment and educational anchors.
Situated just off the intersection of West 10th Street and North Market Street, the property offers a highly walkable residential setting directly across from Staley Park and within walking distance of downtown Frederick’s retail, dining, and entertainment districts. The surrounding neighborhood combines a quiet residential atmosphere with immediate access to major employment and educational anchors.
Property Facts
| Price | $1,516,834 CAD | Building Class | C |
| Price Per Unit | $252,806 CAD | Lot Size | 0.29 AC |
| Sale Type | Investment | Building Size | 4,352 SF |
| No. Units | 6 | Average Occupancy | 100% |
| Property Type | Multifamily | No. Stories | 2 |
| Property Subtype | Apartment | Year Built | 1983 |
| Apartment Style | Low-Rise | Parking Ratio | 2.07/1,000 SF |
| Zoning | R4 | ||
| Price | $1,516,834 CAD |
| Price Per Unit | $252,806 CAD |
| Sale Type | Investment |
| No. Units | 6 |
| Property Type | Multifamily |
| Property Subtype | Apartment |
| Apartment Style | Low-Rise |
| Building Class | C |
| Lot Size | 0.29 AC |
| Building Size | 4,352 SF |
| Average Occupancy | 100% |
| No. Stories | 2 |
| Year Built | 1983 |
| Parking Ratio | 2.07/1,000 SF |
| Zoning | R4 |
Amenities
- Smoke Detector
Unit Amenities
- Air Conditioning
- Dishwasher
- Disposal
- Storage Space
- Washer/Dryer
- Heating
- Ceiling Fans
- Kitchen
- Refrigerator
- Oven
- Range
- Tub/Shower
- Walk-In Closets
- Yard
- Double Pane Windows
- Lawn
- Large Bedrooms
Site Amenities
- 24 Hour Access
- Laundry Facilities
- Walking/Biking Trails
- Public Transportation
- Individual Locking Bedrooms
- Walk-Up
- Smoke Detector
Unit Mix Information
| Description | No. Units | Avg. Rent/Mo | SF |
|---|---|---|---|
| 1+1 | 6 | $2,137 CAD | 725 |
1 1
Moderately walkable
60/100
Moderately drivable
70/100
Limited public transit
30/100
Fairly bikeable
50/100
Property Taxes
| Parcel Number | 02-028158 | Improvements Assessment | $0 CAD |
| Land Assessment | $0 CAD | Total Assessment | $723,668 CAD |
Property Taxes
Parcel Number
02-028158
Land Assessment
$0 CAD
Improvements Assessment
$0 CAD
Total Assessment
$723,668 CAD

1 of 9
Videos
Matterport 3D Exterior
Matterport 3D Tour
Photos
Street View
Street
Map
1 of 1

Presented by
Pace Group
1 W 10th St
Already a member? Log In
Hmm, there seems to have been an error sending your message. Please try again.
Thanks! Your message was sent.