Your email has been sent.

Bridge House 1 Walnut Tree Clos 3,023 - 38,644 SF of 4-Star Office Space Available in Guildford GU1 4UA
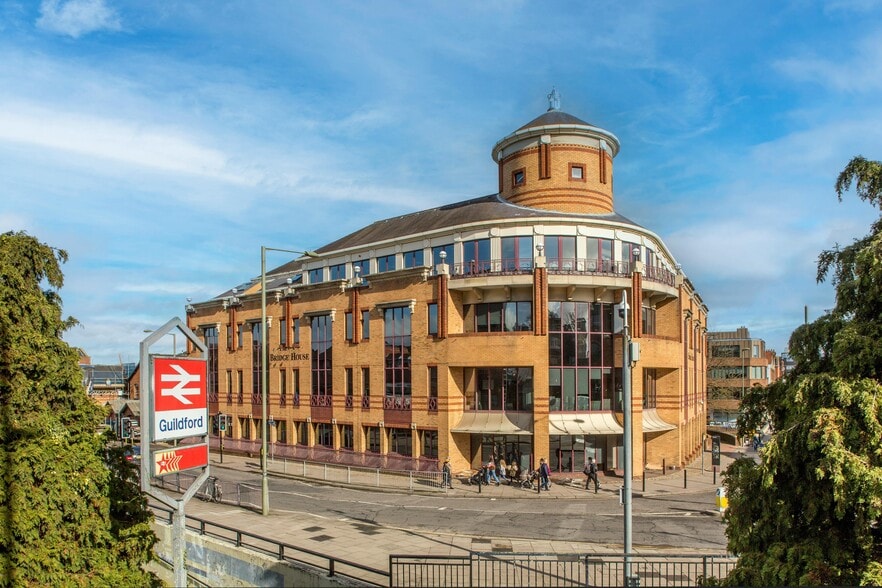
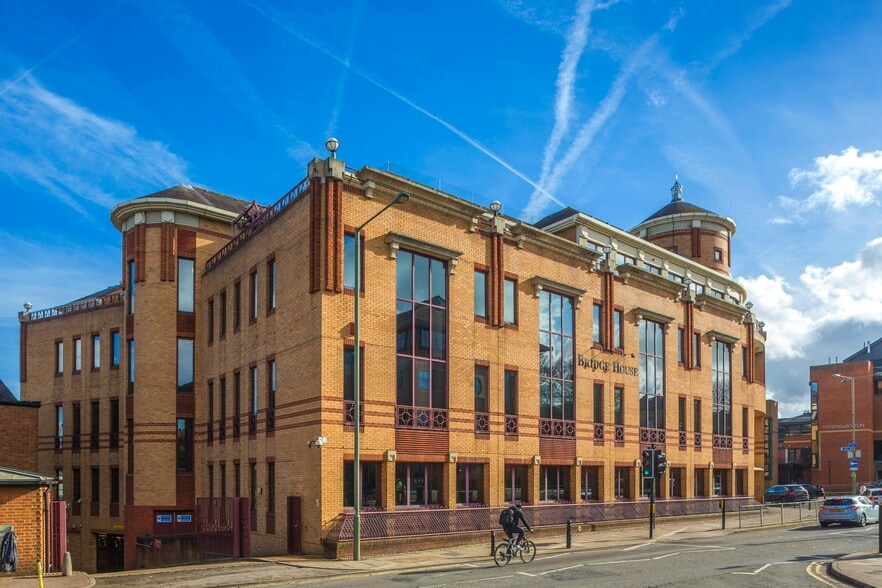
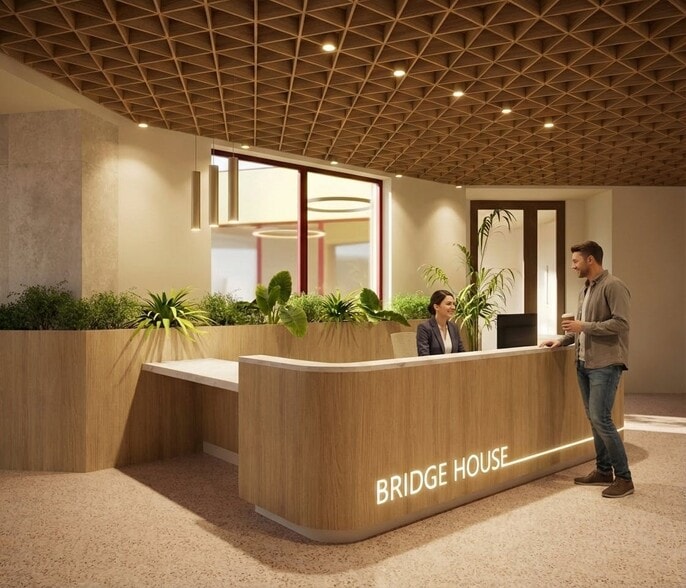
Highlights
- Undergoing refurbishment.
- Full height atrium.
- Suspended ceilings.
- Secure cycle storage.
- New showers & changing rooms.
- Flexible floor plates.
- Full access raised floor.
- 32 parking spaces.
- New gym & studio space.
- Drying room & lockers.
All Available Spaces(4)
Display Rental Rate as
- Space
- Size
- Term
- Rental Rate
- Space Use
- Build-Out
- Available
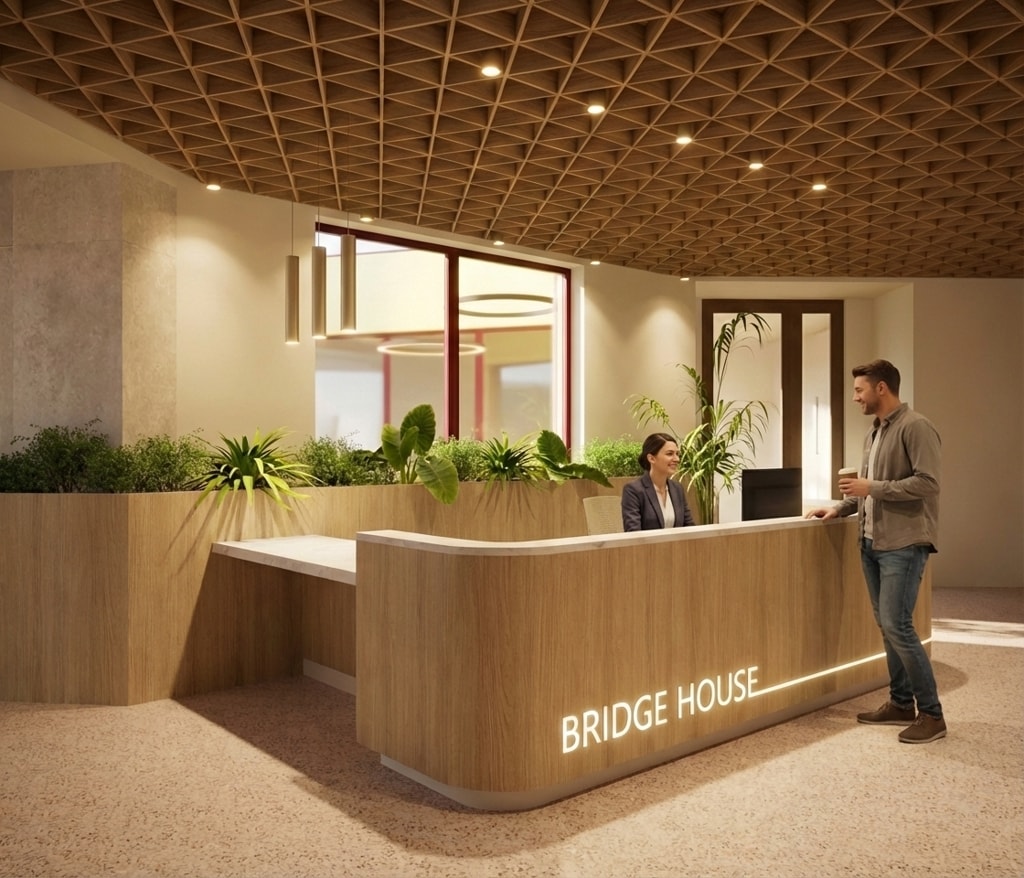


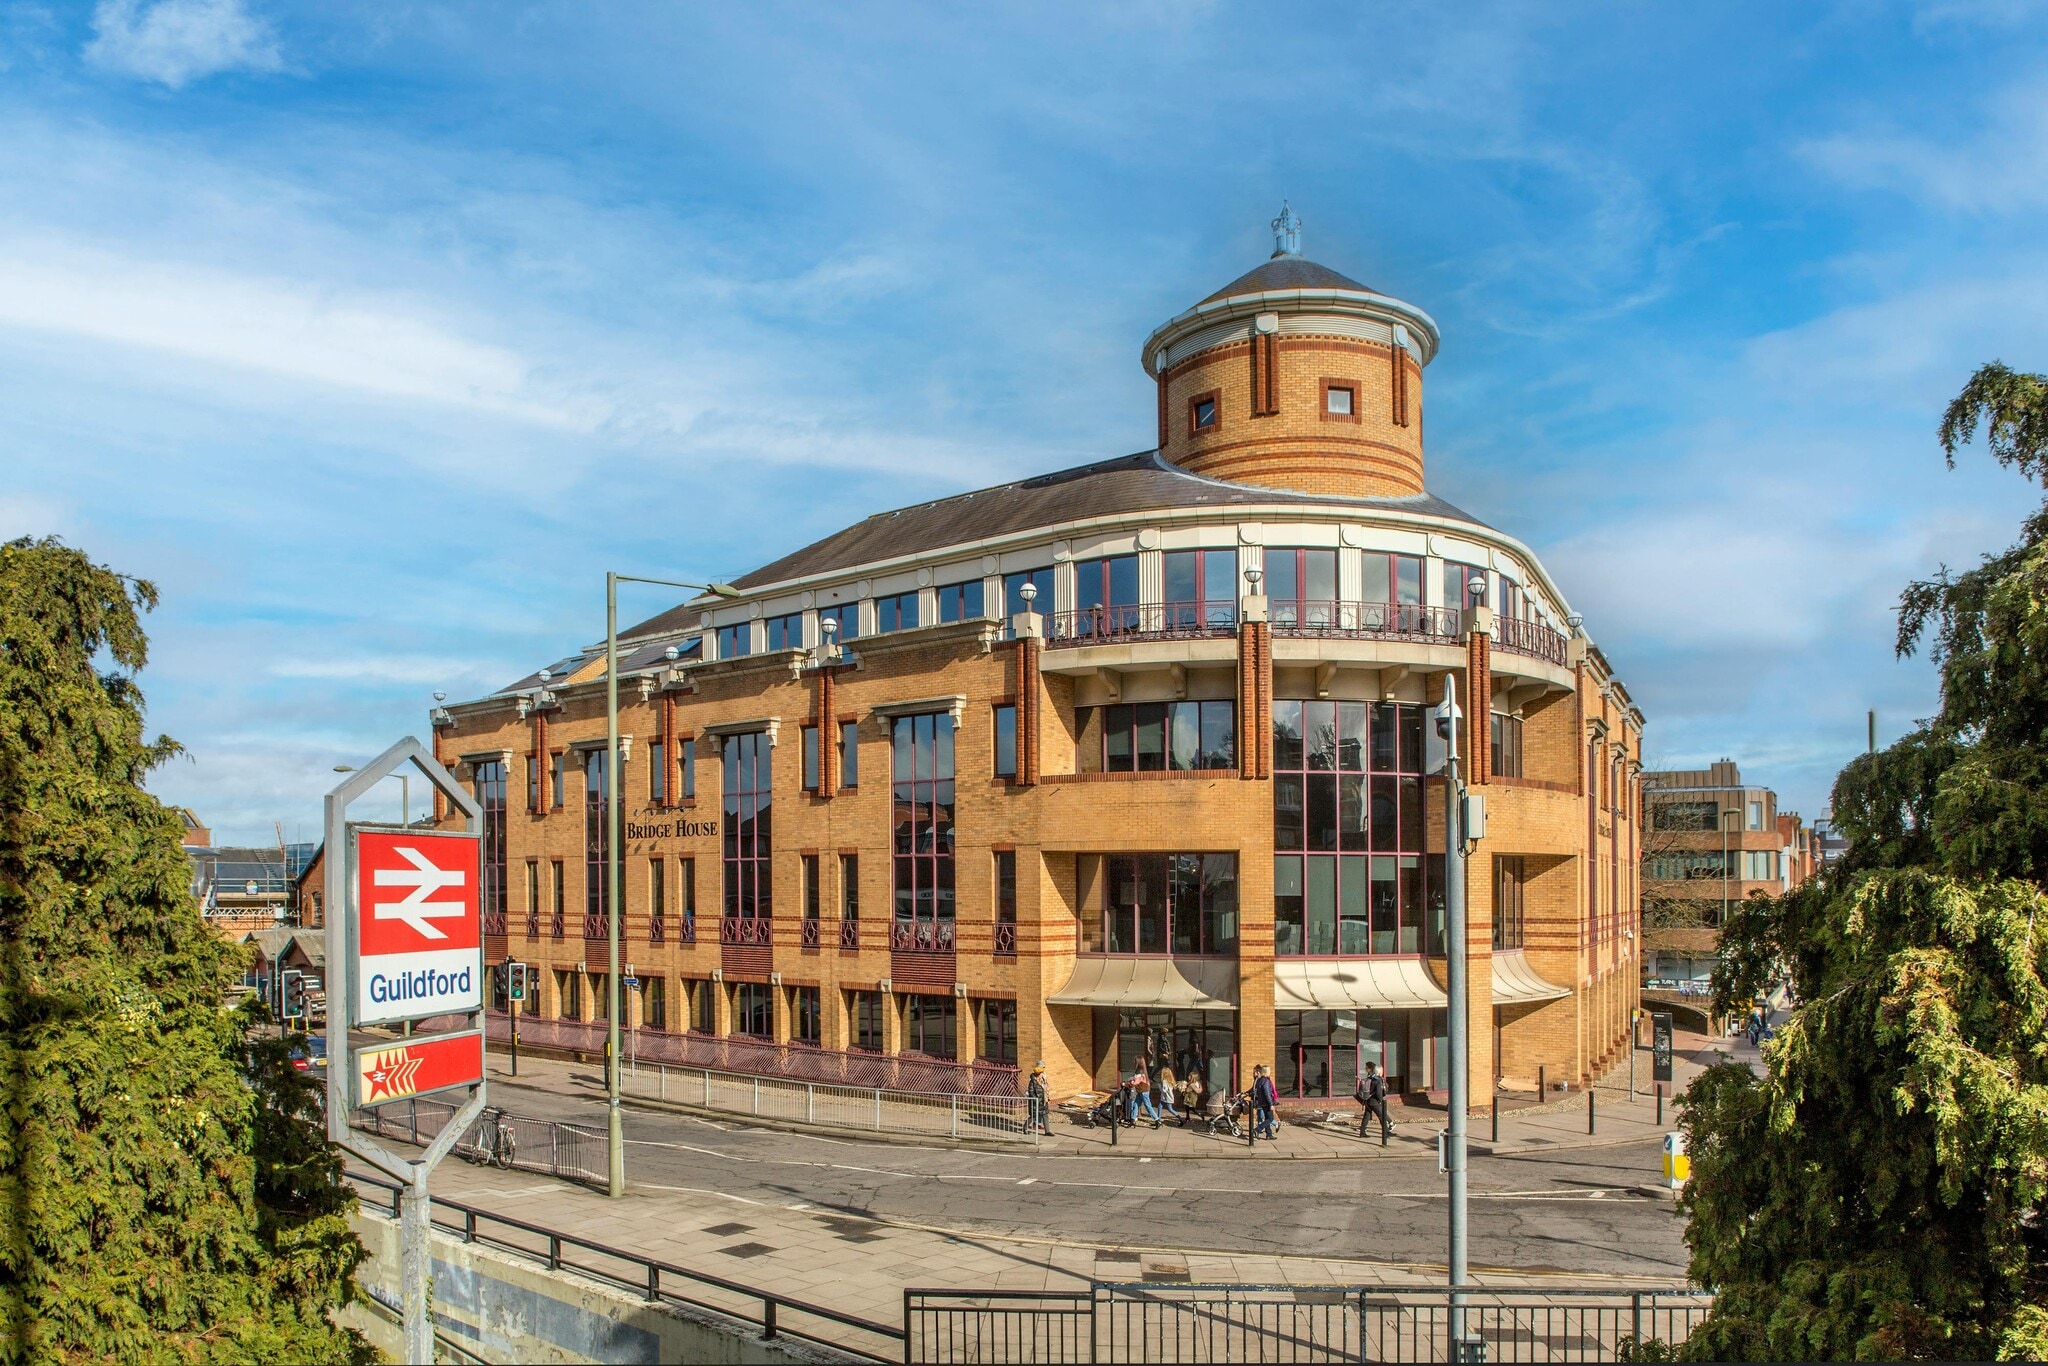
Bridge House offers a series of bright, open plan floors extending to over 10,000 sq ft affording great views across the River Wey and the town centre. Secure Car parking, cycling storage and the all-new gym and shower are all located at basement level, accessed via Walnut Tree Close. The design of this building places occupiers’ needs at the forefront, creating an environment where your business and its staff have everything they need to thrive. Every element has been carefully considered to support productivity, wellbeing, and convenience throughout the working day. This is brought to life through a state-of-the-art business lounge, a fully equipped gym, modern shower and changing facilities, and dedicated bike storage.
- Use Class: E
- Open Floor Plan Layout
- Space is in Excellent Condition
- Reception Area
- Raised Floor
- Natural Light
- Shower Facilities
- Energy Performance Rating - C
- Private Restrooms
- Kitchenette, shower, and WC facilities
- Versatile and flexible floor plates
- Full height atrium/business lounge
- Fully Built-Out as Standard Office
- Fits 8 - 72 People
- Central Air Conditioning
- Elevator Access
- Drop Ceilings
- Bicycle Storage
- Accent Lighting
- Atrium
- Open-Plan
- Air conditioning (VAV system)
- Full time receptionist
- Access control system
Bridge House offers a series of bright, open plan floors extending to over 10,000 sq ft affording great views across the River Wey and the town centre. Secure Car parking, cycling storage and the all-new gym and shower are all located at basement level, accessed via Walnut Tree Close. The design of this building places occupiers’ needs at the forefront, creating an environment where your business and its staff have everything they need to thrive. Every element has been carefully considered to support productivity, wellbeing, and convenience throughout the working day. This is brought to life through a state-of-the-art business lounge, a fully equipped gym, modern shower and changing facilities, and dedicated bike storage.
- Use Class: E
- Open Floor Plan Layout
- Space is in Excellent Condition
- Reception Area
- Raised Floor
- Natural Light
- Shower Facilities
- Energy Performance Rating - C
- Private Restrooms
- Kitchenette, shower, and WC facilities
- Versatile and flexible floor plates
- Full height atrium/business lounge
- Fully Built-Out as Standard Office
- Fits 27 - 86 People
- Central Air Conditioning
- Elevator Access
- Drop Ceilings
- Bicycle Storage
- Accent Lighting
- Atrium
- Open-Plan
- Air conditioning (VAV system)
- Full time receptionist
- Access control system
Bridge House offers a series of bright, open plan floors extending to over 10,000 sq ft affording great views across the River Wey and the town centre. Secure Car parking, cycling storage and the all-new gym and shower are all located at basement level, accessed via Walnut Tree Close. The design of this building places occupiers’ needs at the forefront, creating an environment where your business and its staff have everything they need to thrive. Every element has been carefully considered to support productivity, wellbeing, and convenience throughout the working day. This is brought to life through a state-of-the-art business lounge, a fully equipped gym, modern shower and changing facilities, and dedicated bike storage.
- Use Class: E
- Open Floor Plan Layout
- Space is in Excellent Condition
- Reception Area
- Raised Floor
- Natural Light
- Shower Facilities
- Energy Performance Rating - C
- Private Restrooms
- Kitchenette, shower, and WC facilities
- Versatile and flexible floor plates
- Full height atrium/business lounge
- Fully Built-Out as Standard Office
- Fits 27 - 86 People
- Central Air Conditioning
- Elevator Access
- Drop Ceilings
- Bicycle Storage
- Accent Lighting
- Atrium
- Open-Plan
- Air conditioning (VAV system)
- Full time receptionist
- Access control system
Bridge House offers a series of bright, open plan floors extending to over 10,000 sq ft affording great views across the River Wey and the town centre. Secure Car parking, cycling storage and the all-new gym and shower are all located at basement level, accessed via Walnut Tree Close. The design of this building places occupiers’ needs at the forefront, creating an environment where your business and its staff have everything they need to thrive. Every element has been carefully considered to support productivity, wellbeing, and convenience throughout the working day. This is brought to life through a state-of-the-art business lounge, a fully equipped gym, modern shower and changing facilities, and dedicated bike storage.
- Use Class: E
- Open Floor Plan Layout
- Space is in Excellent Condition
- Reception Area
- Raised Floor
- Natural Light
- Shower Facilities
- Energy Performance Rating - C
- Private Restrooms
- Kitchenette, shower, and WC facilities
- Versatile and flexible floor plates
- Full height atrium/business lounge
- Fully Built-Out as Standard Office
- Fits 22 - 68 People
- Central Air Conditioning
- Elevator Access
- Drop Ceilings
- Bicycle Storage
- Accent Lighting
- Atrium
- Open-Plan
- Air conditioning (VAV system)
- Full time receptionist
- Access control system
| Space | Size | Term | Rental Rate | Space Use | Build-Out | Available |
| Ground | 3,023-8,885 SF | Negotiable | Upon Request Upon Request Upon Request Upon Request | Office | Full Build-Out | Now |
| 1st Floor | 10,633 SF | Negotiable | Upon Request Upon Request Upon Request Upon Request | Office | Full Build-Out | Now |
| 2nd Floor | 10,635 SF | Negotiable | Upon Request Upon Request Upon Request Upon Request | Office | Full Build-Out | Now |
| 3rd Floor | 8,491 SF | Negotiable | Upon Request Upon Request Upon Request Upon Request | Office | Full Build-Out | Now |
Ground
| Size |
| 3,023-8,885 SF |
| Term |
| Negotiable |
| Rental Rate |
| Upon Request Upon Request Upon Request Upon Request |
| Space Use |
| Office |
| Build-Out |
| Full Build-Out |
| Available |
| Now |
1st Floor
| Size |
| 10,633 SF |
| Term |
| Negotiable |
| Rental Rate |
| Upon Request Upon Request Upon Request Upon Request |
| Space Use |
| Office |
| Build-Out |
| Full Build-Out |
| Available |
| Now |
2nd Floor
| Size |
| 10,635 SF |
| Term |
| Negotiable |
| Rental Rate |
| Upon Request Upon Request Upon Request Upon Request |
| Space Use |
| Office |
| Build-Out |
| Full Build-Out |
| Available |
| Now |
3rd Floor
| Size |
| 8,491 SF |
| Term |
| Negotiable |
| Rental Rate |
| Upon Request Upon Request Upon Request Upon Request |
| Space Use |
| Office |
| Build-Out |
| Full Build-Out |
| Available |
| Now |
Ground
| Size | 3,023-8,885 SF |
| Term | Negotiable |
| Rental Rate | Upon Request |
| Space Use | Office |
| Build-Out | Full Build-Out |
| Available | Now |
Bridge House offers a series of bright, open plan floors extending to over 10,000 sq ft affording great views across the River Wey and the town centre. Secure Car parking, cycling storage and the all-new gym and shower are all located at basement level, accessed via Walnut Tree Close. The design of this building places occupiers’ needs at the forefront, creating an environment where your business and its staff have everything they need to thrive. Every element has been carefully considered to support productivity, wellbeing, and convenience throughout the working day. This is brought to life through a state-of-the-art business lounge, a fully equipped gym, modern shower and changing facilities, and dedicated bike storage.
- Use Class: E
- Fully Built-Out as Standard Office
- Open Floor Plan Layout
- Fits 8 - 72 People
- Space is in Excellent Condition
- Central Air Conditioning
- Reception Area
- Elevator Access
- Raised Floor
- Drop Ceilings
- Natural Light
- Bicycle Storage
- Shower Facilities
- Accent Lighting
- Energy Performance Rating - C
- Atrium
- Private Restrooms
- Open-Plan
- Kitchenette, shower, and WC facilities
- Air conditioning (VAV system)
- Versatile and flexible floor plates
- Full time receptionist
- Full height atrium/business lounge
- Access control system
1st Floor
| Size | 10,633 SF |
| Term | Negotiable |
| Rental Rate | Upon Request |
| Space Use | Office |
| Build-Out | Full Build-Out |
| Available | Now |
Bridge House offers a series of bright, open plan floors extending to over 10,000 sq ft affording great views across the River Wey and the town centre. Secure Car parking, cycling storage and the all-new gym and shower are all located at basement level, accessed via Walnut Tree Close. The design of this building places occupiers’ needs at the forefront, creating an environment where your business and its staff have everything they need to thrive. Every element has been carefully considered to support productivity, wellbeing, and convenience throughout the working day. This is brought to life through a state-of-the-art business lounge, a fully equipped gym, modern shower and changing facilities, and dedicated bike storage.
- Use Class: E
- Fully Built-Out as Standard Office
- Open Floor Plan Layout
- Fits 27 - 86 People
- Space is in Excellent Condition
- Central Air Conditioning
- Reception Area
- Elevator Access
- Raised Floor
- Drop Ceilings
- Natural Light
- Bicycle Storage
- Shower Facilities
- Accent Lighting
- Energy Performance Rating - C
- Atrium
- Private Restrooms
- Open-Plan
- Kitchenette, shower, and WC facilities
- Air conditioning (VAV system)
- Versatile and flexible floor plates
- Full time receptionist
- Full height atrium/business lounge
- Access control system
2nd Floor
| Size | 10,635 SF |
| Term | Negotiable |
| Rental Rate | Upon Request |
| Space Use | Office |
| Build-Out | Full Build-Out |
| Available | Now |
Bridge House offers a series of bright, open plan floors extending to over 10,000 sq ft affording great views across the River Wey and the town centre. Secure Car parking, cycling storage and the all-new gym and shower are all located at basement level, accessed via Walnut Tree Close. The design of this building places occupiers’ needs at the forefront, creating an environment where your business and its staff have everything they need to thrive. Every element has been carefully considered to support productivity, wellbeing, and convenience throughout the working day. This is brought to life through a state-of-the-art business lounge, a fully equipped gym, modern shower and changing facilities, and dedicated bike storage.
- Use Class: E
- Fully Built-Out as Standard Office
- Open Floor Plan Layout
- Fits 27 - 86 People
- Space is in Excellent Condition
- Central Air Conditioning
- Reception Area
- Elevator Access
- Raised Floor
- Drop Ceilings
- Natural Light
- Bicycle Storage
- Shower Facilities
- Accent Lighting
- Energy Performance Rating - C
- Atrium
- Private Restrooms
- Open-Plan
- Kitchenette, shower, and WC facilities
- Air conditioning (VAV system)
- Versatile and flexible floor plates
- Full time receptionist
- Full height atrium/business lounge
- Access control system
3rd Floor
| Size | 8,491 SF |
| Term | Negotiable |
| Rental Rate | Upon Request |
| Space Use | Office |
| Build-Out | Full Build-Out |
| Available | Now |
Bridge House offers a series of bright, open plan floors extending to over 10,000 sq ft affording great views across the River Wey and the town centre. Secure Car parking, cycling storage and the all-new gym and shower are all located at basement level, accessed via Walnut Tree Close. The design of this building places occupiers’ needs at the forefront, creating an environment where your business and its staff have everything they need to thrive. Every element has been carefully considered to support productivity, wellbeing, and convenience throughout the working day. This is brought to life through a state-of-the-art business lounge, a fully equipped gym, modern shower and changing facilities, and dedicated bike storage.
- Use Class: E
- Fully Built-Out as Standard Office
- Open Floor Plan Layout
- Fits 22 - 68 People
- Space is in Excellent Condition
- Central Air Conditioning
- Reception Area
- Elevator Access
- Raised Floor
- Drop Ceilings
- Natural Light
- Bicycle Storage
- Shower Facilities
- Accent Lighting
- Energy Performance Rating - C
- Atrium
- Private Restrooms
- Open-Plan
- Kitchenette, shower, and WC facilities
- Air conditioning (VAV system)
- Versatile and flexible floor plates
- Full time receptionist
- Full height atrium/business lounge
- Access control system
Property Overview
Guildford is one of the country’s most attractive towns, with the historic High Street at its heart, offering a superb array of retailing, cafés and restaurants as well as the regionally renowned Yvonne Arnaud theatre. Outside the town centre, green space is easily available in the Surrey Hills National Landscape and along the River Wey Navigation. The area is rich in parks and open spaces, and with the Guilford Lido, there is a wealth of activities to enjoy.
- Controlled Access
- Security System
- Storage Space
- Common Parts WC Facilities
- Demised WC facilities
- Open-Plan
- Reception
- Drop Ceiling
- Air Conditioning
- Raised Floor System
Property Facts



Presented by
Bridge House | 1 Walnut Tree Clos
Hmm, there seems to have been an error sending your message. Please try again.
Thanks! Your message was sent.