Log In/Sign Up
Your email has been sent.

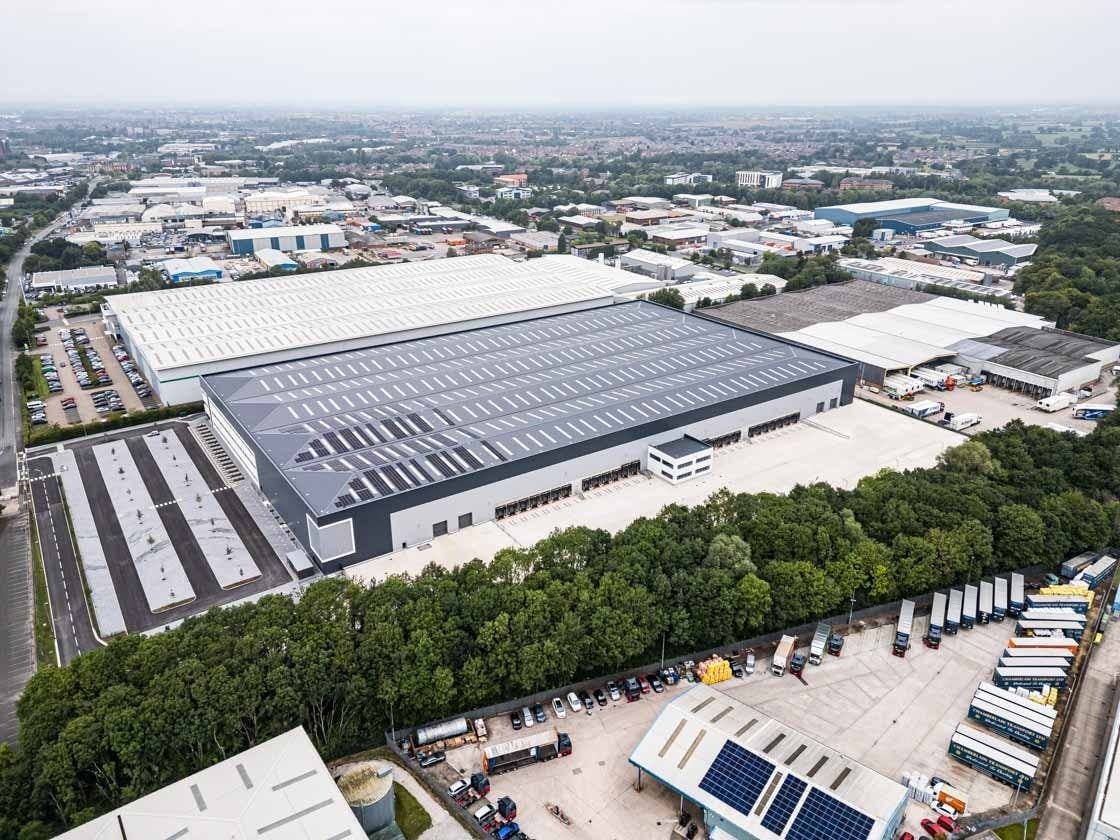
Crewe 335 1 Weston Rd 335,403 SF of 5-Star Industrial Space Available in Crewe CW1 6BP
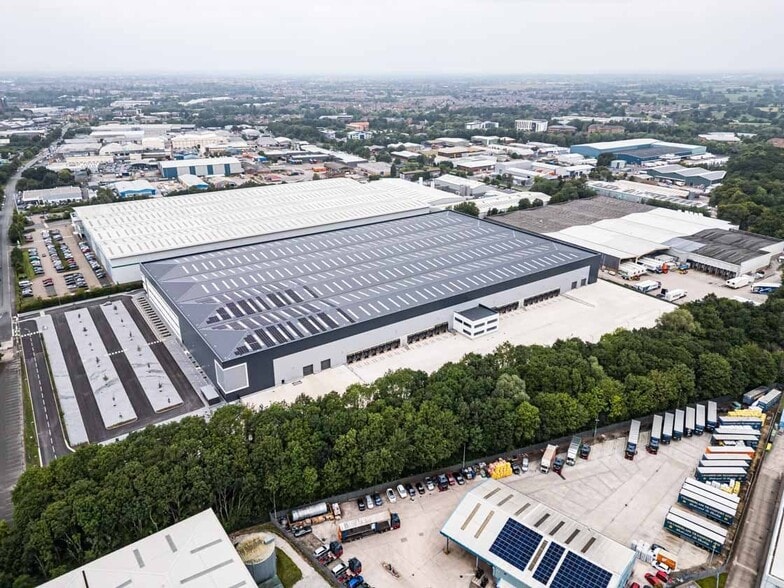
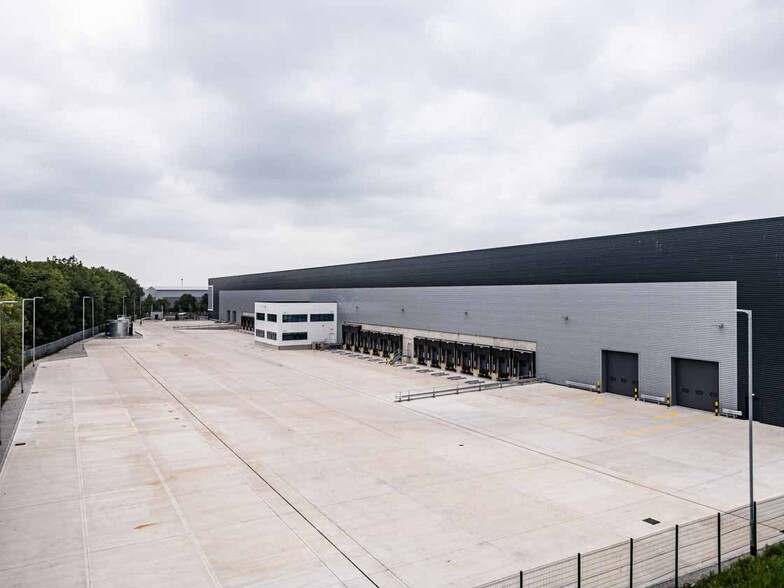
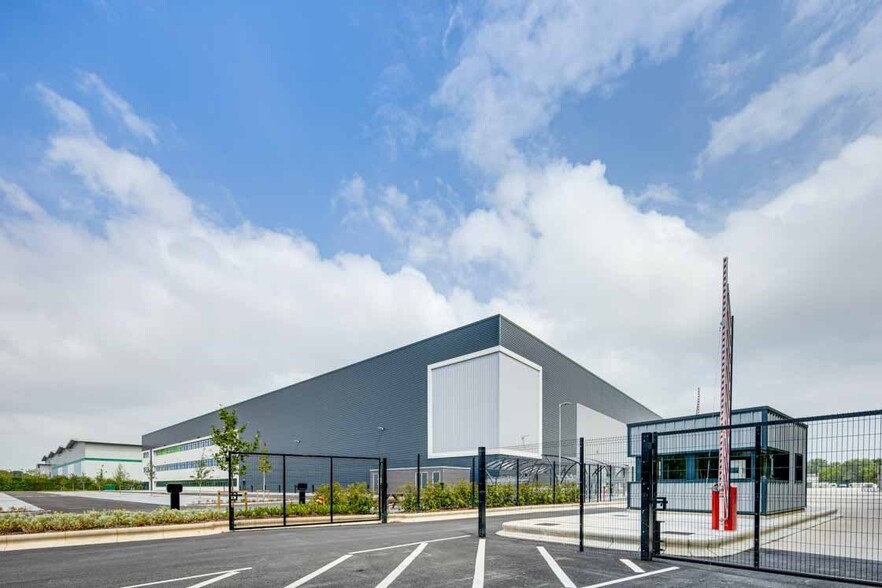
Highlights
- 15 m eaves.
- 4 level access doors.
- 284 car parking spaces.
- 26 dock doors.
- 1 MVA Power supply.
- 56 m yard depth.
Features
Drive In Bays
4
Exterior Dock Doors
26
All Available Space(1)
Display Rental Rate as
- Space
- Size
- Term
- Rental Rate
- Space Use
- Build-Out
- Available
The 3 spaces in this building must be leased together, for a total size of 335,403 SF (Contiguous Area):
Ground - 318,960 SF
1st Floor - 9,407 SF
2nd Floor - 7,036 SF
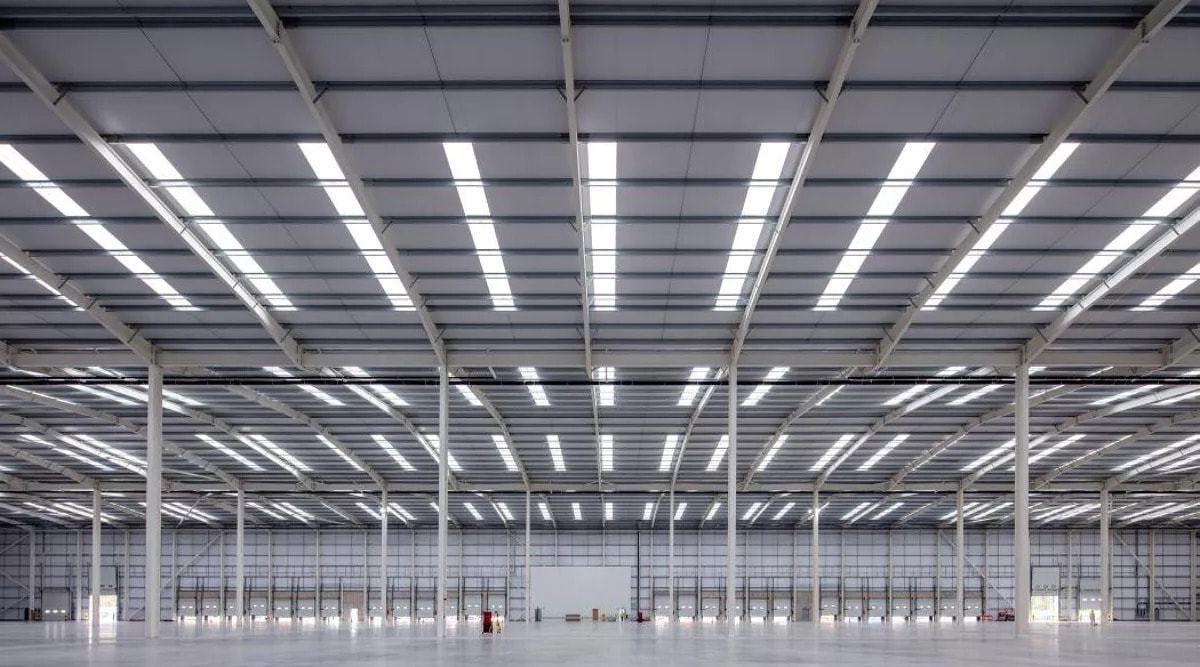
The premises are available by way of a new lease and may be considered for sale, subject to occupier interest.
- Use Class: B2
- Private Restrooms
- Unit available for occupation from April 2025.
- First and Second Grade A open plan office space
- Includes 20,000 SF of dedicated office space
- Energy Performance Rating - A
- To let/ May Sell
- High End Trophy Space
| Space | Size | Term | Rental Rate | Space Use | Build-Out | Available |
| Ground, 1st Floor, 2nd Floor | 335,403 SF | 15 Years | $18.57 CAD/SF/YR $1.55 CAD/SF/MO $6,229,540 CAD/YR $519,128 CAD/MO | Industrial | Full Build-Out | Now |
Ground, 1st Floor, 2nd Floor
The 3 spaces in this building must be leased together, for a total size of 335,403 SF (Contiguous Area):
| Size |
|
Ground - 318,960 SF
1st Floor - 9,407 SF
2nd Floor - 7,036 SF
|
| Term |
| 15 Years |
| Rental Rate |
| $18.57 CAD/SF/YR $1.55 CAD/SF/MO $6,229,540 CAD/YR $519,128 CAD/MO |
| Space Use |
| Industrial |
| Build-Out |
| Full Build-Out |
| Available |
| Now |
1 of 1
Videos
Matterport 3D Exterior
Matterport 3D Tour
Photos
Street View
Street
Map
Ground, 1st Floor, 2nd Floor
The 3 spaces in this building must be leased together, for a total size of 335,403 SF (Contiguous Area):
| Size |
Ground - 318,960 SF
1st Floor - 9,407 SF
2nd Floor - 7,036 SF
|
| Term | 15 Years |
| Rental Rate | $18.57 CAD/SF/YR |
| Space Use | Industrial |
| Build-Out | Full Build-Out |
| Available | Now |
The premises are available by way of a new lease and may be considered for sale, subject to occupier interest.
- Use Class: B2
- Includes 20,000 SF of dedicated office space
- Private Restrooms
- Energy Performance Rating - A
- Unit available for occupation from April 2025.
- To let/ May Sell
- First and Second Grade A open plan office space
- High End Trophy Space
Distribution Facility Facts
Building Size
335,403 SF
Lot Size
12.97 AC
Year Built
2025
Construction
Steel
1 1




1 of 11
Videos
Matterport 3D Exterior
Matterport 3D Tour
Photos
Street View
Street
Map
1 of 1

Presented by
Crewe 335 | 1 Weston Rd
Already a member? Log In
Hmm, there seems to have been an error sending your message. Please try again.
Thanks! Your message was sent.