Your email has been sent.

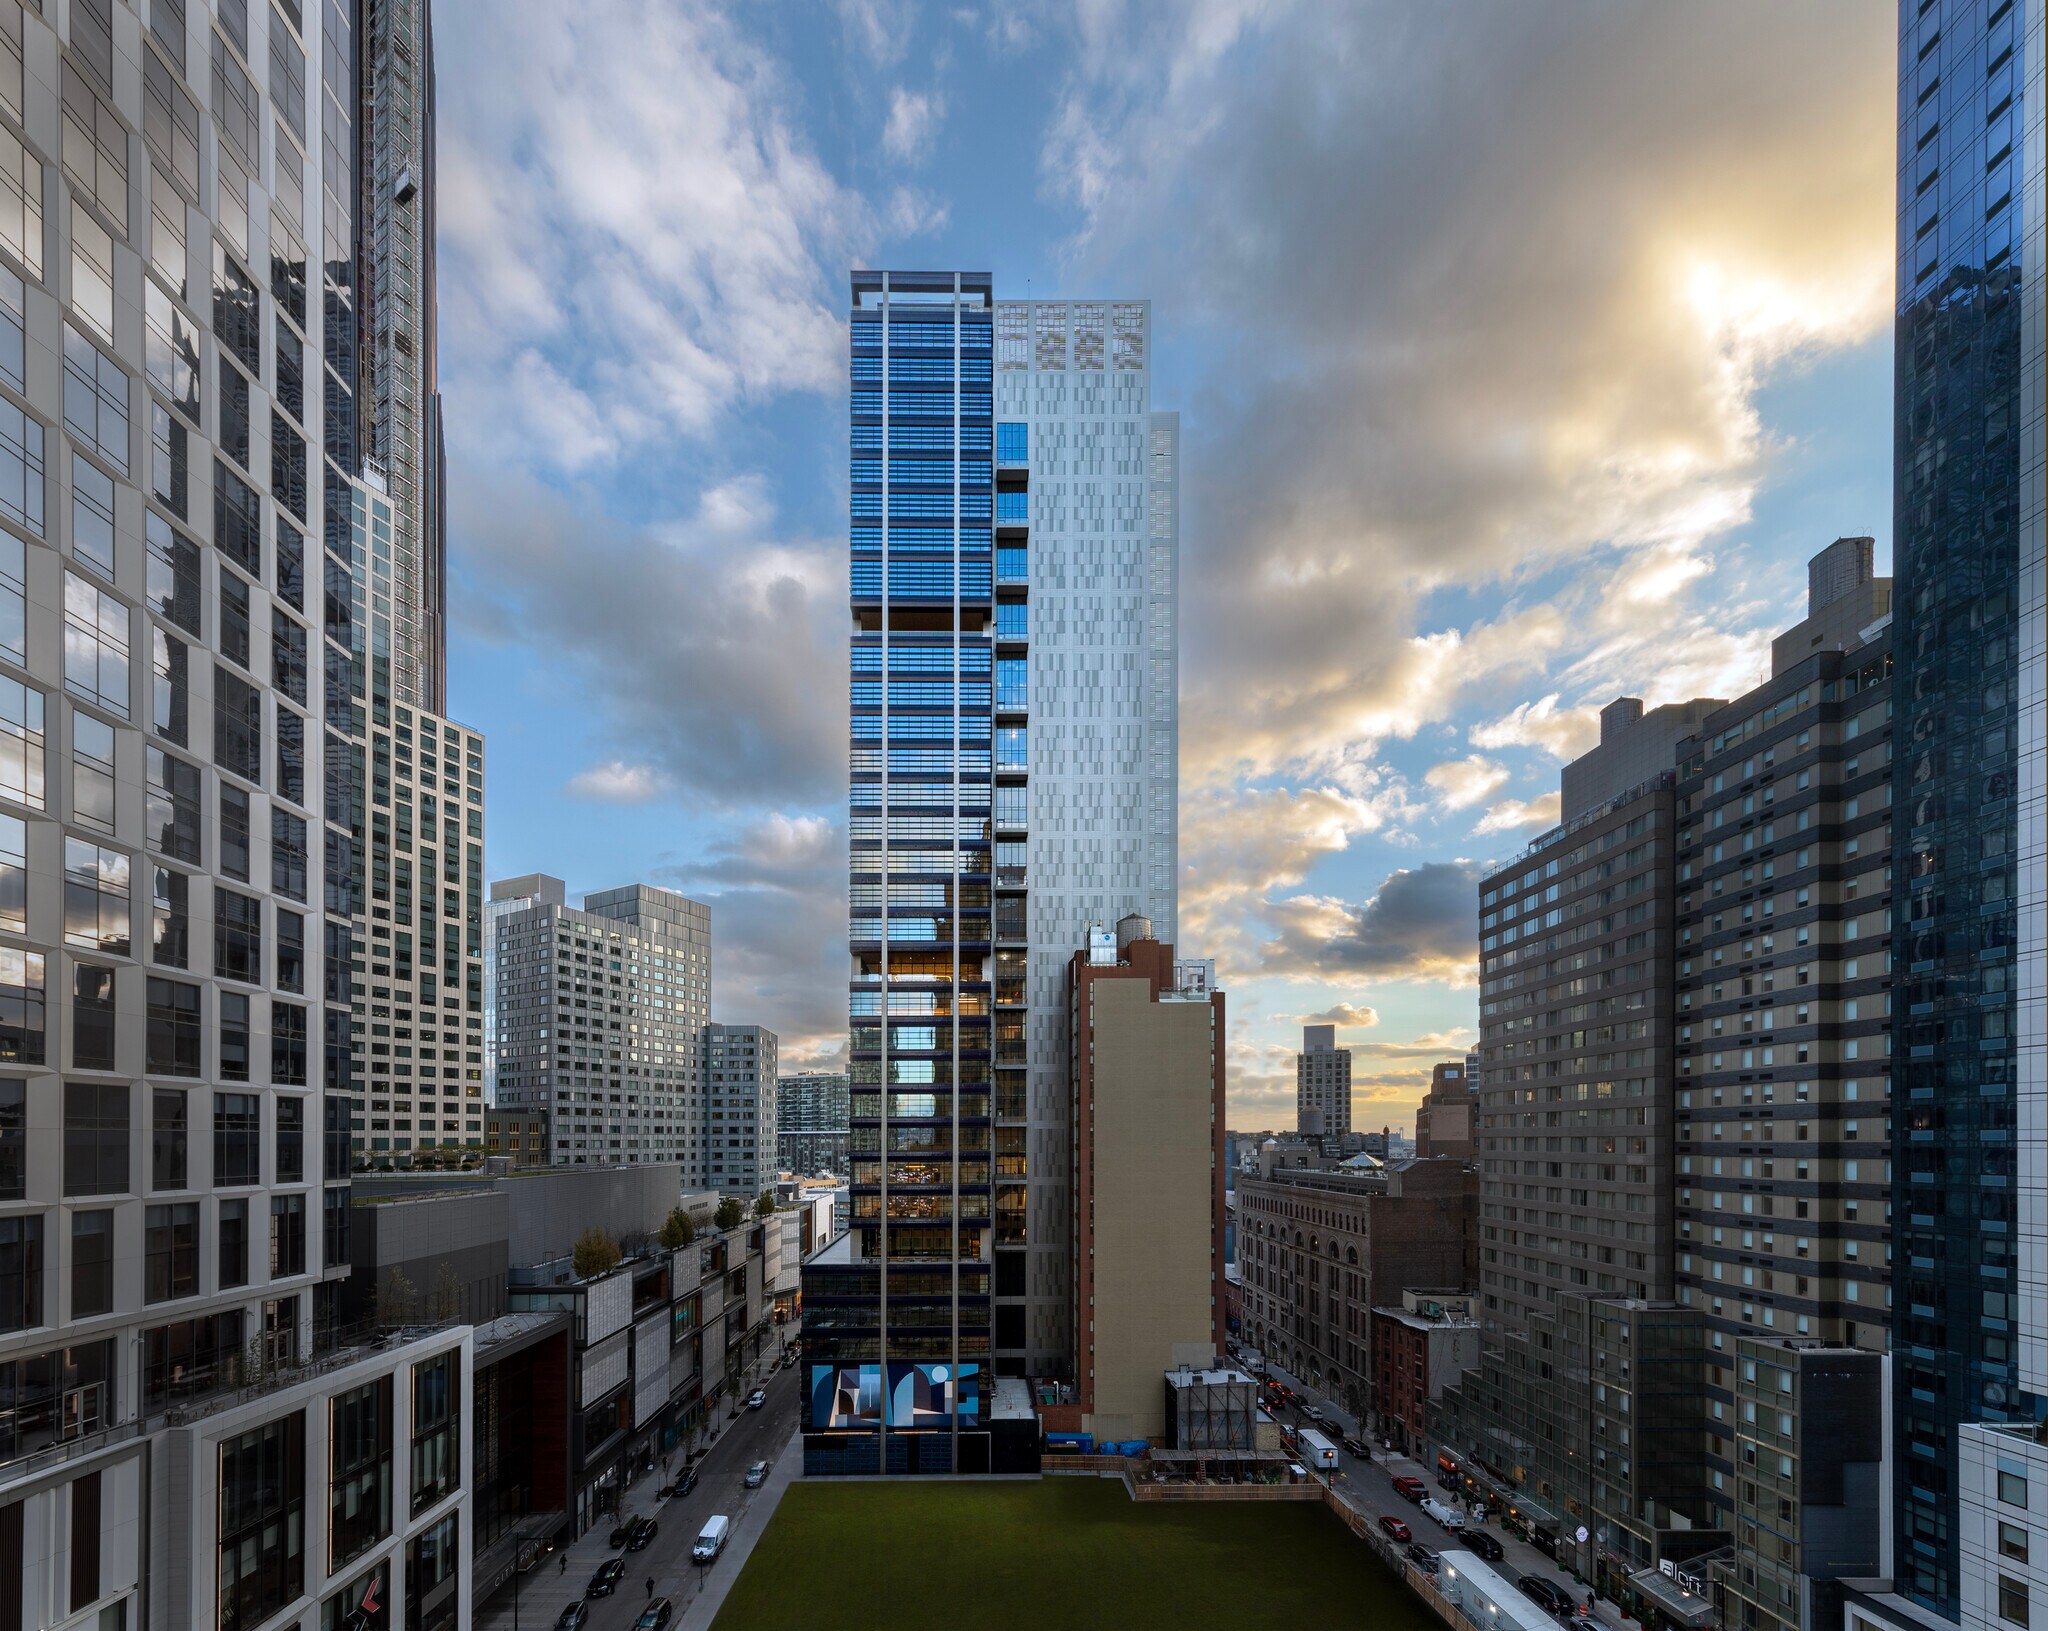
1WSQ 1 Willoughby Sq 4,788 - 61,629 SF of 4-Star Office Space Available in Brooklyn, NY 11201
Highlights
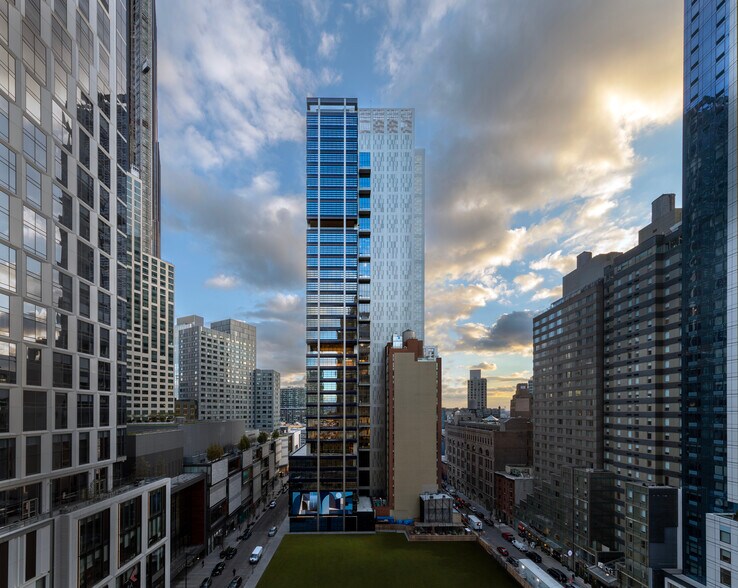
- Brooklyn’s tallest office building with Class A construction.
- Tenant-focused amenities including lounge, garden space, showers, and bike room.
- Located in the thriving Downtown Brooklyn/Fort Greene market near City Point, Trader Joe’s, and cultural attractions.
- Flexible layouts with plug-and-play options and terraces on select floors.
- Exceptional access to 10 subway lines and major transit hubs.
- Newly built in 2021 with modern systems and sustainable infrastructure.
All Available Spaces(6)
Display Rental Rate as
- Space
- Size
- Term
- Rental Rate
- Space Use
- Build-Out
- Available
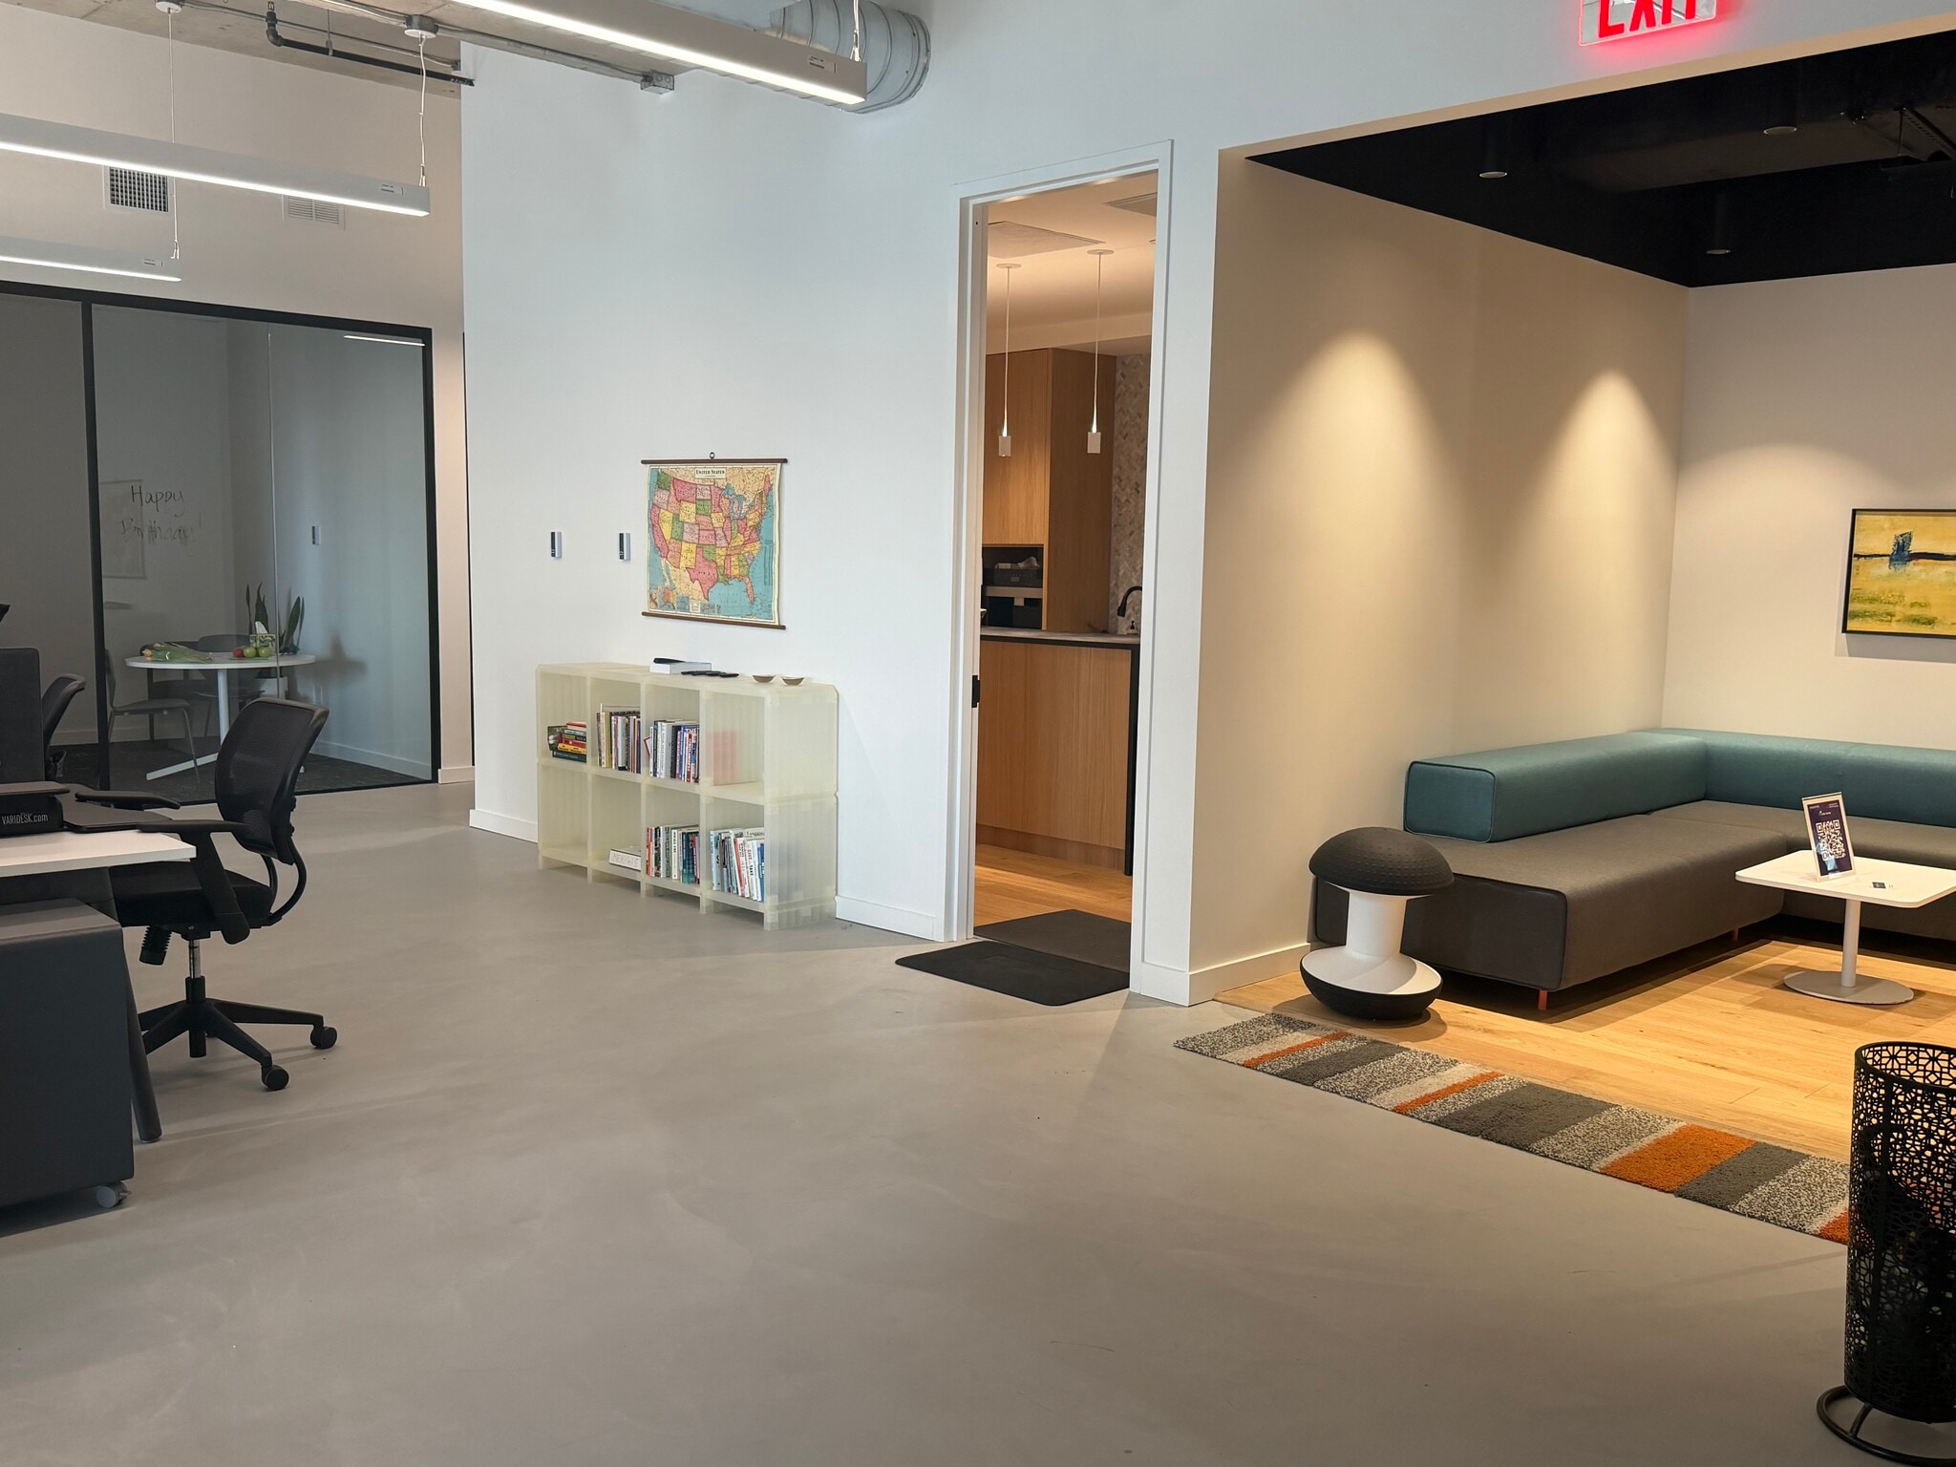


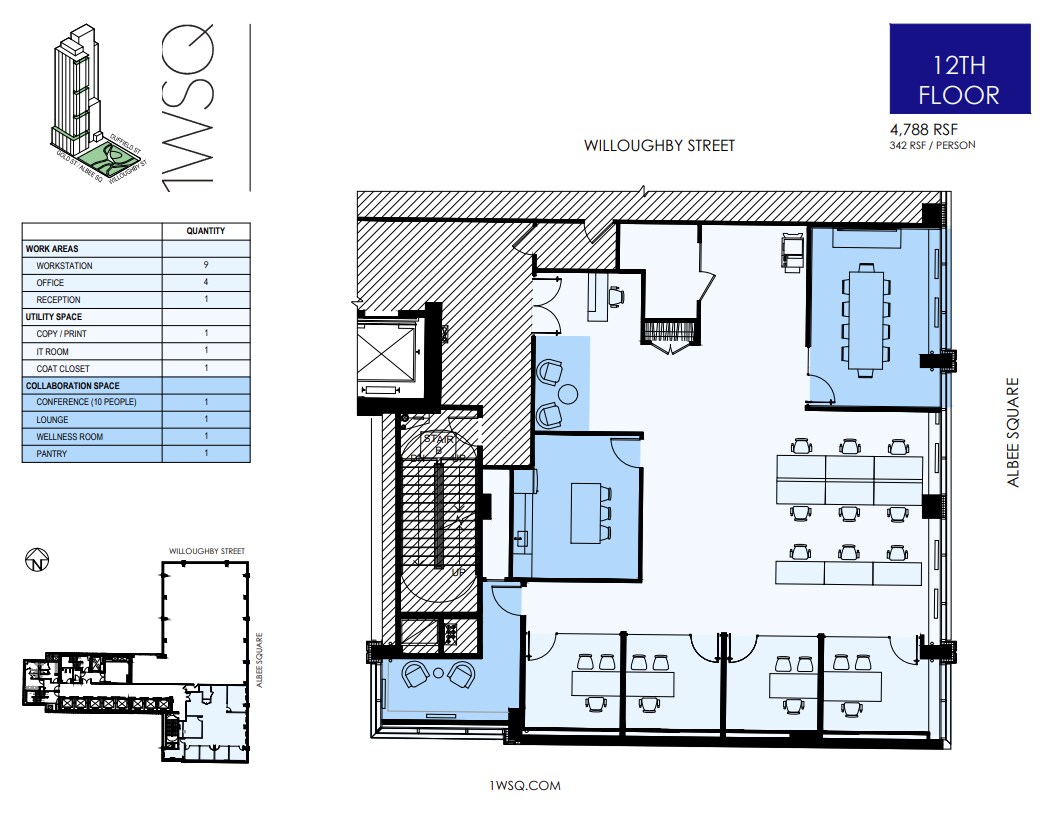
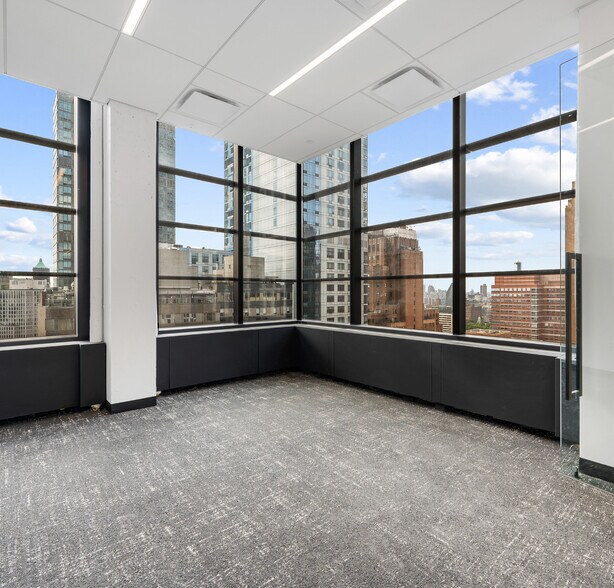
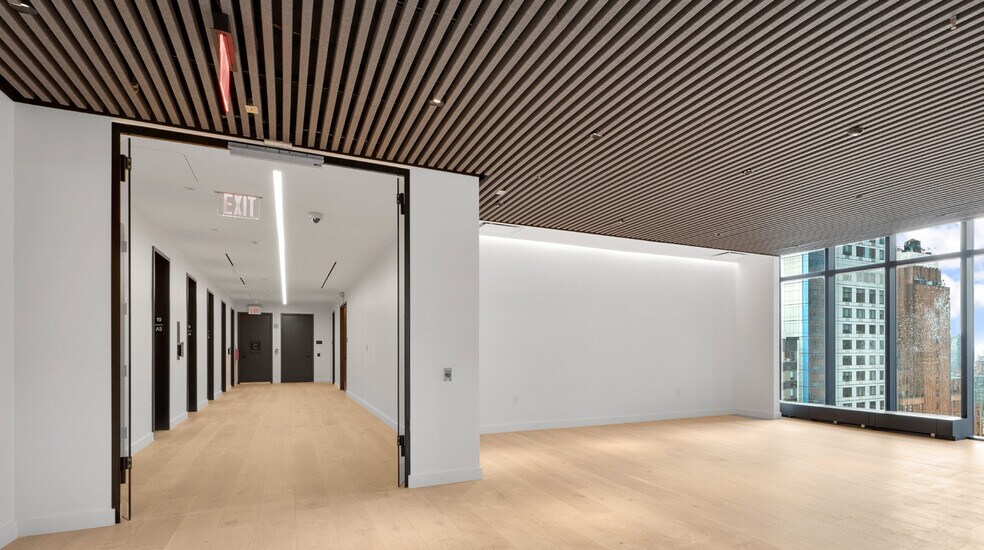
• Built suites on high floors • Suite ranges from 2,000 SF to 5,000 SF • Move-in-ready, prebuilt layouts • Plug-and-play options
- Fully Built-Out as Standard Office
- 4 Private Offices
- 9 Workstations
- Mostly Open Floor Plan Layout
- 1 Conference Room
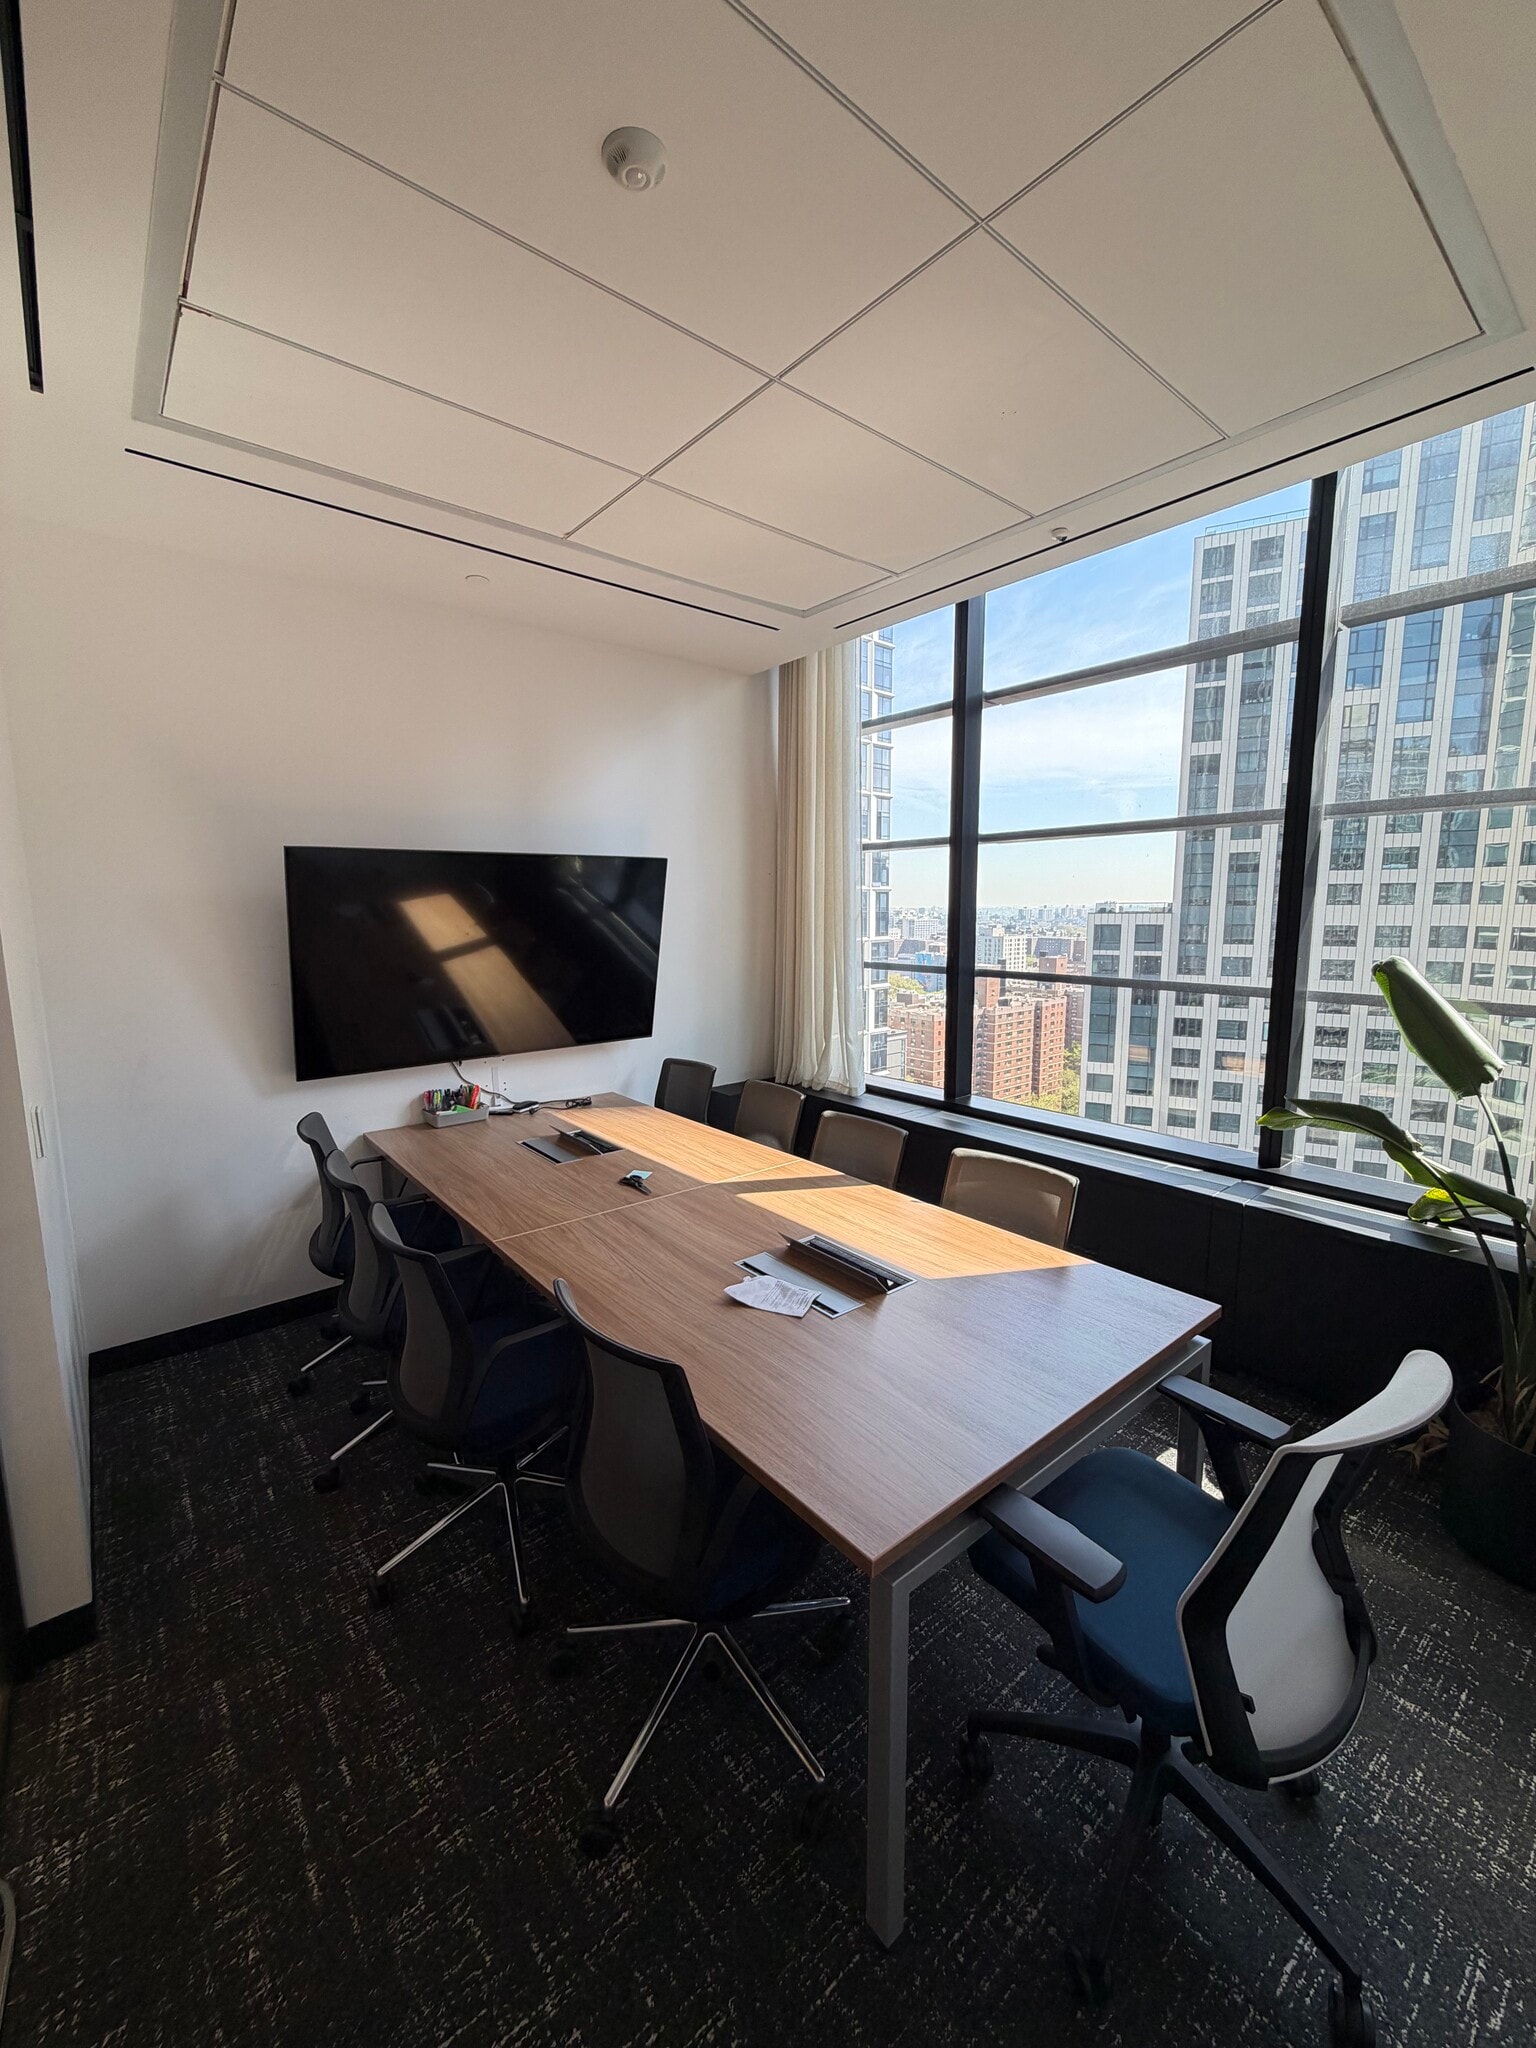


• Built suites on high floors • Suite ranges from 2,000 SF to 5,000 SF • Move-in-ready, prebuilt layouts • Plug-and-play options
- Listed rate may not include certain utilities, building services and property expenses
- Mostly Open Floor Plan Layout
- 1 Conference Room
- Space is in Excellent Condition
- Fully Built-Out as Standard Office
- 3 Private Offices
- 20 Workstations
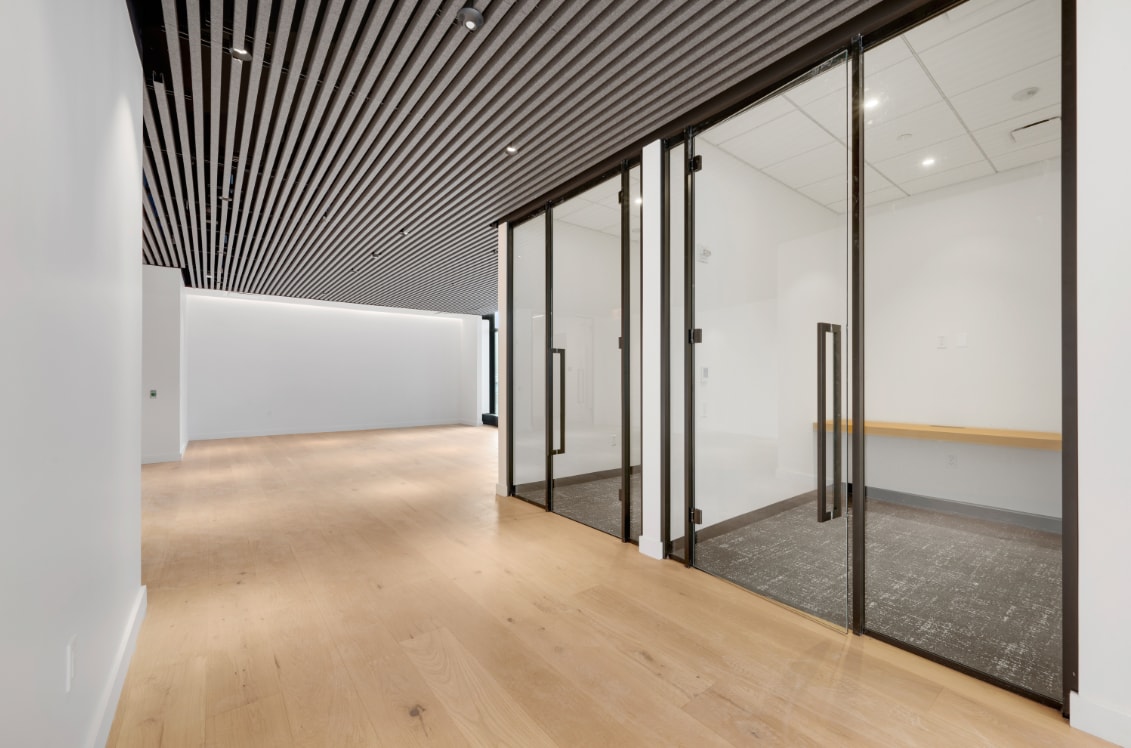


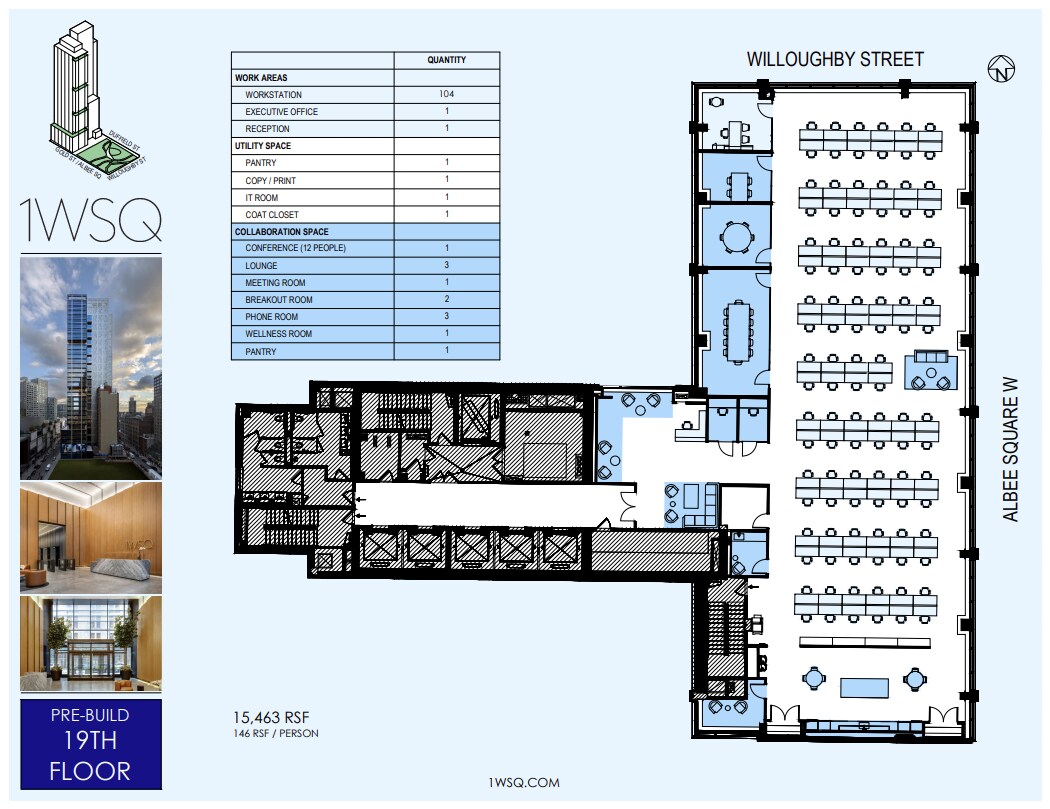
• Built suites on high floors • Suite ranges from 2,000 SF to 5,000 SF • Move-in-ready, prebuilt layouts • Plug-and-play options
- Fully Built-Out as Standard Office
- 1 Private Office
- 104 Workstations
- Mostly Open Floor Plan Layout
- 1 Conference Room
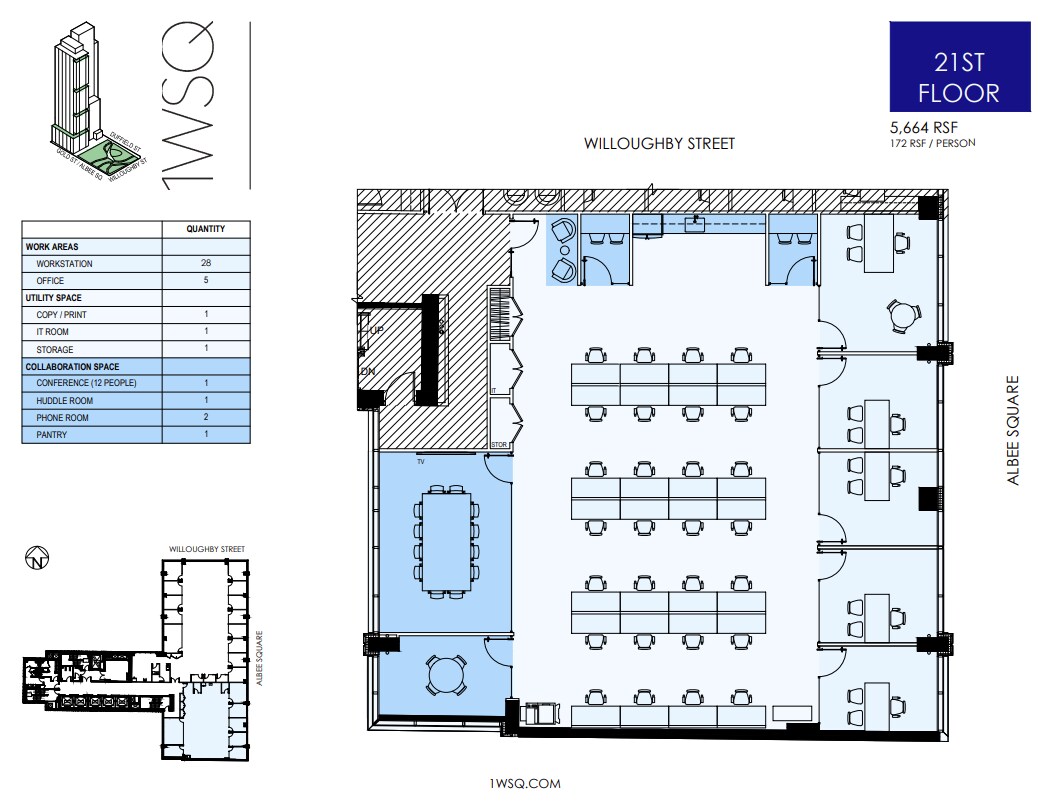
• Built suites on high floors • Suite ranges from 2,000 SF to 5,000 SF • Move-in-ready, prebuilt layouts • Plug-and-play options
- Fully Built-Out as Standard Office
- 5 Private Offices
- 28 Workstations
- Mostly Open Floor Plan Layout
- 1 Conference Room
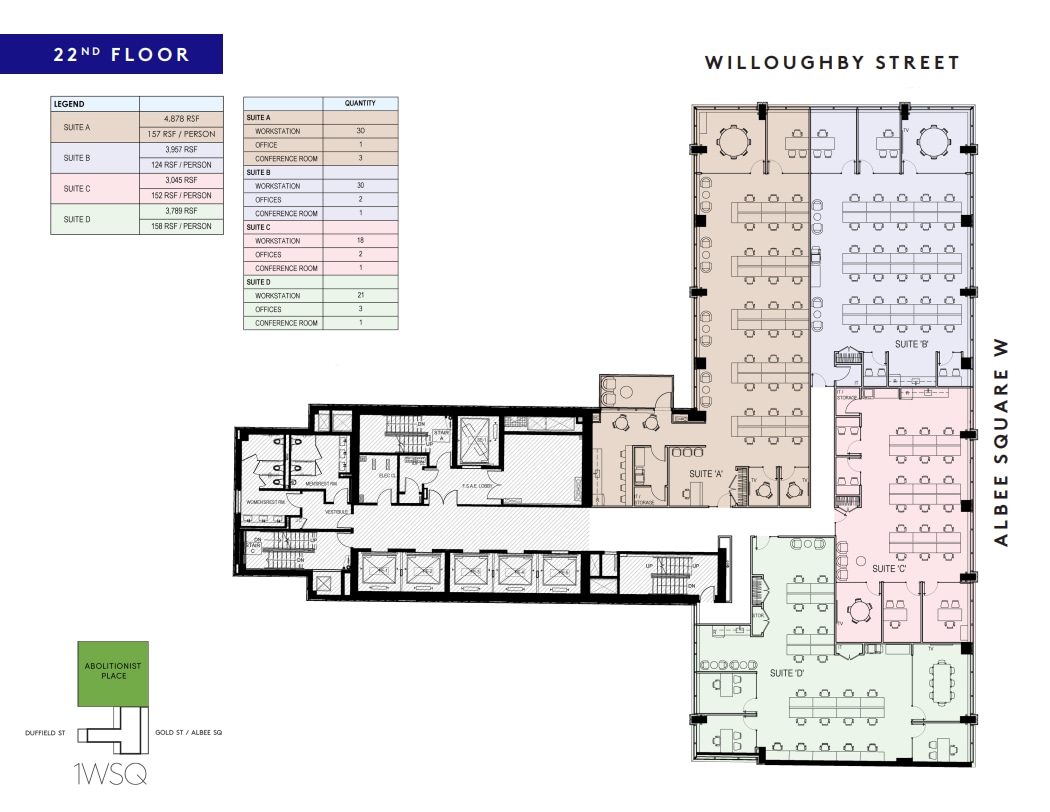
• Built suites on high floors • Suite ranges from 2,000 SF to 5,000 SF • Move-in-ready, prebuilt layouts • Plug-and-play options
- Partially Built-Out as Standard Office
- 1 Private Office
- 30 Workstations
- Large Conference/Flex Space
- Mostly Open Floor Plan Layout
- 3 Conference Rooms
- Tenant lounge area
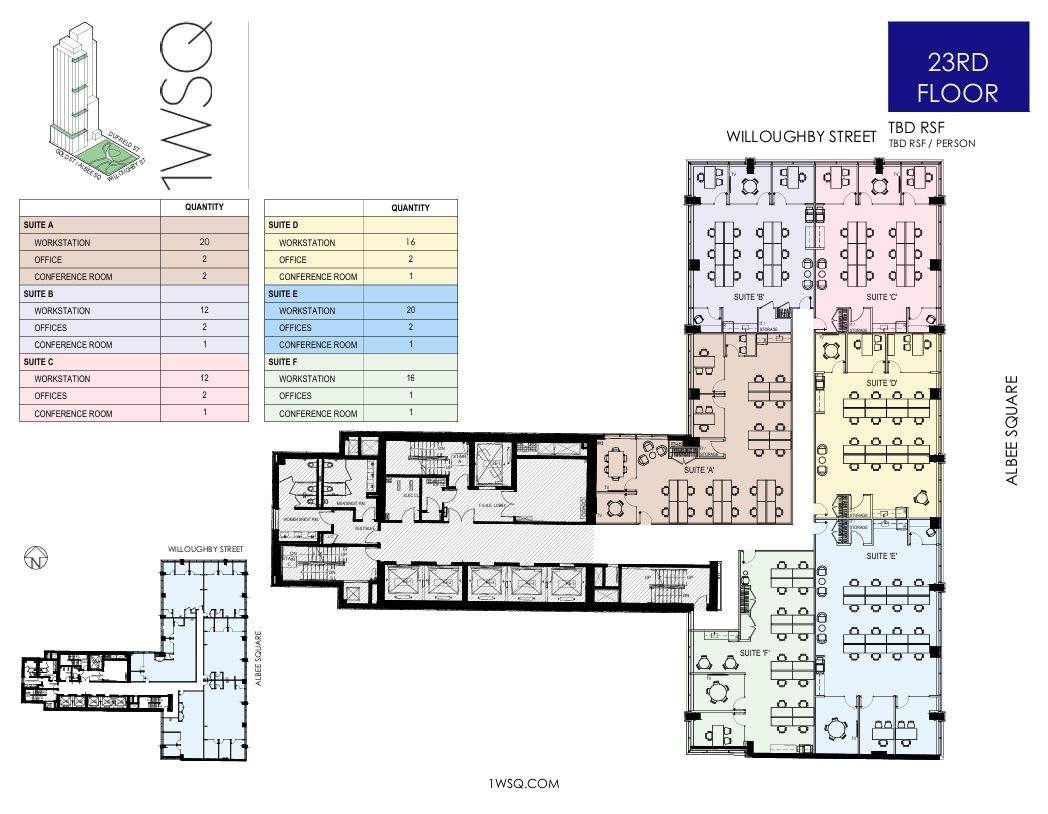
- Partially Built-Out as Standard Office
- 11 Private Offices
- 96 Workstations
- Mostly Open Floor Plan Layout
- 7 Conference Rooms
| Space | Size | Term | Rental Rate | Space Use | Build-Out | Available |
| 12th Floor | 4,788 SF | Negotiable | Upon Request Upon Request Upon Request Upon Request | Office | Full Build-Out | Now |
| 17th Floor | 4,788 SF | Negotiable | Upon Request Upon Request Upon Request Upon Request | Office | Full Build-Out | Now |
| 19th Floor | 15,463 SF | Negotiable | Upon Request Upon Request Upon Request Upon Request | Office | Full Build-Out | Now |
| 21st Floor | 5,664 SF | Negotiable | Upon Request Upon Request Upon Request Upon Request | Office | Full Build-Out | Now |
| 22nd Floor | 5,000-15,463 SF | Negotiable | Upon Request Upon Request Upon Request Upon Request | Office | Partial Build-Out | Now |
| 23rd Floor | 5,000-15,463 SF | Negotiable | Upon Request Upon Request Upon Request Upon Request | Office | Partial Build-Out | Now |
12th Floor
| Size |
| 4,788 SF |
| Term |
| Negotiable |
| Rental Rate |
| Upon Request Upon Request Upon Request Upon Request |
| Space Use |
| Office |
| Build-Out |
| Full Build-Out |
| Available |
| Now |
17th Floor
| Size |
| 4,788 SF |
| Term |
| Negotiable |
| Rental Rate |
| Upon Request Upon Request Upon Request Upon Request |
| Space Use |
| Office |
| Build-Out |
| Full Build-Out |
| Available |
| Now |
19th Floor
| Size |
| 15,463 SF |
| Term |
| Negotiable |
| Rental Rate |
| Upon Request Upon Request Upon Request Upon Request |
| Space Use |
| Office |
| Build-Out |
| Full Build-Out |
| Available |
| Now |
21st Floor
| Size |
| 5,664 SF |
| Term |
| Negotiable |
| Rental Rate |
| Upon Request Upon Request Upon Request Upon Request |
| Space Use |
| Office |
| Build-Out |
| Full Build-Out |
| Available |
| Now |
22nd Floor
| Size |
| 5,000-15,463 SF |
| Term |
| Negotiable |
| Rental Rate |
| Upon Request Upon Request Upon Request Upon Request |
| Space Use |
| Office |
| Build-Out |
| Partial Build-Out |
| Available |
| Now |
23rd Floor
| Size |
| 5,000-15,463 SF |
| Term |
| Negotiable |
| Rental Rate |
| Upon Request Upon Request Upon Request Upon Request |
| Space Use |
| Office |
| Build-Out |
| Partial Build-Out |
| Available |
| Now |
12th Floor
| Size | 4,788 SF |
| Term | Negotiable |
| Rental Rate | Upon Request |
| Space Use | Office |
| Build-Out | Full Build-Out |
| Available | Now |
• Built suites on high floors • Suite ranges from 2,000 SF to 5,000 SF • Move-in-ready, prebuilt layouts • Plug-and-play options
- Fully Built-Out as Standard Office
- Mostly Open Floor Plan Layout
- 4 Private Offices
- 1 Conference Room
- 9 Workstations
17th Floor
| Size | 4,788 SF |
| Term | Negotiable |
| Rental Rate | Upon Request |
| Space Use | Office |
| Build-Out | Full Build-Out |
| Available | Now |
• Built suites on high floors • Suite ranges from 2,000 SF to 5,000 SF • Move-in-ready, prebuilt layouts • Plug-and-play options
- Listed rate may not include certain utilities, building services and property expenses
- Fully Built-Out as Standard Office
- Mostly Open Floor Plan Layout
- 3 Private Offices
- 1 Conference Room
- 20 Workstations
- Space is in Excellent Condition
19th Floor
| Size | 15,463 SF |
| Term | Negotiable |
| Rental Rate | Upon Request |
| Space Use | Office |
| Build-Out | Full Build-Out |
| Available | Now |
• Built suites on high floors • Suite ranges from 2,000 SF to 5,000 SF • Move-in-ready, prebuilt layouts • Plug-and-play options
- Fully Built-Out as Standard Office
- Mostly Open Floor Plan Layout
- 1 Private Office
- 1 Conference Room
- 104 Workstations
21st Floor
| Size | 5,664 SF |
| Term | Negotiable |
| Rental Rate | Upon Request |
| Space Use | Office |
| Build-Out | Full Build-Out |
| Available | Now |
• Built suites on high floors • Suite ranges from 2,000 SF to 5,000 SF • Move-in-ready, prebuilt layouts • Plug-and-play options
- Fully Built-Out as Standard Office
- Mostly Open Floor Plan Layout
- 5 Private Offices
- 1 Conference Room
- 28 Workstations
22nd Floor
| Size | 5,000-15,463 SF |
| Term | Negotiable |
| Rental Rate | Upon Request |
| Space Use | Office |
| Build-Out | Partial Build-Out |
| Available | Now |
• Built suites on high floors • Suite ranges from 2,000 SF to 5,000 SF • Move-in-ready, prebuilt layouts • Plug-and-play options
- Partially Built-Out as Standard Office
- Mostly Open Floor Plan Layout
- 1 Private Office
- 3 Conference Rooms
- 30 Workstations
- Tenant lounge area
- Large Conference/Flex Space
23rd Floor
| Size | 5,000-15,463 SF |
| Term | Negotiable |
| Rental Rate | Upon Request |
| Space Use | Office |
| Build-Out | Partial Build-Out |
| Available | Now |
- Partially Built-Out as Standard Office
- Mostly Open Floor Plan Layout
- 11 Private Offices
- 7 Conference Rooms
- 96 Workstations
Property Overview
1 Willoughby Square is a 35-story, multi-tenant office building located in Fort Greene, Brooklyn. Built in 2021, the property encompasses 446,817 square feet of rentable space, with an average floor plate of 14,500 square feet. The building offers modern finishes, outdoor space, and various tenant amenities. It is served by multiple subway lines and located near significant commercial and cultural destinations in Downtown Brooklyn.
- 24 Hour Access
- Controlled Access
- Conferencing Facility
- Metro/Subway
- Security System
- Roof Terrace
- Storage Space
- Central Heating
- High Ceilings
- Natural Light
- Outdoor Seating
- Air Conditioning
- Balcony
- Smoke Detector
Property Facts
Select Tenants
- Floor
- Tenant Name
- Industry
- Multiple
- Albee Square Montessori Public School
- Educational Services
- 12th
- Architecture Research Office
- Professional, Scientific, and Technical Services
- 15th
- Cityblock Health
- Health Care and Social Assistance
- Multiple
- FXCollaborative
- Professional, Scientific, and Technical Services
- 28th
- Gemic
- Professional, Scientific, and Technical Services
- 20th
- Gloria Steinem's Ms. Foundation
- Services
- Multiple
- Office of Court Administration
- Public Administration
- 18th
- Philo
- Information
- 17th
- Propel
- Professional, Scientific, and Technical Services
- 17th
- SPCSHP
- Professional, Scientific, and Technical Services
Sustainability

Sustainability
LEED Certification Developed by the U.S. Green Building Council (USGBC), the Leadership in Energy and Environmental Design (LEED) is a green building certification program focused on the design, construction, operation, and maintenance of green buildings, homes, and neighborhoods, which aims to help building owners and operators be environmentally responsible and use resources efficiently. LEED certification is a globally recognized symbol of sustainability achievement and leadership. To achieve LEED certification, a project earns points by adhering to prerequisites and credits that address carbon, energy, water, waste, transportation, materials, health and indoor environmental quality. Projects go through a verification and review process and are awarded points that correspond to a level of LEED certification: Platinum (80+ points) Gold (60-79 points) Silver (50-59 points) Certified (40-49 points)
Contacts
-
 Ezra Falack
 -
 Solomon Sharaby
 -
 Tristan Benzaquen
 -
 Dvir Lati
 -
Kassin Sabbagh Realty (KSR)

Presented by
1WSQ | 1 Willoughby Sq
Hmm, there seems to have been an error sending your message. Please try again.
Thanks! Your message was sent.