Log In/Sign Up
Your email has been sent.

10-12 The Croft 7,971 SF 57% Leased Office Building Bromsgrove B60 4JE $1,075,401 CAD ($134.91 CAD/SF)
Investment Highlights
- Situated approximately 1 mile South of Bromsgrove town centre
- Junction 1 of the M42 motorway is approximately 3 miles distant
- Junction 5 of the M5 Motorway is approximately 3 miles distant
Executive Summary
Unit 12
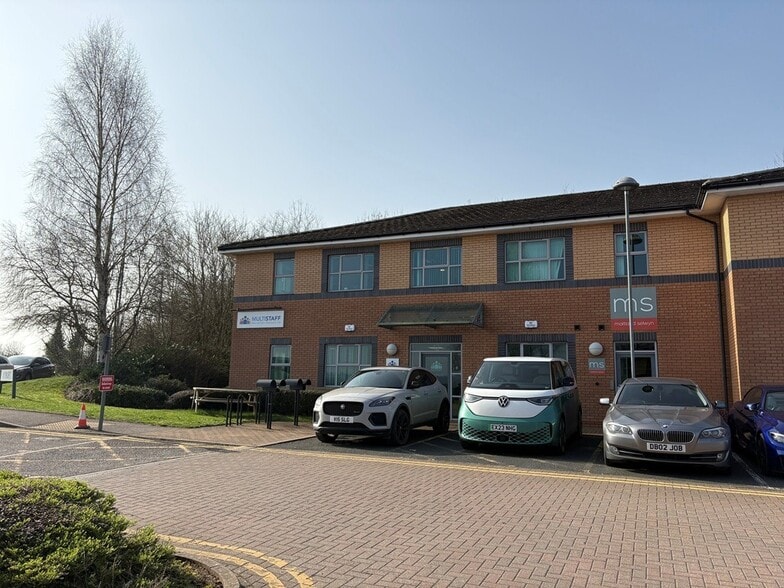
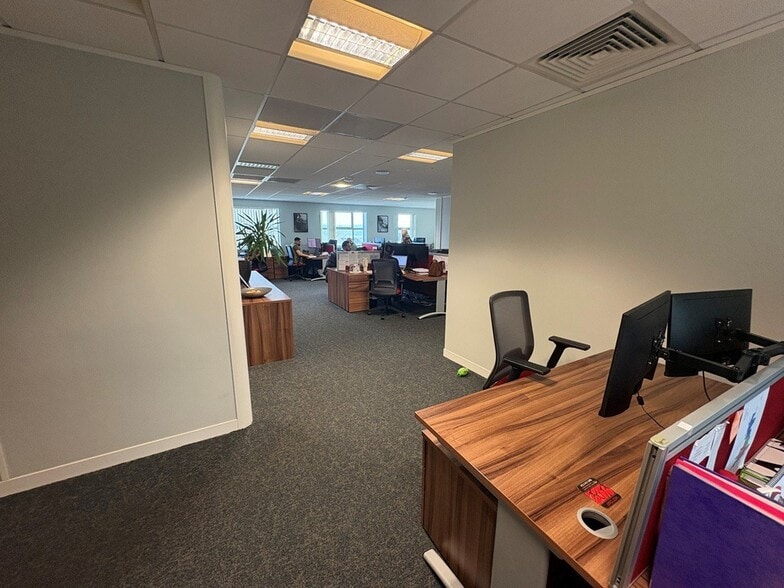
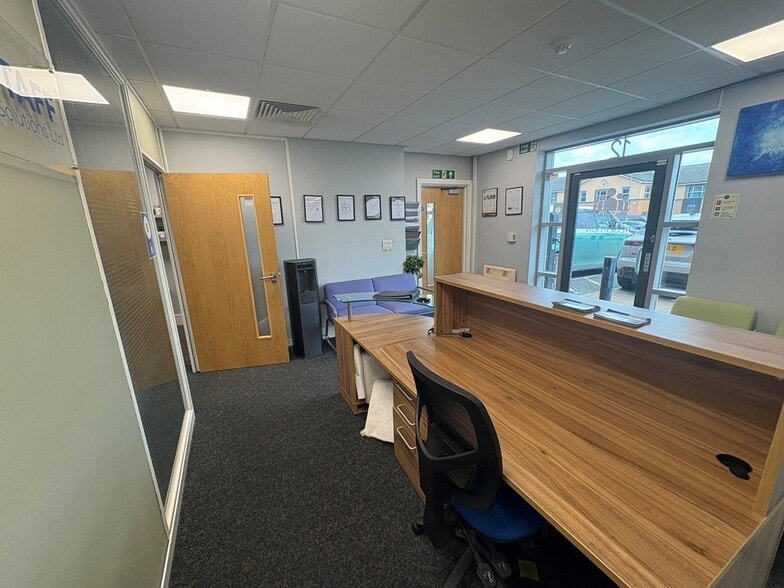
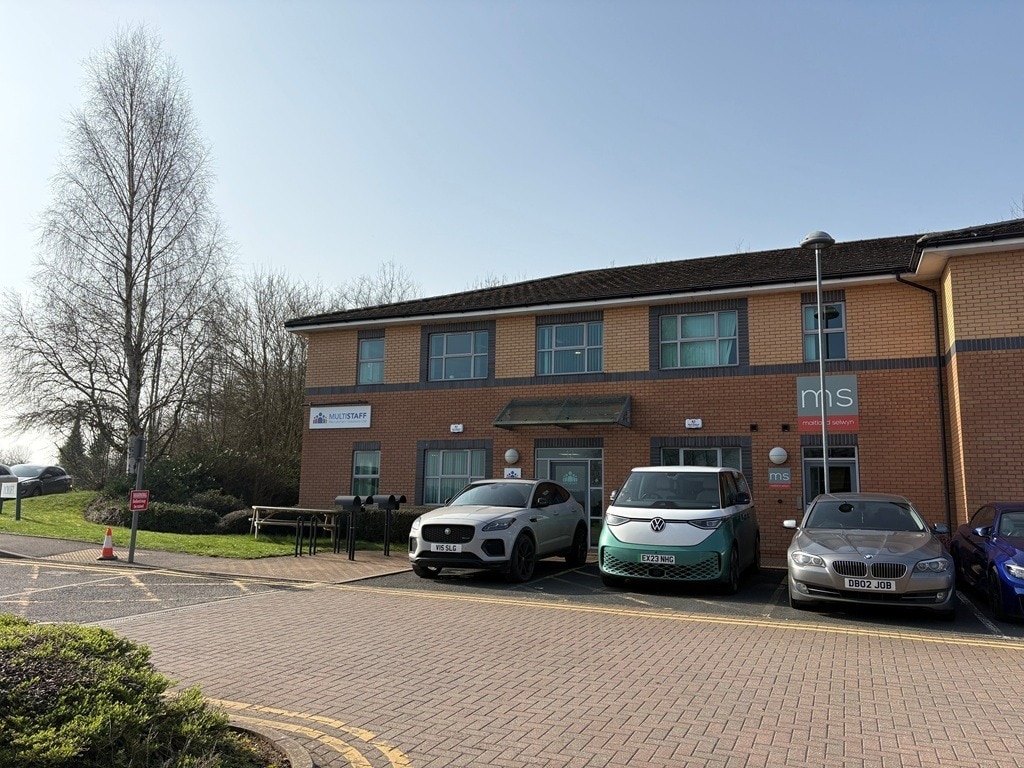
The property comprises a semi-detached two-storey office of brick construction with a pitched tiled roof. The property has most recently been occupied on a floor-by-floor basis with the ground floor being accessed via a pedestrian door to the front elevation leading to a reception, a mixture of open plan and cellular offices/meeting rooms and a kitchen. A secondary pedestrian door to the front elevation provides access to a communal entrance area with W.C facilities and access to the staircase leading to the first floor. Further W.C facilities are provided on the landing area of the first floor. The first-floor office also provides a mixture of open plan and cellular offices/meeting rooms and a kitchen.
The property comprises a semi-detached two-storey office of brick construction with a pitched tiled roof. The property has most recently been occupied on a floor-by-floor basis with the ground floor being accessed via a pedestrian door to the front elevation leading to a reception, a mixture of open plan and cellular offices/meeting rooms and a kitchen. A secondary pedestrian door to the front elevation provides access to a communal entrance area with W.C facilities and access to the staircase leading to the first floor. Further W.C facilities are provided on the landing area of the first floor. The first-floor office also provides a mixture of open plan and cellular offices/meeting rooms and a kitchen.
Property Facts
Sale Type
Investment or Owner User
Property Type
Office
Tenure
Freehold
Building Size
7,971 SF
Building Class
B
Year Built
2008
Price
$1,075,401 CAD
Price Per SF
$134.91 CAD
Percent Leased
57%
Tenancy
Multiple
Building Height
2 Stories
Typical Floor Size
2,889 SF
Slab To Slab
8’
Building FAR
2.03
Lot Size
0.09 AC
Parking
6 Spaces (0.87 Spaces per 1,000 SF Leased)
Amenities
- 24 Hour Access
- Kitchen
- Drop Ceiling
- Air Conditioning
- Raised Floor System
1 1

1 of 6
Videos
Matterport 3D Exterior
Matterport 3D Tour
Photos
Street View
Street
Map
1 of 1

Presented by
10-12 The Croft
Already a member? Log In
Hmm, there seems to have been an error sending your message. Please try again.
Thanks! Your message was sent.