Log In/Sign Up
Your email has been sent.

10-14 Shunters Close 1,473 SF Office Condo Unit Offered at $472,503 CAD in Faversham ME13 8GF

Investment Highlights
- Parking available
- located off Whitstable Road to the East of the town centre on a business park
- Great transport links
Executive Summary
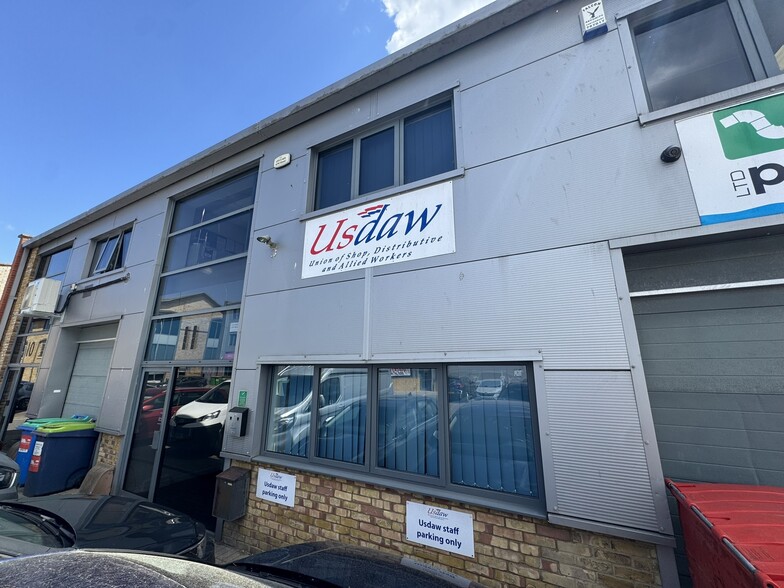
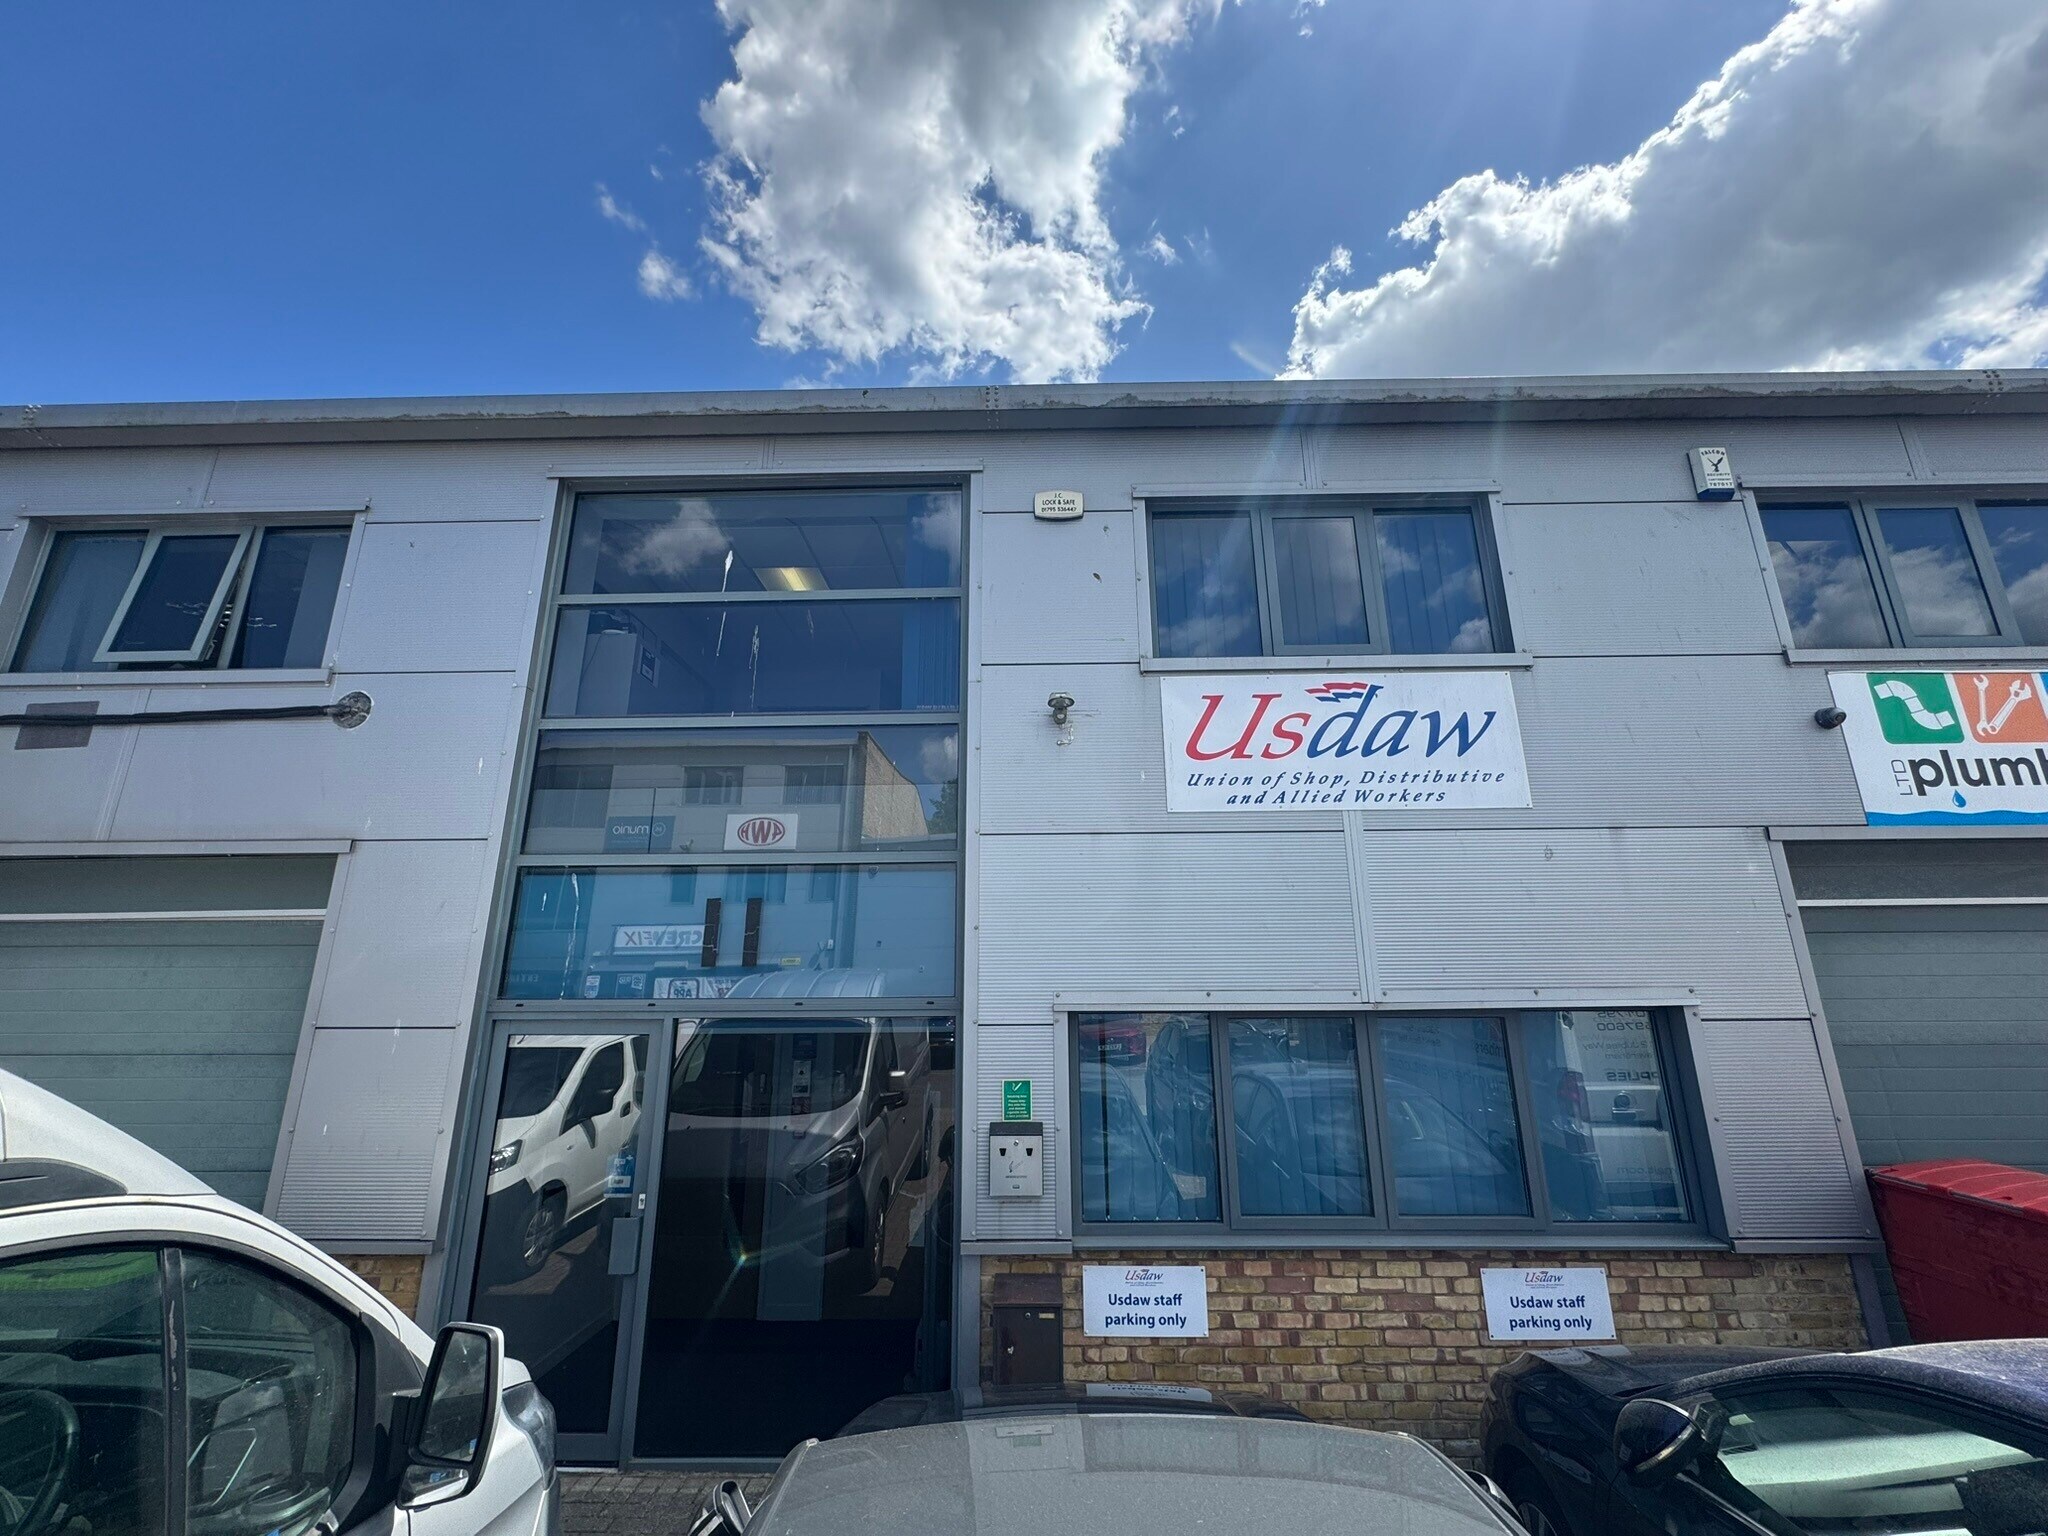
The two-storey building is located off Whitstable Road to the East of the town centre on a business park.
1 Unit Available
- Unit
- Unit Size
- Condo Use
- Price
- NOI
| Sale Type | Owner User | Tenure | Freehold/Long Leasehold |
| Sale Type | Owner User |
| Tenure | Freehold/Long Leasehold |
Description
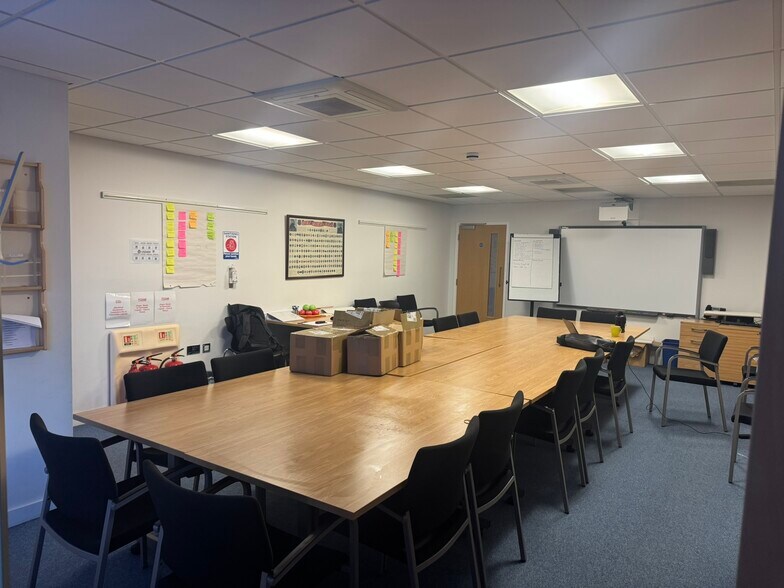
The unit comprises a two-storey office building with a modern fitout to include carpet tiling and vinyl flooring, suspending ceilings, perimeter trunking, Air-Conditioning, double-glazed windows throughout, alarm system and intercom, and electric heaters. The configuration is predominantly open plan accommodation with a kitchen and WC's on both floors and a DDA WC on the ground floor. The property comes with 4 parking spaces directly outside and additional communal parking nearby.
Sale Notes
Ideal for owner occupiers Modern fitout including A/C Open plan and cellular accommodation DDA WC WC and Kitchen facilities on both floors Usdaw staff parking only X4 Parking spaces
| Unit | Unit Size | Condo Use | Price | NOI |
| Unit 11 | 1,473 SF | Office | $472,503 CAD ($320.78 CAD/SF) | - |
Unit 11
| Unit Size |
| 1,473 SF |
| Condo Use |
| Office |
| Price |
| $472,503 CAD ($320.78 CAD/SF) |
| NOI |
| - |
1 of 0
Videos
Matterport 3D Exterior
Matterport 3D Tour
Photos
Street View
Street
Map
Unit 11
| Unit Size | 1,473 SF |
| Condo Use | Office |
| Price | $472,503 CAD ($320.78 CAD/SF) |
| NOI | - |
| Sale Type | Owner User |
| Tenure | Freehold/Long Leasehold |
| Description | |
| The unit comprises a two-storey office building with a modern fitout to include carpet tiling and vinyl flooring, suspending ceilings, perimeter trunking, Air-Conditioning, double-glazed windows throughout, alarm system and intercom, and electric heaters. The configuration is predominantly open plan accommodation with a kitchen and WC's on both floors and a DDA WC on the ground floor. The property comes with 4 parking spaces directly outside and additional communal parking nearby.</li></ul> | |
| Sale Notes | |
| Ideal for owner occupiers Modern fitout including A/C Open plan and cellular accommodation DDA WC WC and Kitchen facilities on both floors Usdaw staff parking only X4 Parking spaces</li></ul> |
Property Facts Sale Pending
The following property facts apply to the entire building. Details for individual condo units may vary and are listed in the unit information above.
| Total Building Size | 12,058 SF | Typical Floor Size | 6,029 SF |
| Property Type | Industrial (Condo) | Year Built | 1995 |
| Property Subtype | Warehouse | Lot Size | 0.15 AC |
| Building Class | B | Parking Ratio | 0.58/1,000 SF |
| Floors | 2 |
| Total Building Size | 12,058 SF |
| Property Type | Industrial (Condo) |
| Property Subtype | Warehouse |
| Building Class | B |
| Floors | 2 |
| Typical Floor Size | 6,029 SF |
| Year Built | 1995 |
| Lot Size | 0.15 AC |
| Parking Ratio | 0.58/1,000 SF |
1 1

1 of 13
Videos
Matterport 3D Exterior
Matterport 3D Tour
Photos
Street View
Street
Map
1 of 1

Presented by
10-14 Shunters Close
Already a member? Log In
Hmm, there seems to have been an error sending your message. Please try again.
Thanks! Your message was sent.