Log In/Sign Up
Your email has been sent.
SOVEREIGN BUILDING 10 Boice Rd 7,560 SF Vacant Office Building Hyde Park, NY 12538 $2,688,933 CAD ($355.68 CAD/SF)
Investment Highlights
- Convenient suburban location
- Flexible use potential
Executive Summary
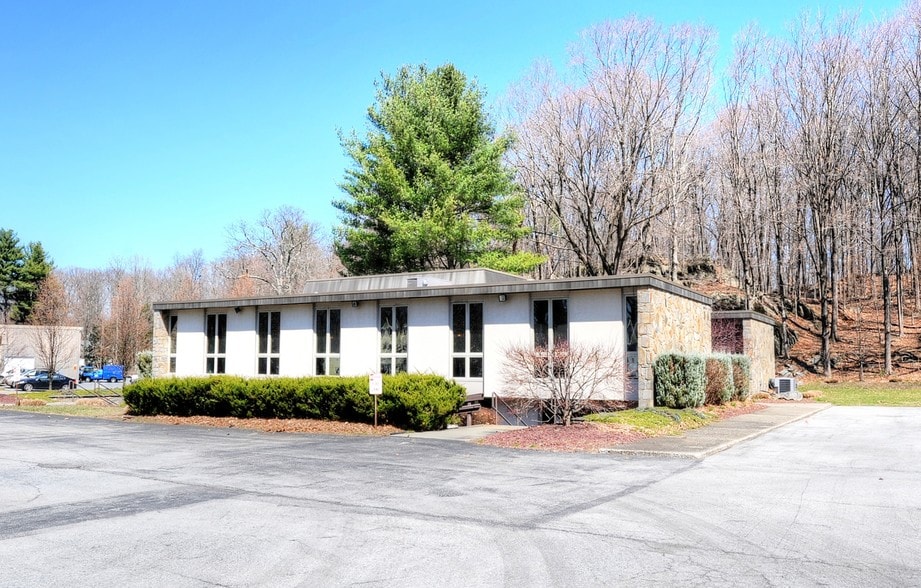
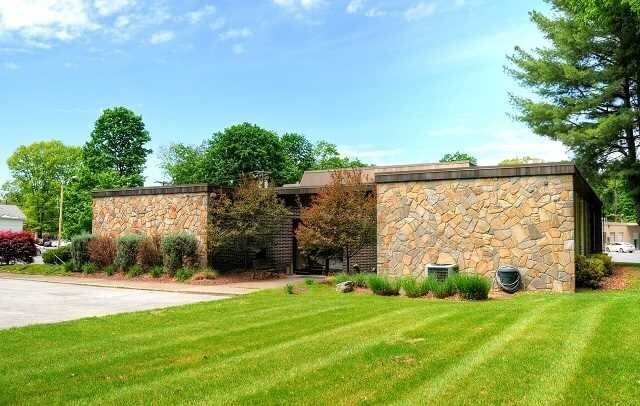
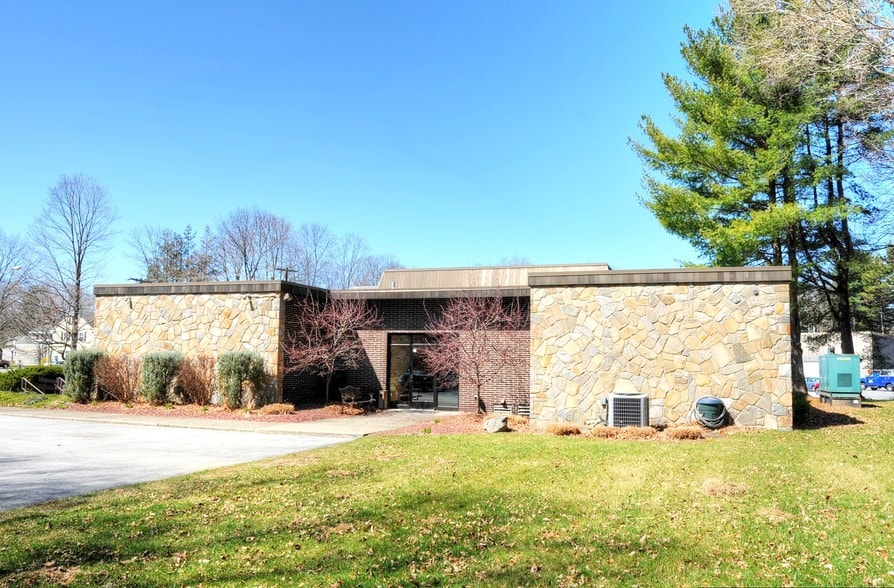
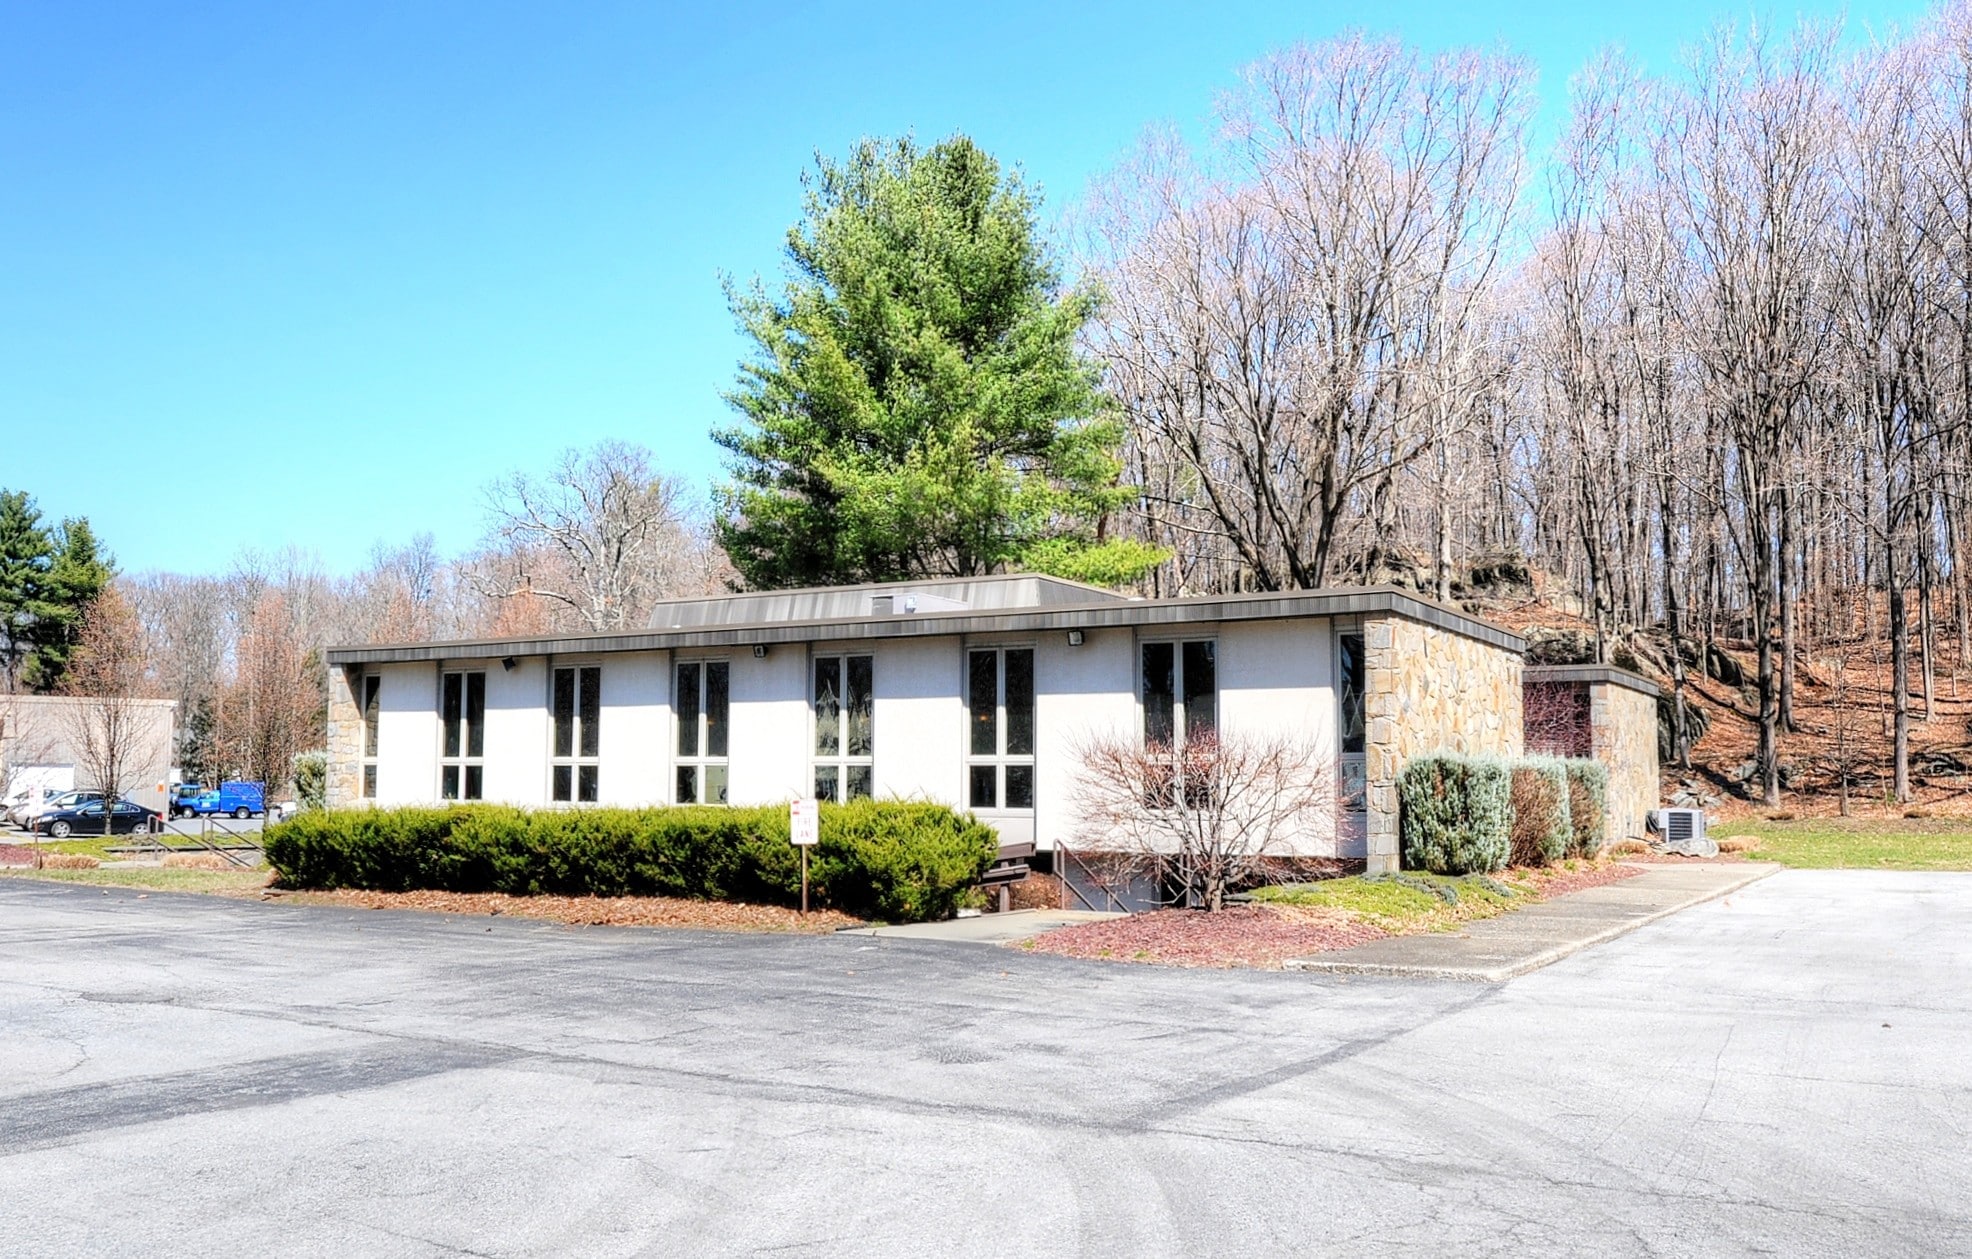
Exceptional opportunity to acquire a premier executive office building strategically positioned in Hyde Park's established Route 9 commercial corridor. Situated on approximately 1.3 acres, this meticulously maintained 7,560± SF professional office property combines quality construction, modern infrastructure, and exceptional flexibility within one of the Town's most desirable commercial districts.
Designed to support today's professional organizations, the building features private executive offices, a spacious conference room, open collaborative work areas, an inviting reception area, multiple restrooms, and a well-appointed kitchen. Extensive infrastructure includes structured cabling, a dedicated IT/server room, seven-zone HVAC, standby generator, ADA accessibility, and abundant on-site parking, creating a turnkey environment for a wide range of professional users.
Located within Hyde Park's Crossroads Core (CC) Zoning District, the property benefits from one of the Town's most flexible commercial zoning designations, permitting a broad range of office, medical, retail, restaurant, hospitality, residential, and mixed-use uses, subject to applicable municipal approvals. This zoning flexibility enhances the property's long-term utility, offering owner-users an exceptional headquarters location while providing future adaptability as business needs and market conditions evolve.
Well suited for corporate headquarters, medical and behavioral health practices, financial services, law firms, engineering and architectural firms, technology companies, educational organizations, nonprofit institutions, and a variety of professional office users, the property is available for immediate occupancy, eliminating the time, expense, and uncertainty associated with extensive office build-outs. Combining institutional-quality improvements, a strategic location, and highly flexible CC zoning, this offering presents a rare opportunity for both owner-users and investors seeking a well-positioned commercial asset with enduring value.
Designed to support today's professional organizations, the building features private executive offices, a spacious conference room, open collaborative work areas, an inviting reception area, multiple restrooms, and a well-appointed kitchen. Extensive infrastructure includes structured cabling, a dedicated IT/server room, seven-zone HVAC, standby generator, ADA accessibility, and abundant on-site parking, creating a turnkey environment for a wide range of professional users.
Located within Hyde Park's Crossroads Core (CC) Zoning District, the property benefits from one of the Town's most flexible commercial zoning designations, permitting a broad range of office, medical, retail, restaurant, hospitality, residential, and mixed-use uses, subject to applicable municipal approvals. This zoning flexibility enhances the property's long-term utility, offering owner-users an exceptional headquarters location while providing future adaptability as business needs and market conditions evolve.
Well suited for corporate headquarters, medical and behavioral health practices, financial services, law firms, engineering and architectural firms, technology companies, educational organizations, nonprofit institutions, and a variety of professional office users, the property is available for immediate occupancy, eliminating the time, expense, and uncertainty associated with extensive office build-outs. Combining institutional-quality improvements, a strategic location, and highly flexible CC zoning, this offering presents a rare opportunity for both owner-users and investors seeking a well-positioned commercial asset with enduring value.
Property Facts
Sale Type
Investment or Owner User
Property Type
Office
Property Subtype
Medical
Building Size
7,560 SF
Building Class
B
Year Built/Renovated
1980/2015
Price
$2,688,933 CAD
Price Per SF
$355.68 CAD
Percent Leased
Vacant
Tenancy
Multiple
Building Height
1 Story
Typical Floor Size
7,560 SF
Building FAR
0.13
Lot Size
1.30 AC
Zoning
CC - CC, Crossroads Core
Parking
50 Spaces (6.61 Spaces per 1,000 SF Leased)
Amenities
- Air Conditioning
Space Availability
- Space
- Size
- Space Use
- Build-Out
- Available
- 1st Floor
- 7,560 SF
- Office
- Full Build-Out
- Now
| Space | Size | Space Use | Build-Out | Available |
| 1st Floor | 7,560 SF | Office | Full Build-Out | Now |
1st Floor
| Size |
| 7,560 SF |
| Space Use |
| Office |
| Build-Out |
| Full Build-Out |
| Available |
| Now |
1 1
Fairly walkable
40/100
Very drivable
80/100
Limited public transit
30/100
Fairly bikeable
40/100
Property Taxes
| Parcel Number | 133200-6065-04-898181-0000 | Improvements Assessment | $154,336 CAD |
| Land Assessment | $303,160 CAD | Total Assessment | $457,496 CAD |
Property Taxes
Parcel Number
133200-6065-04-898181-0000
Land Assessment
$303,160 CAD
Improvements Assessment
$154,336 CAD
Total Assessment
$457,496 CAD


1 of 27
Videos
Matterport 3D Exterior
Matterport 3D Tour
Photos
Street View
Street
Map
1 of 1

Presented by
SOVEREIGN BUILDING | 10 Boice Rd

Already a member? Log In
Hmm, there seems to have been an error sending your message. Please try again.
Thanks! Your message was sent.