Your email has been sent.

10 Boulevard De La Communauté 3,767 - 25,176 SF Flex Condo Units Offered at $895,160 CAD Per Unit in 78200 Buchelay
Some information has been automatically translated.
Executive Summary
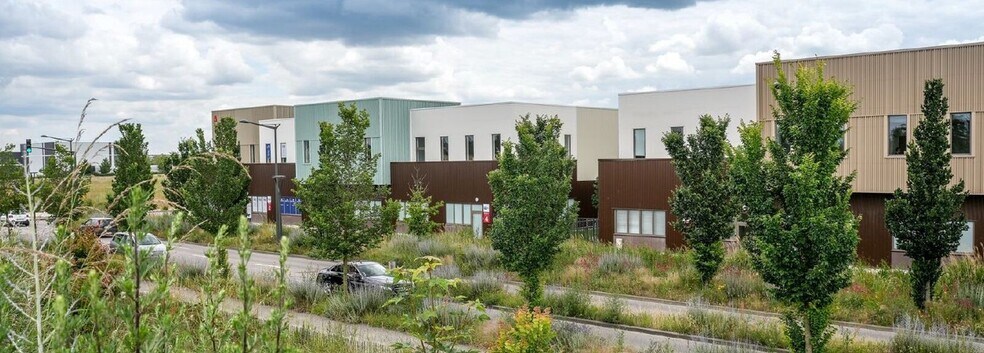
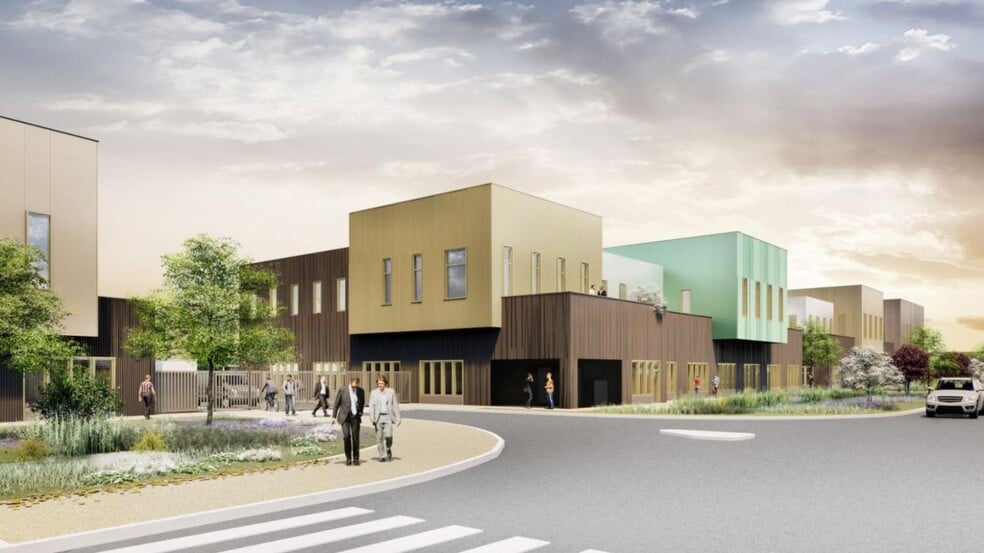
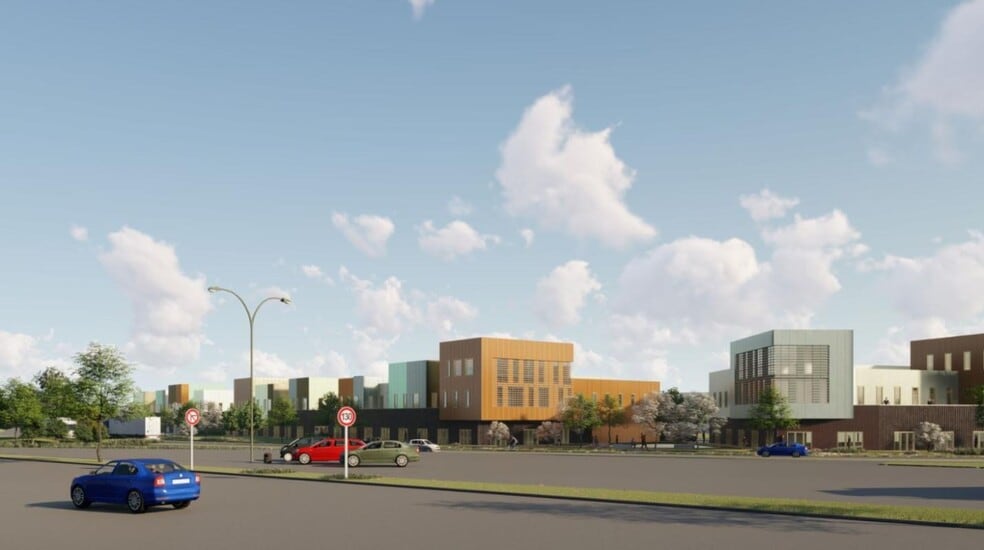
Situés sur la commune de Buchelay, ces locaux d'activité neufs sont proposés à la vente avec bureaux d'accompagnement. Ils se trouvent à proximité immédiate de l'autoroute A13, facilitant ainsi l'accès pour vos collaborateurs et clients. Le site bénéficie d'une très bonne visibilité depuis les axes principaux et d'une localisation en entrée et sortie d'autoroute, offrant un emplacement stratégique. Les utilisateurs profiteront de parkings privatifs pour plus de confort au quotidien. La zone commerciale toute proche complète l'attractivité de ces lots. La livraison des cellules est rapide, permettant une installation dans des délais courts. Enfin, le site est clos et sécurisé, garantissant un environnement professionnel adapté à tous types d'activités. Site clos et sécurisé Accès livraison Espaces verts paysagés Sol en moquette ou PVC en étage Sol en carrelage en rez-de-chaussée Faux plafond en dalles minérales Eclairage LED encastré Plinthes périphériques Sanitaires accessibles aux personnes à mobilité réduite Surface en rez-de-chaussée 1 776 m² Hauteur libre minimum sous poutre 4,2 m Hauteur libre maximum sous poutre 7,5 m Résistance du sol 3 T/m² Chauffage par aérothermes électriques / gaz Ossature métallique Couverture bac acier Situation/Transports : Autoroute A13 Routes D110, D928 SNCF Gare de Mantes-la-Jolie lignes N et J Port de Limay-Porcheville fluvial fret Borne de recharge Bus lignes 88, D int, J, K, E, I Bus Mairie lignes D K Soir
4 Units Available
- Unit
- Unit Size
- Condo Use
- Price
- NOI
| Sale Type | Owner User | Agency Fee | 5.00% of sale price |
| Sale Type | Owner User |
| Agency Fee | 5.00% of sale price |
| Sale Type | Owner User | Agency Fee | 5.00% of sale price |
| No. Parking Spaces | 6 |
| Sale Type | Owner User |
| No. Parking Spaces | 6 |
| Agency Fee | 5.00% of sale price |
The premises are designed to offer modern services, with LED lighting, quartz industrial paving that can support up to 3 tons per m², and easy access by a 3.50 m x 4 m manual sectional door. The ceiling height of 7 m allows great flexibility of use. The site is equipped with photovoltaic solar panels and green roofs for better respect for the environment. Heating is provided by electric or gas fan heaters. The offices and social areas have tiled floors and false ceilings, and have carpet or PVC floors. On the ground floor, a PMR sanitary room is provided, as well as equipment for electrical wiring and low current, at the expense of the purchaser.
| Sale Type | Owner User | Agency Fee | 5.00% of sale price |
| No. Parking Spaces | 6 |
| Sale Type | Owner User |
| No. Parking Spaces | 6 |
| Agency Fee | 5.00% of sale price |
The premises are designed to offer modern services, with LED lighting, quartz industrial paving that can support up to 3 tons per m², and easy access by a 3.50 m x 4 m manual sectional door. The ceiling height of 7 m allows great flexibility of use. The site is equipped with photovoltaic solar panels and green roofs for better respect for the environment. Heating is provided by electric or gas fan heaters. The offices and social areas have tiled floors and false ceilings, and have carpet or PVC floors. On the ground floor, a PMR sanitary room is provided, as well as equipment for electrical wiring and low current, at the expense of the purchaser.
| Sale Type | Owner User | Agency Fee | 5.00% of sale price |
| No. Parking Spaces | 6 |
| Sale Type | Owner User |
| No. Parking Spaces | 6 |
| Agency Fee | 5.00% of sale price |
The premises are designed to offer modern services, with LED lighting, quartz industrial paving that can support up to 3 tons per m², and easy access by a 3.50 m x 4 m manual sectional door. The ceiling height of 7 m allows great flexibility of use. The site is equipped with photovoltaic solar panels and green roofs for better respect for the environment. Heating is provided by electric or gas fan heaters. The offices and social areas have tiled floors and false ceilings, and have carpet or PVC floors. On the ground floor, a PMR sanitary room is provided, as well as equipment for electrical wiring and low current, at the expense of the purchaser.
| Unit | Unit Size | Condo Use | Price | NOI |
| Unit D/2 | 3,702 SF | Flex | $895,160 CAD ($241.80 CAD/SF) | - |
| Unit E/1 | 6,781 SF | Flex | $1,611,289 CAD ($237.62 CAD/SF) | - |
| Unit E/2 | 7,276 SF | Flex | $1,746,842 CAD ($240.08 CAD/SF) | - |
| Unit E/2 | 7,276 SF | Flex | $1,746,842 CAD ($240.08 CAD/SF) | - |
Unit D/2
| Unit Size |
| 3,702 SF |
| Condo Use |
| Flex |
| Price |
| $895,160 CAD ($241.80 CAD/SF) |
| NOI |
| - |
Unit E/1
| Unit Size |
| 6,781 SF |
| Condo Use |
| Flex |
| Price |
| $1,611,289 CAD ($237.62 CAD/SF) |
| NOI |
| - |
Unit E/2
| Unit Size |
| 7,276 SF |
| Condo Use |
| Flex |
| Price |
| $1,746,842 CAD ($240.08 CAD/SF) |
| NOI |
| - |
Unit E/2
| Unit Size |
| 7,276 SF |
| Condo Use |
| Flex |
| Price |
| $1,746,842 CAD ($240.08 CAD/SF) |
| NOI |
| - |
Unit D/2
| Unit Size | 3,702 SF |
| Condo Use | Flex |
| Price | $895,160 CAD ($241.80 CAD/SF) |
| NOI | - |
| Sale Type | Owner User |
| Agency Fee | 5.00% of sale price |
Unit E/1
| Unit Size | 6,781 SF |
| Condo Use | Flex |
| Price | $1,611,289 CAD ($237.62 CAD/SF) |
| NOI | - |
| Sale Type | Owner User |
| No. Parking Spaces | 6 |
| Agency Fee | 5.00% of sale price |
| Description | |
|
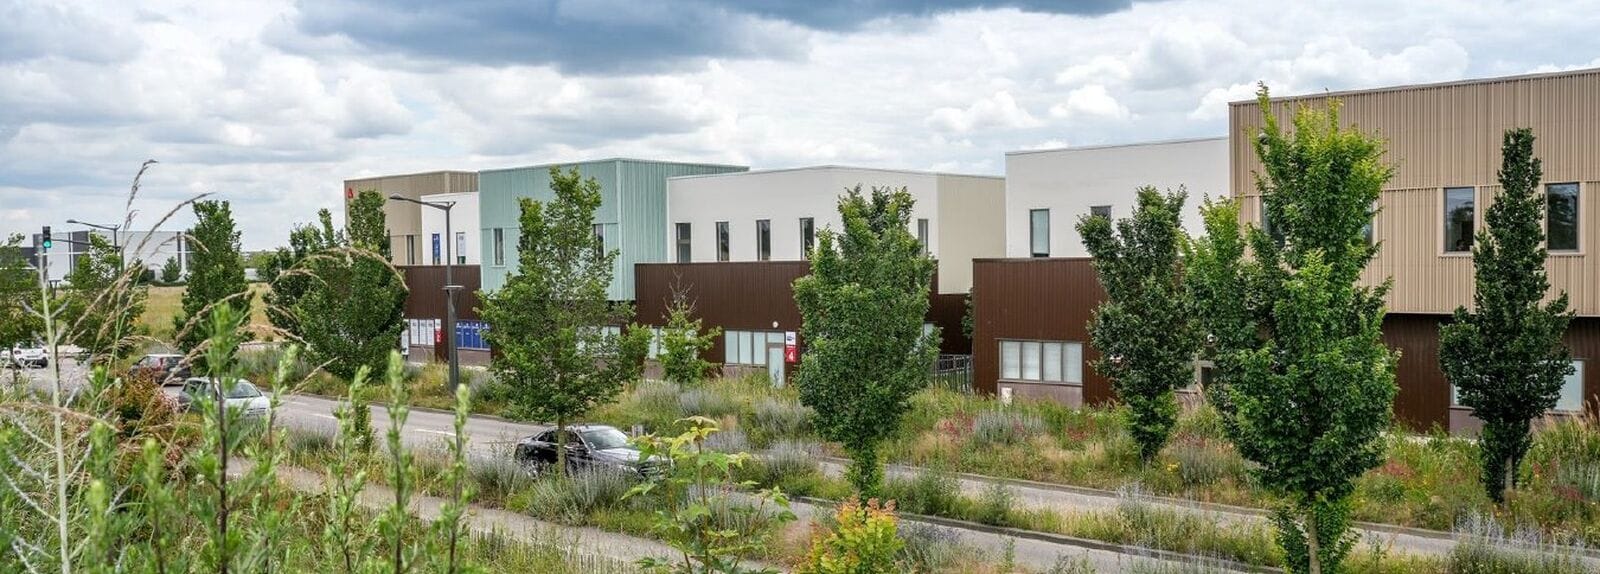
A new warehouse of 630 m² to 1,989 m² is available for sale in the town of Buchelay, located along the A13, in the immediate vicinity of the highway exit. This business park, under construction, offers industrial and storage premises with offices, perfectly suited for commercial or logistical activities. The facade of the building has a contemporary architecture, and the site is secured with an electric gate and a fence around the perimeter. It also has six parking spaces and benefits from a landscaped environment with green areas. The premises are designed to offer modern services, with LED lighting, quartz industrial paving that can support up to 3 tons per m², and easy access by a 3.50 m x 4 m manual sectional door. The ceiling height of 7 m allows great flexibility of use. The site is equipped with photovoltaic solar panels and green roofs for better respect for the environment. Heating is provided by electric or gas fan heaters. The offices and social areas have tiled floors and false ceilings, and have carpet or PVC floors. On the ground floor, a PMR sanitary room is provided, as well as equipment for electrical wiring and low current, at the expense of the purchaser. |
Unit E/2
| Unit Size | 7,276 SF |
| Condo Use | Flex |
| Price | $1,746,842 CAD ($240.08 CAD/SF) |
| NOI | - |
| Sale Type | Owner User |
| No. Parking Spaces | 6 |
| Agency Fee | 5.00% of sale price |
| Description | |
|
A new warehouse of 630 m² to 1,989 m² is available for sale in the town of Buchelay, located along the A13, in the immediate vicinity of the highway exit. This business park, under construction, offers industrial and storage premises with offices, perfectly suited for commercial or logistical activities. The facade of the building has a contemporary architecture, and the site is secured with an electric gate and a fence around the perimeter. It also has six parking spaces and benefits from a landscaped environment with green areas. The premises are designed to offer modern services, with LED lighting, quartz industrial paving that can support up to 3 tons per m², and easy access by a 3.50 m x 4 m manual sectional door. The ceiling height of 7 m allows great flexibility of use. The site is equipped with photovoltaic solar panels and green roofs for better respect for the environment. Heating is provided by electric or gas fan heaters. The offices and social areas have tiled floors and false ceilings, and have carpet or PVC floors. On the ground floor, a PMR sanitary room is provided, as well as equipment for electrical wiring and low current, at the expense of the purchaser. |
Unit E/2
| Unit Size | 7,276 SF |
| Condo Use | Flex |
| Price | $1,746,842 CAD ($240.08 CAD/SF) |
| NOI | - |
| Sale Type | Owner User |
| No. Parking Spaces | 6 |
| Agency Fee | 5.00% of sale price |
| Description | |
|
A new warehouse of 630 m² to 1,989 m² is available for sale in the town of Buchelay, located along the A13, in the immediate vicinity of the highway exit. This business park, under construction, offers industrial and storage premises with offices, perfectly suited for commercial or logistical activities. The facade of the building has a contemporary architecture, and the site is secured with an electric gate and a fence around the perimeter. It also has six parking spaces and benefits from a landscaped environment with green areas. The premises are designed to offer modern services, with LED lighting, quartz industrial paving that can support up to 3 tons per m², and easy access by a 3.50 m x 4 m manual sectional door. The ceiling height of 7 m allows great flexibility of use. The site is equipped with photovoltaic solar panels and green roofs for better respect for the environment. Heating is provided by electric or gas fan heaters. The offices and social areas have tiled floors and false ceilings, and have carpet or PVC floors. On the ground floor, a PMR sanitary room is provided, as well as equipment for electrical wiring and low current, at the expense of the purchaser. |
Property Facts
| Total Building Size | 25,177 SF | Floors | 2 |
| Property Type | Flex | Typical Floor Size | 3,617 SF |
| Property Subtype | Light Manufacturing | Year Built | 2023 |
| Building Class | B | Lot Size | 3.17 AC |
| Total Building Size | 25,177 SF |
| Property Type | Flex |
| Property Subtype | Light Manufacturing |
| Building Class | B |
| Floors | 2 |
| Typical Floor Size | 3,617 SF |
| Year Built | 2023 |
| Lot Size | 3.17 AC |
Amenities
- Courtyard
- Storage Space
- Balcony
-
Arthur Loyd Ile-de-France Nord Ouest

Presented by
10 Boulevard De La Communauté
Hmm, there seems to have been an error sending your message. Please try again.
Thanks! Your message was sent.