Your email has been sent.

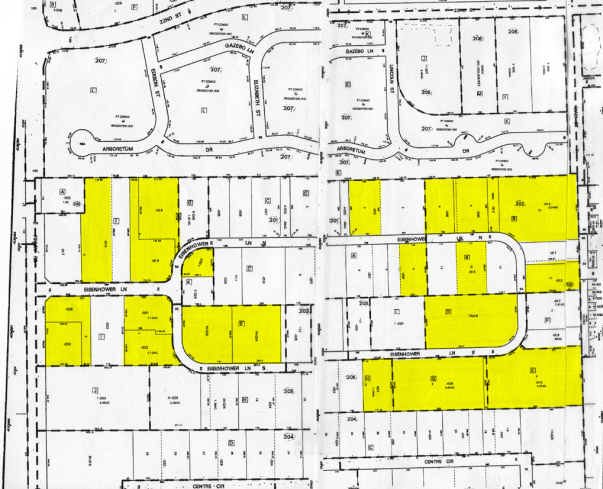
Yorkbrook/10N 10 Eisenhower Ln N 20,060 SF of Industrial Space Available in Lombard, IL 60148
Sublease Highlights
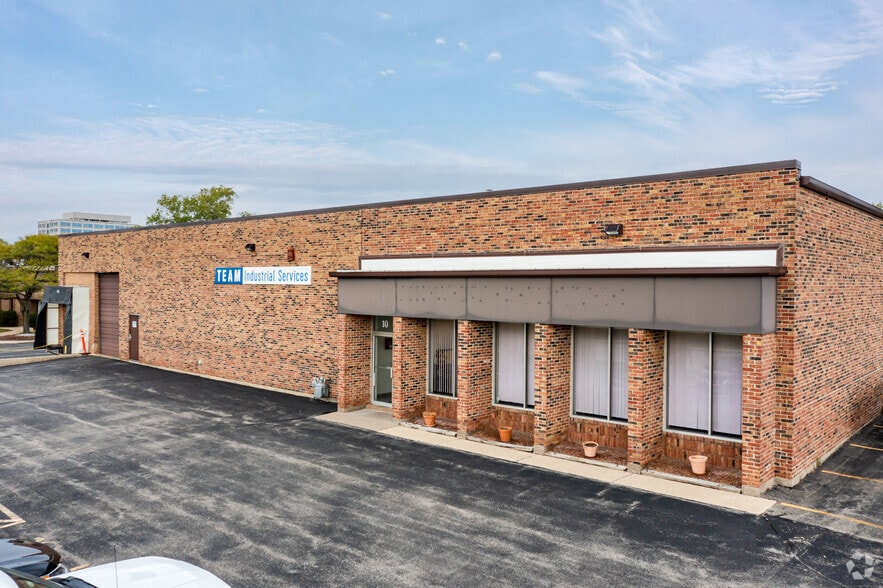
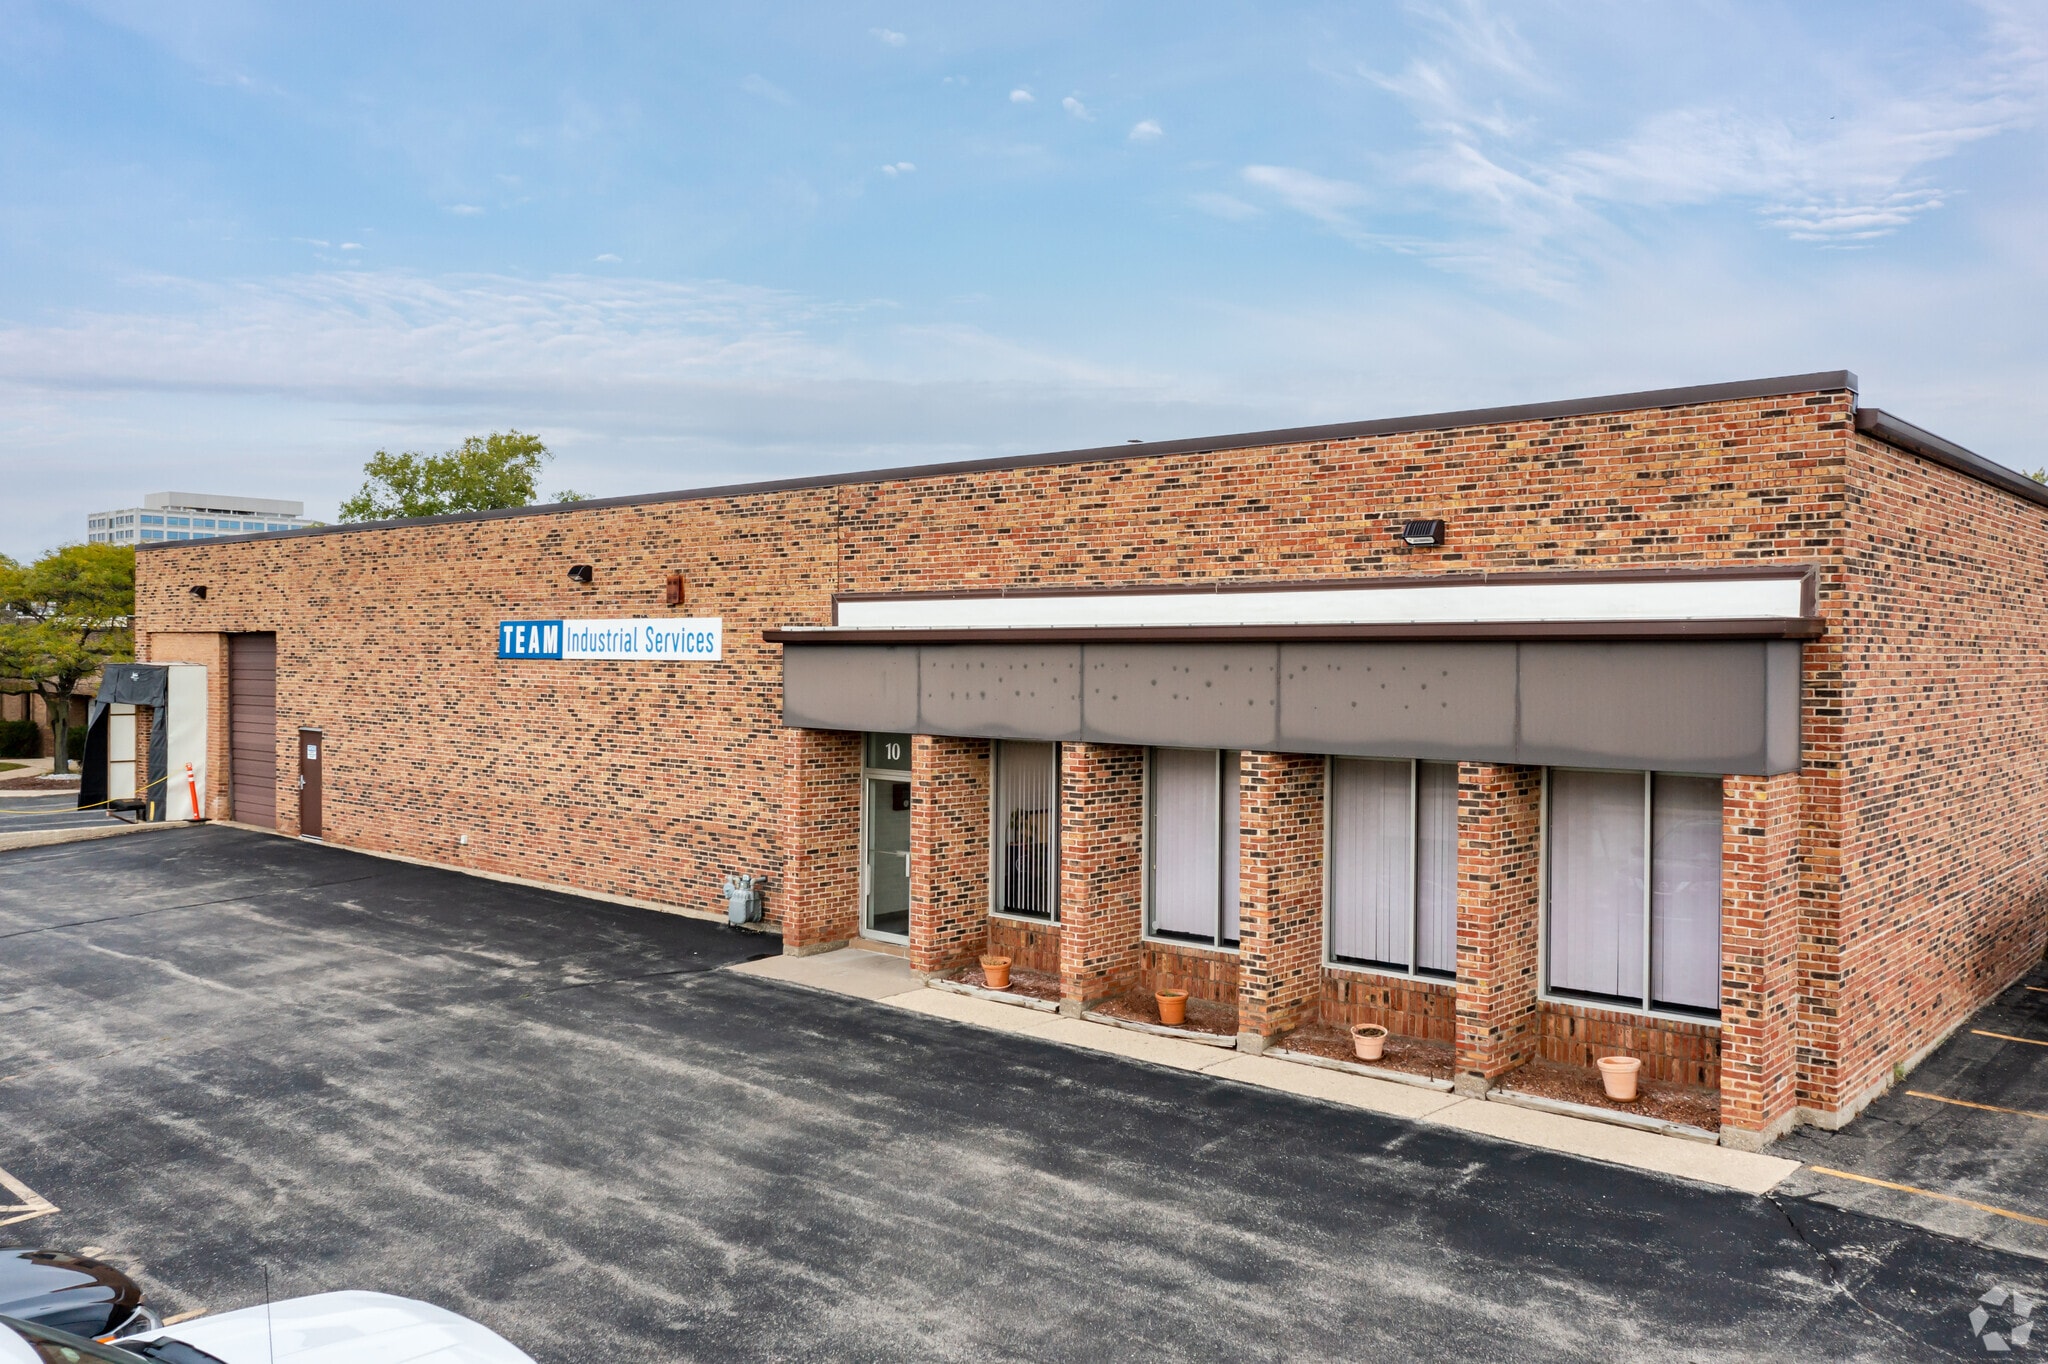
- Functional warehouse layout with ample power for manufacturing and distribution operations
- 24 parking stalls
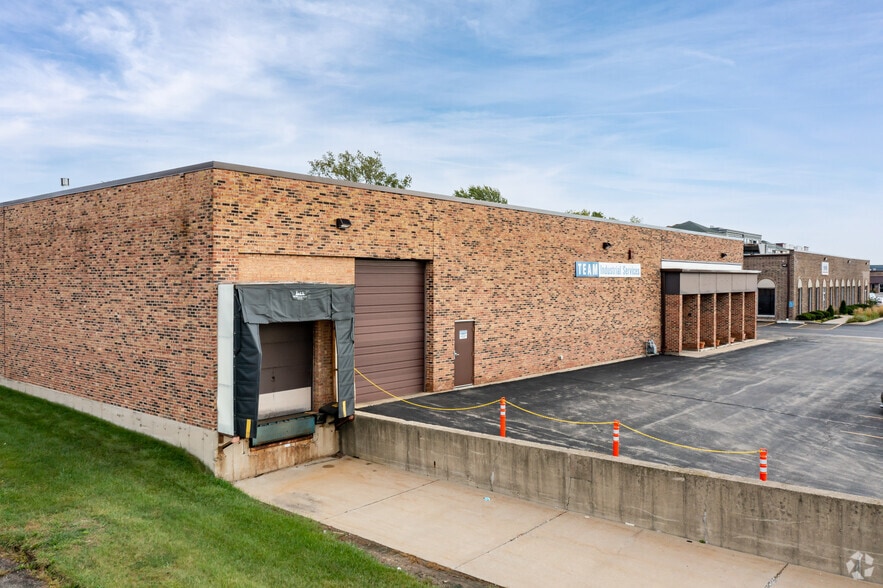
- Loading: Two (2) drive-in doors (12' x 12' and 13' x 10') One (1) exterior dock door
- 3,620 SF office area
Features
All Available Space(1)
Display Rental Rate as
- Space
- Size
- Term
- Rental Rate
- Space Use
- Build-Out
- Available
This 20,060 SF industrial facility offers a highly functional layout with 3,620 SF of office space and an 18-foot clear ceiling height. The property is well-equipped for industrial operations, featuring two drive-in doors (12' x 12' and 13' x 10'), one exterior dock door, wet sprinklers, and robust 800-amp/480-volt power service. Built in 1976, the building provides 24 parking stalls and is available through a sublease running through December 31, 2029, making it an excellent opportunity for users seeking a well-positioned facility with long-term occupancy flexibility.
- Sublease space available from current tenant
- 2 Drive Ins
- Includes 3,620 SF of dedicated office space
- 1 Loading Dock
| Space | Size | Term | Rental Rate | Space Use | Build-Out | Available |
| 1st Floor | 20,060 SF | Dec 2029 | Upon Request Upon Request Upon Request Upon Request | Industrial | Partial Build-Out | 30 Days |
1st Floor
| Size |
| 20,060 SF |
| Term |
| Dec 2029 |
| Rental Rate |
| Upon Request Upon Request Upon Request Upon Request |
| Space Use |
| Industrial |
| Build-Out |
| Partial Build-Out |
| Available |
| 30 Days |
1st Floor
| Size | 20,060 SF |
| Term | Dec 2029 |
| Rental Rate | Upon Request |
| Space Use | Industrial |
| Build-Out | Partial Build-Out |
| Available | 30 Days |
This 20,060 SF industrial facility offers a highly functional layout with 3,620 SF of office space and an 18-foot clear ceiling height. The property is well-equipped for industrial operations, featuring two drive-in doors (12' x 12' and 13' x 10'), one exterior dock door, wet sprinklers, and robust 800-amp/480-volt power service. Built in 1976, the building provides 24 parking stalls and is available through a sublease running through December 31, 2029, making it an excellent opportunity for users seeking a well-positioned facility with long-term occupancy flexibility.
- Sublease space available from current tenant
- Includes 3,620 SF of dedicated office space
- 2 Drive Ins
- 1 Loading Dock
Warehouse Facility Facts
Select Tenants
- Floor
- Tenant Name
- Industry
- 1st
- Team Inc.
- Services






Presented by
Yorkbrook/10N | 10 Eisenhower Ln N
Hmm, there seems to have been an error sending your message. Please try again.
Thanks! Your message was sent.