Your email has been sent.

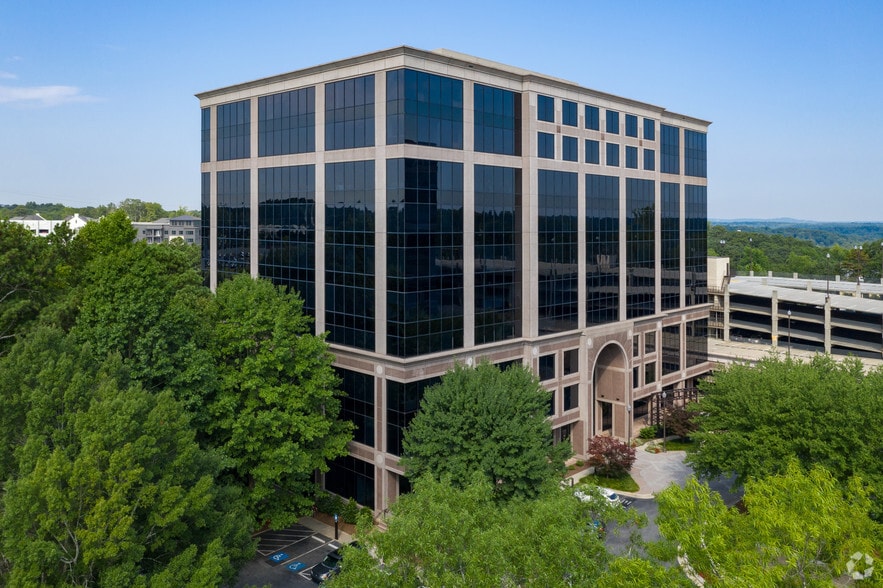
Ten Glenlake South Tower 10 Glenlake Pky NE 2,600 - 71,970 SF of 4-Star Office Space Available in Atlanta, GA 30328
Highlights
- Resort-style fitness center with Peloton equipment
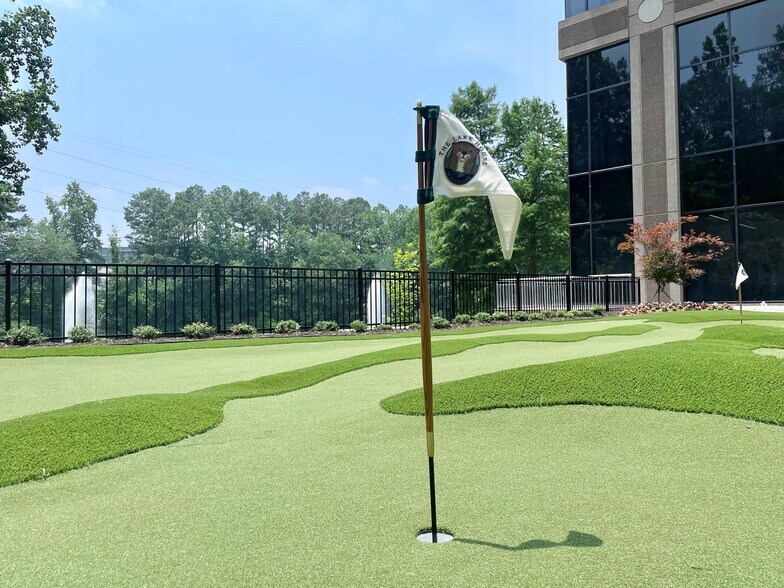
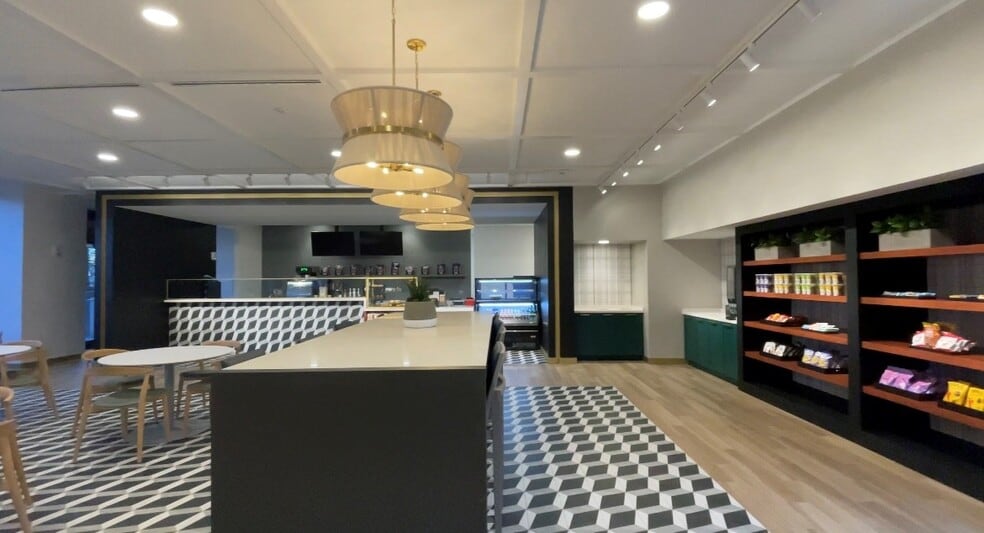
- Newly renovated lobbies with lake house-inspired finishes
- Courtesy MARTA shuttle and direct GA-400 access
- State-of-the-art conference center and Zoom rooms
- Nine-level garage with free covered parking
All Available Spaces(6)
Display Rental Rate as
- Space
- Size
- Term
- Rental Rate
- Space Use
- Build-Out
- Available
- Rate includes utilities, building services and property expenses
- Fully Built-Out as Standard Office
- Rate includes utilities, building services and property expenses
Suite 345 offers 2,600 RSF through a layout designed to accommodate both collaborative and private workstyles. The suite has a built out large corner office, four private offices, a welcoming reception area establishes a strong first impression, while the secondary entrance provides added flexibility for access or circulation.
- Rate includes utilities, building services and property expenses
Suite 375 spans 3,630 RSF and has a welcoming reception area, large conference room, two offices, and a large work area for cubicles or collaborative areas. Floor-to-ceiling windows provide a view of Glenlake and the resident otters, creating a peaceful backdrop for any workspace.
- Rate includes utilities, building services and property expenses
- Office intensive layout
Elevate your business in Suite 900, a full-floor opportunity offering 25,937 RSF of premium office space on the 9th floor. For tenants seeking a larger footprint, Suites 900 and 1000 can be combined to create a contiguous two-floor block totaling 51,924 RSF. The combined space offers scalability, design flexibility, and a commanding presence within the building.
- Rate includes utilities, building services and property expenses
- Office intensive layout
- Fully Built-Out as Standard Office
- Can be combined with additional space(s) for up to 51,924 SF of adjacent space
Suite 1000 presents a rare full-floor availability with 25,987 RSF on the 10th floor. For tenants seeking a larger footprint, Suites 900 and 1000 can be combined to create a contiguous two-floor block totaling 51,924 RSF. The combined space offers scalability, design flexibility, and a commanding presence within the building.
- Rate includes utilities, building services and property expenses
- Office intensive layout
- Lake View
- Fully Built-Out as Standard Office
- Can be combined with additional space(s) for up to 51,924 SF of adjacent space
- Central Perimeter Skyline Views
| Space | Size | Term | Rental Rate | Space Use | Build-Out | Available |
| 1st Floor, Ste 150 | 5,610 SF | Negotiable | $49.83 CAD/SF/YR $4.15 CAD/SF/MO $279,534 CAD/YR $23,294 CAD/MO | Office | Full Build-Out | Now |
| 3rd Floor, Ste 300 | 9,206 SF | Negotiable | $51.23 CAD/SF/YR $4.27 CAD/SF/MO $471,636 CAD/YR $39,303 CAD/MO | Office | - | 2027-05-01 |
| 3rd Floor, Ste 345 | 2,600 SF | Negotiable | $49.83 CAD/SF/YR $4.15 CAD/SF/MO $129,552 CAD/YR $10,796 CAD/MO | Office | Full Build-Out | Now |
| 3rd Floor, Ste 375 | 2,630 SF | Negotiable | $49.83 CAD/SF/YR $4.15 CAD/SF/MO $131,047 CAD/YR $10,921 CAD/MO | Office | Full Build-Out | Now |
| 9th Floor, Ste 900 | 25,937 SF | Negotiable | $51.23 CAD/SF/YR $4.27 CAD/SF/MO $1,328,789 CAD/YR $110,732 CAD/MO | Office | Full Build-Out | 30 Days |
| 10th Floor, Ste 1000 | 25,987 SF | Negotiable | $51.23 CAD/SF/YR $4.27 CAD/SF/MO $1,331,350 CAD/YR $110,946 CAD/MO | Office | Full Build-Out | 30 Days |
1st Floor, Ste 150
| Size |
| 5,610 SF |
| Term |
| Negotiable |
| Rental Rate |
| $49.83 CAD/SF/YR $4.15 CAD/SF/MO $279,534 CAD/YR $23,294 CAD/MO |
| Space Use |
| Office |
| Build-Out |
| Full Build-Out |
| Available |
| Now |
3rd Floor, Ste 300
| Size |
| 9,206 SF |
| Term |
| Negotiable |
| Rental Rate |
| $51.23 CAD/SF/YR $4.27 CAD/SF/MO $471,636 CAD/YR $39,303 CAD/MO |
| Space Use |
| Office |
| Build-Out |
| - |
| Available |
| 2027-05-01 |
3rd Floor, Ste 345
| Size |
| 2,600 SF |
| Term |
| Negotiable |
| Rental Rate |
| $49.83 CAD/SF/YR $4.15 CAD/SF/MO $129,552 CAD/YR $10,796 CAD/MO |
| Space Use |
| Office |
| Build-Out |
| Full Build-Out |
| Available |
| Now |
3rd Floor, Ste 375
| Size |
| 2,630 SF |
| Term |
| Negotiable |
| Rental Rate |
| $49.83 CAD/SF/YR $4.15 CAD/SF/MO $131,047 CAD/YR $10,921 CAD/MO |
| Space Use |
| Office |
| Build-Out |
| Full Build-Out |
| Available |
| Now |
9th Floor, Ste 900
| Size |
| 25,937 SF |
| Term |
| Negotiable |
| Rental Rate |
| $51.23 CAD/SF/YR $4.27 CAD/SF/MO $1,328,789 CAD/YR $110,732 CAD/MO |
| Space Use |
| Office |
| Build-Out |
| Full Build-Out |
| Available |
| 30 Days |
10th Floor, Ste 1000
| Size |
| 25,987 SF |
| Term |
| Negotiable |
| Rental Rate |
| $51.23 CAD/SF/YR $4.27 CAD/SF/MO $1,331,350 CAD/YR $110,946 CAD/MO |
| Space Use |
| Office |
| Build-Out |
| Full Build-Out |
| Available |
| 30 Days |
1st Floor, Ste 150
| Size | 5,610 SF |
| Term | Negotiable |
| Rental Rate | $49.83 CAD/SF/YR |
| Space Use | Office |
| Build-Out | Full Build-Out |
| Available | Now |
- Rate includes utilities, building services and property expenses
- Fully Built-Out as Standard Office
3rd Floor, Ste 300
| Size | 9,206 SF |
| Term | Negotiable |
| Rental Rate | $51.23 CAD/SF/YR |
| Space Use | Office |
| Build-Out | - |
| Available | 2027-05-01 |
- Rate includes utilities, building services and property expenses
3rd Floor, Ste 345
| Size | 2,600 SF |
| Term | Negotiable |
| Rental Rate | $49.83 CAD/SF/YR |
| Space Use | Office |
| Build-Out | Full Build-Out |
| Available | Now |
Suite 345 offers 2,600 RSF through a layout designed to accommodate both collaborative and private workstyles. The suite has a built out large corner office, four private offices, a welcoming reception area establishes a strong first impression, while the secondary entrance provides added flexibility for access or circulation.
- Rate includes utilities, building services and property expenses
3rd Floor, Ste 375
| Size | 2,630 SF |
| Term | Negotiable |
| Rental Rate | $49.83 CAD/SF/YR |
| Space Use | Office |
| Build-Out | Full Build-Out |
| Available | Now |
Suite 375 spans 3,630 RSF and has a welcoming reception area, large conference room, two offices, and a large work area for cubicles or collaborative areas. Floor-to-ceiling windows provide a view of Glenlake and the resident otters, creating a peaceful backdrop for any workspace.
- Rate includes utilities, building services and property expenses
- Office intensive layout
9th Floor, Ste 900
| Size | 25,937 SF |
| Term | Negotiable |
| Rental Rate | $51.23 CAD/SF/YR |
| Space Use | Office |
| Build-Out | Full Build-Out |
| Available | 30 Days |
Elevate your business in Suite 900, a full-floor opportunity offering 25,937 RSF of premium office space on the 9th floor. For tenants seeking a larger footprint, Suites 900 and 1000 can be combined to create a contiguous two-floor block totaling 51,924 RSF. The combined space offers scalability, design flexibility, and a commanding presence within the building.
- Rate includes utilities, building services and property expenses
- Fully Built-Out as Standard Office
- Office intensive layout
- Can be combined with additional space(s) for up to 51,924 SF of adjacent space
10th Floor, Ste 1000
| Size | 25,987 SF |
| Term | Negotiable |
| Rental Rate | $51.23 CAD/SF/YR |
| Space Use | Office |
| Build-Out | Full Build-Out |
| Available | 30 Days |
Suite 1000 presents a rare full-floor availability with 25,987 RSF on the 10th floor. For tenants seeking a larger footprint, Suites 900 and 1000 can be combined to create a contiguous two-floor block totaling 51,924 RSF. The combined space offers scalability, design flexibility, and a commanding presence within the building.
- Rate includes utilities, building services and property expenses
- Fully Built-Out as Standard Office
- Office intensive layout
- Can be combined with additional space(s) for up to 51,924 SF of adjacent space
- Lake View
- Central Perimeter Skyline Views
Property Overview
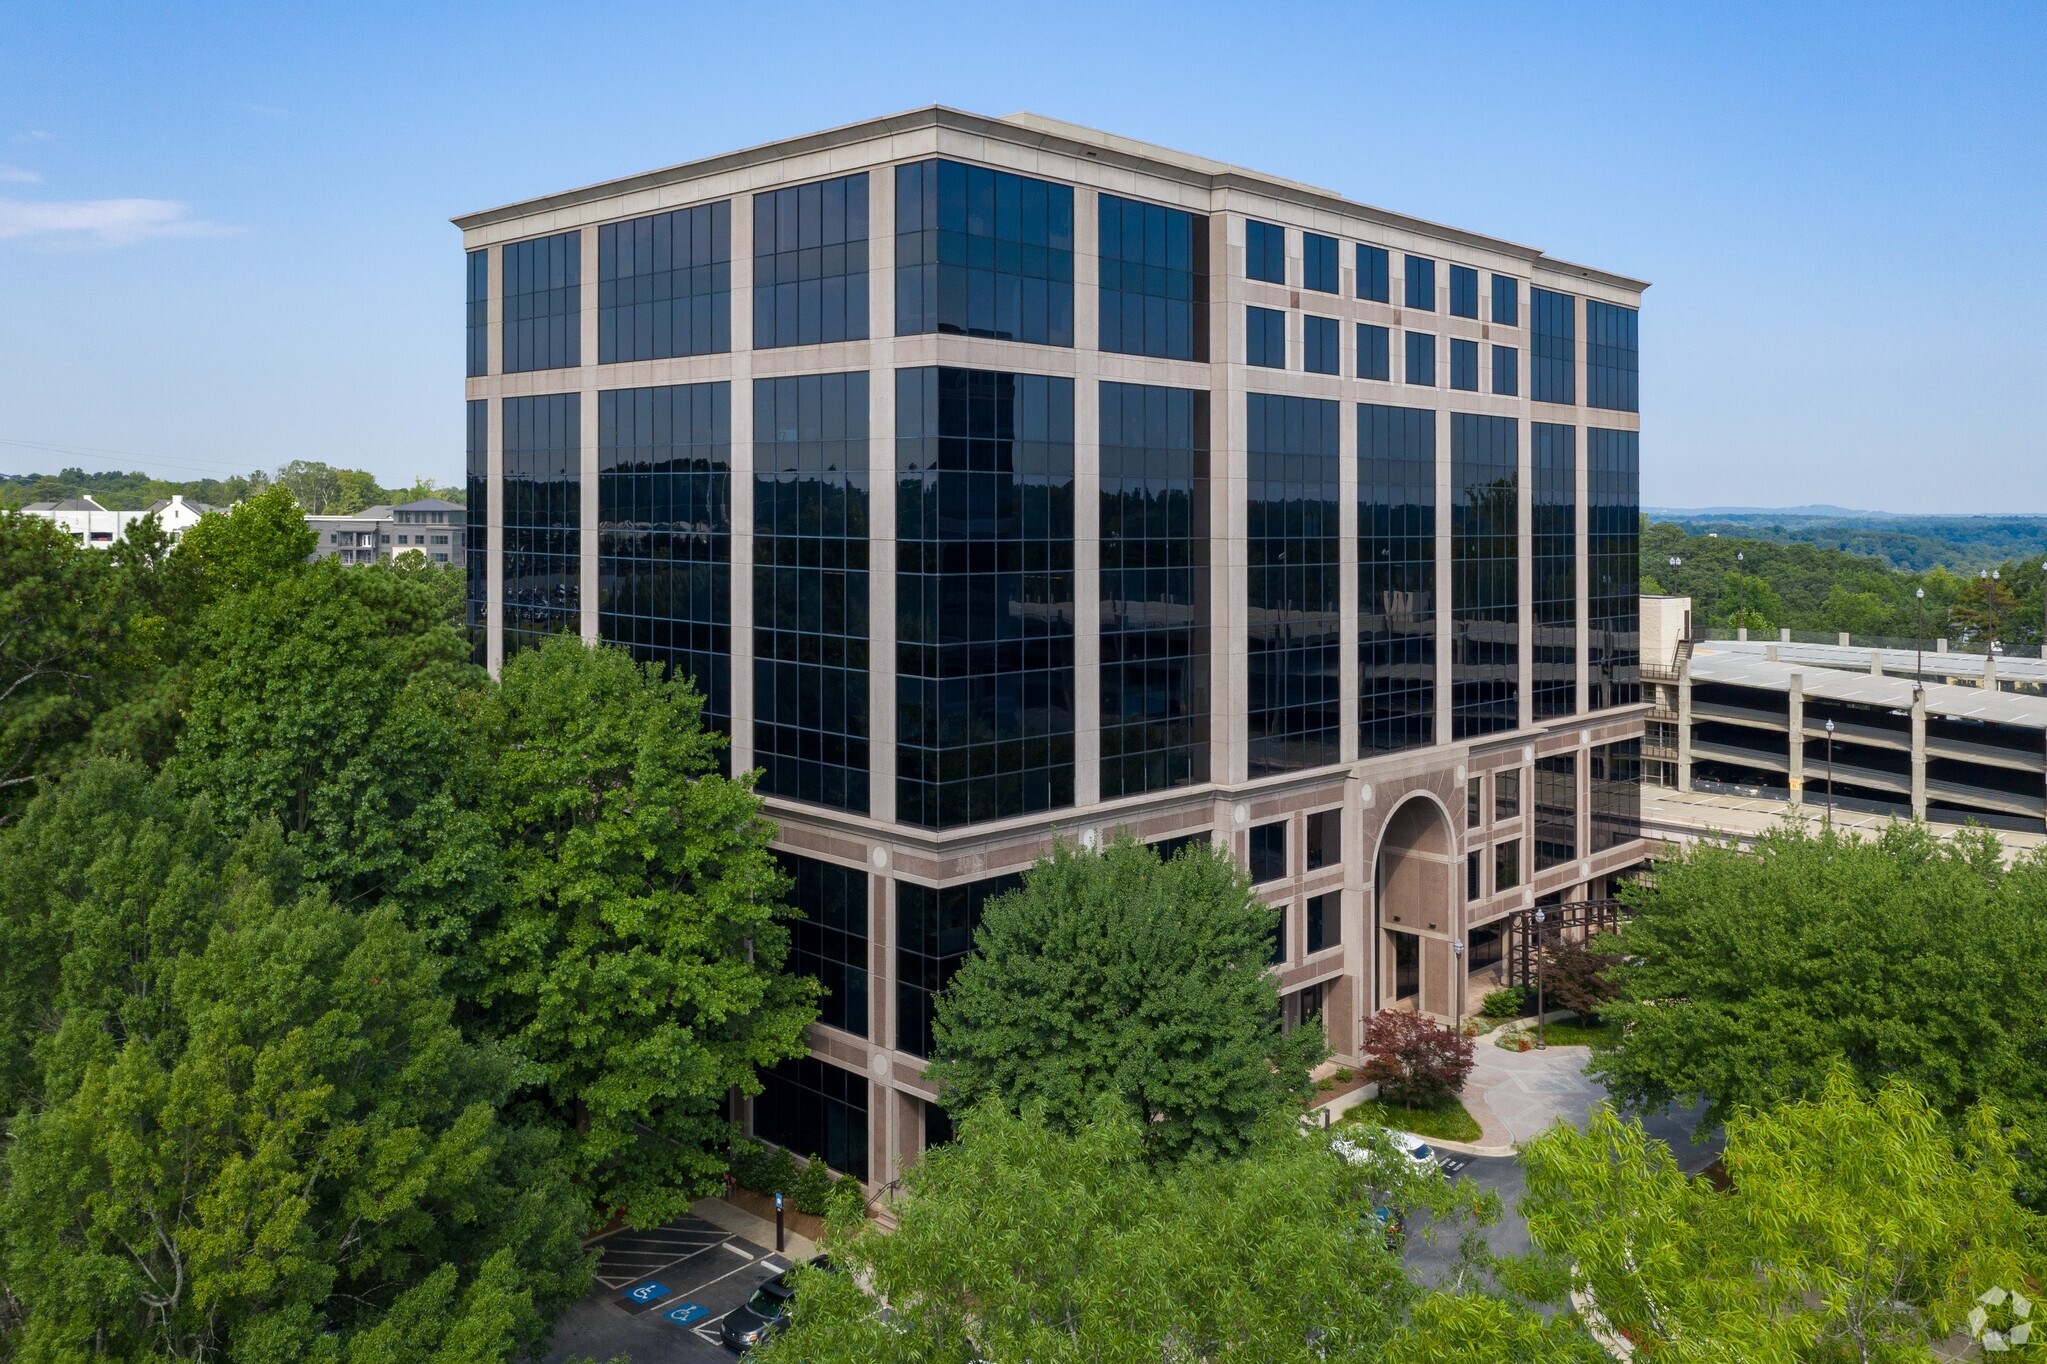
Located on a 12-acre wooded site at the entry to Glenlake Office Park, 10 Glenlake South is a 10-story, Class A office tower providing exceptional access and premier visibility from GA 400 and Abernathy Road. The all new, lower level - designated "The Lake House" is a carefully curated collection of amenities designed to deliver a workplace experience like no other in the Central Perimeter. Close proximity to Marta Rail and Perimeter Mall. Green Features: - Convenient to Shopping - Energy Management System - Green Cleaning - Hands Free Restroom Fixtures - High Efficiency HVAC Drives - High Efficiency Lighting - Low VOC Finishes - Monitored Ventilations - Occupancy Sensors: Customer Space - Recycling Program - Reduced-Use Paper Products - Structured Parking - Water Conserving Fixtures
- 24 Hour Access
- Bus Line
- Commuter Rail
- Conferencing Facility
- Convenience Store
- Fitness Center
- Food Service
- Metro/Subway
- Property Manager on Site
- Restaurant
- Security System
- Signage
- Wheelchair Accessible
- Air Conditioning
Property Facts




Presented by
Ten Glenlake South Tower | 10 Glenlake Pky NE
Hmm, there seems to have been an error sending your message. Please try again.
Thanks! Your message was sent.