Log In/Sign Up
Your email has been sent.

10 Mill Ln Apartment Building For Sale Macclesfield SK11 7NW
Investment Highlights
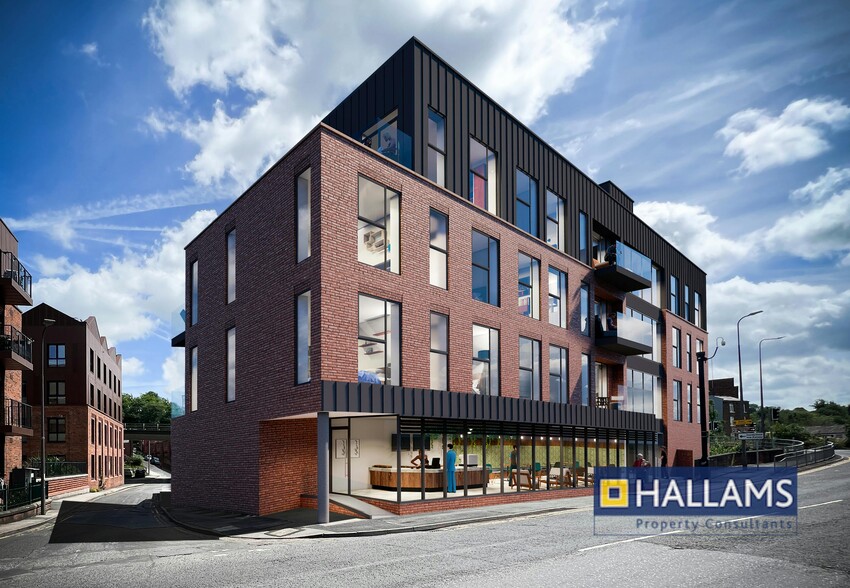
- PLANNING GRANTED FOR 13 APARTMENTS WITH 13 OFF ROAD PARKING SPACES.
- THIRD FLOOR COMMUNAL ROOF TERRACE.
- GROUND FLOOR COMMERCIAL UNIT.
- EACH APARTMENT BENEFITS FROM A PRIVATE BALCONY.
- CYCLE STORE WITHIN THE GROUND FLOOR.
- GREAT TOWN CENTRE LOCATION.
Executive Summary
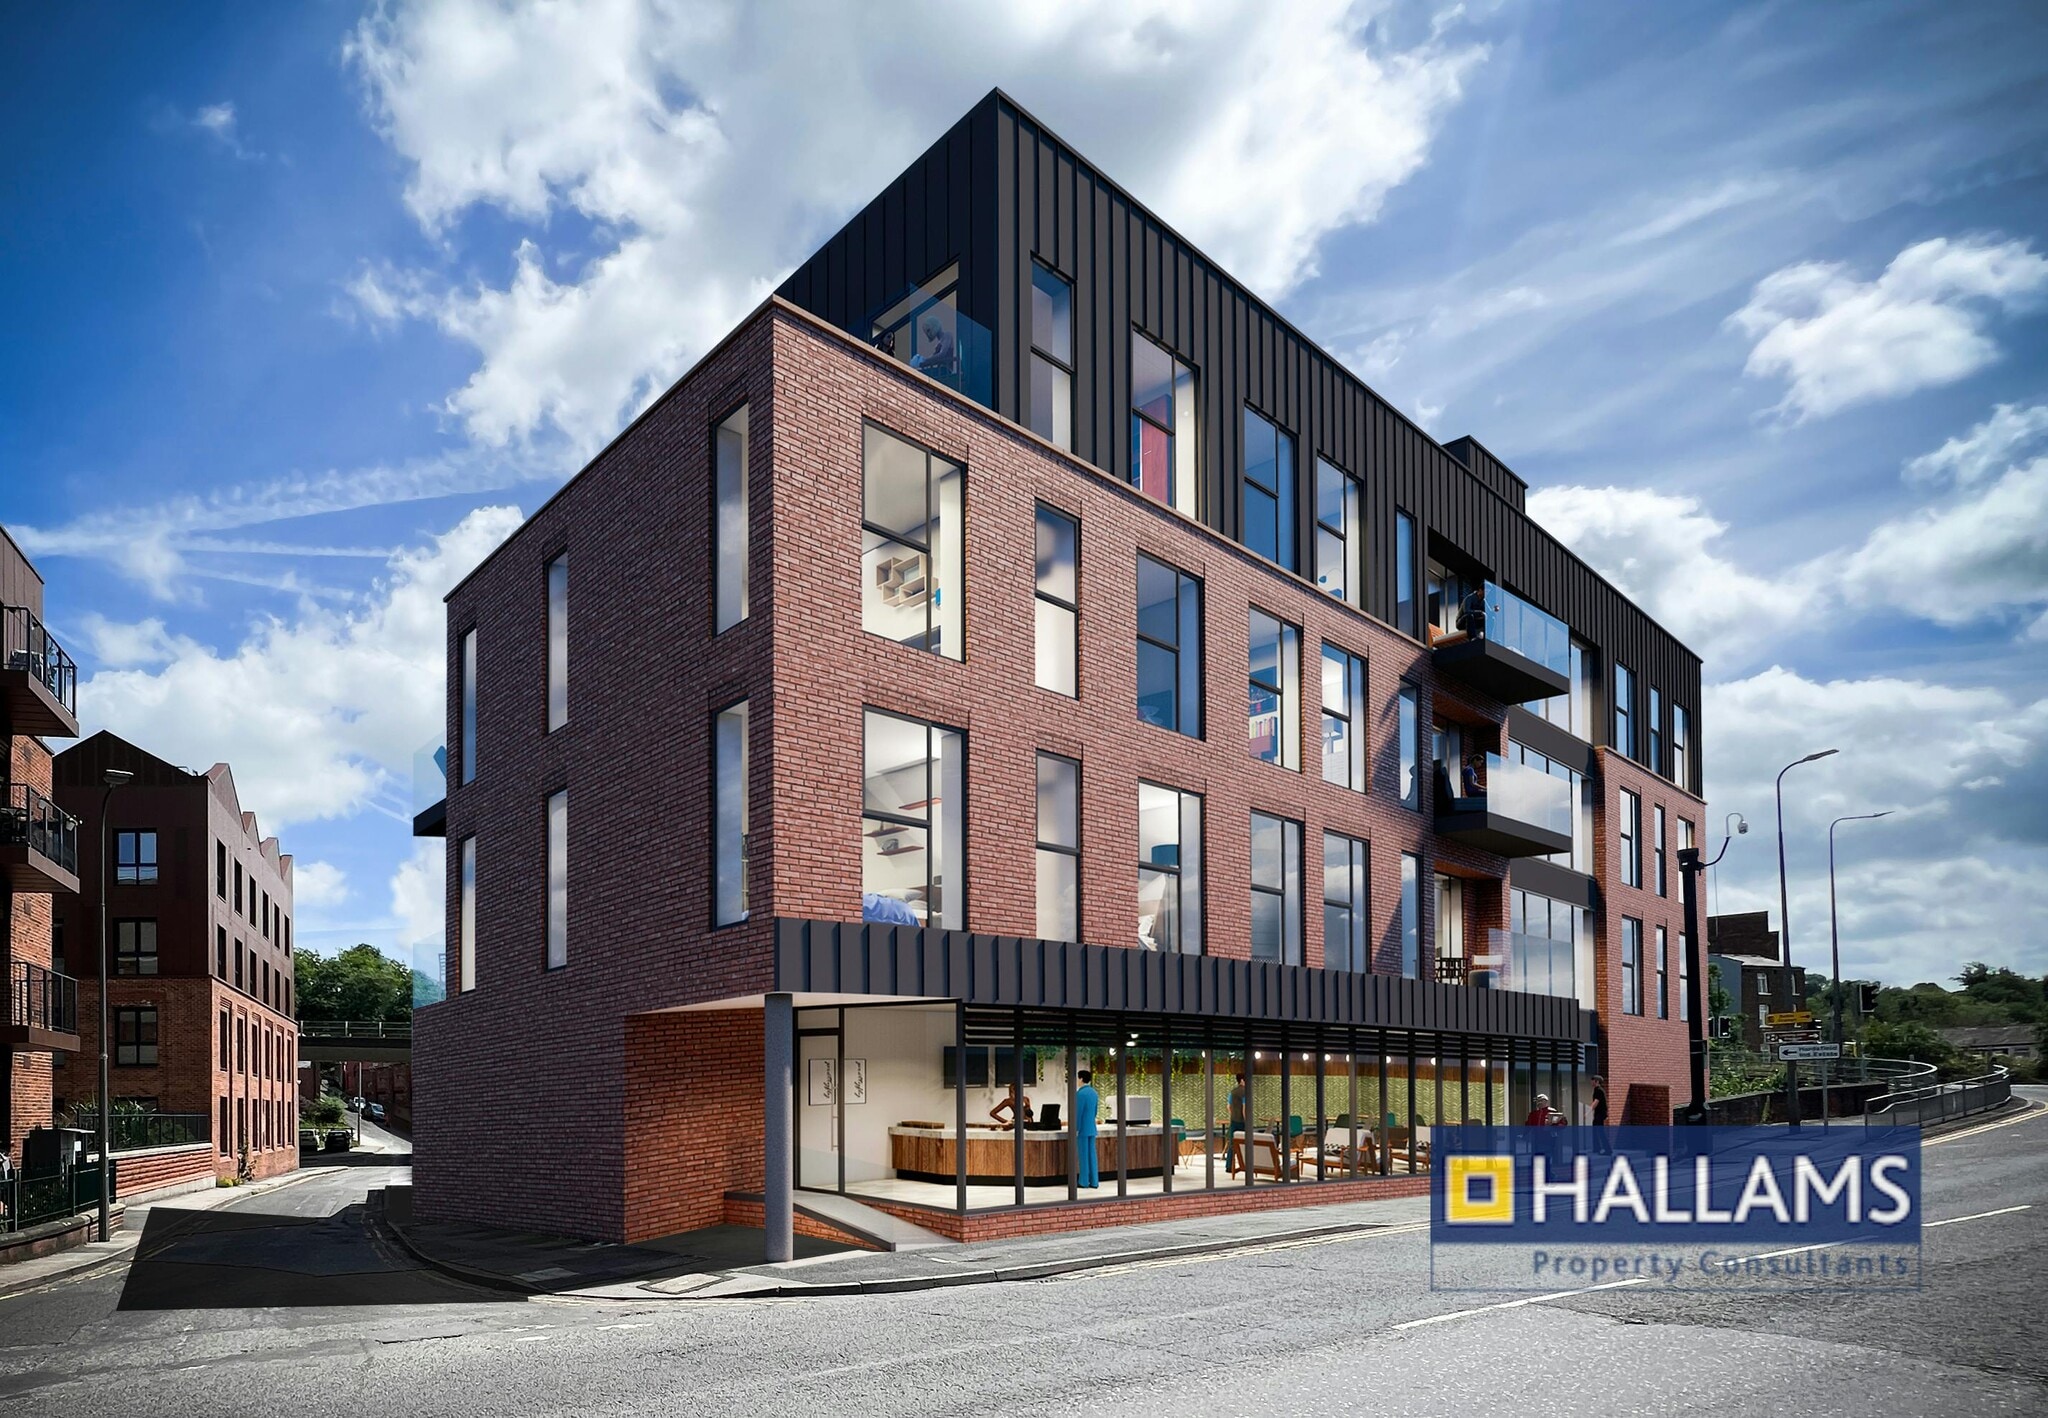
The site is located on the corner of Mill Lane and the Silk Road (A523), town centre bypass. The residential development site is ideally located to benefit from all the town centre amenities and transport connections, with Macclesfield Railway station which is on the West Coast Main line providing direct links to Manchester and London being only a five-minute walk away. The town centre has an abundance of amenity including supermarkets, convenience stores and Food and Beverage offers across the whole spectrum from restaurants and popular food halls to grab and go take-aways establishments. The site is also well located in relation to the town centre doctors surgeries located on Sunderland Street only a 5-minute walk from the site. There are numerous quality primary and Secondary schools in Macclesfield, making the larger apartments suitable for town centre family living.
Prime Town Centre Residential Development Opportunity - With Planning Permission The site measures approximately 0.2 acres, planning permission has been granted for a scheme comprising of 13 apartments arranged over three upper floors, the ground floor providing an entrance foyer, cycle store and commercial unit. The scheme benefits from 13 off road parking spaces, gated vehicular entrance to internal car park. The apartments will benefit from private balconies, a third floor communal roof terrace and ground floor cycle store. Further information can be found on the Cheshire East Planning portal under planning reference 24/2406M.
PLANNING GRANTED FOR 13 APARTMENTS WITH 13 OFF ROAD PARKING SPACES EACH APARTMENT BENEFITS FROM A PRIVATE BALCONY THIRD FLOOR COMMUNAL ROOF TERRACE CYCLE STORE WITHIN THE GROUND FLOOR GROUND FLOOR COMMERCIAL UNIT GREAT TOWN CENTRE LOCATION The site is available by way of a freehold disposal with the benefit of planning permission.
Prime Town Centre Residential Development Opportunity - With Planning Permission The site measures approximately 0.2 acres, planning permission has been granted for a scheme comprising of 13 apartments arranged over three upper floors, the ground floor providing an entrance foyer, cycle store and commercial unit. The scheme benefits from 13 off road parking spaces, gated vehicular entrance to internal car park. The apartments will benefit from private balconies, a third floor communal roof terrace and ground floor cycle store. Further information can be found on the Cheshire East Planning portal under planning reference 24/2406M.
PLANNING GRANTED FOR 13 APARTMENTS WITH 13 OFF ROAD PARKING SPACES EACH APARTMENT BENEFITS FROM A PRIVATE BALCONY THIRD FLOOR COMMUNAL ROOF TERRACE CYCLE STORE WITHIN THE GROUND FLOOR GROUND FLOOR COMMERCIAL UNIT GREAT TOWN CENTRE LOCATION The site is available by way of a freehold disposal with the benefit of planning permission.
Property Facts
| Sale Type | Investment | Lot Size | 0.20 AC |
| Tenure | Freehold | Construction Status | Proposed |
| Property Type | Multifamily | Building Size | 26,137 SF |
| Property Subtype | Apartment | No. Stories | 4 |
| Apartment Style | Mid-Rise | Year Built | 2027 |
| Building Class | B |
| Sale Type | Investment |
| Tenure | Freehold |
| Property Type | Multifamily |
| Property Subtype | Apartment |
| Apartment Style | Mid-Rise |
| Building Class | B |
| Lot Size | 0.20 AC |
| Construction Status | Proposed |
| Building Size | 26,137 SF |
| No. Stories | 4 |
| Year Built | 2027 |
1 1

1 of 4
Videos
Matterport 3D Exterior
Matterport 3D Tour
Photos
Street View
Street
Map
1 of 1

Presented by
10 Mill Ln
Already a member? Log In
Hmm, there seems to have been an error sending your message. Please try again.
Thanks! Your message was sent.