Log In/Sign Up
Your email has been sent.

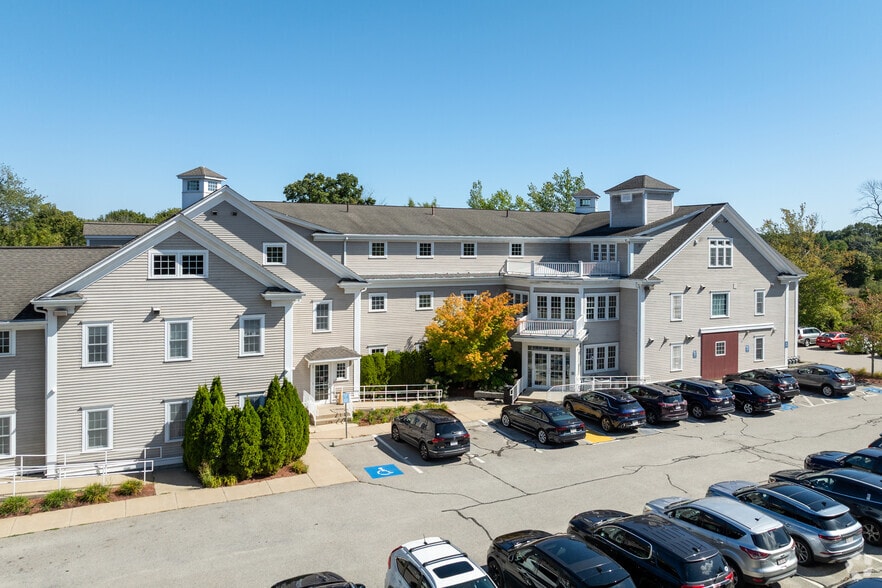
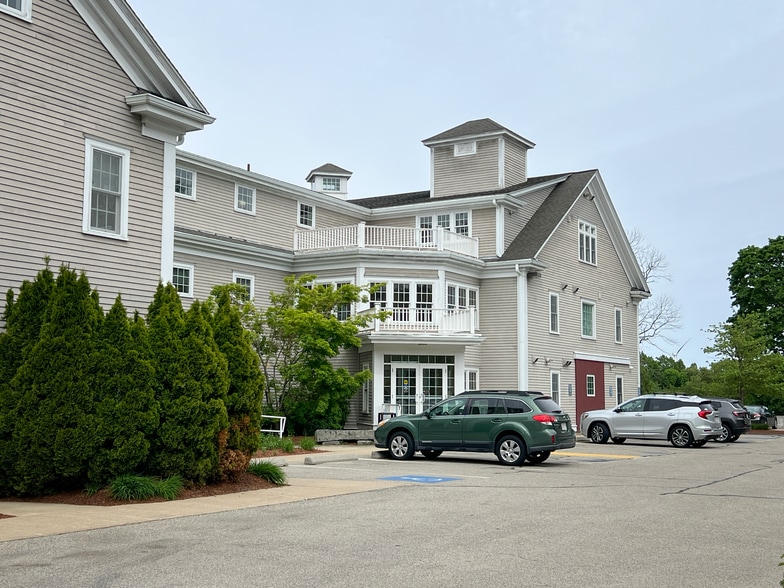
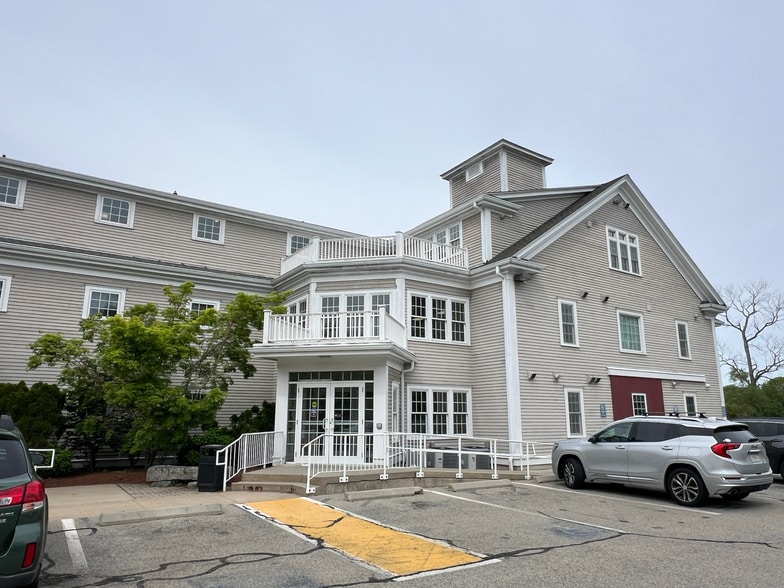
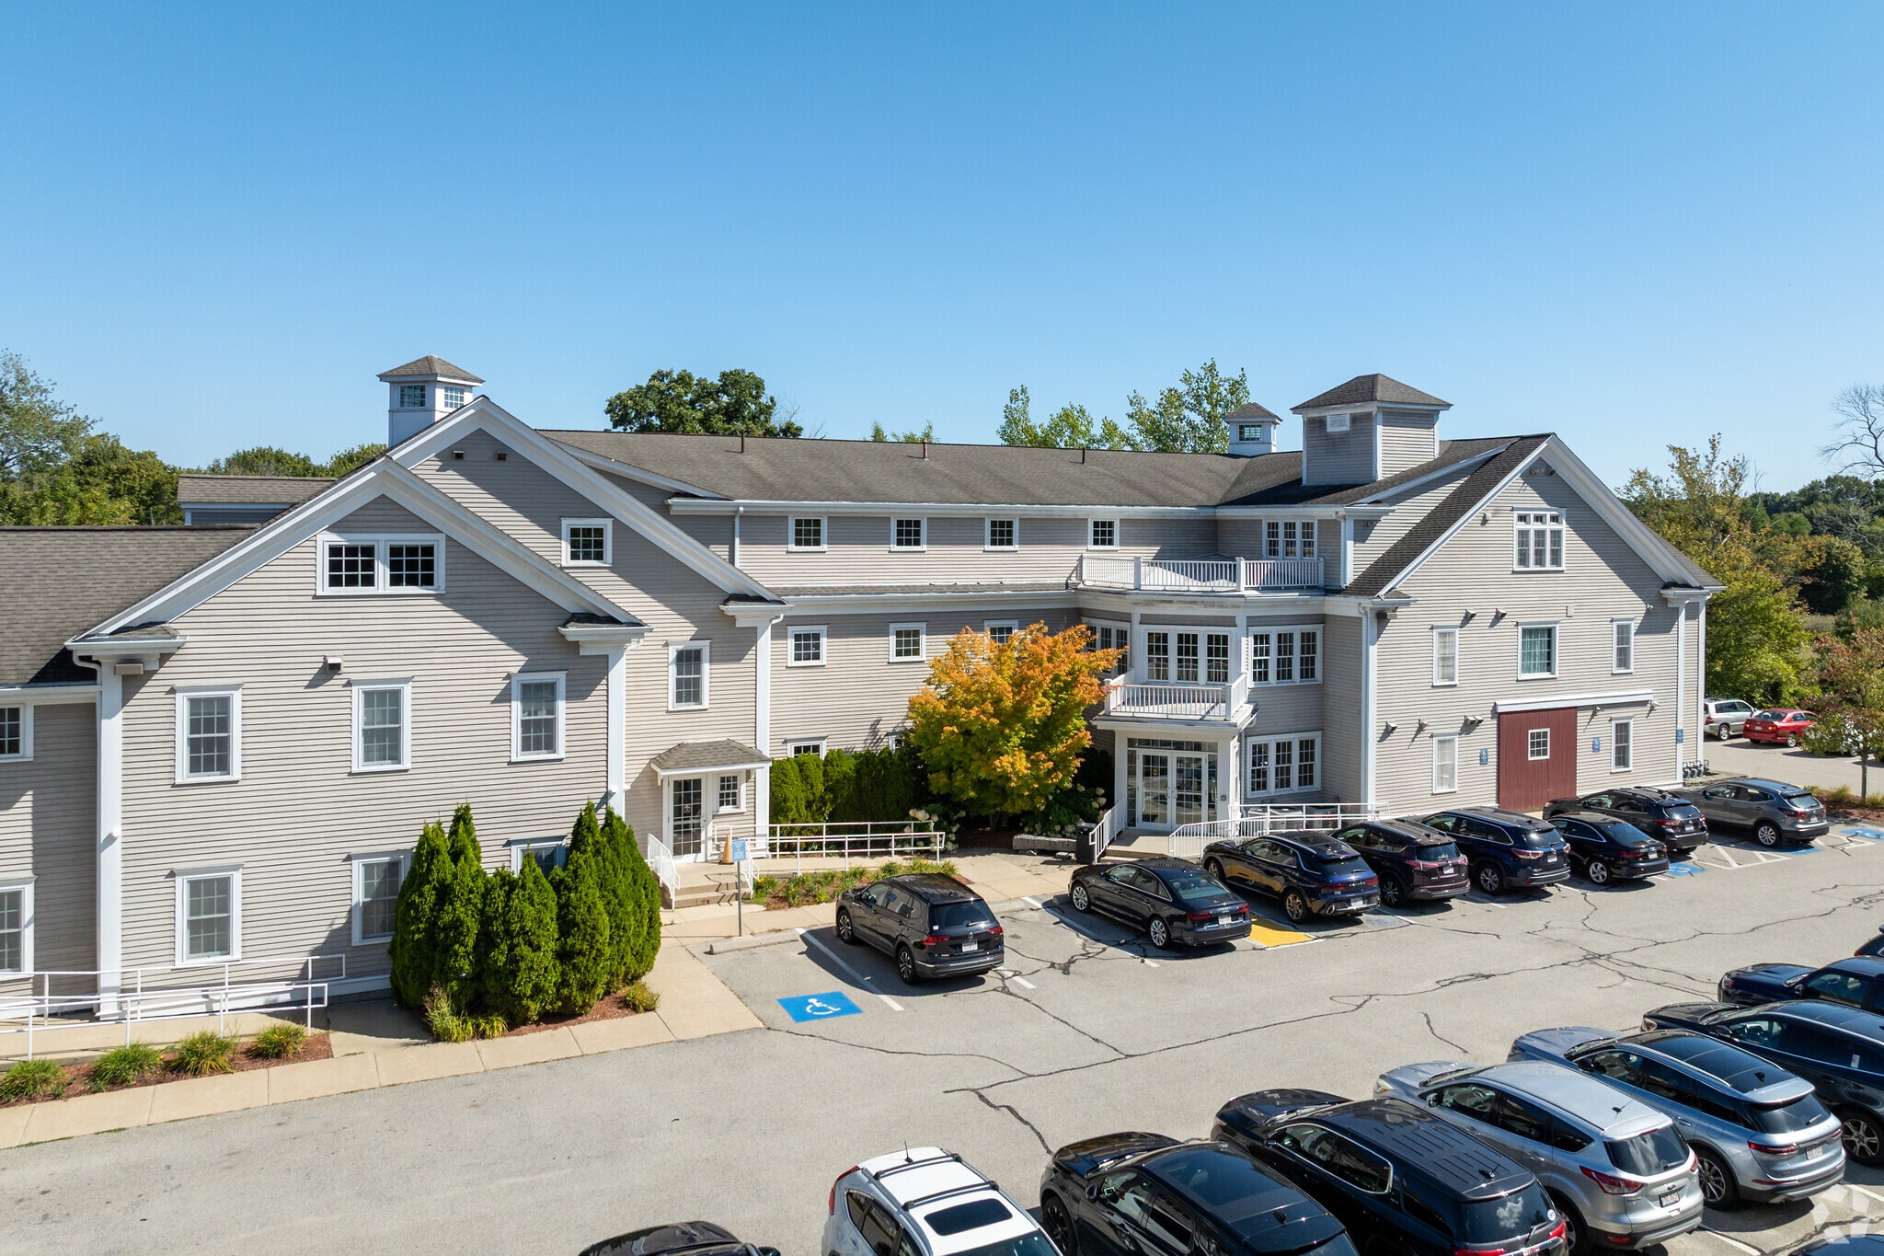
The Jacob Hatch Building 10 New Driftway 1,523 SF of Office Space Available in Scituate, MA 02066
Highlights
- ±1,500 SF office/medical suite
- Kitchenette, private restroom, and shower
- Ample common parking with established office and medical tenancy throughout the property
- Three private offices with open workspace
- Elevator-serviced and ADA accessible building
All Available Space(1)
Display Rental Rate as
- Space
- Size
- Term
- Rental Rate
- Space Use
- Build-Out
- Available
- Listed rate may not include certain utilities, building services and property expenses
- Fits 4 - 13 People
| Space | Size | Term | Rental Rate | Space Use | Build-Out | Available |
| 2nd Floor, Ste Suite 203 | 1,523 SF | Negotiable | $28.91 CAD/SF/YR $2.41 CAD/SF/MO $44,029 CAD/YR $3,669 CAD/MO | Office | - | Now |
2nd Floor, Ste Suite 203
| Size |
| 1,523 SF |
| Term |
| Negotiable |
| Rental Rate |
| $28.91 CAD/SF/YR $2.41 CAD/SF/MO $44,029 CAD/YR $3,669 CAD/MO |
| Space Use |
| Office |
| Build-Out |
| - |
| Available |
| Now |
2nd Floor, Ste Suite 203
| Size | 1,523 SF |
| Term | Negotiable |
| Rental Rate | $28.91 CAD/SF/YR |
| Space Use | Office |
| Build-Out | - |
| Available | Now |
- Listed rate may not include certain utilities, building services and property expenses
- Fits 4 - 13 People
Property Overview
Approximately 1,500 SF of professional office/medical space is now available for lease at 10 New Driftway in Scituate, MA. The suite features a functional layout including three private offices, open workspace, kitchenette, private restroom with shower, abundant natural light, and views of the North River. The elevator-serviced building is ADA accessible and professionally maintained, making it well suited for medical, wellness, or traditional office users.
- 24 Hour Access
- Atrium
- Bus Line
- Security System
- Waterfront
- Wheelchair Accessible
Property Facts
Building Type
Office
Year Built/Renovated
2008/2011
Building Height
3 Stories
Building Size
22,704 SF
Building Class
B
Typical Floor Size
7,500 SF
Unfinished Ceiling Height
12’
Parking
99 Surface Parking Spaces
Select Tenants
- Floor
- Tenant Name
- Industry
- 3rd
- Andrea L. Granato, LICSW
- Health Care and Social Assistance
- 2nd
- Healthcare South PC
- Health Care and Social Assistance
- 3rd
- Highbar Physical Therapy
- Health Care and Social Assistance
- 1st
- Jacob Hatch Office Center
- -
- 3rd
- Jenny Bright, LMHC
- Health Care and Social Assistance
- 3rd
- Jessica Everett, PhD, MPH, BCBA-D
- Health Care and Social Assistance
- 1st
- Little Steps Learning Center
- Health Care and Social Assistance
- 3rd
- Morse Engineering Co Inc
- Professional, Scientific, and Technical Services
- 2nd
- Revolution Mortgage
- Finance and Insurance
- 1st
- Scituate Podiatry Group Inc
- Health Care and Social Assistance


Somewhat walkable
20/100
Exceptionally drivable
100/100
Good public transit
60/100
Somewhat bikeable
20/100



1 of 27
Videos
Matterport 3D Exterior
Matterport 3D Tour
Photos
Street View
Street
Map

Presented by
The Jacob Hatch Building | 10 New Driftway
Already a member? Log In
Hmm, there seems to have been an error sending your message. Please try again.
Thanks! Your message was sent.