Your email has been sent.
10 Rue De L'Industrie 4,650 - 9,386 SF of Flex Space Available in 01090 Guéreins
Some information has been automatically translated.
All Available Space(1)
Display Rental Rate as
- Space
- Size
- Term
-
Rental Rate
- Space Use
- Build-Out
- Available
- Agency Fee: 5.00% of annual rent
- Finished Ceilings: 19’8”
- Space is in Excellent Condition
| Space | Size | Term | Rental Rate | Space Use | Build-Out | Available |
| Ground | 4,650-9,386 SF | Negotiable | $13.41 CAD/SF/YR HT-HC $1.12 CAD/SF/MO HT-HC $125,844 CAD/YR HT-HC $10,487 CAD/MO HT-HC | Flex | - | TBD |
Ground
| Size |
| 4,650-9,386 SF |
| Term |
| Negotiable |
|
Rental Rate
|
| $13.41 CAD/SF/YR HT-HC $1.12 CAD/SF/MO HT-HC $125,844 CAD/YR HT-HC $10,487 CAD/MO HT-HC |
| Space Use |
| Flex |
| Build-Out |
| - |
| Available |
| TBD |
Ground
| Size | 4,650-9,386 SF |
| Term | Negotiable |
|
Rental Rate
|
$13.41 CAD/SF/YR HT-HC |
| Space Use | Flex |
| Build-Out | - |
| Available | TBD |
- Agency Fee: 5.00% of annual rent
- Space is in Excellent Condition
- Finished Ceilings: 19’8”
Property Overview
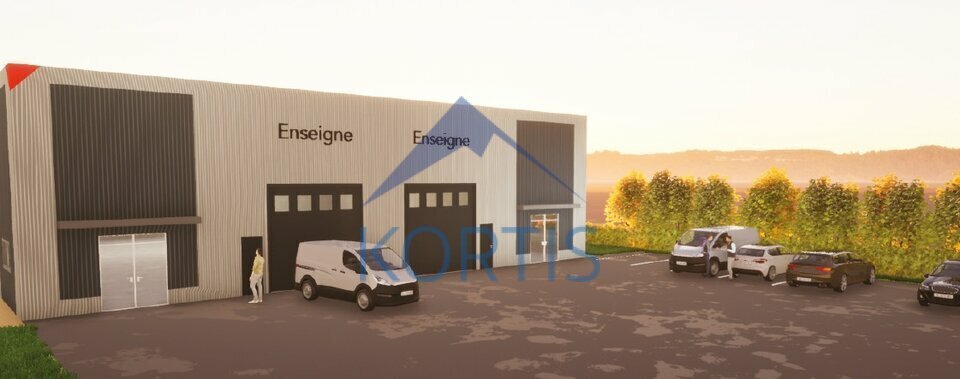
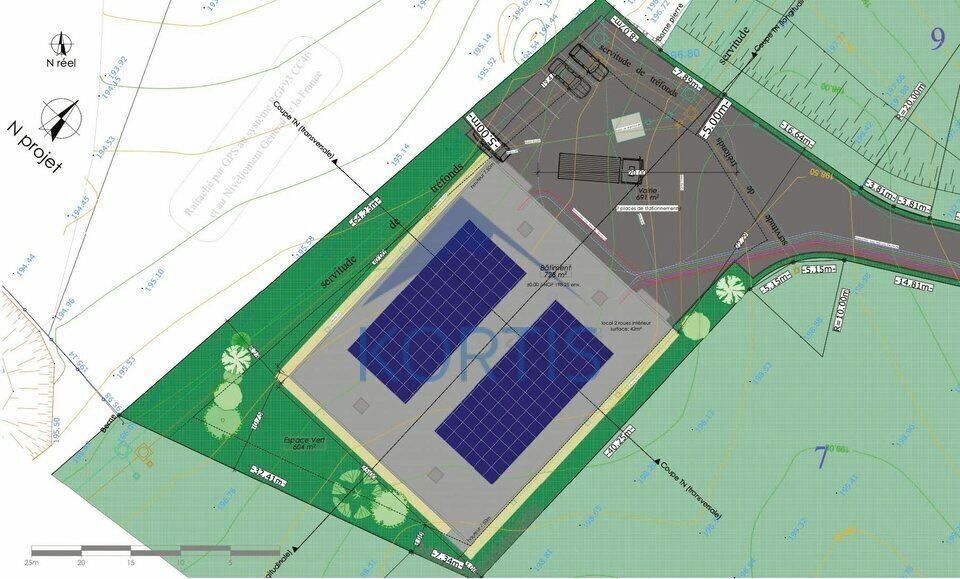
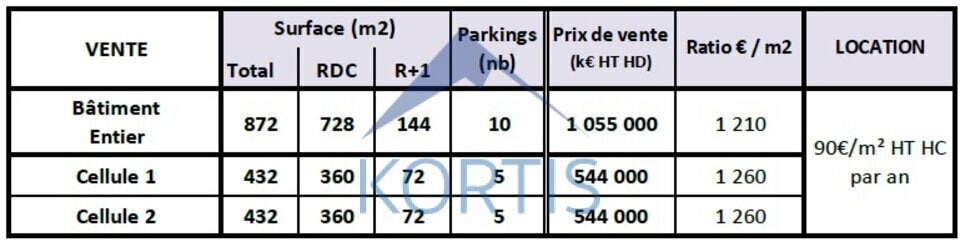
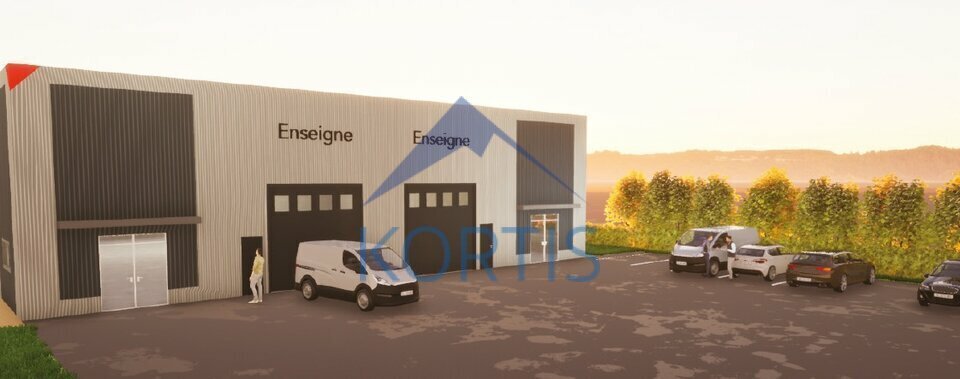
Description du bien Situés sur la commune de Montmerle-sur-Saône, à proximité immédiate de Belleville-en-Beaujolais et de l'autoroute A6, ces locaux d'activité neufs offrent un cadre d'exploitation moderne, modulable et durable. Le programme développe une surface totale de 872 m², divisible à partir de 432 m², permettant une implantation sur mesure selon les besoins de chaque utilisateur. La livraison interviendra 8 à 10 mois après signature, en état brut avec fluides en attente, avec des options d'aménagement pour les bureaux, locaux sociaux ou mezzanines. Caractéristiques techniques Structure : métallique Façade : bardage double peau Hauteur utile : minimum 6 m Portes métalliques 2 portes sectionnelles électriques Livraison : locaux bruts / fluides en attente Options : bureaux, locaux sociaux, mezzanine Toiture : préconçue pour centrale photovoltaïque Stationnement : 10 places privatives pré-équipées IRVE (bornes de recharge électrique) Atouts principaux Programme neuf à l'architecture soignée Divisibilité à partir de 432 m² Excellente accessibilité depuis l'A6 et Belleville Hauteur utile confortable (6 m) Toiture prête pour centrale photovoltaïque Stationnement privatif (10 places) avec IRVE Aménagements personnalisables (bureaux, mezzanine, locaux sociaux)
Property Facts
-
Kortis

Presented by
10 Rue De L'Industrie
Hmm, there seems to have been an error sending your message. Please try again.
Thanks! Your message was sent.