Your email has been sent.
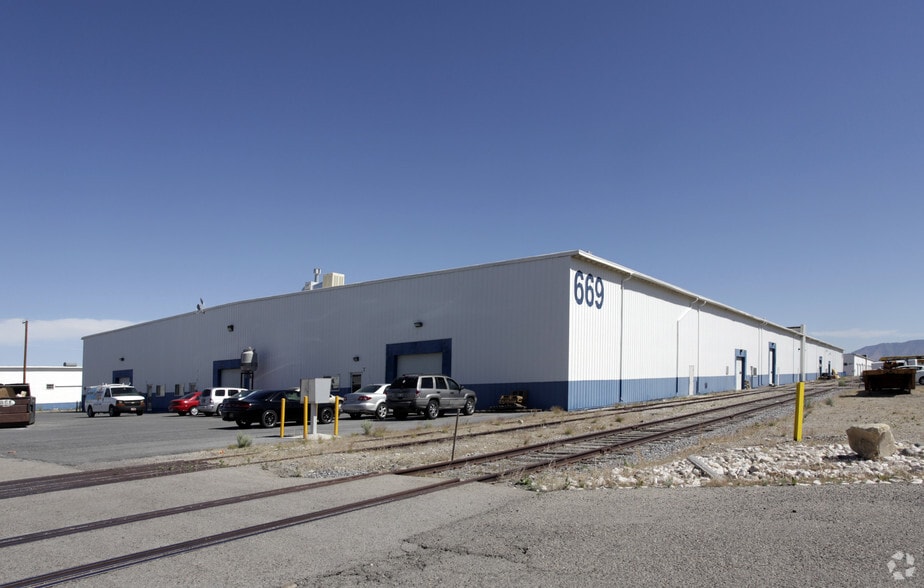
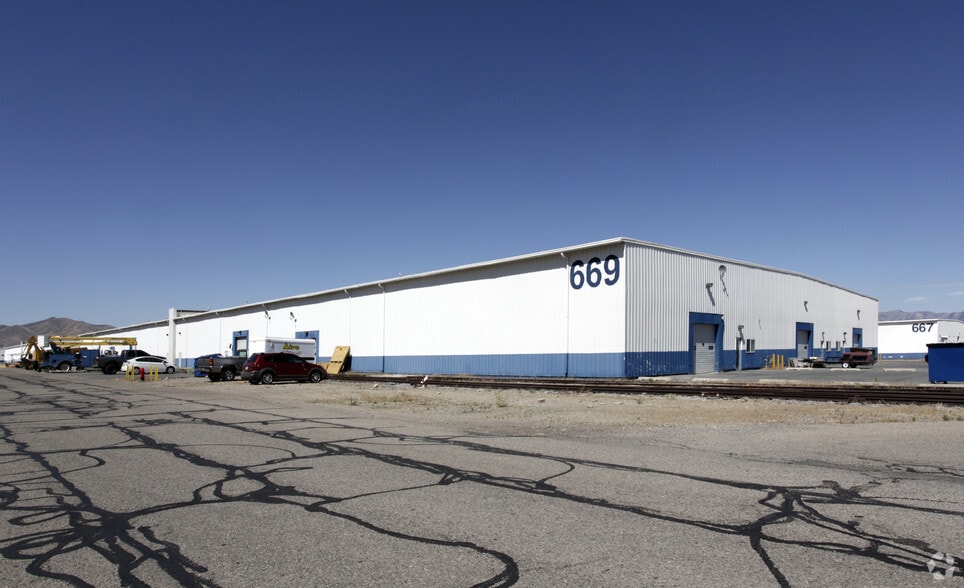
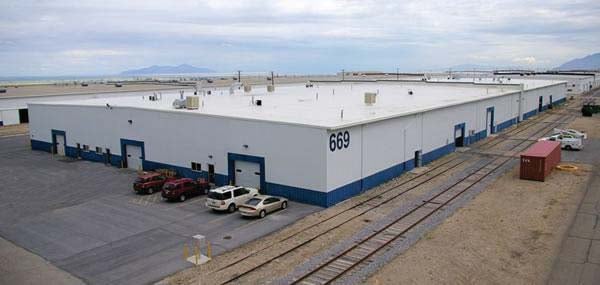
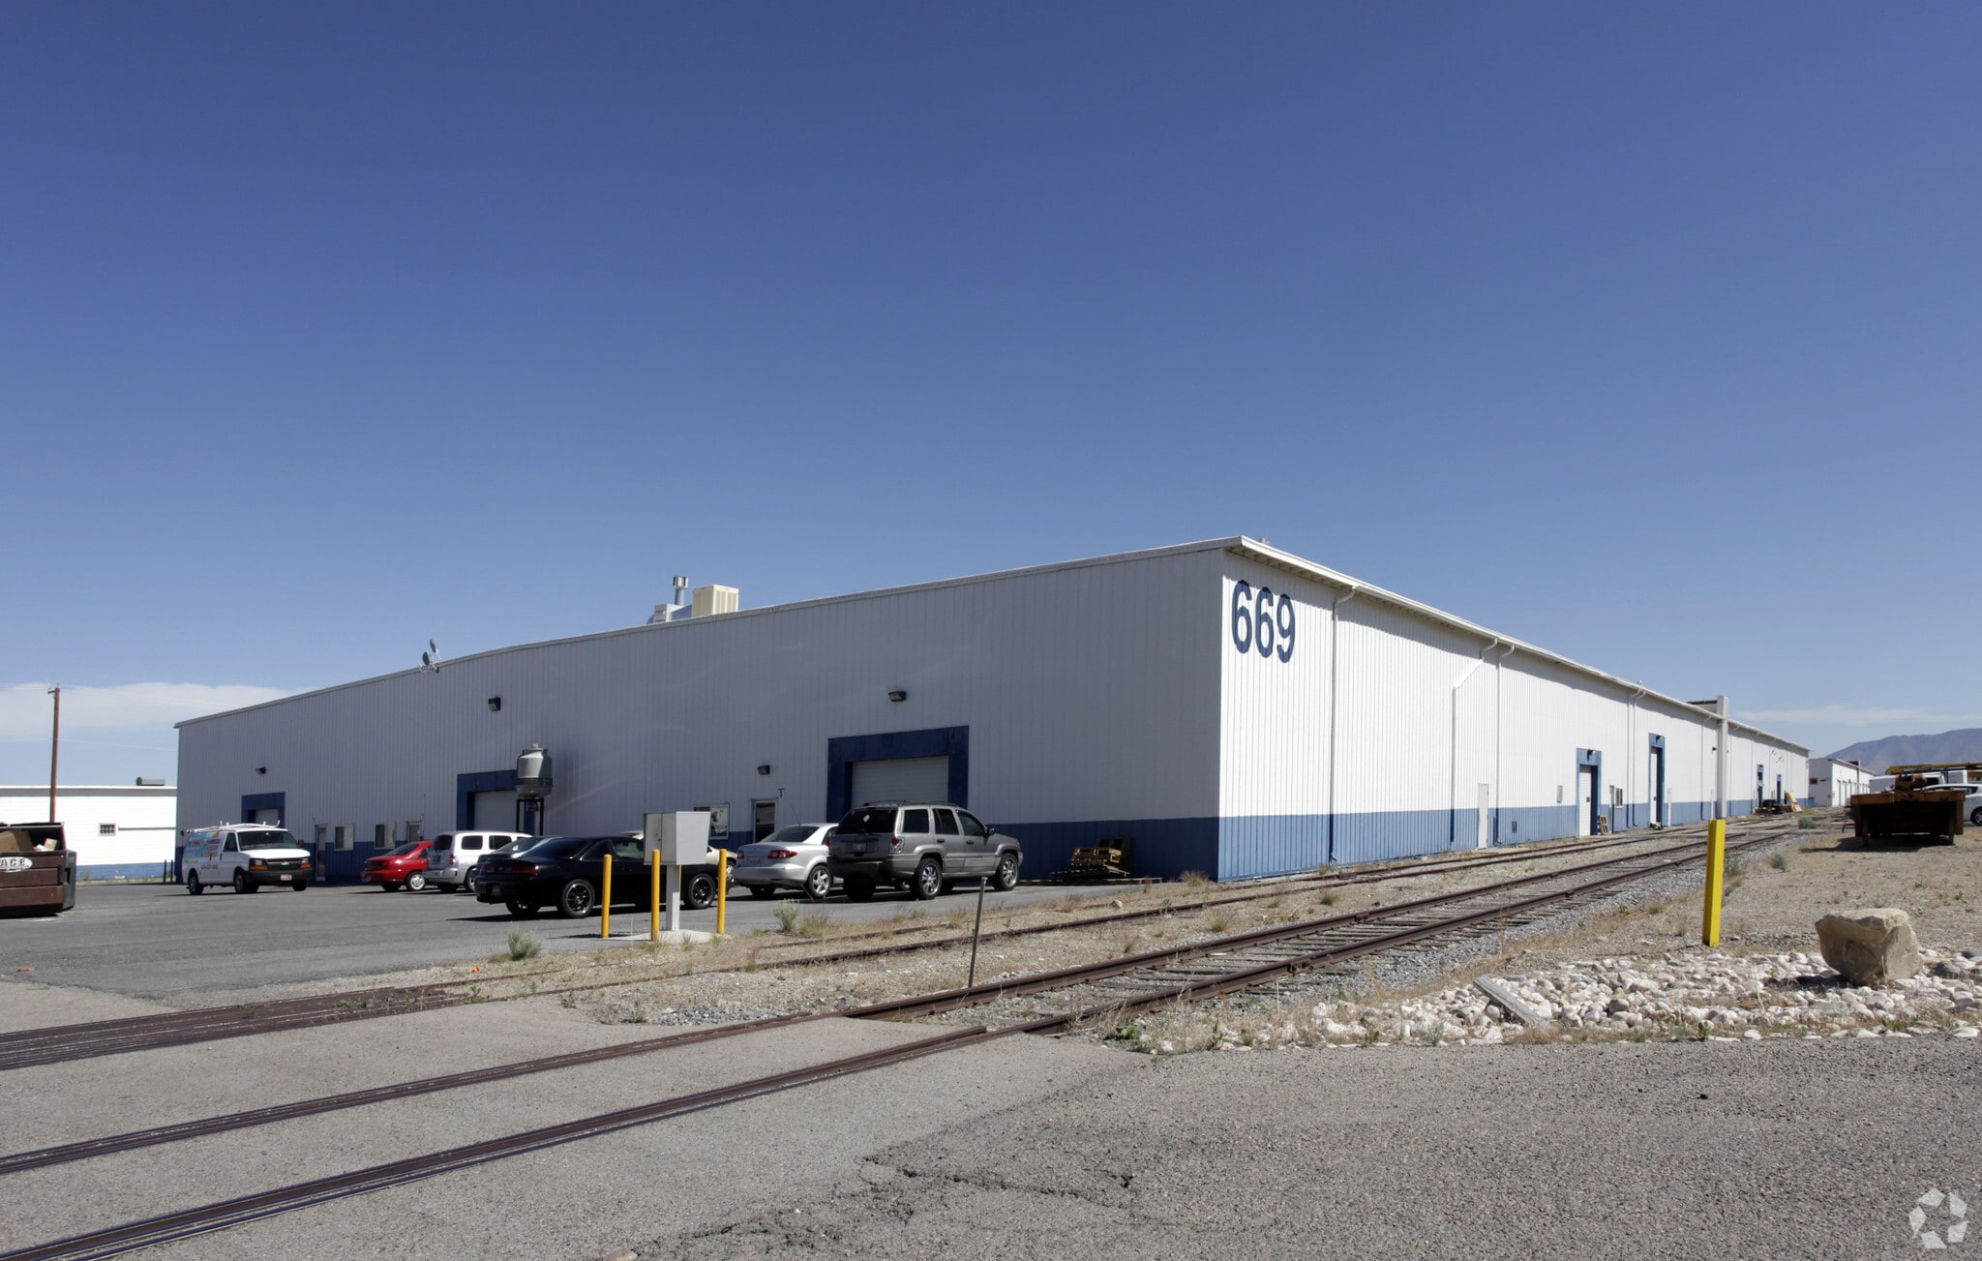
Building 669 10 S Garnet St 2,076 - 5,231 SF of Industrial Space Available in Tooele, UT 84074

Features
All Available Space(1)
Display Rental Rate as
- Space
- Size
- Term
- Rental Rate
- Space Use
- Build-Out
- Available
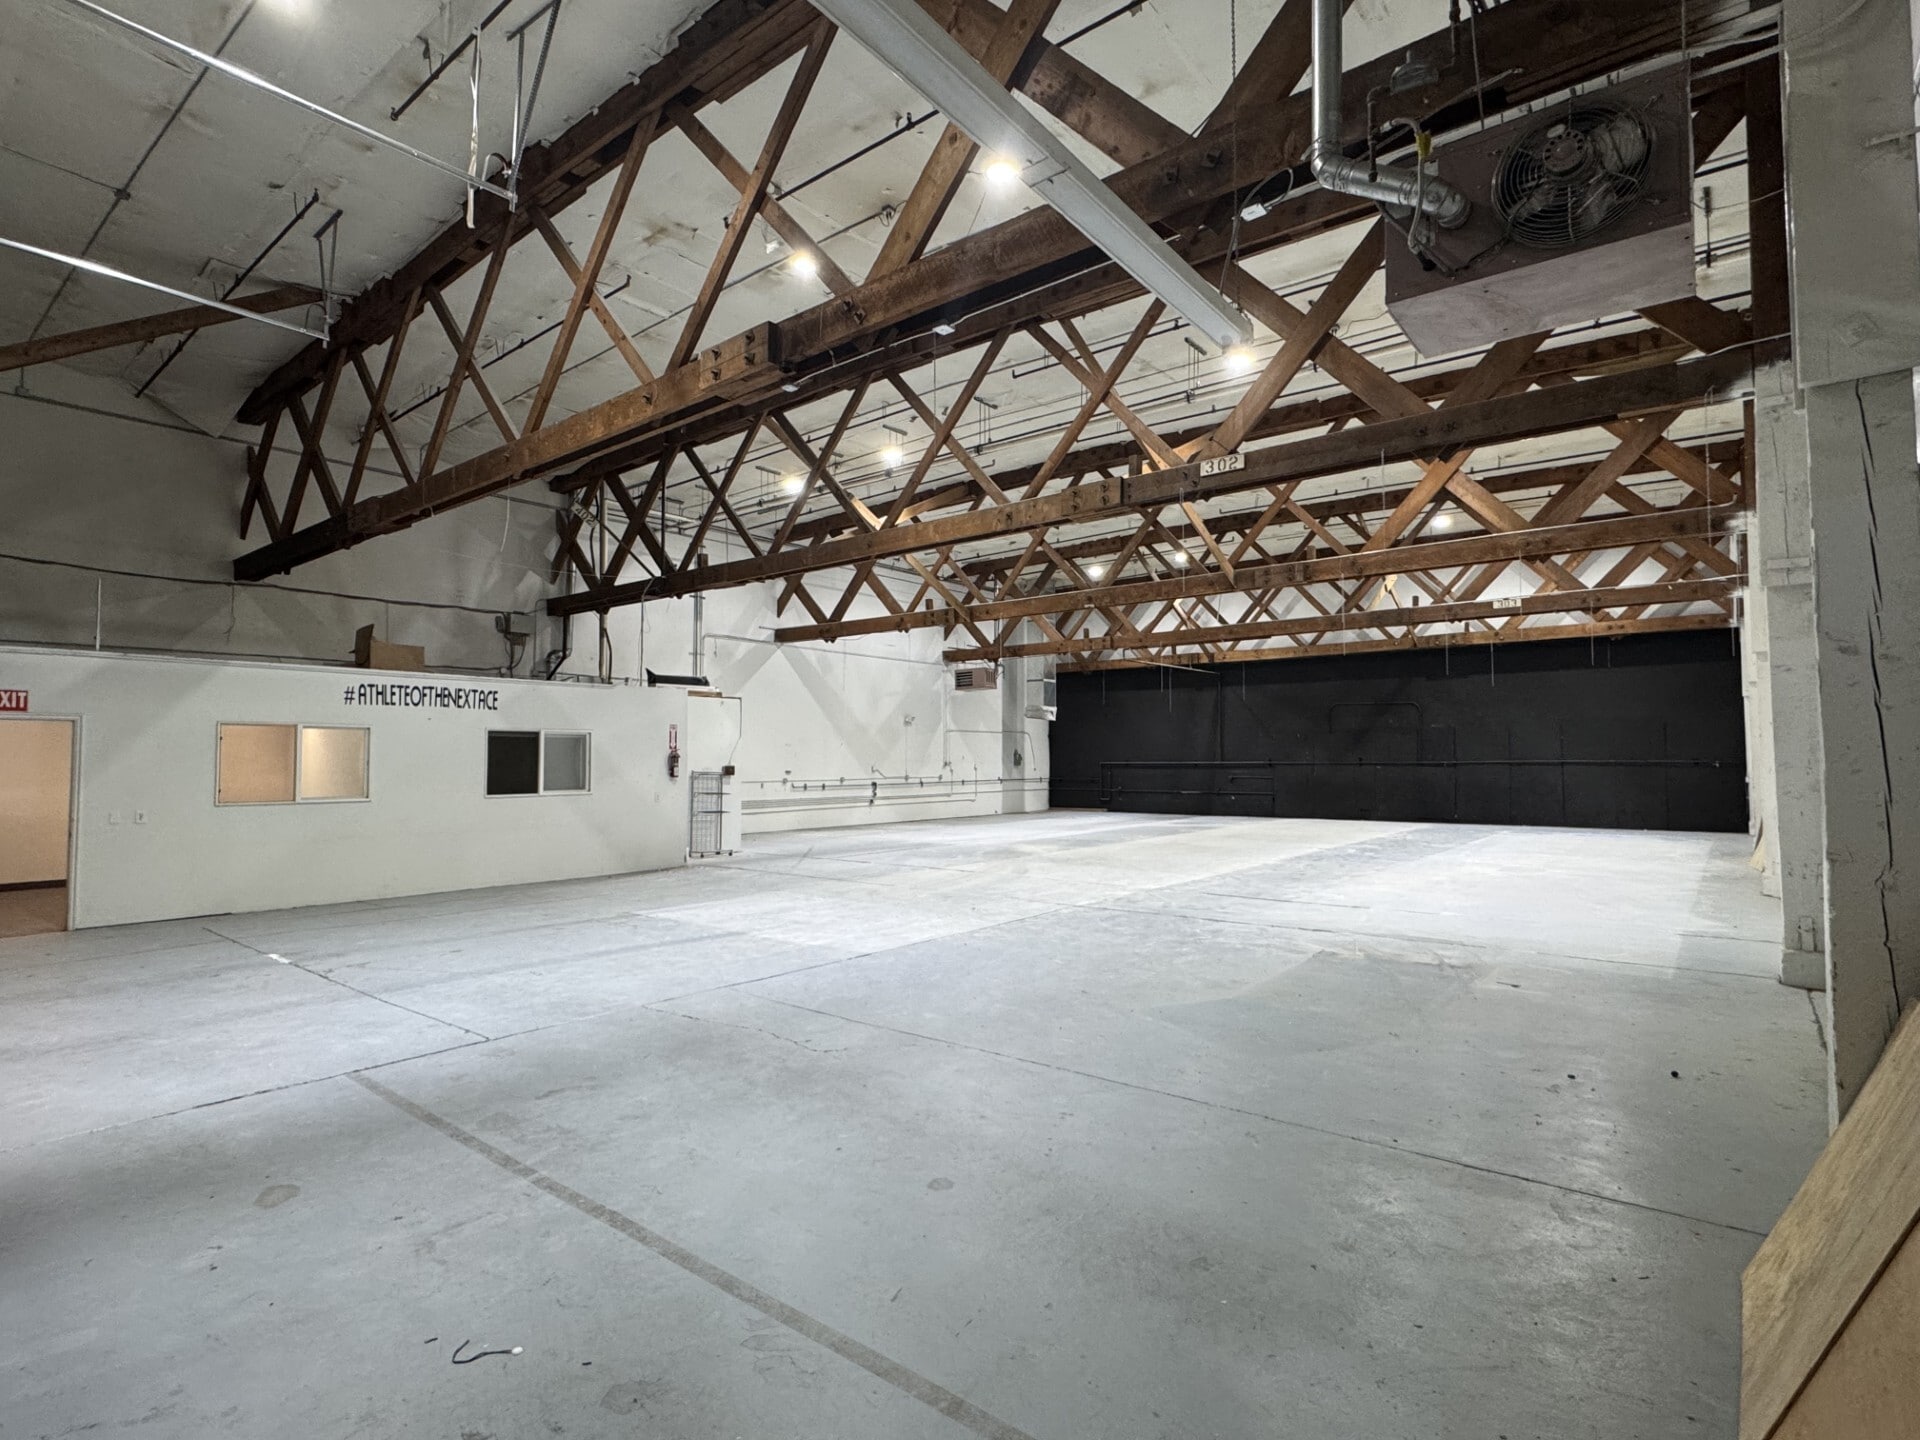


2,076-5,231 SF open industrial space ideal for light industrial, athletic training, studio, or production use. Soaring ceilings with exposed wood truss construction. Durable sealed concrete flooring throughout the main area, with a private carpeted office/reception build-out featuring windows, a separate entry, and restroom facilities. Features: • Wide-open floor plan with minimal columns • High clearance ceilings with exposed truss beams • Private front office suite with carpet, windows, and separate entrance • Restroom on-site • HVAC/exhaust fan system • Rear blackout wall section, ideal for studio backdrop, batting cage, or specialty buildout • Fire suppression/exit signage in place • Front storage/loading area
- Rate includes utilities, building services and property expenses
- Central Air Conditioning
| Space | Size | Term | Rental Rate | Space Use | Build-Out | Available |
| 1st Floor | 2,076-5,231 SF | Negotiable | $9.52 CAD/SF/YR $0.79 CAD/SF/MO $49,811 CAD/YR $4,151 CAD/MO | Industrial | - | Now |
1st Floor
| Size |
| 2,076-5,231 SF |
| Term |
| Negotiable |
| Rental Rate |
| $9.52 CAD/SF/YR $0.79 CAD/SF/MO $49,811 CAD/YR $4,151 CAD/MO |
| Space Use |
| Industrial |
| Build-Out |
| - |
| Available |
| Now |
1st Floor
| Size | 2,076-5,231 SF |
| Term | Negotiable |
| Rental Rate | $9.52 CAD/SF/YR |
| Space Use | Industrial |
| Build-Out | - |
| Available | Now |
2,076-5,231 SF open industrial space ideal for light industrial, athletic training, studio, or production use. Soaring ceilings with exposed wood truss construction. Durable sealed concrete flooring throughout the main area, with a private carpeted office/reception build-out featuring windows, a separate entry, and restroom facilities. Features: • Wide-open floor plan with minimal columns • High clearance ceilings with exposed truss beams • Private front office suite with carpet, windows, and separate entrance • Restroom on-site • HVAC/exhaust fan system • Rear blackout wall section, ideal for studio backdrop, batting cage, or specialty buildout • Fire suppression/exit signage in place • Front storage/loading area
- Rate includes utilities, building services and property expenses
- Central Air Conditioning
Warehouse Facility Facts
Demographics
Regional Accessibility


Presented by
Building 669 | 10 S Garnet St
Hmm, there seems to have been an error sending your message. Please try again.
Thanks! Your message was sent.