Log In/Sign Up
Your email has been sent.
Oakridge Business Suites 10 Shenandoah Dr 44,800 SF Industrial Building Saratoga Springs, NY 12866 $627,815 CAD ($14.01 CAD/SF)
Investment Highlights
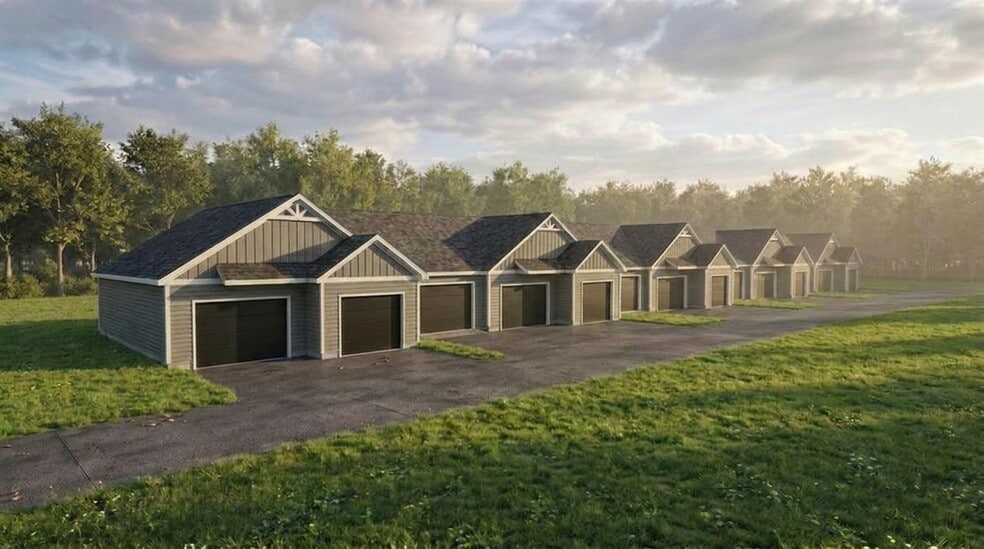
- Investment highlights Oakridge Units – Luther Forest Business Park Welcome to Oakridge, a brand-new flex industrial development located in the highly
Executive Summary
Brand new warehouse/flex space that has all the amenities you need!
Building description
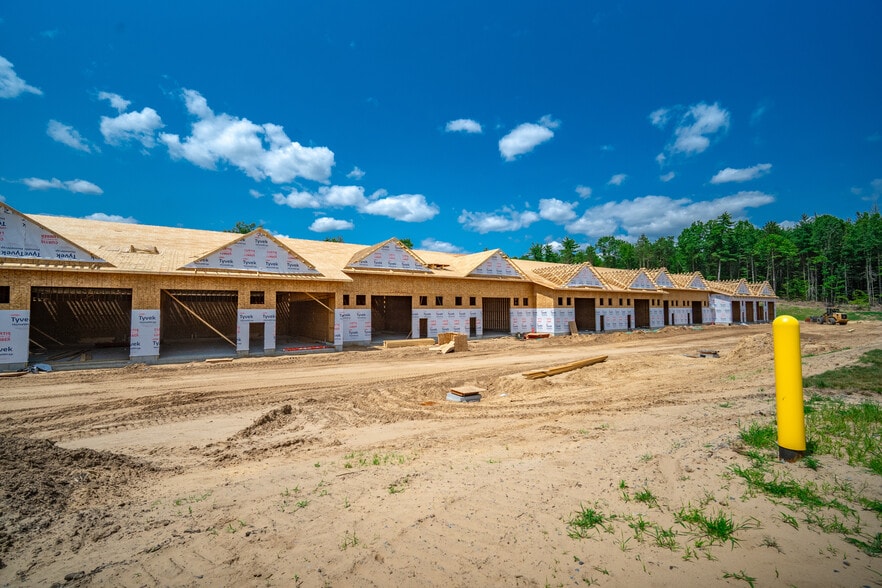
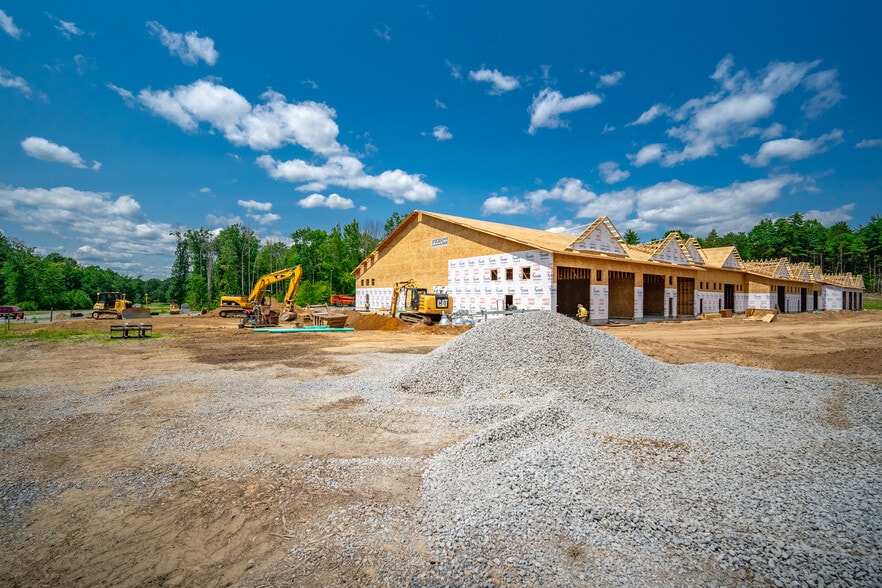
Welcome to Oak Ridge, located in the heart of Luther Forest Business Park. Now leasing brand-new commercial spaces Units 201- 210 from 2,000 and 2,400 square feet. Building to be completed November 2026.
Designed with flexibility in mind, each unit offers the option of one or two 14-foot overhead doors, 16-foot clear ceilings, three-phase power, floor drains, air conditioning, and public utilities.
Tenants also benefit from access to a convenient community loading dock, making operations efficient and seamless.
If you're looking for a modern industrial space that checks all the boxes, Oak Ridge delivers. Contact us today to learn more and reserve your space.
"This advertisement is not an offering. It is a solicitation of interest in the advertised property. No offering of the advertised units can be made and no deposits can be accepted, or reservations, binding or non-binding, can be made until an offering plan is filed with the New York State Department of Law. This advertisement is made pursuant to Cooperative Policy Statement #1, issued by the New York State Department of Law."
Building description
Welcome to Oak Ridge, located in the heart of Luther Forest Business Park. Now leasing brand-new commercial spaces Units 201- 210 from 2,000 and 2,400 square feet. Building to be completed November 2026.
Designed with flexibility in mind, each unit offers the option of one or two 14-foot overhead doors, 16-foot clear ceilings, three-phase power, floor drains, air conditioning, and public utilities.
Tenants also benefit from access to a convenient community loading dock, making operations efficient and seamless.
If you're looking for a modern industrial space that checks all the boxes, Oak Ridge delivers. Contact us today to learn more and reserve your space.
"This advertisement is not an offering. It is a solicitation of interest in the advertised property. No offering of the advertised units can be made and no deposits can be accepted, or reservations, binding or non-binding, can be made until an offering plan is filed with the New York State Department of Law. This advertisement is made pursuant to Cooperative Policy Statement #1, issued by the New York State Department of Law."
Property Facts
Amenities
- Floor Drains
- Front Loading
- Signage
- Wheelchair Accessible
- Storage Space
- Air Conditioning
- Smoke Detector
Utilities
- Lighting - Fluorescent
- Gas - Natural
- Water - County
- Sewer - County
- Heating - Electric
1 1
Not walkable
10/100
Exceptionally drivable
100/100
Fairly bikeable
40/100
Property Taxes
| Parcel Number | 415289 241.-1-6.11 | Improvements Assessment | $0 CAD |
| Land Assessment | $103,688 CAD | Total Assessment | $103,688 CAD |
Property Taxes
Parcel Number
415289 241.-1-6.11
Land Assessment
$103,688 CAD
Improvements Assessment
$0 CAD
Total Assessment
$103,688 CAD

1 of 11
Videos
Matterport 3D Exterior
Matterport 3D Tour
Photos
Street View
Street
Map
1 of 1

Presented by
Oakridge Business Suites | 10 Shenandoah Dr
Already a member? Log In
Hmm, there seems to have been an error sending your message. Please try again.
Thanks! Your message was sent.