Your email has been sent.

Waterloo Court 10 Theed St 313 - 3,320 SF of Office Space Available in London SE1 8ST


Highlights
- Excellent connectivity to the Central London public transport network
- Great local amenities
- Waterloo Station within a short walk
All Available Spaces(3)
Display Rental Rate as
- Space
- Size
- Term
- Rental Rate
- Space Use
- Build-Out
- Available


Suites 8-9 available on the whole or may be split up into two.
- Use Class: E
- Can be combined with additional space(s) for up to 3,320 SF of adjacent space
- Private Restrooms
- Attractive vaulted ceiling
- Open Floor Plan Layout
- Energy Performance Rating - B
- Kitchen facilities
- High quality character office space
Suites 8-9 available on the whole or may be split up into two.
- Use Class: E
- Can be combined with additional space(s) for up to 3,320 SF of adjacent space
- Private Restrooms
- Attractive vaulted ceiling
- Open Floor Plan Layout
- Energy Performance Rating - B
- Kitchen facilities
- High quality character office space
Suites 8-9 available on the whole or may be split up into two.
- Use Class: E
- Can be combined with additional space(s) for up to 3,320 SF of adjacent space
- Private Restrooms
- Attractive vaulted ceiling
- Open Floor Plan Layout
- Energy Performance Rating - B
- Kitchen facilities
- High quality character office space
| Space | Size | Term | Rental Rate | Space Use | Build-Out | Available |
| 2nd Floor, Ste Suite 8 | 1,607 SF | Negotiable | $89.90 CAD/SF/YR $7.49 CAD/SF/MO $144,467 CAD/YR $12,039 CAD/MO | Office | Shell Space | Now |
| 2nd Floor, Ste Suite 9 | 1,400 SF | Negotiable | $89.90 CAD/SF/YR $7.49 CAD/SF/MO $125,858 CAD/YR $10,488 CAD/MO | Office | Shell Space | Now |
| 3rd Floor, Ste Suite 9 | 313 SF | Negotiable | $89.90 CAD/SF/YR $7.49 CAD/SF/MO $28,138 CAD/YR $2,345 CAD/MO | Office | Shell Space | Now |
2nd Floor, Ste Suite 8
| Size |
| 1,607 SF |
| Term |
| Negotiable |
| Rental Rate |
| $89.90 CAD/SF/YR $7.49 CAD/SF/MO $144,467 CAD/YR $12,039 CAD/MO |
| Space Use |
| Office |
| Build-Out |
| Shell Space |
| Available |
| Now |
2nd Floor, Ste Suite 9
| Size |
| 1,400 SF |
| Term |
| Negotiable |
| Rental Rate |
| $89.90 CAD/SF/YR $7.49 CAD/SF/MO $125,858 CAD/YR $10,488 CAD/MO |
| Space Use |
| Office |
| Build-Out |
| Shell Space |
| Available |
| Now |
3rd Floor, Ste Suite 9
| Size |
| 313 SF |
| Term |
| Negotiable |
| Rental Rate |
| $89.90 CAD/SF/YR $7.49 CAD/SF/MO $28,138 CAD/YR $2,345 CAD/MO |
| Space Use |
| Office |
| Build-Out |
| Shell Space |
| Available |
| Now |
2nd Floor, Ste Suite 8
| Size | 1,607 SF |
| Term | Negotiable |
| Rental Rate | $89.90 CAD/SF/YR |
| Space Use | Office |
| Build-Out | Shell Space |
| Available | Now |
Suites 8-9 available on the whole or may be split up into two.
- Use Class: E
- Open Floor Plan Layout
- Can be combined with additional space(s) for up to 3,320 SF of adjacent space
- Energy Performance Rating - B
- Private Restrooms
- Kitchen facilities
- Attractive vaulted ceiling
- High quality character office space
2nd Floor, Ste Suite 9
| Size | 1,400 SF |
| Term | Negotiable |
| Rental Rate | $89.90 CAD/SF/YR |
| Space Use | Office |
| Build-Out | Shell Space |
| Available | Now |
Suites 8-9 available on the whole or may be split up into two.
- Use Class: E
- Open Floor Plan Layout
- Can be combined with additional space(s) for up to 3,320 SF of adjacent space
- Energy Performance Rating - B
- Private Restrooms
- Kitchen facilities
- Attractive vaulted ceiling
- High quality character office space
3rd Floor, Ste Suite 9
| Size | 313 SF |
| Term | Negotiable |
| Rental Rate | $89.90 CAD/SF/YR |
| Space Use | Office |
| Build-Out | Shell Space |
| Available | Now |
Suites 8-9 available on the whole or may be split up into two.
- Use Class: E
- Open Floor Plan Layout
- Can be combined with additional space(s) for up to 3,320 SF of adjacent space
- Energy Performance Rating - B
- Private Restrooms
- Kitchen facilities
- Attractive vaulted ceiling
- High quality character office space
Property Overview
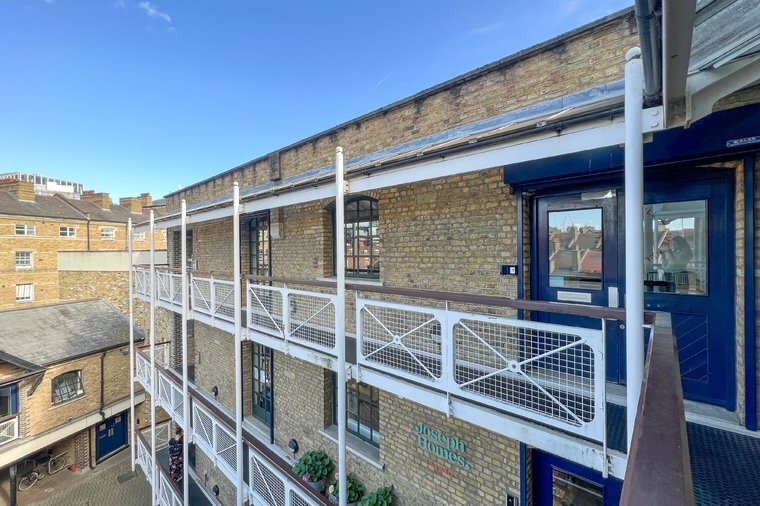
Waterloo Court is a courtyard office development comprising six office units arranged around a central communal courtyard. The building provides a mix of contemporary office accommodation with character features including exposed brickwork, Crittall-style windows and generous natural light. The property is situated on Theed Street in the Waterloo area of SE1, within a mixed commercial and residential environment close to the South Bank and central London transport connections.
- Courtyard
- Security System
- Kitchen
- Accent Lighting
- Bicycle Storage
- Central Heating
- Hardwood Floors
- Raised Floor System
Property Facts
Select Tenants
- Floor
- Tenant Name
- Industry
- GRND
- Antony Patrick Associates
- Professional, Scientific, and Technical Services
- GRND
- Ark Housing Association Ltd
- Services
- 1st
- Automation Logic
- Professional, Scientific, and Technical Services
- 3rd
- Factor 9 Design
- Professional, Scientific, and Technical Services
- Multiple
- FIGO
- Services
- Multiple
- Joseph Homes
- Real Estate
- GRND
- Kirker Holidays
- Services
- 3rd
- Studio DRA
- Professional, Scientific, and Technical Services
- 3rd
- Virtual Tech Associates
- Professional, Scientific, and Technical Services
- 3rd
- Wigfall Group Practice Ltd
- Professional, Scientific, and Technical Services




Presented by
Waterloo Court | 10 Theed St
Hmm, there seems to have been an error sending your message. Please try again.
Thanks! Your message was sent.