Your email has been sent.
N/A 100 Bridge Ct 3,850 SF of Industrial Space Available in Stevensville, MD 21666
Features
All Available Space(1)
Display Rental Rate as
- Space
- Size
- Term
- Rental Rate
- Space Use
- Build-Out
- Available
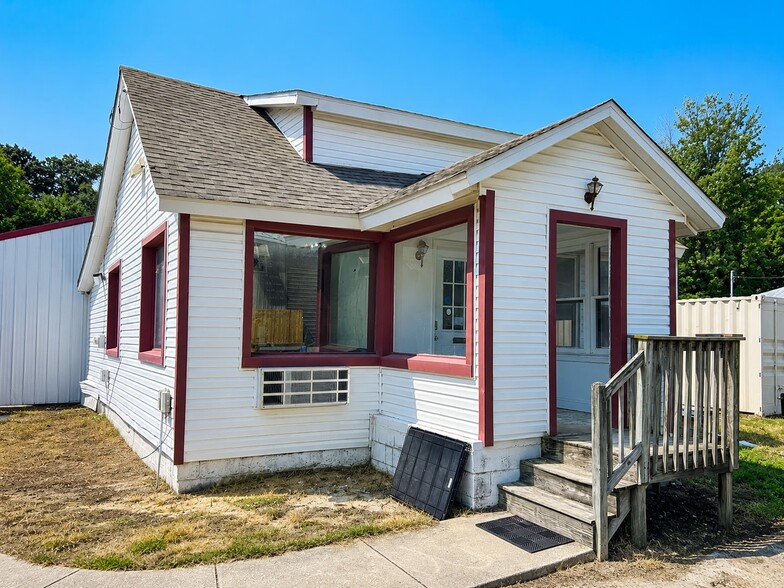
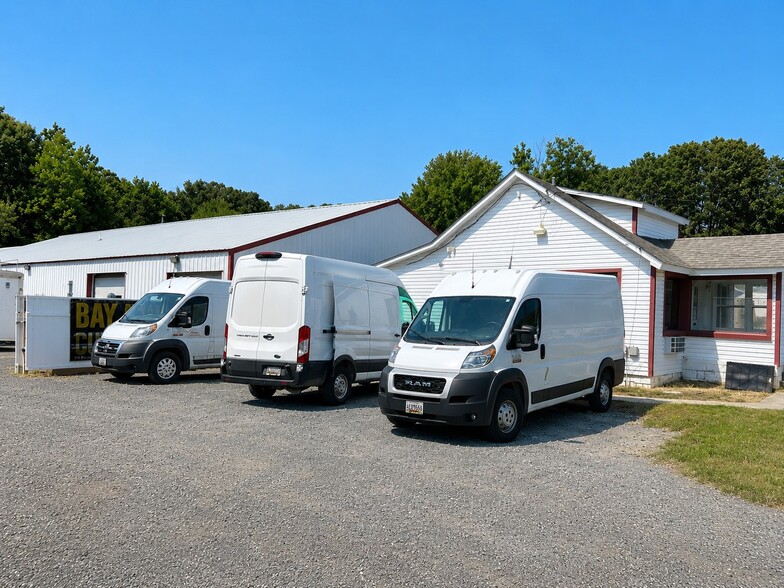
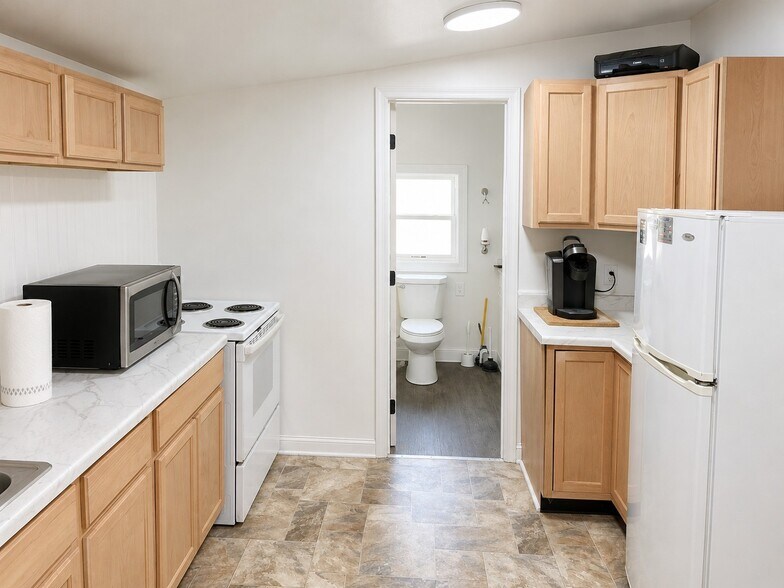
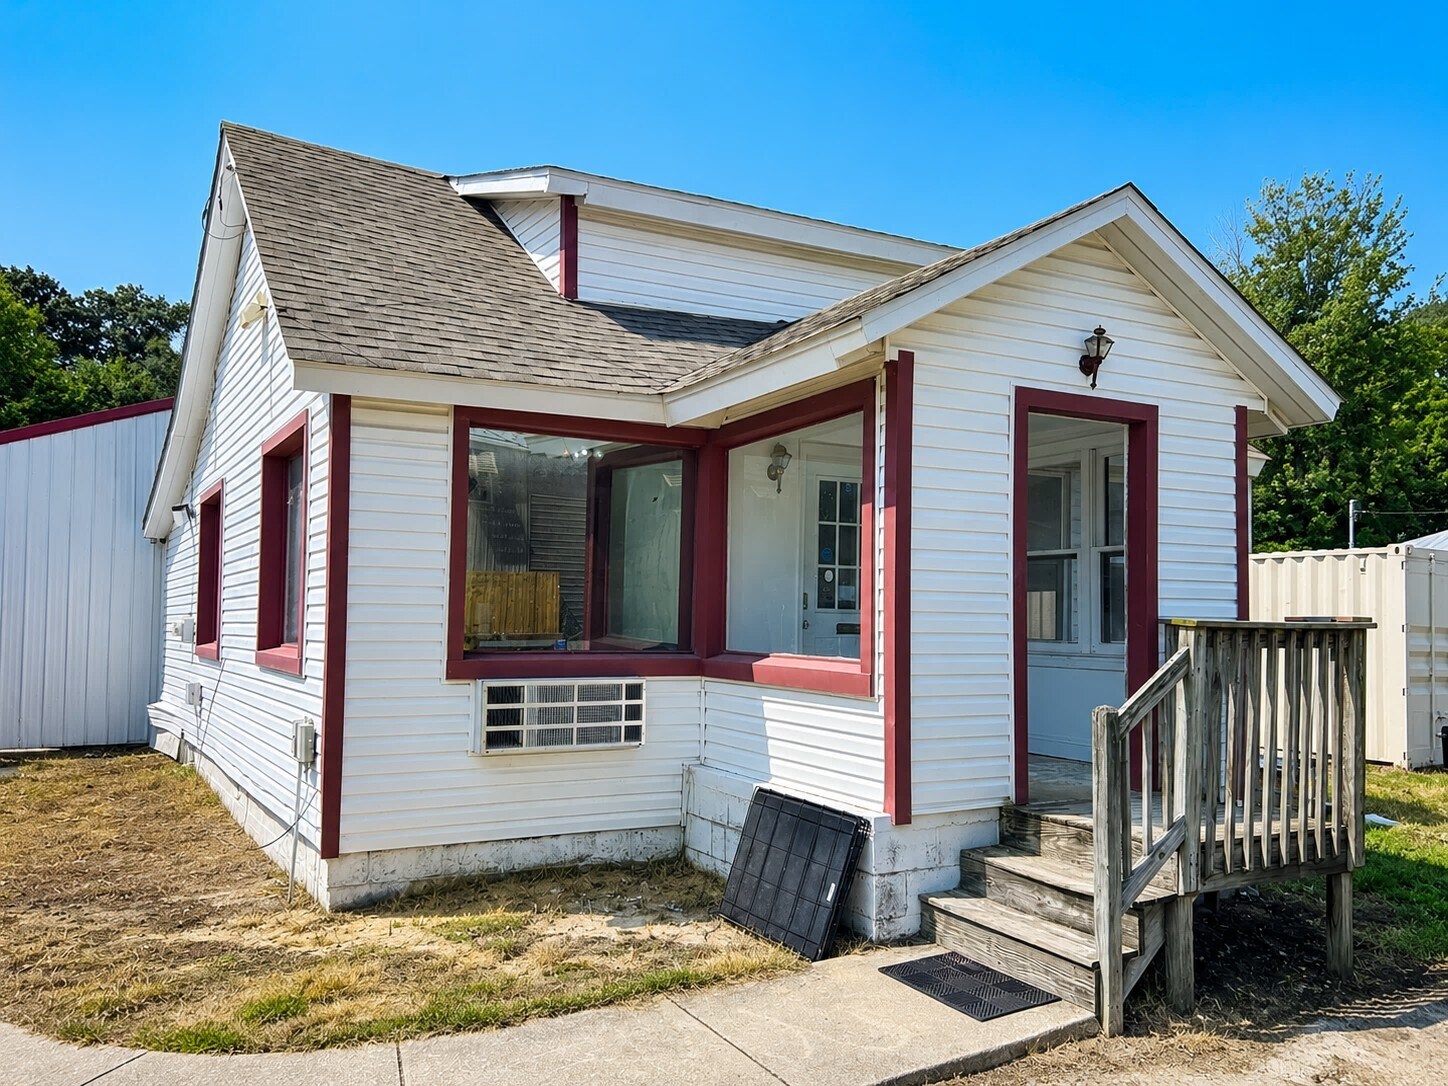
Approximately 3,850 SF of versatile flex space combining finished office/support areas with a substantial shop, warehouse and storage component. The front portion includes multiple rooms suitable for private offices, reception, showroom or administrative use, along with a kitchen and restroom. The rear provides approximately 3,000 SF of functional shop/work space with a large open work area, concrete floors, extensive lighting, storage areas and drive-in overhead-door access. Situated on approximately 0.83 acres, the property also provides on-site parking and room for commercial vehicles. Well suited for contractors, trades, service businesses, light manufacturing, woodworking, distribution and other flex users.
- Lease rate does not include utilities, property expenses or building services
- 1 Drive Bay
| Space | Size | Term | Rental Rate | Space Use | Build-Out | Available |
| 1st Floor | 3,850 SF | Negotiable | $16.55 CAD/SF/YR $1.38 CAD/SF/MO $63,707 CAD/YR $5,309 CAD/MO | Industrial | - | Now |
1st Floor
| Size |
| 3,850 SF |
| Term |
| Negotiable |
| Rental Rate |
| $16.55 CAD/SF/YR $1.38 CAD/SF/MO $63,707 CAD/YR $5,309 CAD/MO |
| Space Use |
| Industrial |
| Build-Out |
| - |
| Available |
| Now |
1st Floor
| Size | 3,850 SF |
| Term | Negotiable |
| Rental Rate | $16.55 CAD/SF/YR |
| Space Use | Industrial |
| Build-Out | - |
| Available | Now |
Approximately 3,850 SF of versatile flex space combining finished office/support areas with a substantial shop, warehouse and storage component. The front portion includes multiple rooms suitable for private offices, reception, showroom or administrative use, along with a kitchen and restroom. The rear provides approximately 3,000 SF of functional shop/work space with a large open work area, concrete floors, extensive lighting, storage areas and drive-in overhead-door access. Situated on approximately 0.83 acres, the property also provides on-site parking and room for commercial vehicles. Well suited for contractors, trades, service businesses, light manufacturing, woodworking, distribution and other flex users.
- Lease rate does not include utilities, property expenses or building services
- 1 Drive Bay
Property Overview
Approximately 3,850 SF of versatile flex space combining finished office/support areas with a substantial shop, warehouse and storage component. The front portion includes multiple rooms suitable for private offices, reception, showroom or administrative use, along with a kitchen and restroom. The rear provides approximately 3,000 SF of functional shop/work space with a large open work area, concrete floors, extensive lighting, storage areas and drive-in overhead-door access. Situated on approximately 0.83 acres, the property also provides on-site parking and room for commercial vehicles. Well suited for contractors, trades, service businesses, light manufacturing, woodworking, distribution and other flex users.
Warehouse Facility Facts
Select Tenants
- Floor
- Tenant Name
- Industry
- 1st
- Annapolis Yacht Club
- Services


Presented by

N/A | 100 Bridge Ct
Hmm, there seems to have been an error sending your message. Please try again.
Thanks! Your message was sent.