Your email has been sent.

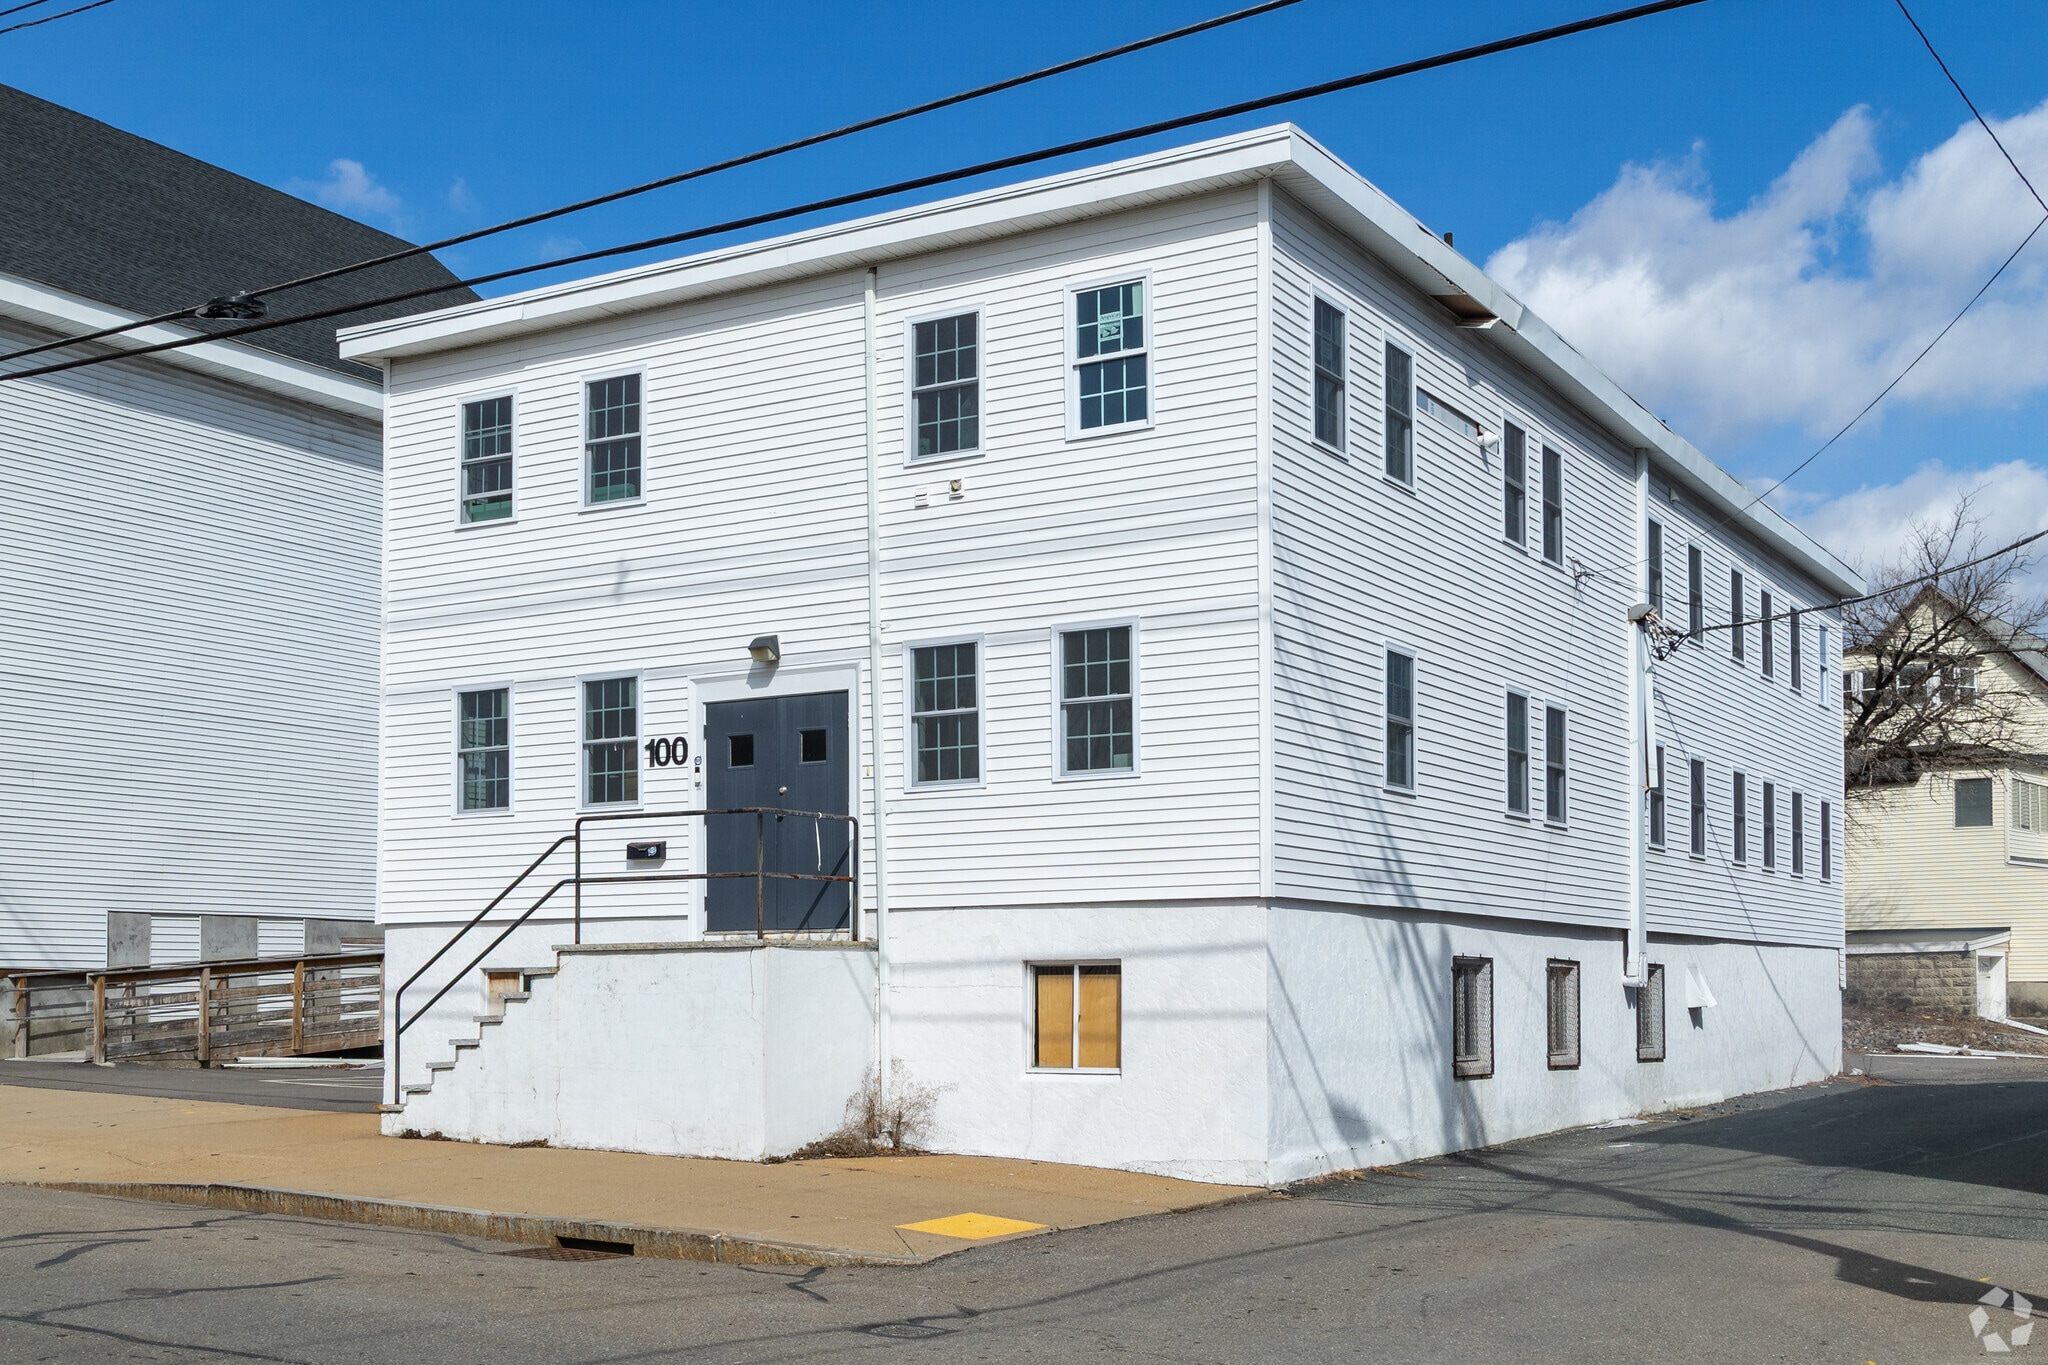
100 Central St 2,745 SF of Industrial Space Available in Milford, MA 01757
Features
All Available Space(1)
Display Rental Rate as
- Space
- Size
- Term
- Rental Rate
- Space Use
- Build-Out
- Available
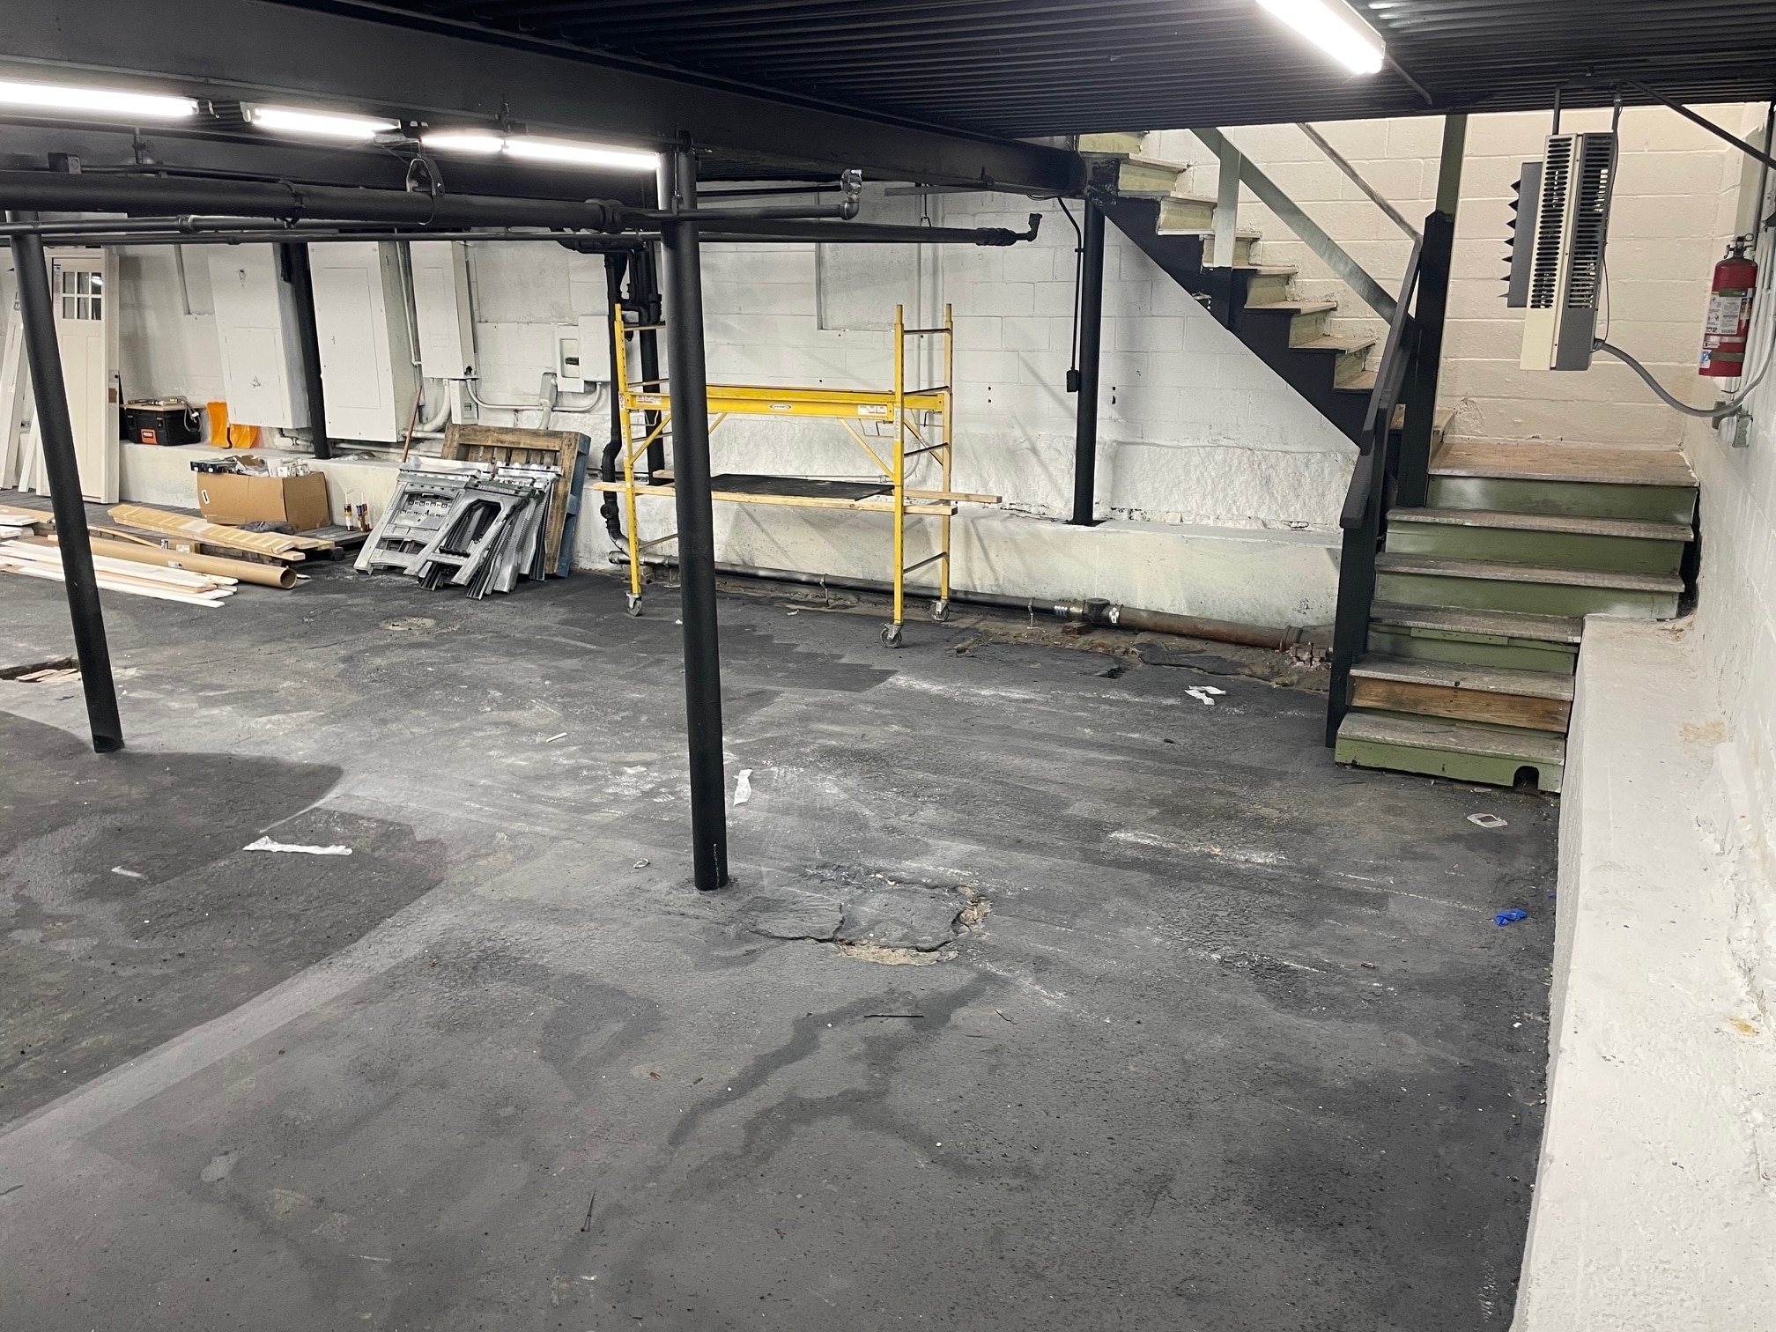


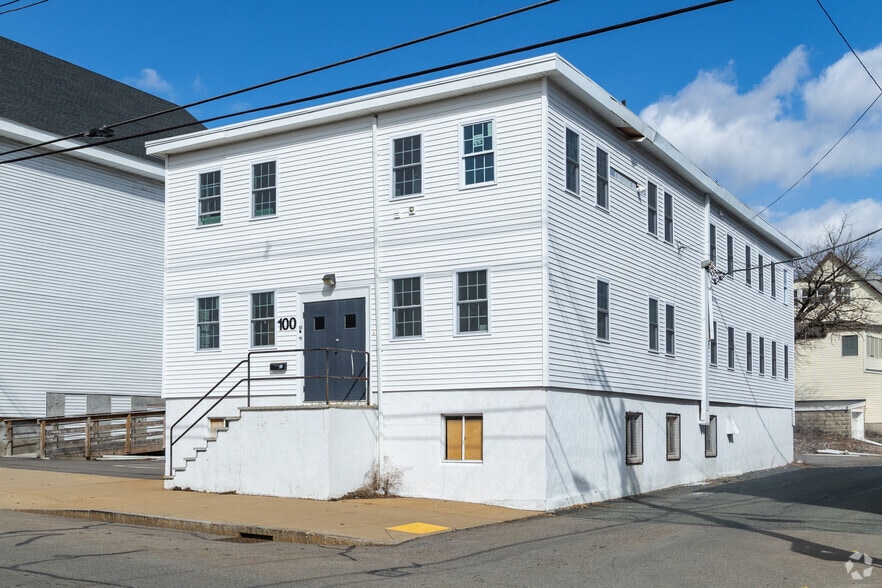
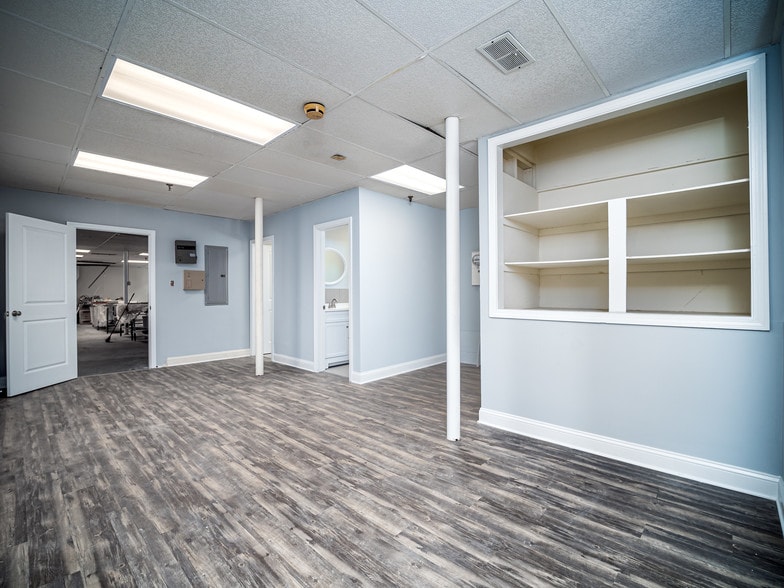
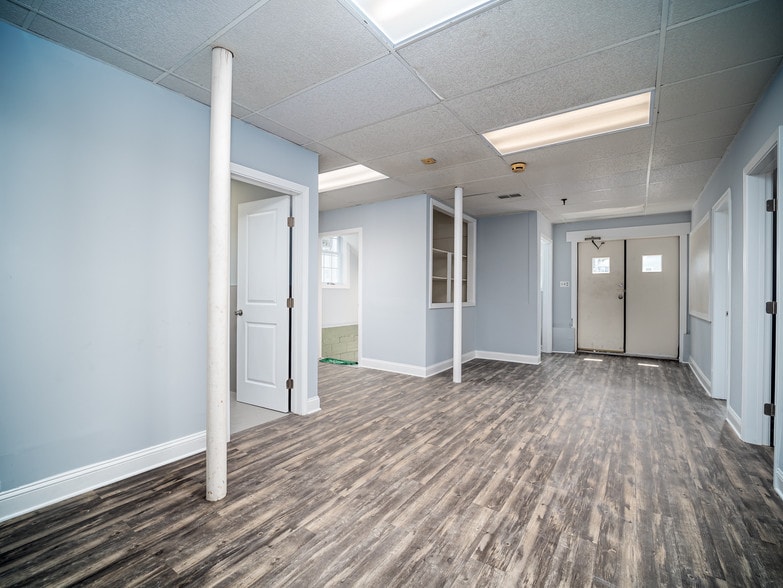
This turnkey basement warehouse/storage space with bathroom is ready for immediate occupancy. Roll up door in the rear with 6 steps leading down into the basement. Windows on the perimeter of the space provide ample light. lots of electric is available (1200 AMPs to the building) in addition to a large gas line coming into the building. LED lighting. Fire alarm and fire sprinkler systems installed. Plenty of parking and some yard space is available.
- Listed lease rate plus proportional share of utilities
- Private Restrooms
- Emergency Lighting
- Yard
- Central Heating System
- Secure Storage
- Natural Light
- Smoke Detector
| Space | Size | Term | Rental Rate | Space Use | Build-Out | Available |
| Basement | 2,745 SF | Negotiable | $11.07 CAD/SF/YR $0.92 CAD/SF/MO $30,381 CAD/YR $2,532 CAD/MO | Industrial | Shell Space | Now |
Basement
| Size |
| 2,745 SF |
| Term |
| Negotiable |
| Rental Rate |
| $11.07 CAD/SF/YR $0.92 CAD/SF/MO $30,381 CAD/YR $2,532 CAD/MO |
| Space Use |
| Industrial |
| Build-Out |
| Shell Space |
| Available |
| Now |
Basement
| Size | 2,745 SF |
| Term | Negotiable |
| Rental Rate | $11.07 CAD/SF/YR |
| Space Use | Industrial |
| Build-Out | Shell Space |
| Available | Now |
This turnkey basement warehouse/storage space with bathroom is ready for immediate occupancy. Roll up door in the rear with 6 steps leading down into the basement. Windows on the perimeter of the space provide ample light. lots of electric is available (1200 AMPs to the building) in addition to a large gas line coming into the building. LED lighting. Fire alarm and fire sprinkler systems installed. Plenty of parking and some yard space is available.
- Listed lease rate plus proportional share of utilities
- Central Heating System
- Private Restrooms
- Secure Storage
- Emergency Lighting
- Natural Light
- Yard
- Smoke Detector
Warehouse Facility Facts



Presented by
100 Central St
Hmm, there seems to have been an error sending your message. Please try again.
Thanks! Your message was sent.