Your email has been sent.

Physician's Plaza 100 Covey Dr 626 - 9,381 SF of Office/Medical Space Available in Franklin, TN 37067
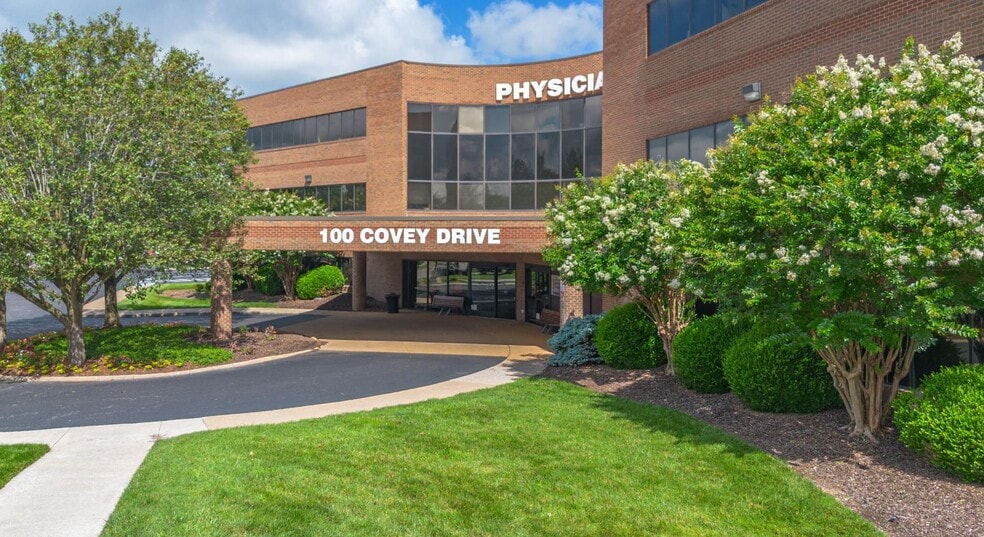
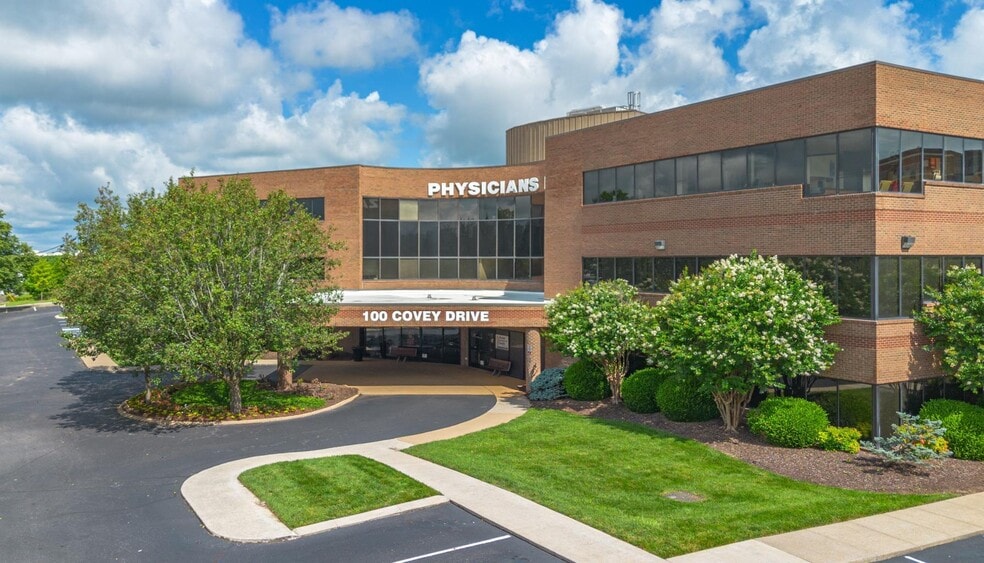
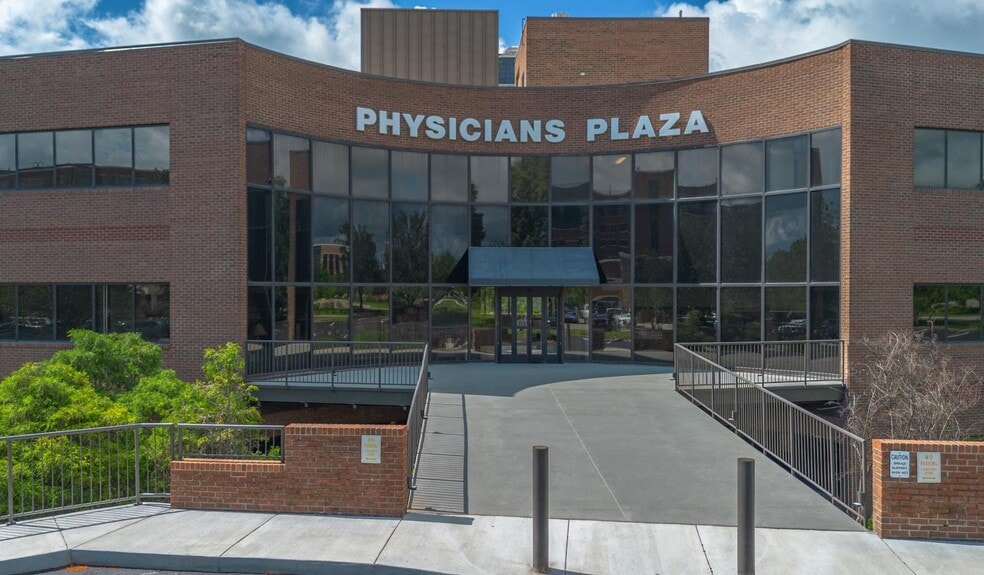
Highlights
- Common areas renovationed in 2025.
- Direct access to I-65 and Murfreesboro Road.
- Located within Williamson Health’s medical campus in Franklin.
- Free surface parking for staff and patients.
All Available Spaces(5)
Display Rental Rate as
- Space
- Size
- Term
- Rental Rate
- Space Use
- Build-Out
- Available
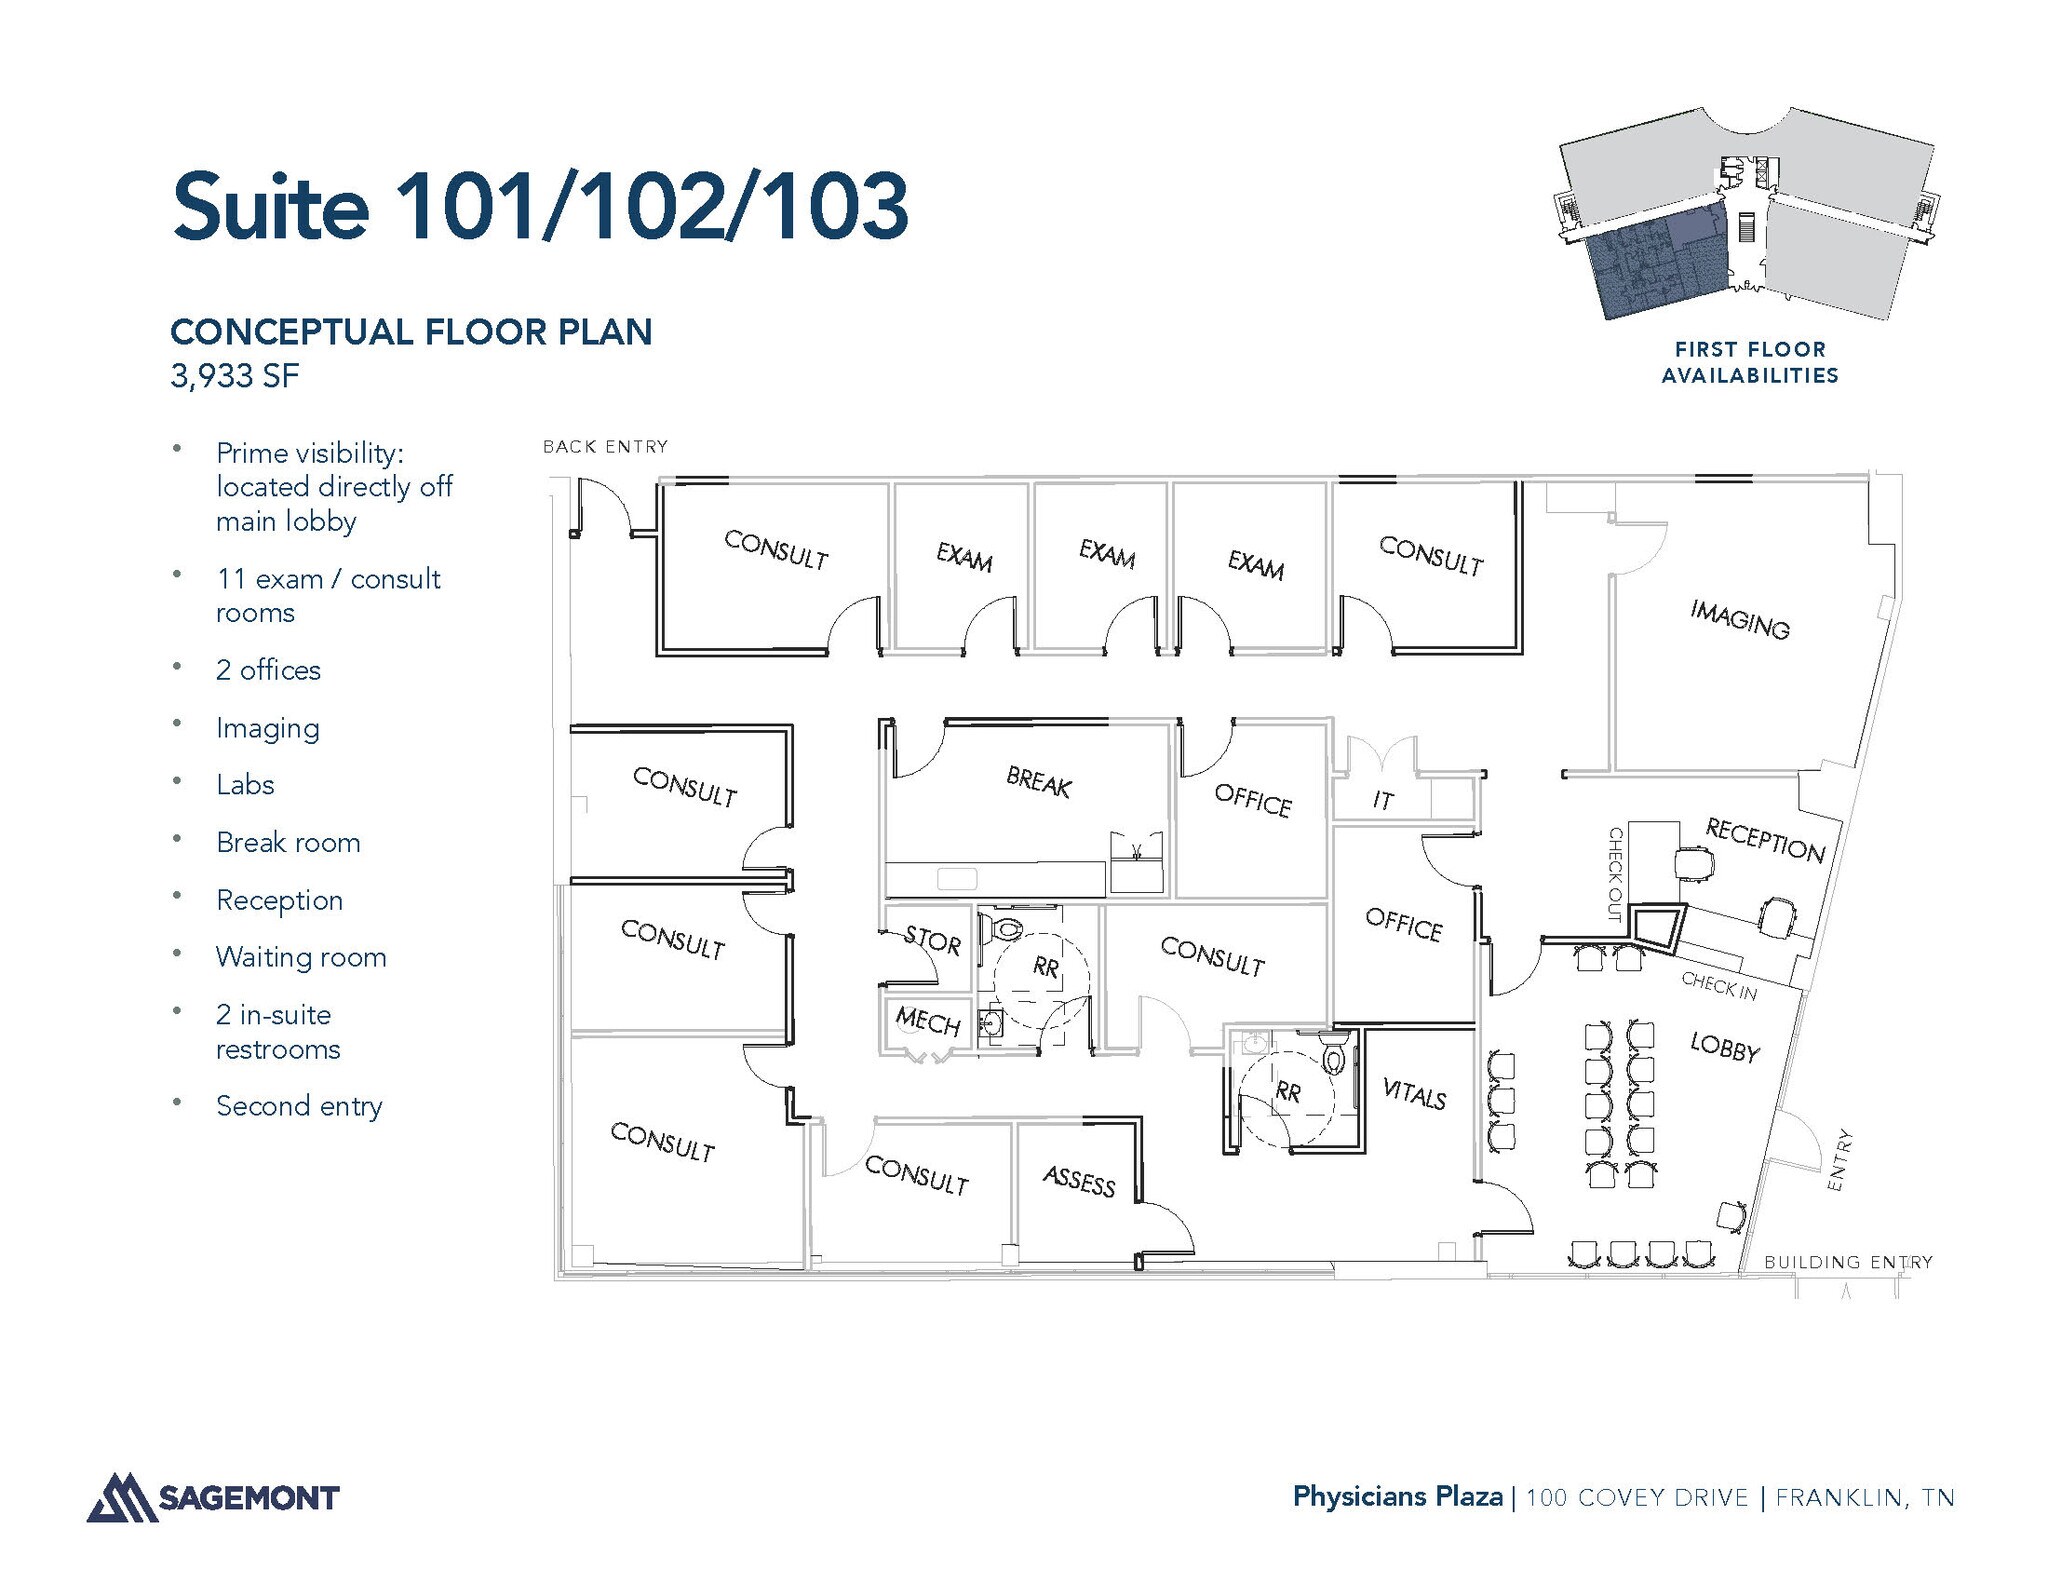

First-floor medical suite featuring exam and consult rooms, imaging space, laboratory area, reception, waiting room, private offices, break room, and two in-suite restrooms. The layout includes dual entrances and visibility adjacent to the main lobby.
- Fully Built-Out as Standard Medical Space
- 2 Private Offices
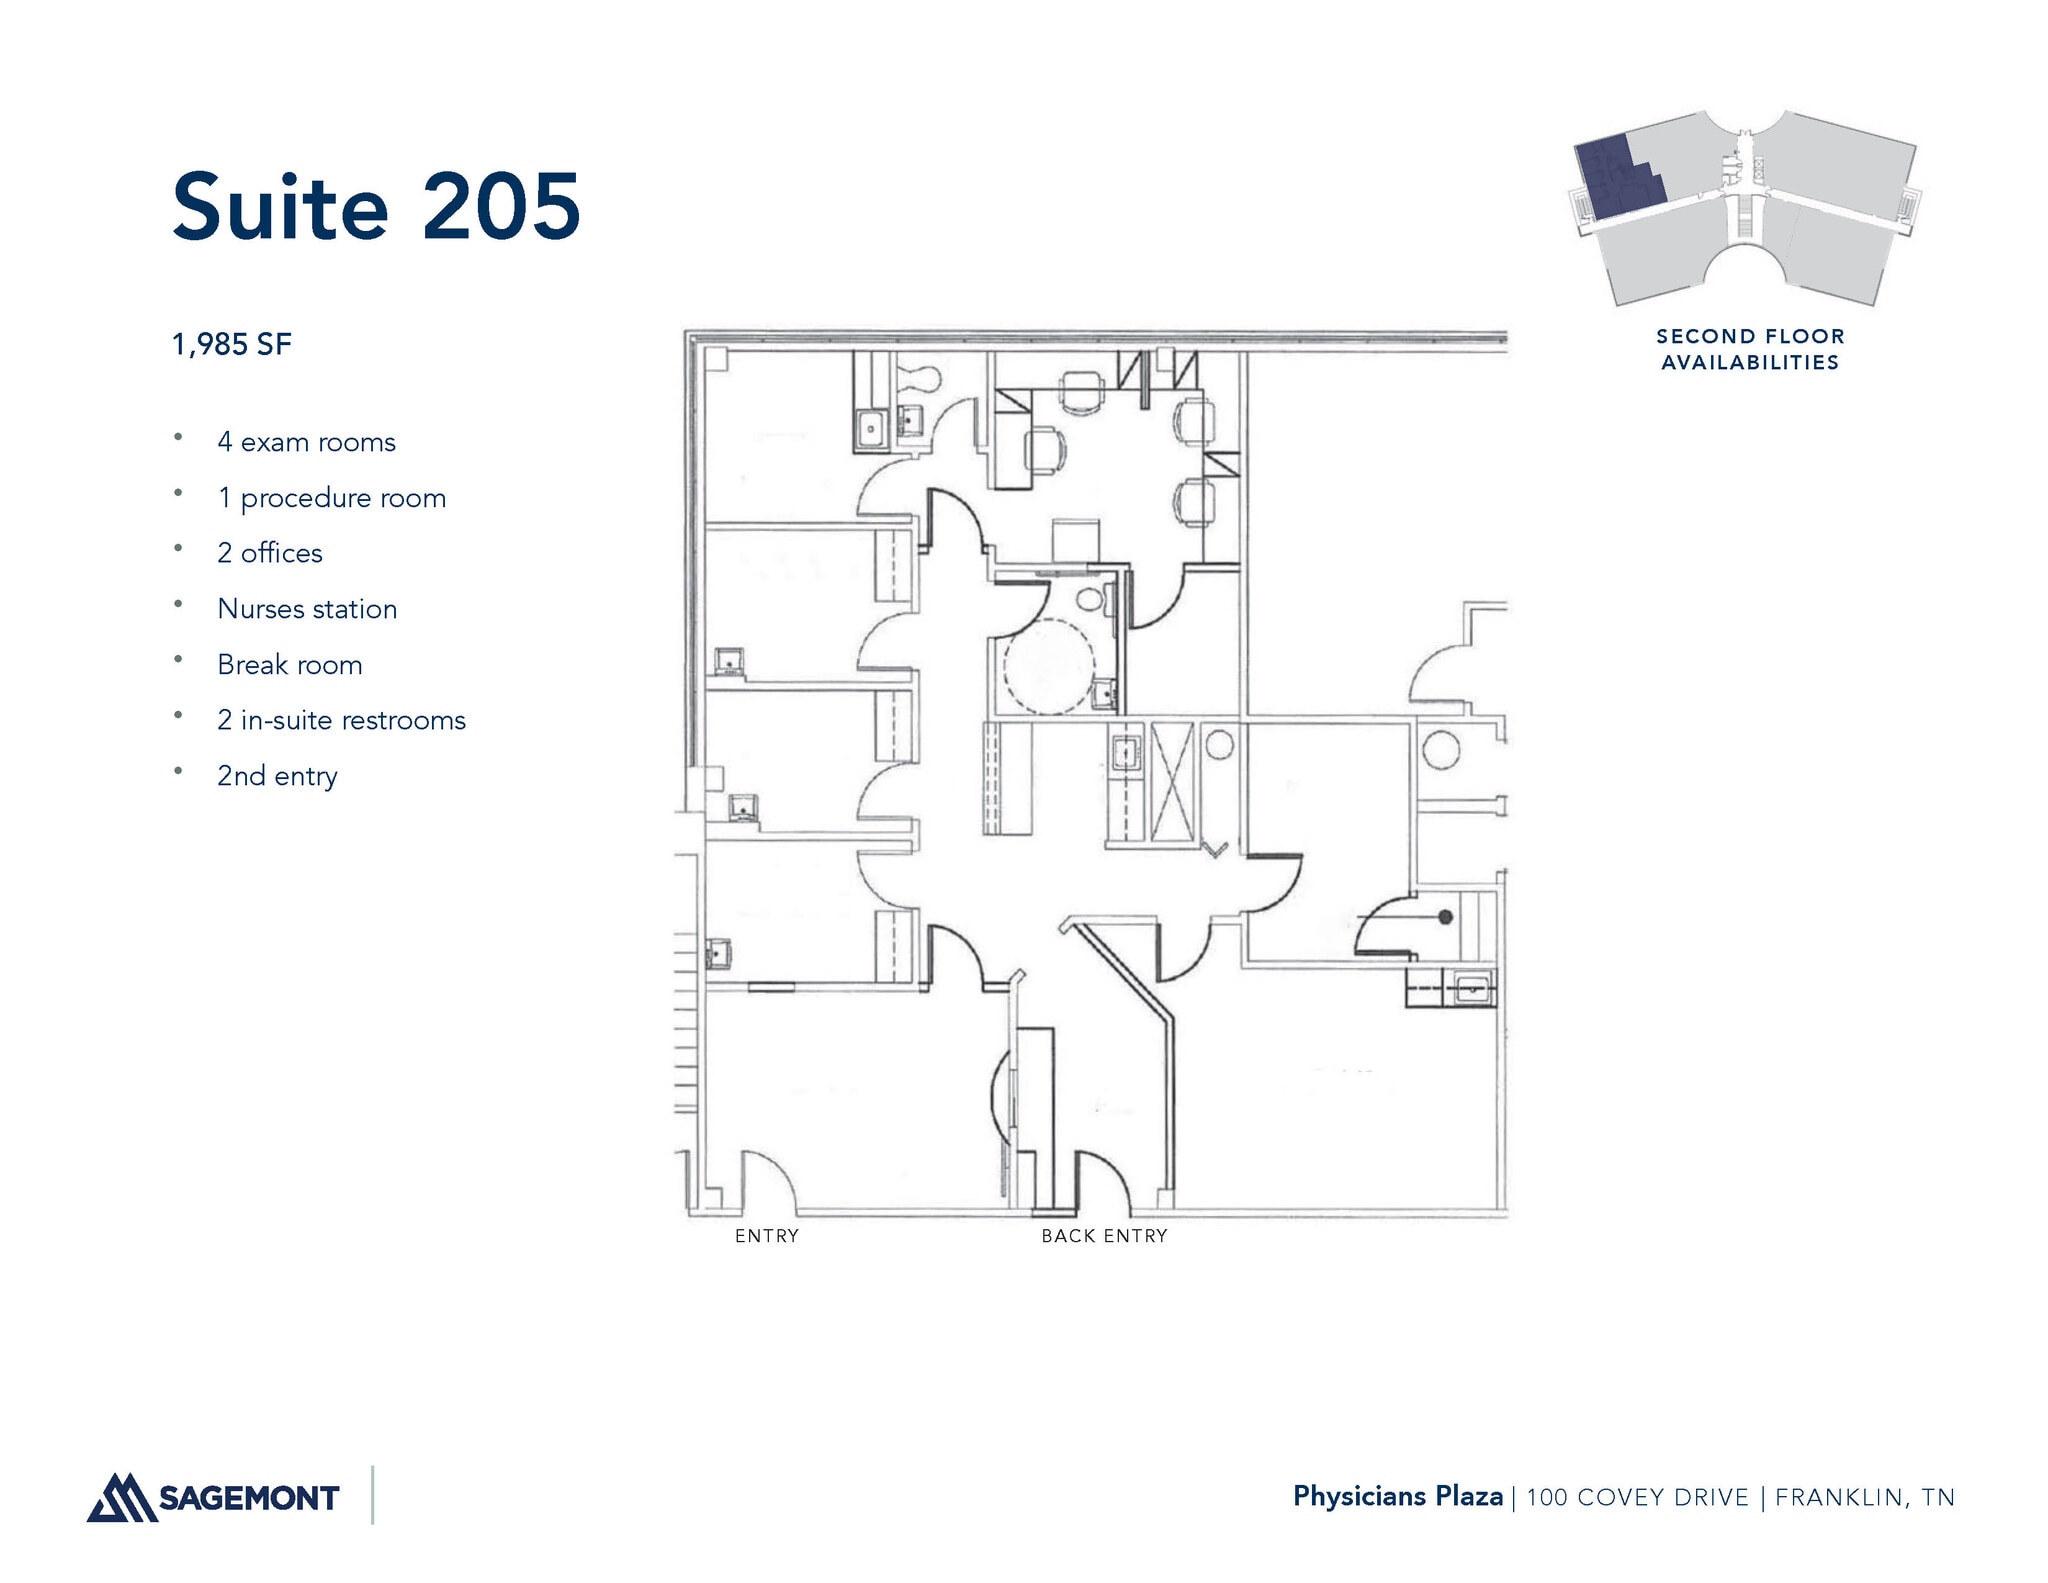
Medical office layout with four exam rooms, one procedure room, two private offices, a nurses station, two in-suite restrooms, and a secondary entrance.
- Listed rate may not include certain utilities, building services and property expenses
- 2 Private Offices
- Fully Built-Out as Standard Medical Space
Professional office configuration featuring three offices, conference room, waiting and reception area, break room, storage/clinician room, and a separate rear entrance.
- Fully Built-Out as Standard Medical Space
- 3 Private Offices
- Mostly Open Floor Plan Layout

Limited suite-specific information is available. The suite is identified as a third-floor availability. : https://my.matterport.com/show/?m=ANpZ3GkLA5y
- Fully Built-Out as Professional Services Office
- Central Air and Heating
- Open Floor Plan Layout
- Hardwood Floors
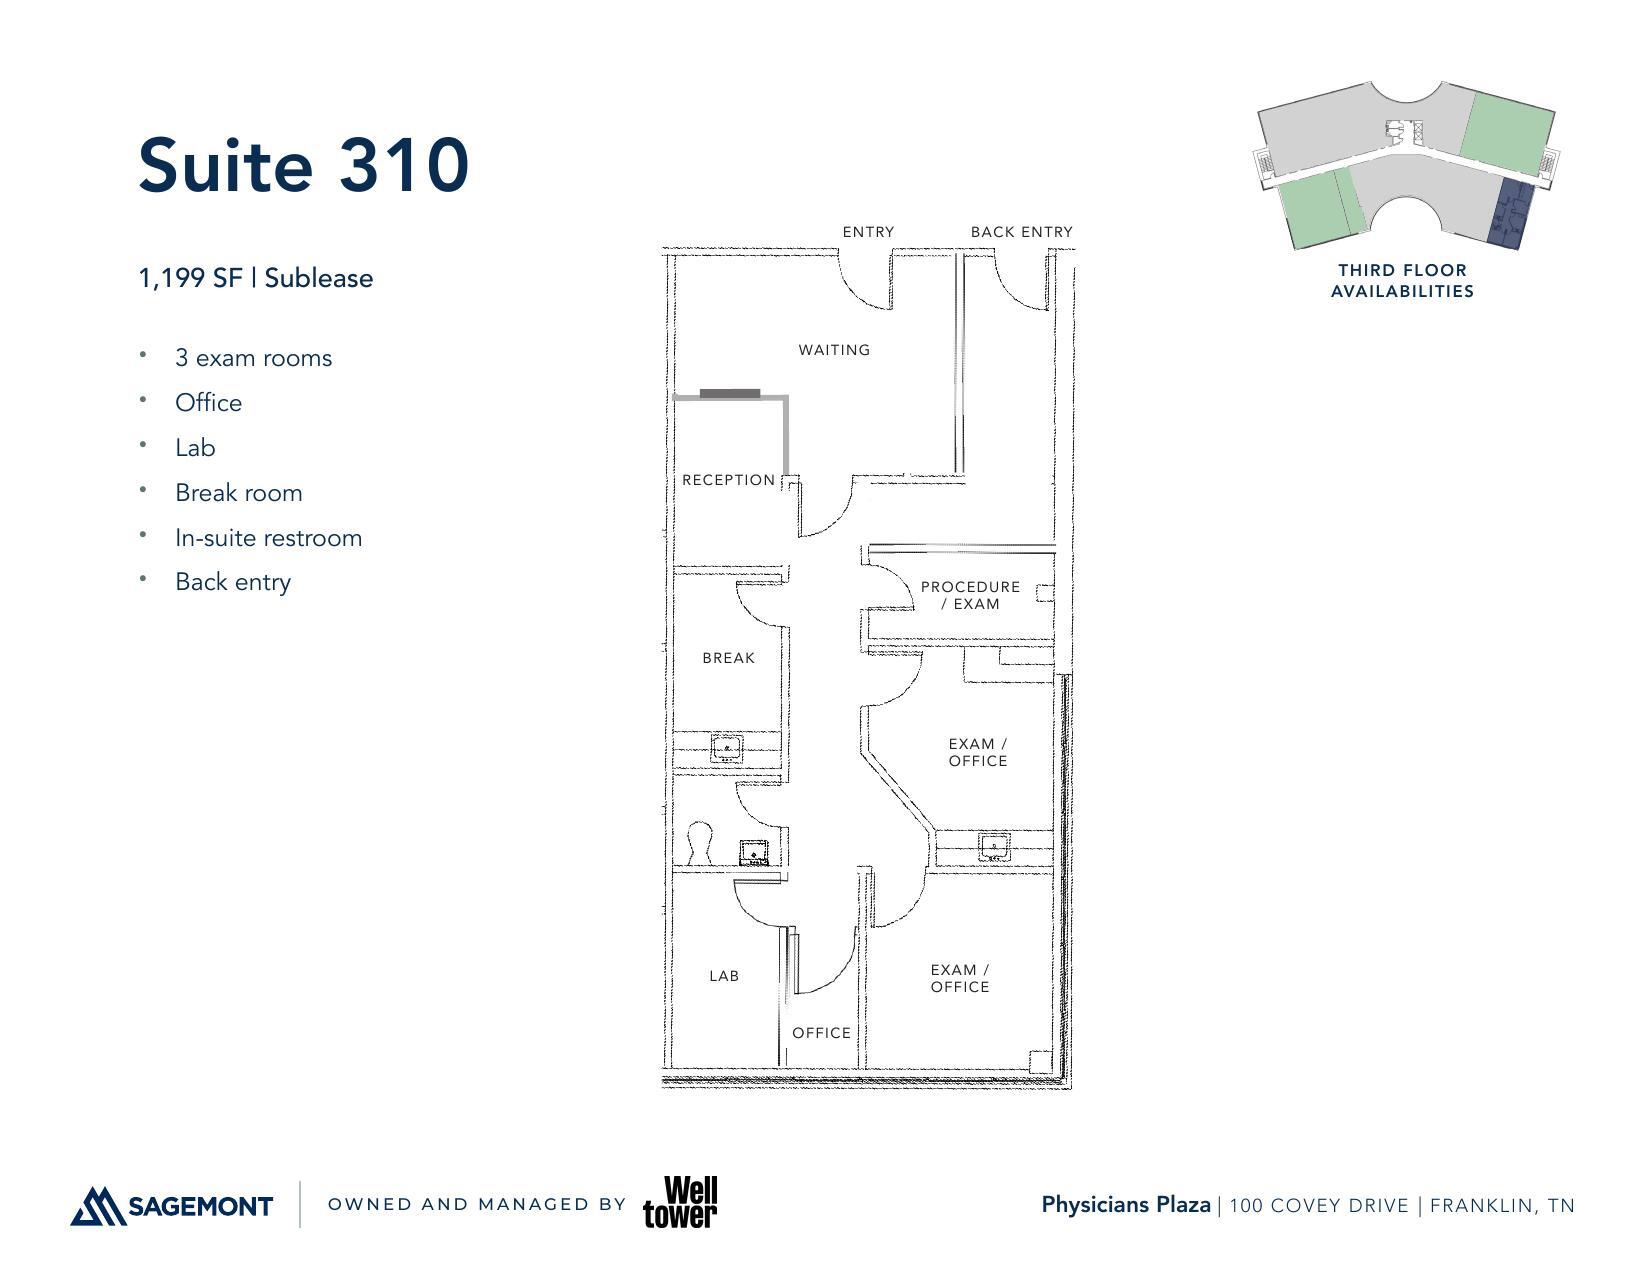
Medical office suite with three exam rooms, an office, laboratory area, break room, in-suite restroom, reception and waiting areas, and a secondary entrance.
- Listed rate may not include certain utilities, building services and property expenses
- Mostly Open Floor Plan Layout
- Fully Built-Out as Health Care Space
- 1 Private Office
| Space | Size | Term | Rental Rate | Space Use | Build-Out | Available |
| 1st Floor, Ste 101/102/103 | 912-3,933 SF | Negotiable | Upon Request Upon Request Upon Request Upon Request | Office/Medical | Full Build-Out | Now |
| 2nd Floor, Ste 205 | 1,985 SF | Negotiable | Upon Request Upon Request Upon Request Upon Request | Office/Medical | Full Build-Out | Now |
| 3rd Floor, Ste 302 | 1,638 SF | Negotiable | Upon Request Upon Request Upon Request Upon Request | Office/Medical | Full Build-Out | Now |
| 3rd Floor, Ste 306 | 626 SF | Negotiable | Upon Request Upon Request Upon Request Upon Request | Office/Medical | Full Build-Out | Now |
| 3rd Floor, Ste 310 | 1,199 SF | Negotiable | Upon Request Upon Request Upon Request Upon Request | Office/Medical | Full Build-Out | Now |
1st Floor, Ste 101/102/103
| Size |
| 912-3,933 SF |
| Term |
| Negotiable |
| Rental Rate |
| Upon Request Upon Request Upon Request Upon Request |
| Space Use |
| Office/Medical |
| Build-Out |
| Full Build-Out |
| Available |
| Now |
2nd Floor, Ste 205
| Size |
| 1,985 SF |
| Term |
| Negotiable |
| Rental Rate |
| Upon Request Upon Request Upon Request Upon Request |
| Space Use |
| Office/Medical |
| Build-Out |
| Full Build-Out |
| Available |
| Now |
3rd Floor, Ste 302
| Size |
| 1,638 SF |
| Term |
| Negotiable |
| Rental Rate |
| Upon Request Upon Request Upon Request Upon Request |
| Space Use |
| Office/Medical |
| Build-Out |
| Full Build-Out |
| Available |
| Now |
3rd Floor, Ste 306
| Size |
| 626 SF |
| Term |
| Negotiable |
| Rental Rate |
| Upon Request Upon Request Upon Request Upon Request |
| Space Use |
| Office/Medical |
| Build-Out |
| Full Build-Out |
| Available |
| Now |
3rd Floor, Ste 310
| Size |
| 1,199 SF |
| Term |
| Negotiable |
| Rental Rate |
| Upon Request Upon Request Upon Request Upon Request |
| Space Use |
| Office/Medical |
| Build-Out |
| Full Build-Out |
| Available |
| Now |
1st Floor, Ste 101/102/103
| Size | 912-3,933 SF |
| Term | Negotiable |
| Rental Rate | Upon Request |
| Space Use | Office/Medical |
| Build-Out | Full Build-Out |
| Available | Now |
First-floor medical suite featuring exam and consult rooms, imaging space, laboratory area, reception, waiting room, private offices, break room, and two in-suite restrooms. The layout includes dual entrances and visibility adjacent to the main lobby.
- Fully Built-Out as Standard Medical Space
- 2 Private Offices
2nd Floor, Ste 205
| Size | 1,985 SF |
| Term | Negotiable |
| Rental Rate | Upon Request |
| Space Use | Office/Medical |
| Build-Out | Full Build-Out |
| Available | Now |
Medical office layout with four exam rooms, one procedure room, two private offices, a nurses station, two in-suite restrooms, and a secondary entrance.
- Listed rate may not include certain utilities, building services and property expenses
- Fully Built-Out as Standard Medical Space
- 2 Private Offices
3rd Floor, Ste 302
| Size | 1,638 SF |
| Term | Negotiable |
| Rental Rate | Upon Request |
| Space Use | Office/Medical |
| Build-Out | Full Build-Out |
| Available | Now |
Professional office configuration featuring three offices, conference room, waiting and reception area, break room, storage/clinician room, and a separate rear entrance.
- Fully Built-Out as Standard Medical Space
- Mostly Open Floor Plan Layout
- 3 Private Offices
3rd Floor, Ste 306
| Size | 626 SF |
| Term | Negotiable |
| Rental Rate | Upon Request |
| Space Use | Office/Medical |
| Build-Out | Full Build-Out |
| Available | Now |
Limited suite-specific information is available. The suite is identified as a third-floor availability. : https://my.matterport.com/show/?m=ANpZ3GkLA5y
- Fully Built-Out as Professional Services Office
- Open Floor Plan Layout
- Central Air and Heating
- Hardwood Floors
3rd Floor, Ste 310
| Size | 1,199 SF |
| Term | Negotiable |
| Rental Rate | Upon Request |
| Space Use | Office/Medical |
| Build-Out | Full Build-Out |
| Available | Now |
Medical office suite with three exam rooms, an office, laboratory area, break room, in-suite restroom, reception and waiting areas, and a secondary entrance.
- Listed rate may not include certain utilities, building services and property expenses
- Fully Built-Out as Health Care Space
- Mostly Open Floor Plan Layout
- 1 Private Office
Property Overview
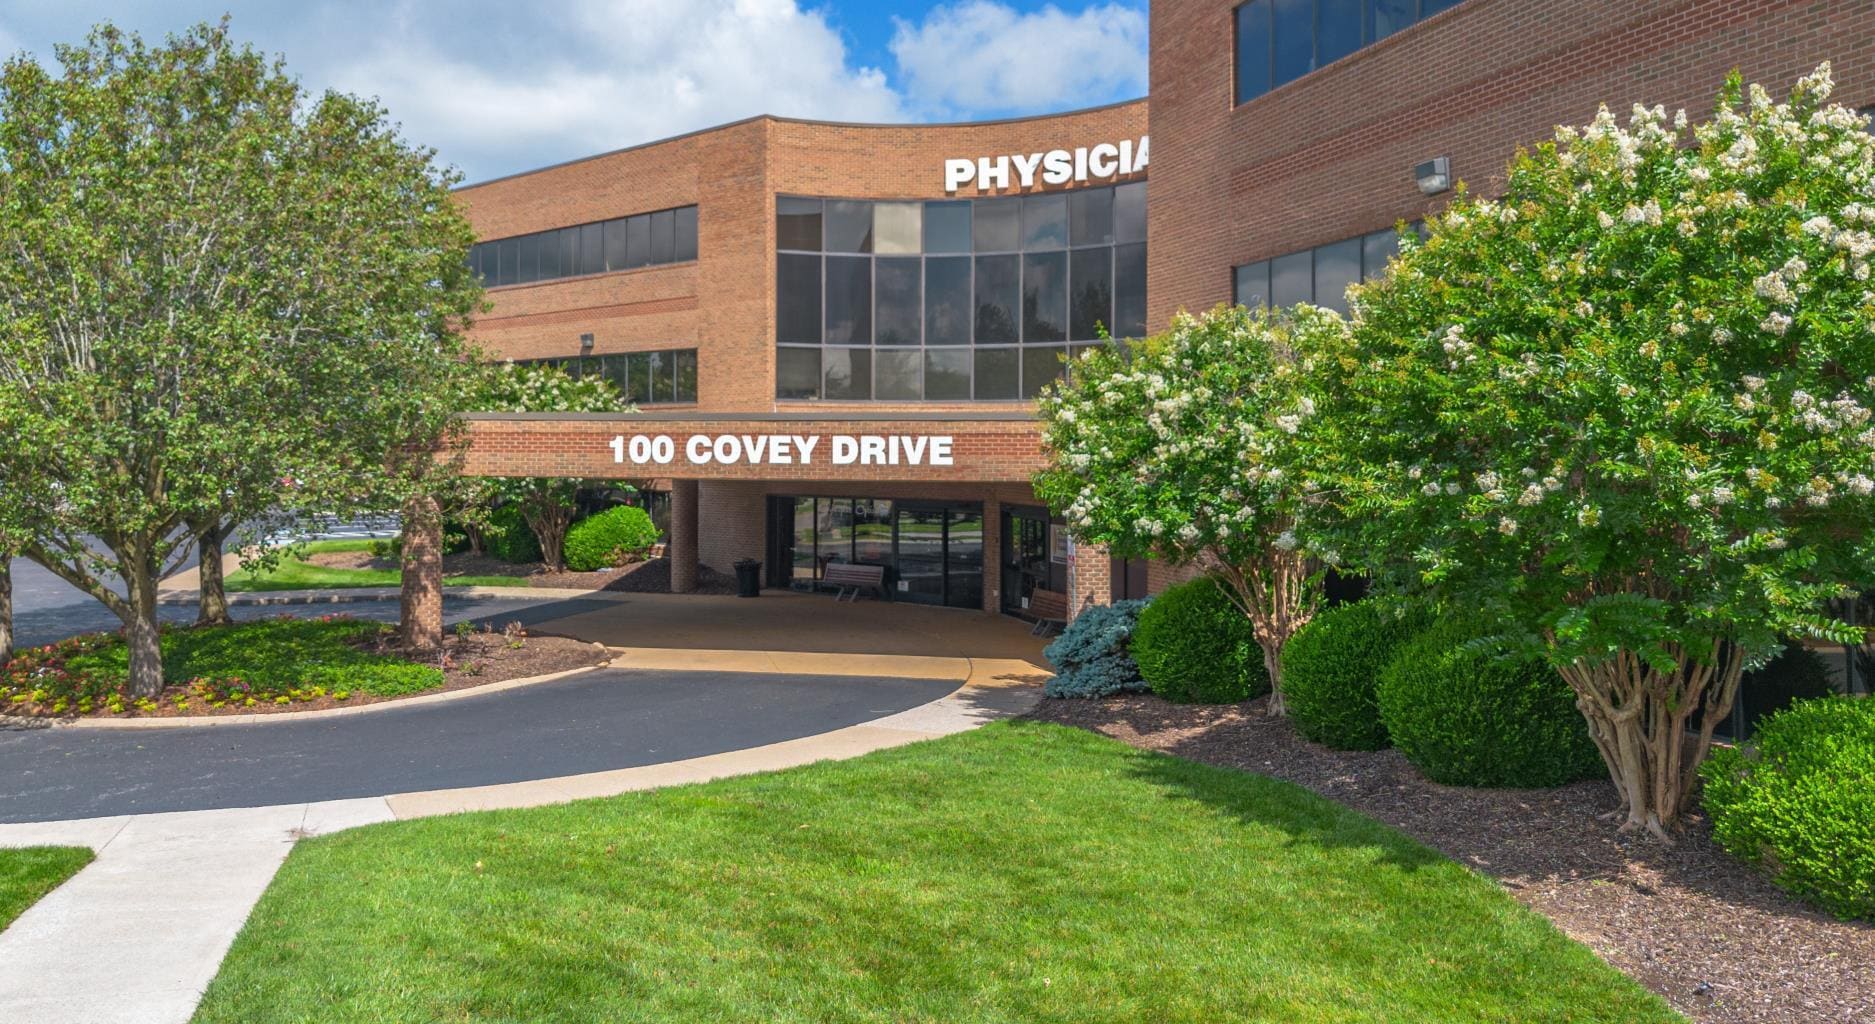
Located on Williamson Health's Medical Center hospital campus. The property includes free staff and patient surface parking with a covered drop-off area. Convenient location with direct access to I-65 and Murfreesboro road.
- Energy Star Labeled
Property Facts
Select Tenants
- Floor
- Tenant Name
- Industry
- Multiple
- Clinical Trial Center of Middle TN
- Health Care and Social Assistance
- 3rd
- Cox Orthodontics
- Health Care and Social Assistance
- 1st
- Dr. Max Caudill
- Health Care and Social Assistance
- 2nd
- Dr. Noami Sudeen-Paschall
- Health Care and Social Assistance
- 3rd
- Hanger Prosthetics & Orthotics
- Health Care and Social Assistance
- 1st
- Hearing Service Of Franklin
- Health Care and Social Assistance
- 2nd
- Tennessee Maternal Fetal Medicine
- Health Care and Social Assistance
- 1st
- Tennessee Retina
- Health Care and Social Assistance
- 1st
- Williamson Medical Center
- Health Care and Social Assistance
- 3rd
- Zeh Family Dentistry
- Health Care and Social Assistance
Sustainability

Sustainability
ENERGY STAR® Energy Star is a program run by the U.S. Environmental Protection Agency (EPA) and U.S. Department of Energy (DOE) that promotes energy efficiency and provides simple, credible, and unbiased information that consumers and businesses rely on to make well-informed decisions. Thousands of industrial, commercial, utility, state, and local organizations partner with the EPA to deliver cost-saving energy efficiency solutions that protect the climate while improving air quality and protecting public health. The Energy Star score compares a building’s energy performance to similar buildings nationwide and accounts for differences in operating conditions, regional weather data, and other important considerations. Certification is given on an annual basis, so a building must maintain its high performance to be certified year to year. To be eligible for Energy Star certification, a building must earn a score of 75 or higher on EPA’s 1 – 100 scale, indicating that it performs better than at least 75 percent of similar buildings nationwide. This 1 – 100 Energy Star score is based on the actual, measured energy use of a building and is calculated within EPA’s Energy Star Portfolio Manager tool.



Presented by
Physician's Plaza | 100 Covey Dr
Hmm, there seems to have been an error sending your message. Please try again.
Thanks! Your message was sent.