Your email has been sent.
Harbor East Baltimore, MD 21202 1,853 - 550,470 SF of Office Space Available
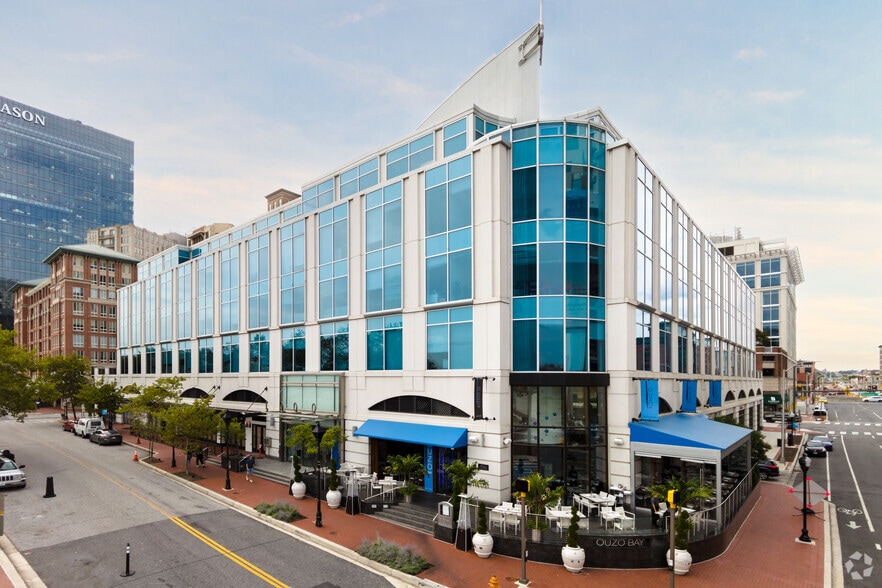
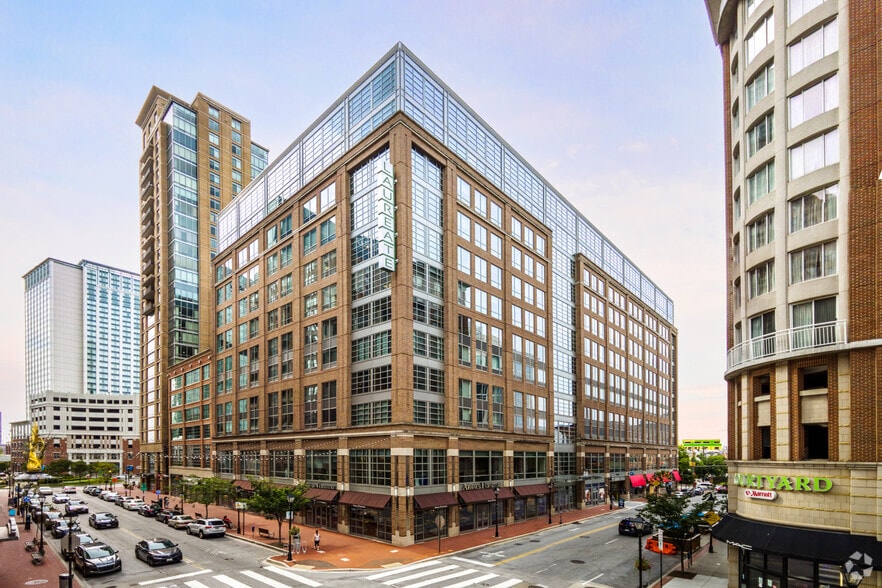
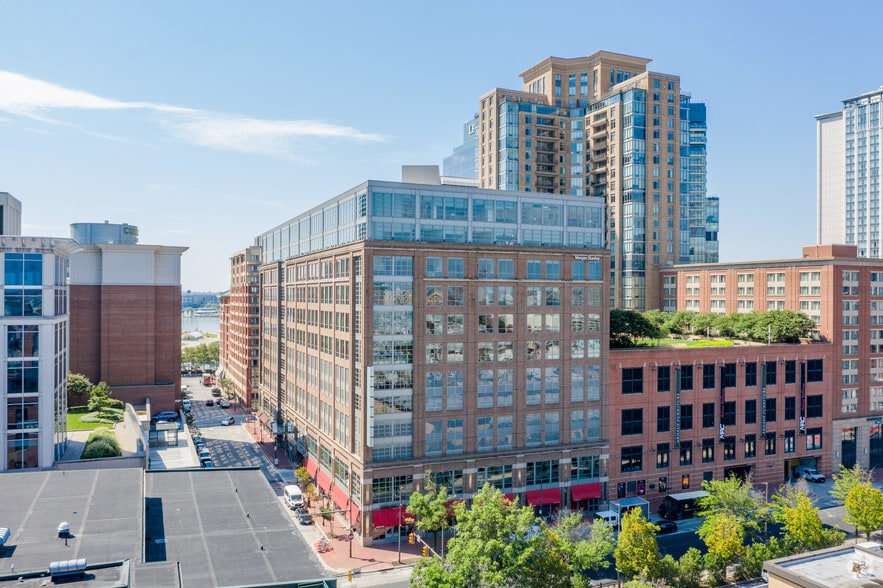
Park Highlights
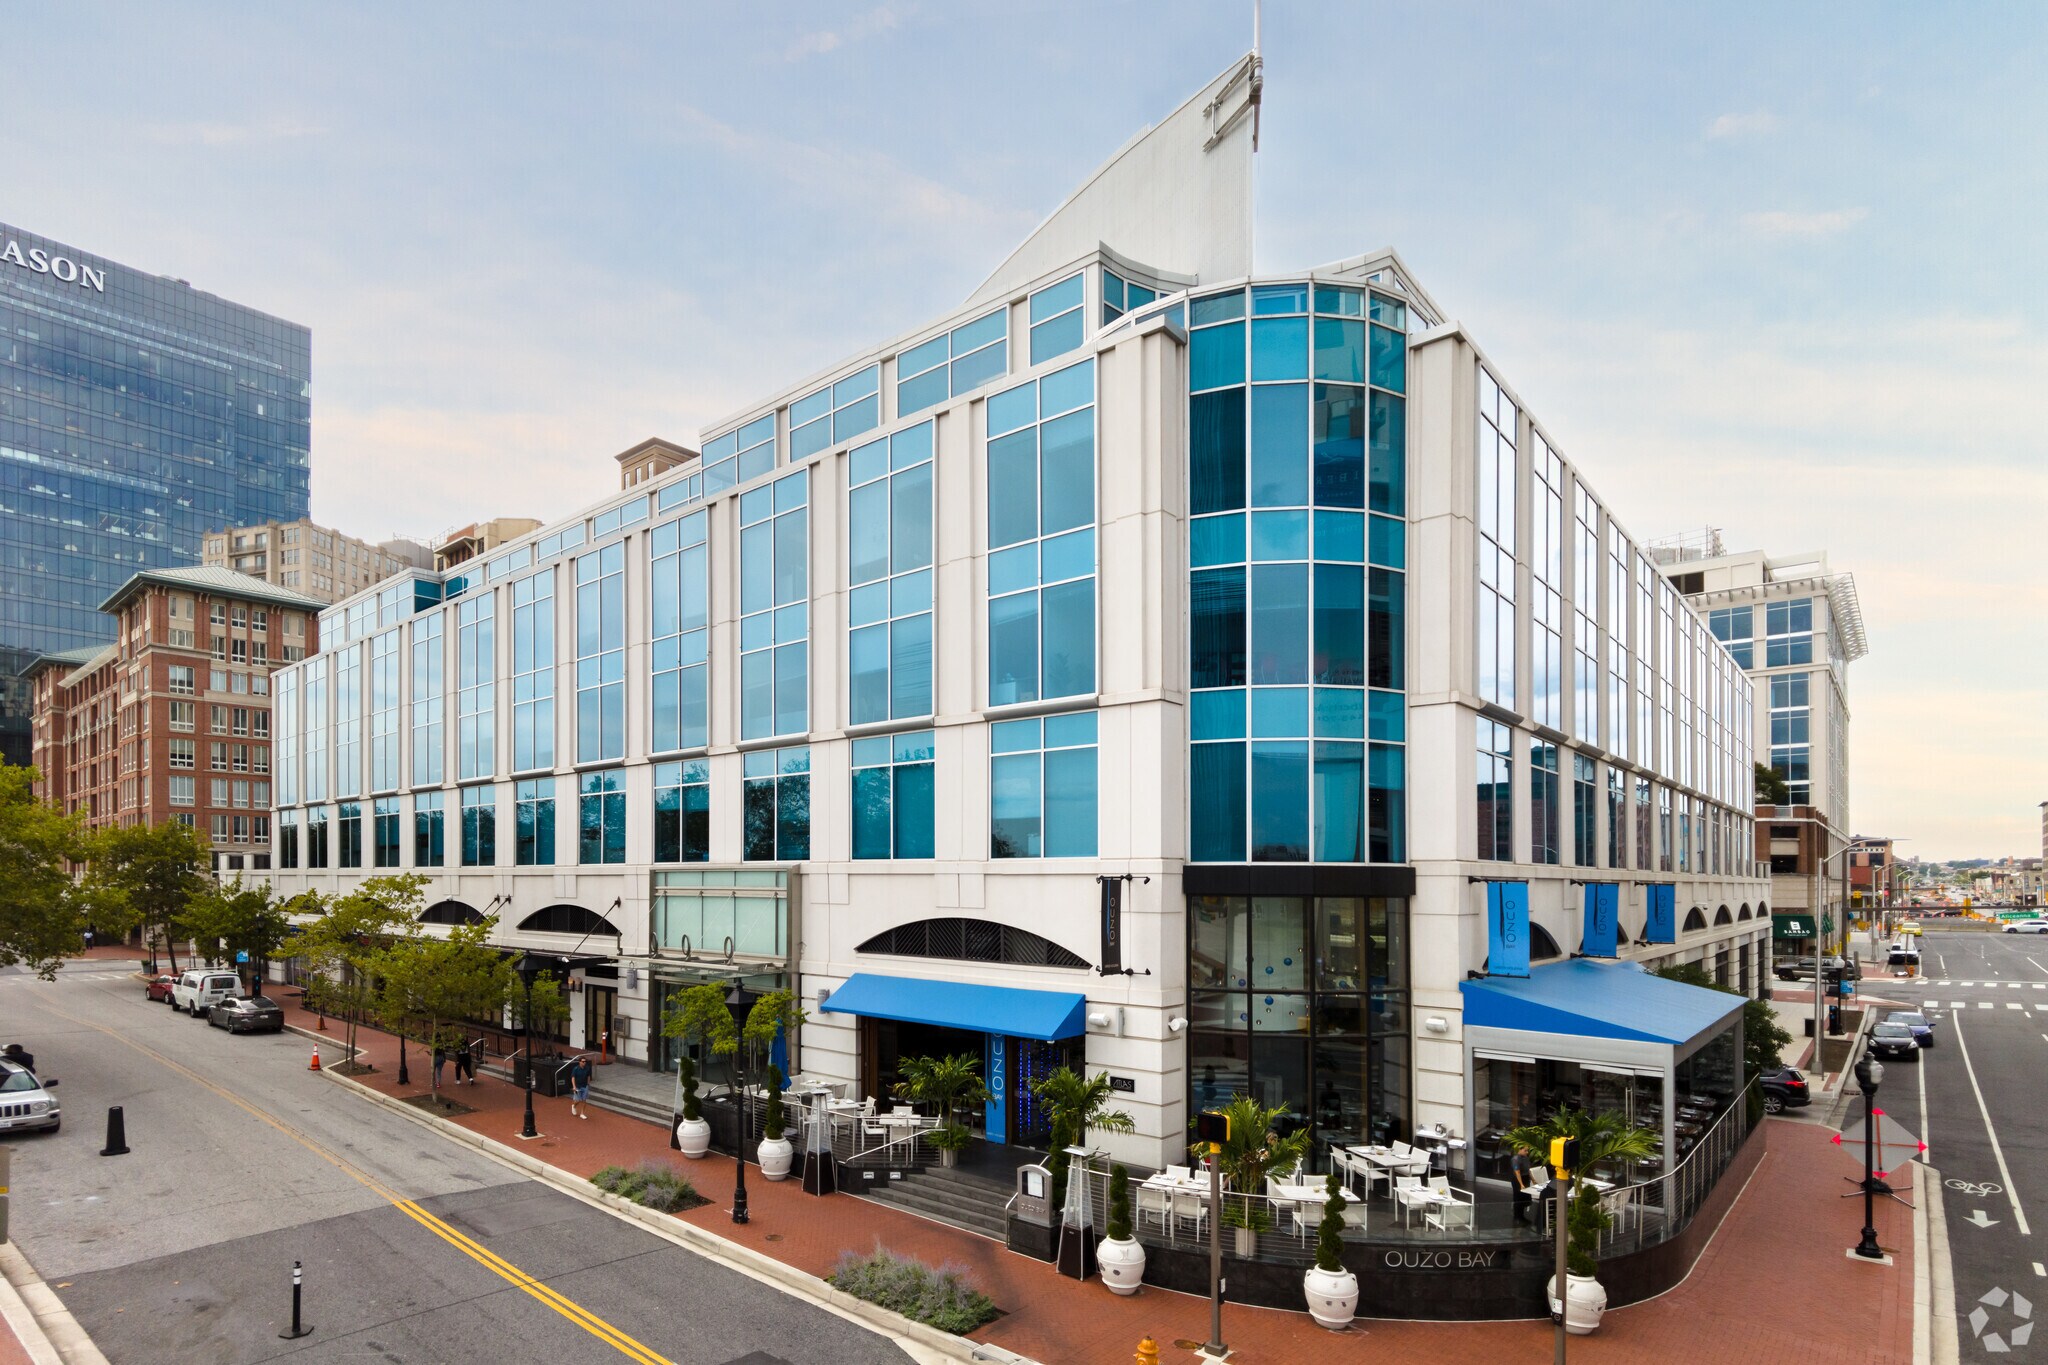
- Luxury offices combined with best-in-class shopping, dining, and entertainment in a vibrant mixed-use neighborhood along Baltimore's waterfront.
- Next-level headquarters location with multiple full floors available, move-in ready and customizable suites, and rooftop signage opportunities.
- Home to a thoughtful selection of trendy boutiques and shops, popular bars and restaurants, picturesque marinas, and stylishly designed green spaces.
- Immediate access to I-83, the Water Taxi, the Harbor Promenade, and multiple on-site parking garages provides an effortless commute.
Park Facts
All Available Spaces(32)
Display Rental Rate as
- Space
- Size
- Term
- Rental Rate
- Space Use
- Build-Out
- Available
- Fully Built-Out as Standard Office
- Top Floor
- Full Floor
- Mostly Open Floor Plan Layout
- Harbor Views
- Fully Built-Out as Standard Office
- Can be combined with additional space(s) for up to 20,336 SF of adjacent space
- Harbor Views
- Mostly Open Floor Plan Layout
- Top Floor
- Full Floor

- Fully Built-Out as Standard Office
- Can be combined with additional space(s) for up to 20,336 SF of adjacent space
- Mostly Open Floor Plan Layout
- Can be combined with additional space(s) for up to 20,336 SF of adjacent space
- Fully Built-Out as Standard Office
- Top Floor
- Full Floor
- Mostly Open Floor Plan Layout
- Harbor Views
Direct elevator access from parking garage to office floors.
- Fully Built-Out as Standard Office
- Top Floor
- Full Floor
- Mostly Open Floor Plan Layout
- Harbor Views
| Space | Size | Term | Rental Rate | Space Use | Build-Out | Available |
| 3rd Floor | 28,609 SF | Negotiable | Upon Request Upon Request Upon Request Upon Request | Office | Full Build-Out | Now |
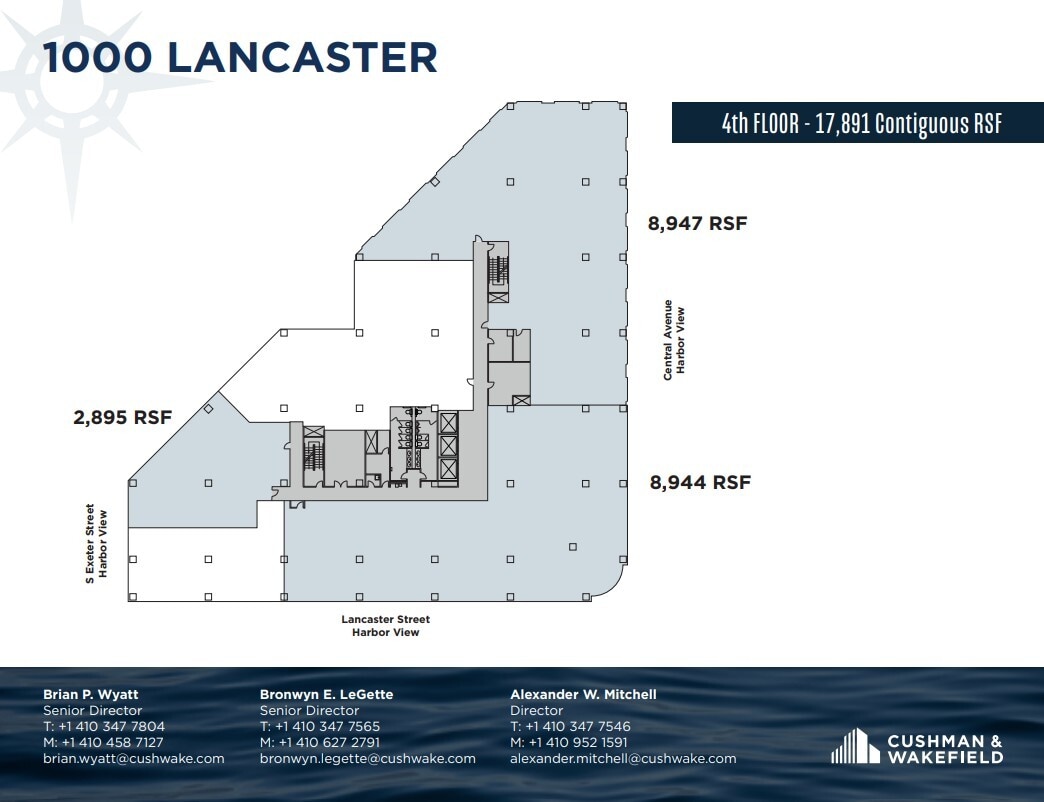
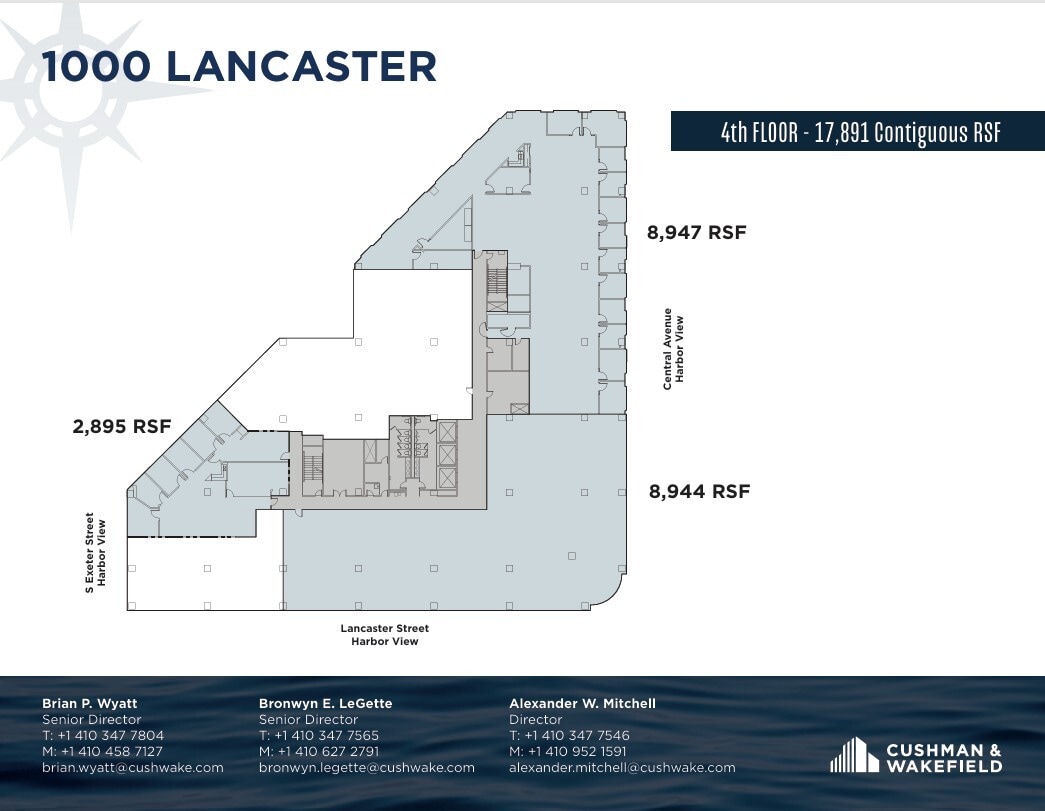
| 4th Floor | 8,497 SF | Negotiable | Upon Request Upon Request Upon Request Upon Request | Office | Full Build-Out | Now |
| 4th Floor | 2,895 SF | Negotiable | Upon Request Upon Request Upon Request Upon Request | Office | Full Build-Out | Now |
| 4th Floor | 8,944 SF | Negotiable | Upon Request Upon Request Upon Request Upon Request | Office | - | Now |
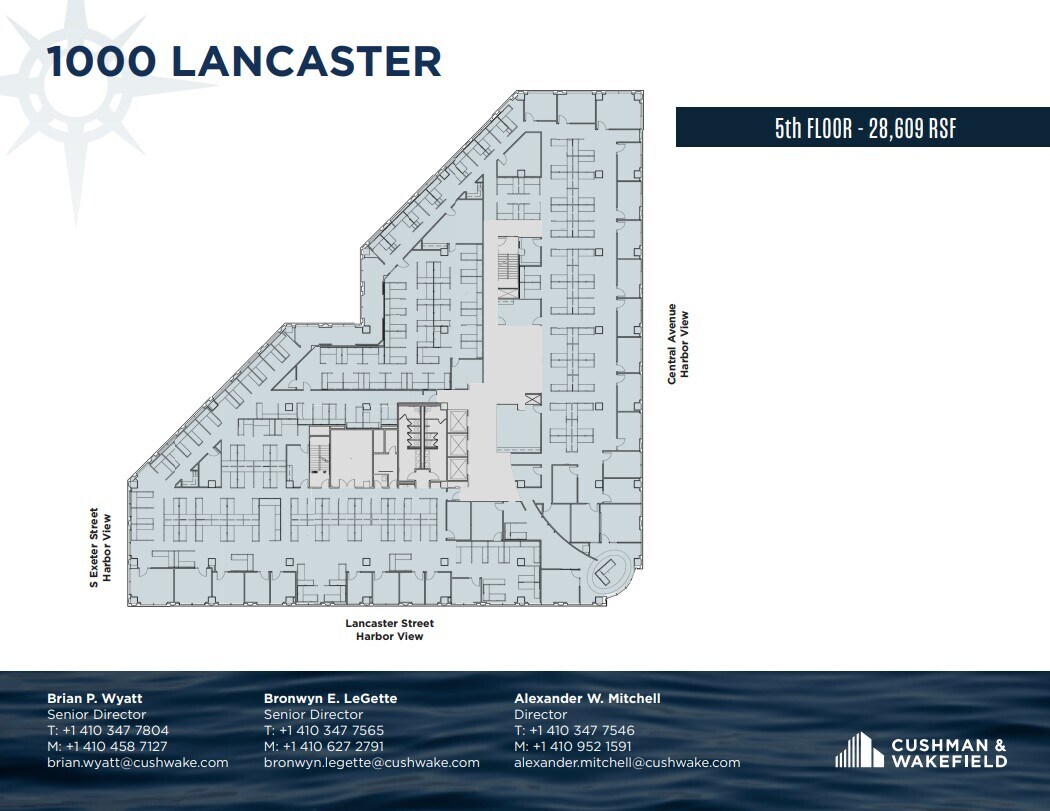
| 5th Floor | 28,609 SF | Negotiable | Upon Request Upon Request Upon Request Upon Request | Office | Full Build-Out | Now |
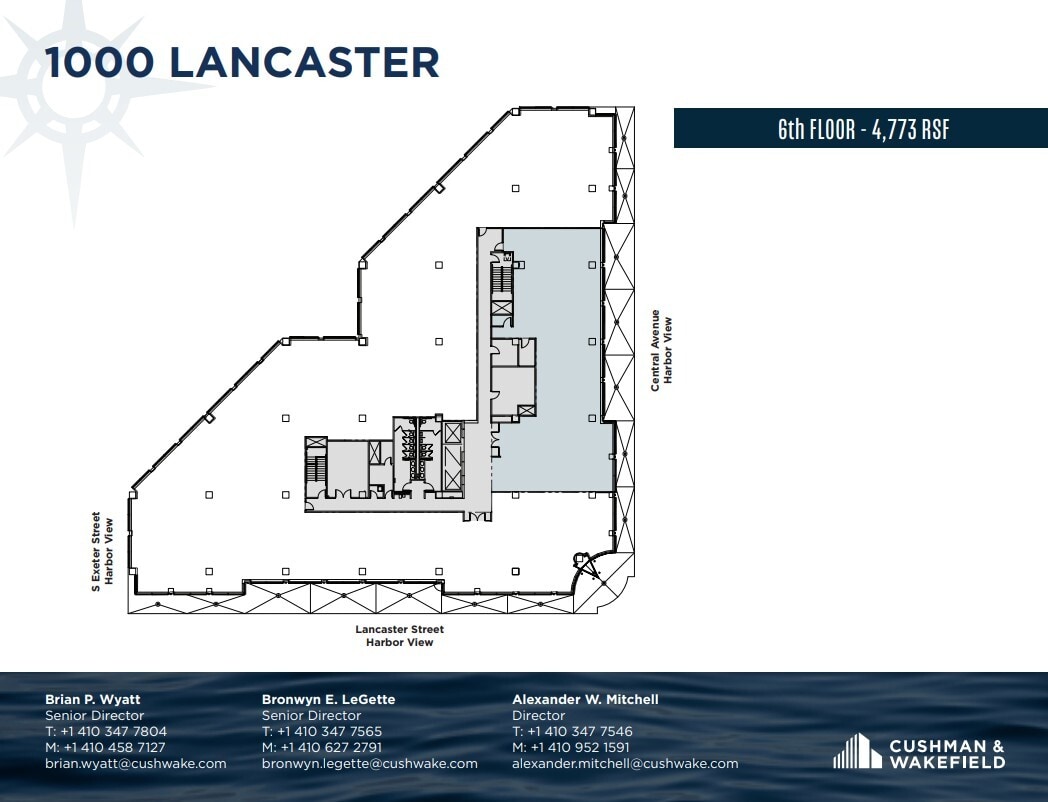
| 6th Floor | 4,773 SF | Negotiable | Upon Request Upon Request Upon Request Upon Request | Office | Full Build-Out | Now |
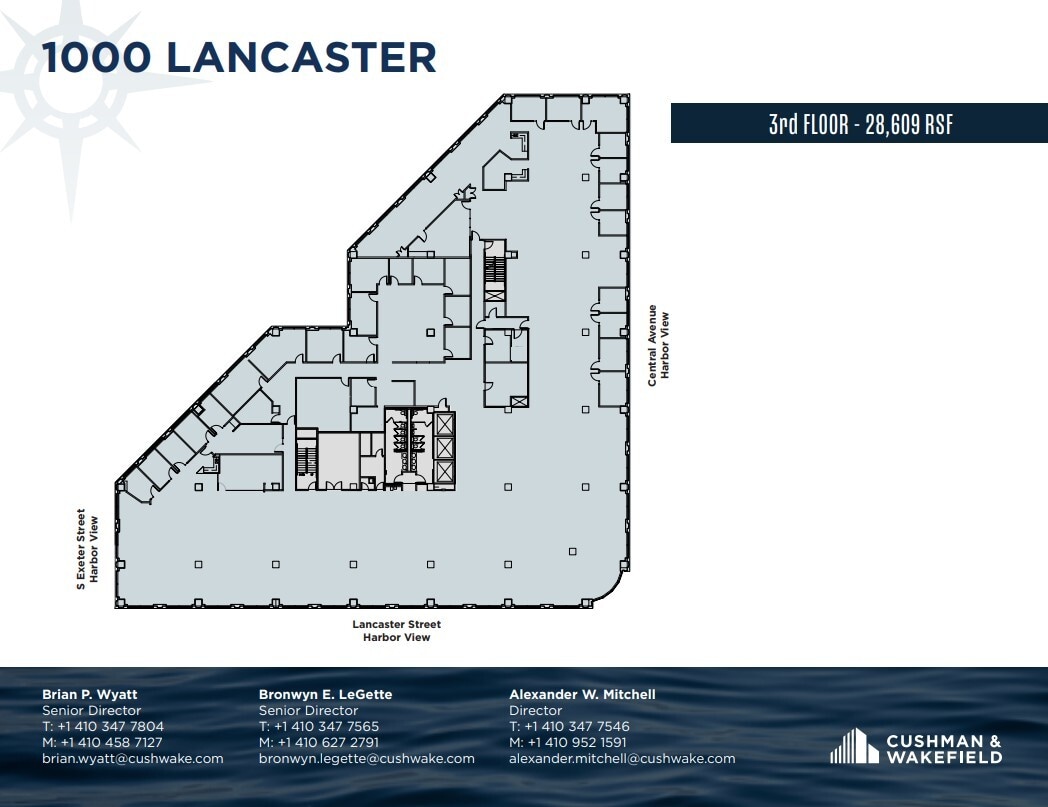
1000 Lancaster St - 3rd Floor
1000 Lancaster St - 4th Floor
1000 Lancaster St - 4th Floor
1000 Lancaster St - 4th Floor
1000 Lancaster St - 5th Floor
1000 Lancaster St - 6th Floor
- Space
- Size
- Term
- Rental Rate
- Space Use
- Build-Out
- Available
- Fully Built-Out as Standard Office
- Can be combined with additional space(s) for up to 56,671 SF of adjacent space
- Mostly Open Floor Plan Layout
- Mostly Open Floor Plan Layout
- Plug N Play
- Can be combined with additional space(s) for up to 56,671 SF of adjacent space

- Fully Built-Out as Standard Office
- Can be combined with additional space(s) for up to 56,671 SF of adjacent space
- Mostly Open Floor Plan Layout
- Full Floor
- Fully Built-Out as Standard Office
- Full Floor
- Mostly Open Floor Plan Layout
| Space | Size | Term | Rental Rate | Space Use | Build-Out | Available |
| 4th Floor | 5,652 SF | Negotiable | Upon Request Upon Request Upon Request Upon Request | Office | Full Build-Out | Now |
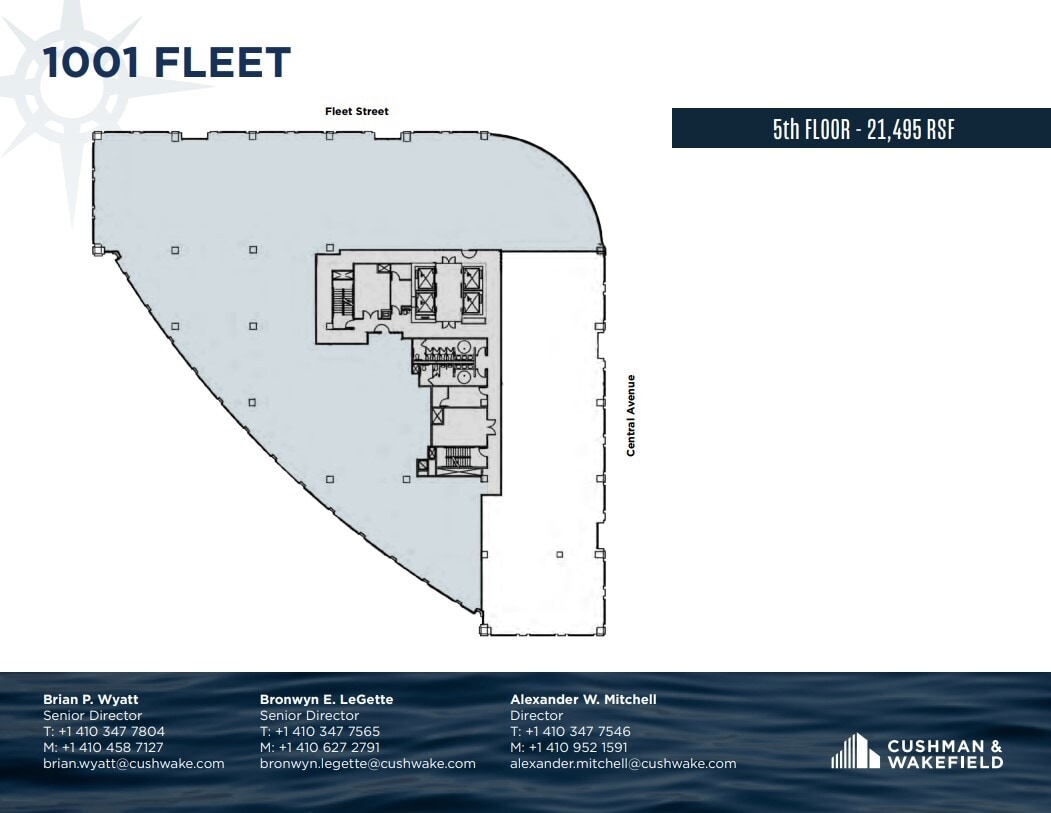
| 5th Floor | 9,500-21,495 SF | Negotiable | Upon Request Upon Request Upon Request Upon Request | Office | Shell Space | Now |
| 6th Floor | 29,524 SF | Negotiable | Upon Request Upon Request Upon Request Upon Request | Office | Full Build-Out | Now |
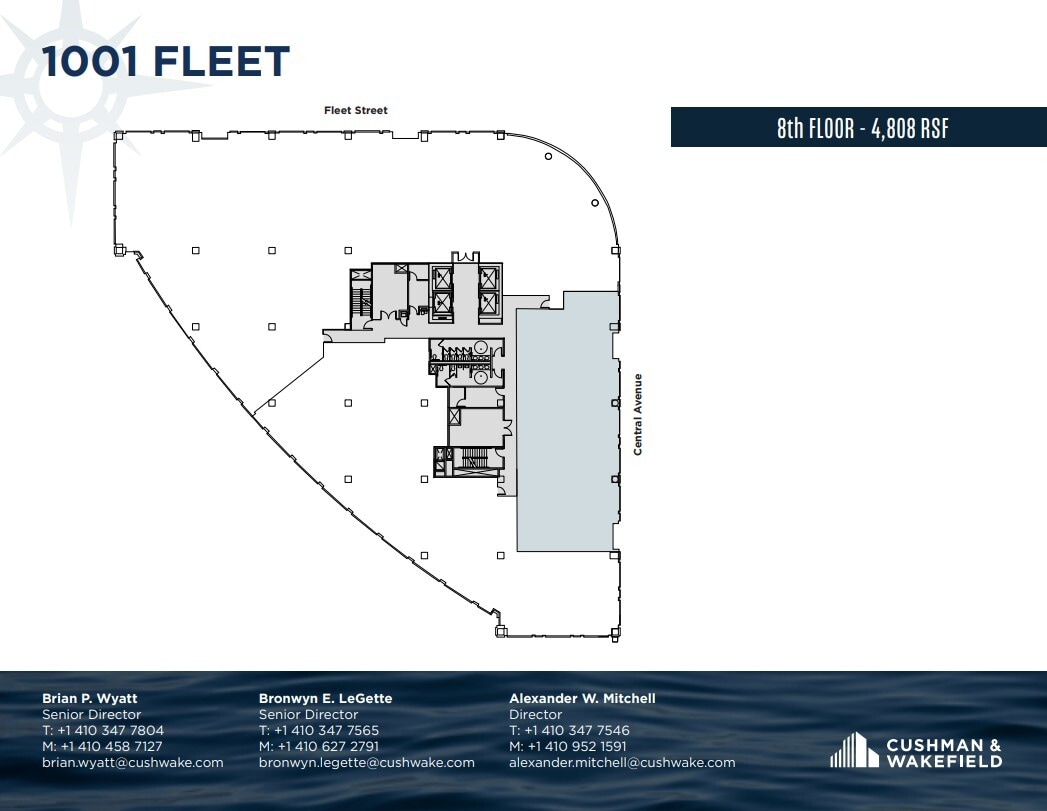
| 8th Floor | 4,808 SF | Negotiable | Upon Request Upon Request Upon Request Upon Request | Office | Full Build-Out | Now |
1001 Fleet St - 4th Floor
1001 Fleet St - 5th Floor
1001 Fleet St - 6th Floor
1001 Fleet St - 8th Floor
- Space
- Size
- Term
- Rental Rate
- Space Use
- Build-Out
- Available
- Fully Built-Out as Standard Office
- Can be combined with additional space(s) for up to 124,480 SF of adjacent space
- Mostly Open Floor Plan Layout
A tenant lounge, conference room, and fitness center are coming soon!
- Fully Built-Out as Standard Office
- Can be combined with additional space(s) for up to 124,480 SF of adjacent space
- Mostly Open Floor Plan Layout
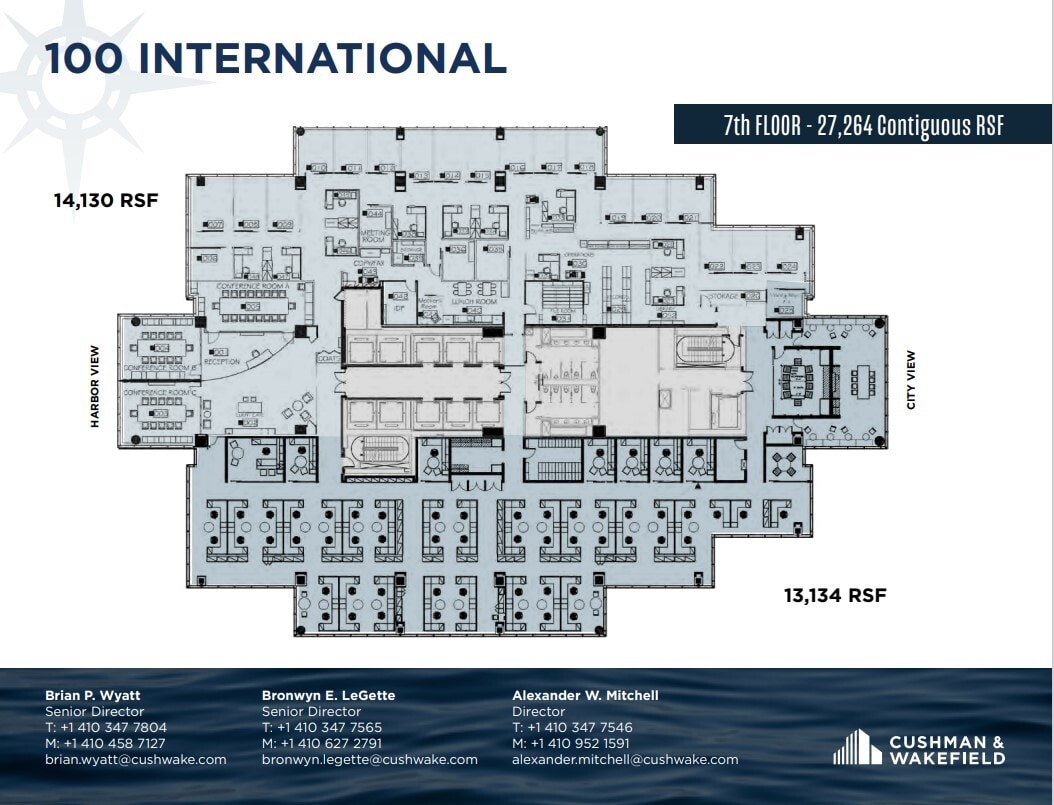
A tenant lounge, conference room, and fitness center are coming soon!
- Fully Built-Out as Standard Office
- Can be combined with additional space(s) for up to 124,480 SF of adjacent space
- Mostly Open Floor Plan Layout
A tenant lounge, conference room, and fitness center are coming soon!
- Fully Built-Out as Standard Office
- Can be combined with additional space(s) for up to 124,480 SF of adjacent space
- Mostly Open Floor Plan Layout
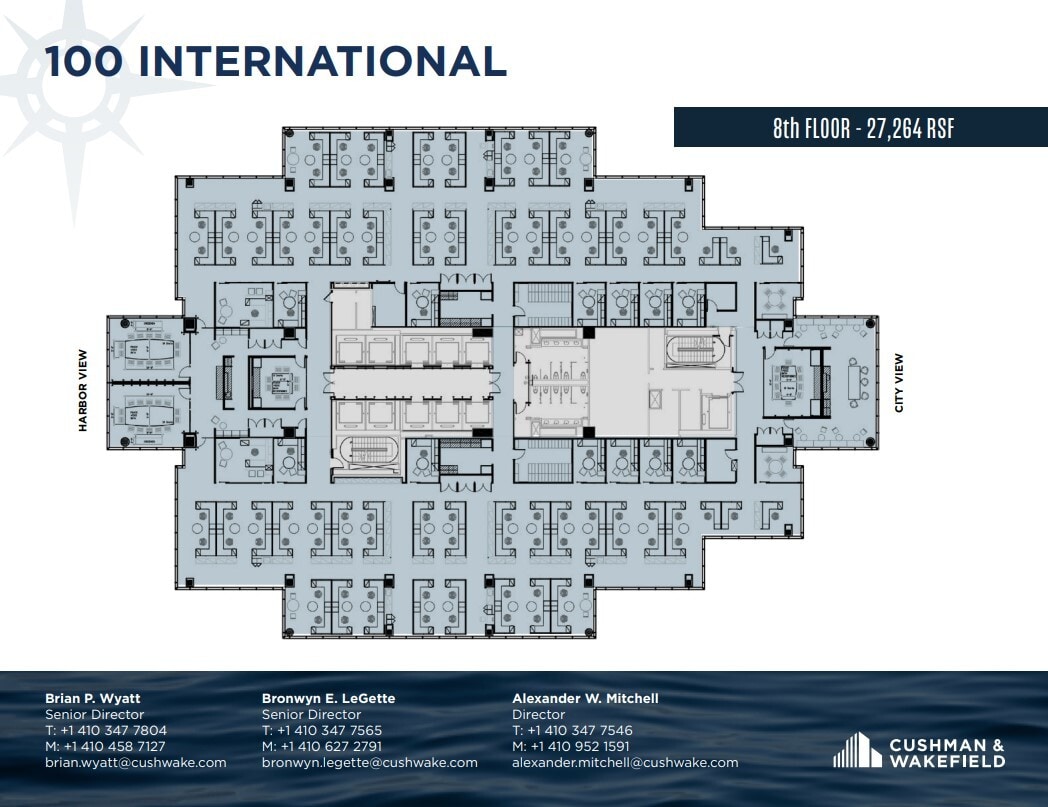
A tenant lounge, conference room, and fitness center are coming soon!
- Fully Built-Out as Standard Office
- Can be combined with additional space(s) for up to 124,480 SF of adjacent space
- Mostly Open Floor Plan Layout
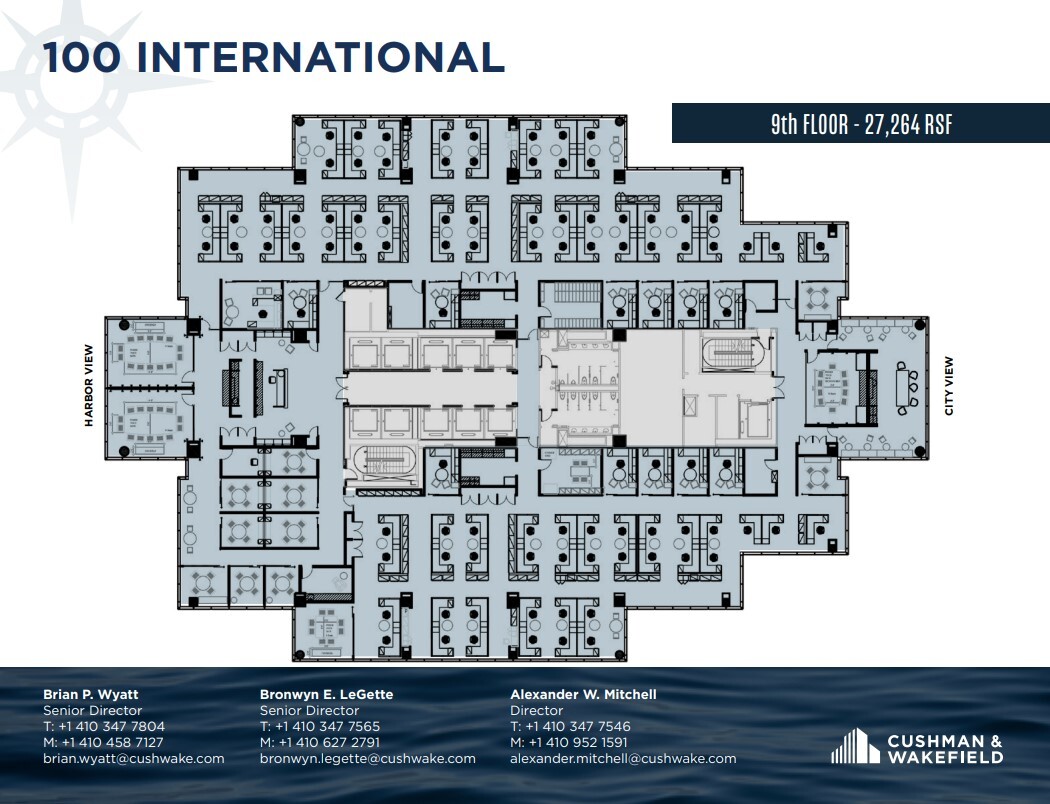
A tenant lounge, conference room, and fitness center are coming soon!
- Fully Built-Out as Standard Office
- Can be combined with additional space(s) for up to 124,480 SF of adjacent space
- Mostly Open Floor Plan Layout
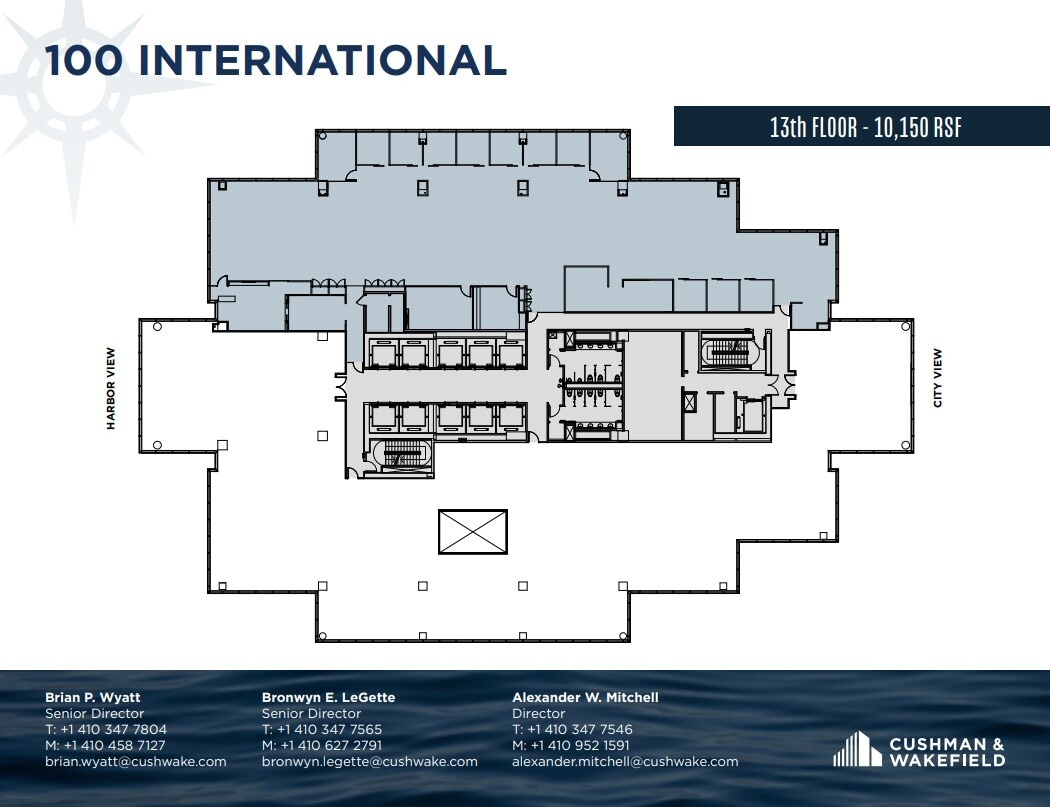
A tenant lounge, conference room, and fitness center are coming soon!
- Fully Built-Out as Standard Office
- Space is in Excellent Condition
- Mostly Open Floor Plan Layout
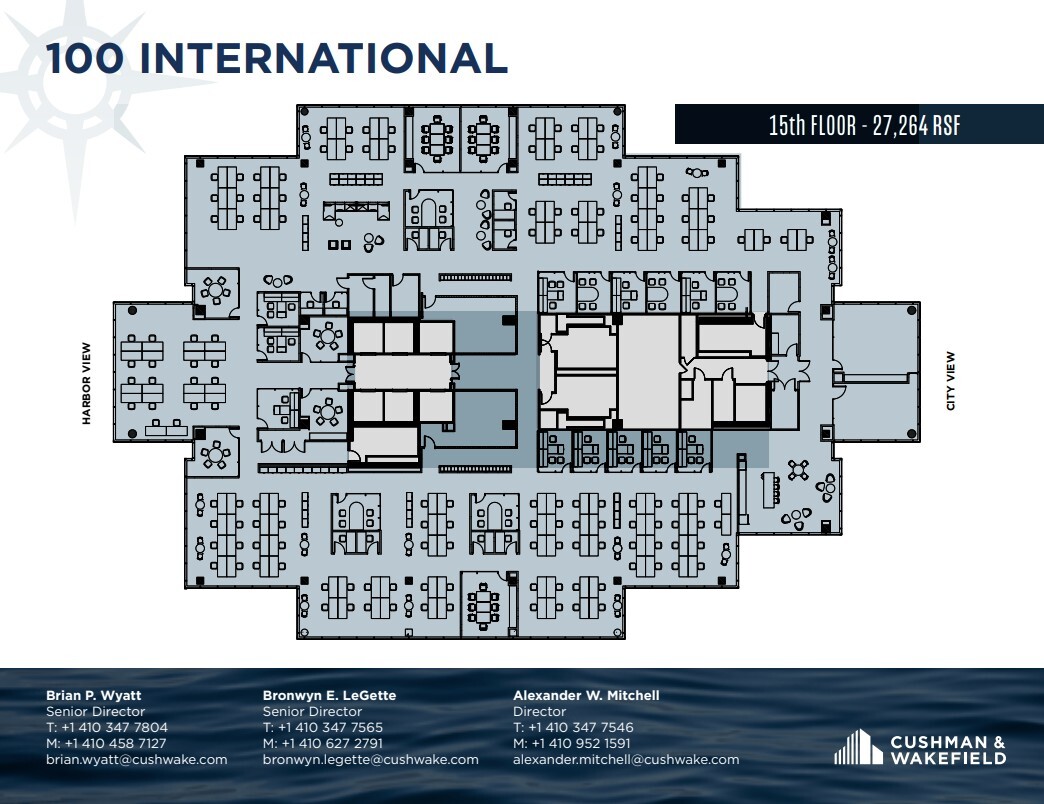
- Can be combined with additional space(s) for up to 103,436 SF of adjacent space
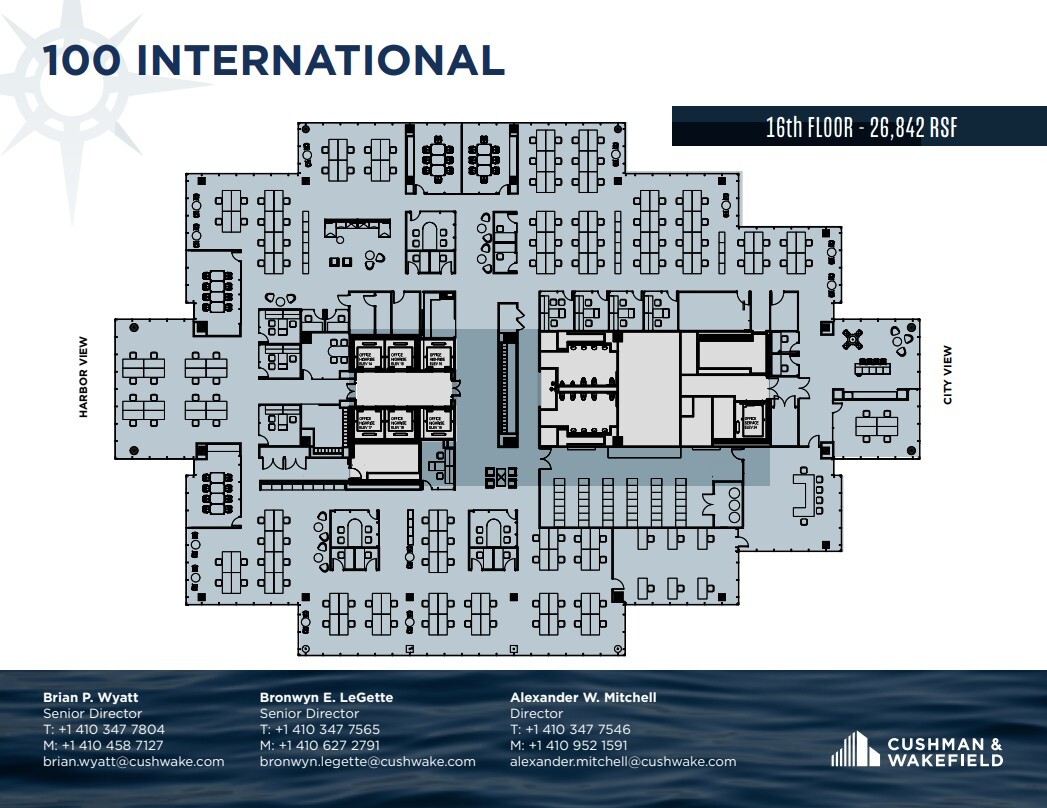
- Can be combined with additional space(s) for up to 103,436 SF of adjacent space
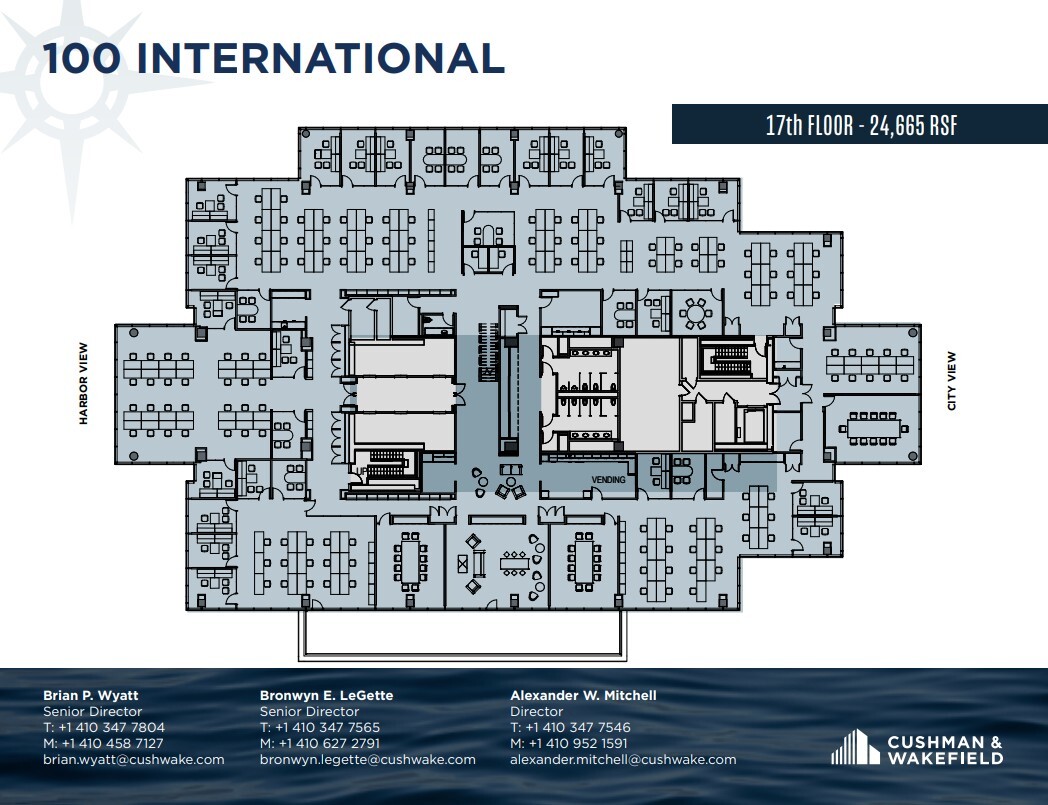
- Can be combined with additional space(s) for up to 103,436 SF of adjacent space
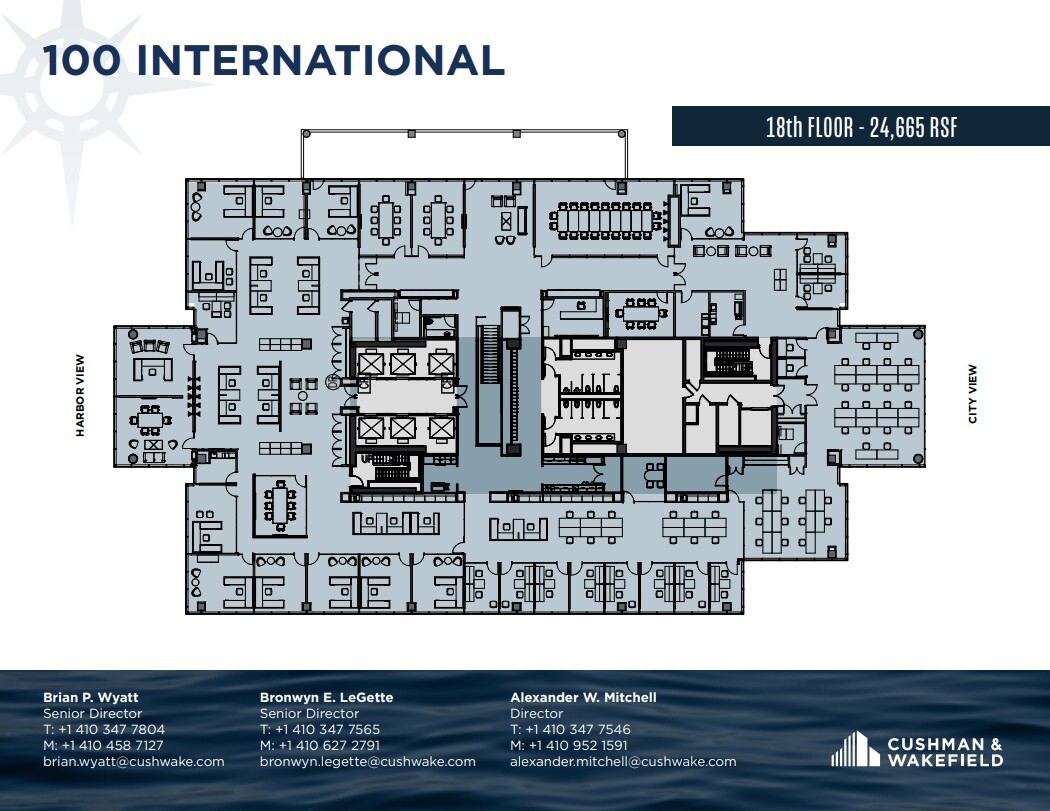
- Can be combined with additional space(s) for up to 103,436 SF of adjacent space
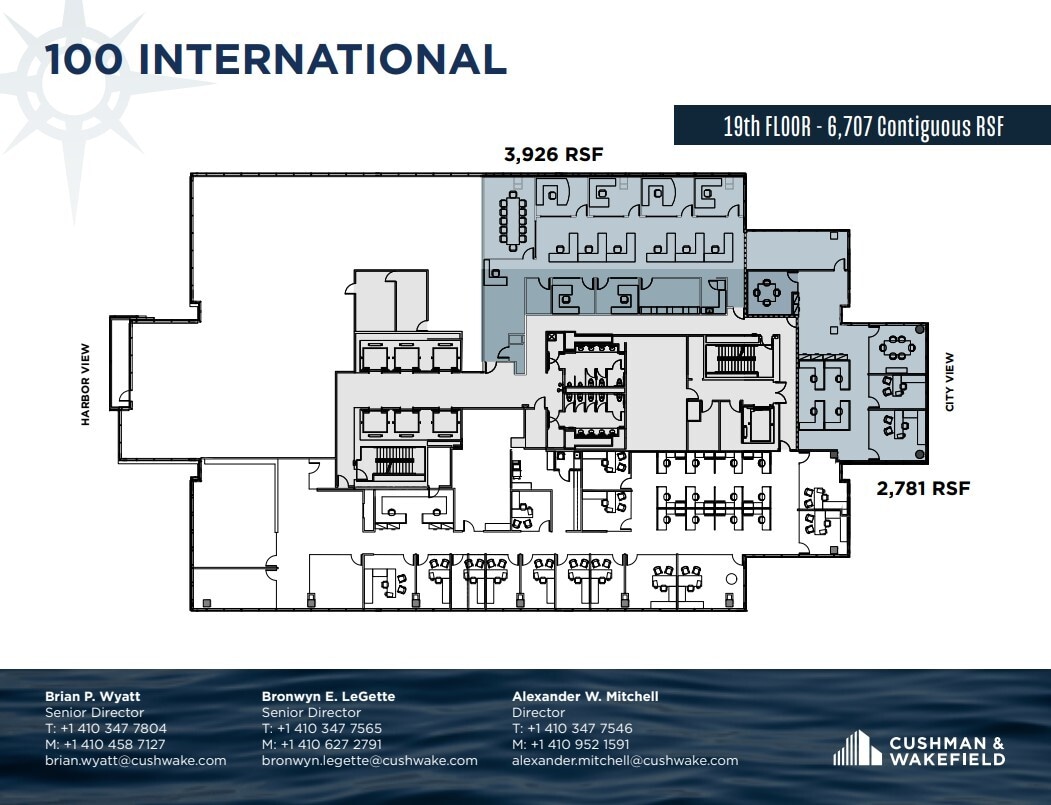
Available 03/01/2026 A tenant lounge, conference room, and fitness center are coming soon!
- Fully Built-Out as Professional Services Office
- 1 Conference Room
- Can be combined with additional space(s) for up to 6,707 SF of adjacent space
- 6 Private Offices
- 6 Workstations
High-end sublease with furniture available. Rarely available small suite in 100 International Drive, Baltimore’s premier office tower. Spectacular city and water views. Extensive window line providing abundant natural light throughout the space. All glass front offices, including three corner executive offices. This suite may be combined with the 3,926 SF space on the 19th floor, or leased independently.
- Can be combined with additional space(s) for up to 6,707 SF of adjacent space
| Space | Size | Term | Rental Rate | Space Use | Build-Out | Available |
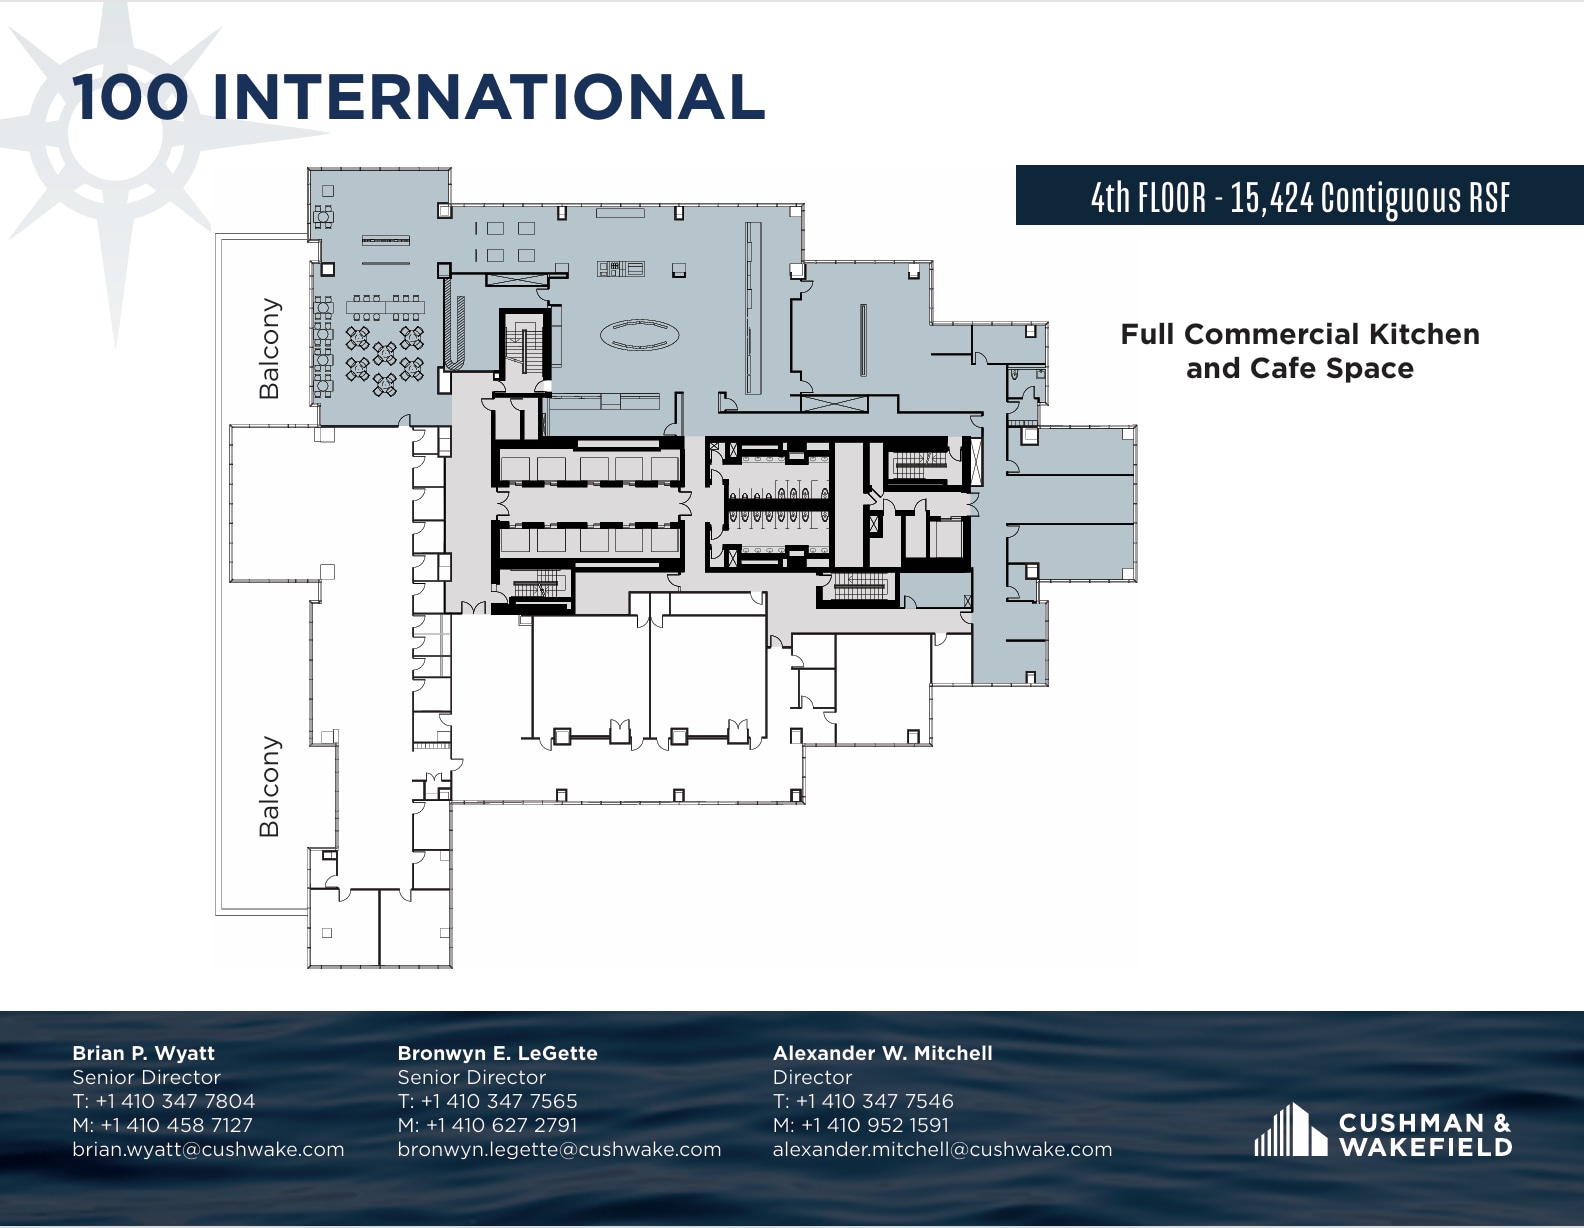
| 4th Floor | 15,424 SF | Negotiable | Upon Request Upon Request Upon Request Upon Request | Office | Full Build-Out | 90 Days |
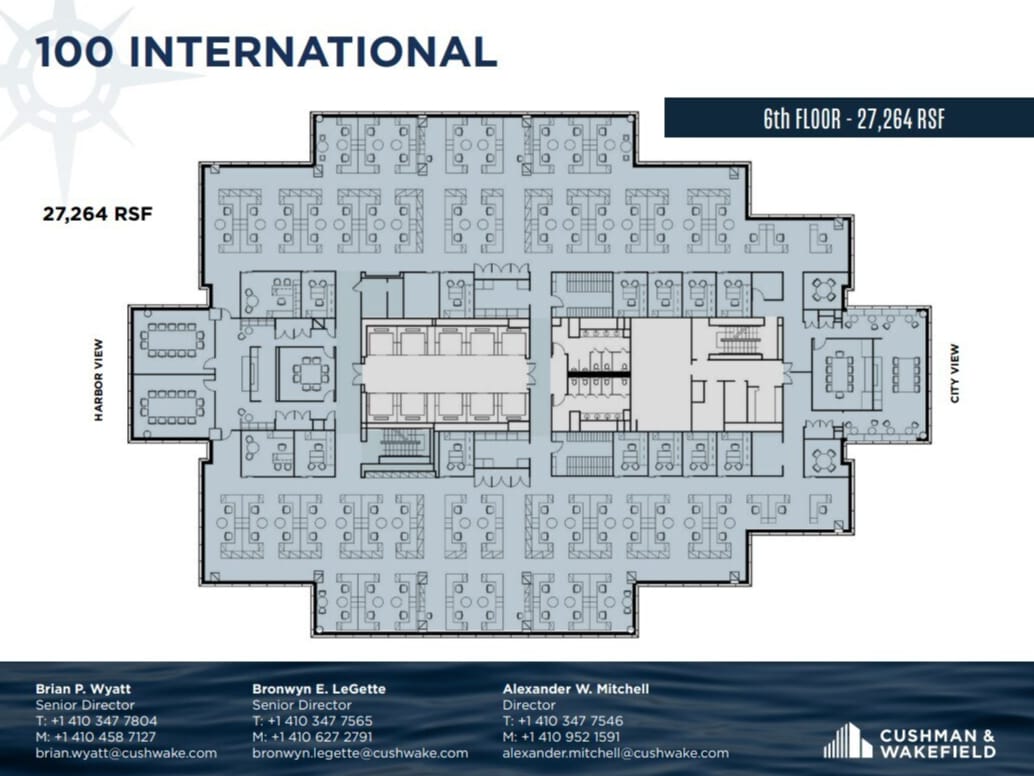
| 6th Floor | 27,264 SF | Negotiable | Upon Request Upon Request Upon Request Upon Request | Office | Full Build-Out | Now |
| 7th Floor | 13,134 SF | Negotiable | Upon Request Upon Request Upon Request Upon Request | Office | Full Build-Out | 90 Days |
| 7th Floor | 14,130 SF | Negotiable | Upon Request Upon Request Upon Request Upon Request | Office | Full Build-Out | Now |
| 8th Floor | 27,264 SF | Negotiable | Upon Request Upon Request Upon Request Upon Request | Office | Full Build-Out | 90 Days |
| 9th Floor | 27,264 SF | Negotiable | Upon Request Upon Request Upon Request Upon Request | Office | Full Build-Out | 90 Days |
| 13th Floor | 2,643-10,150 SF | Negotiable | Upon Request Upon Request Upon Request Upon Request | Office | Full Build-Out | Now |
| 15th Floor | 27,264 SF | Negotiable | Upon Request Upon Request Upon Request Upon Request | Office | - | Now |
| 16th Floor | 26,842 SF | Negotiable | Upon Request Upon Request Upon Request Upon Request | Office | - | Now |
| 17th Floor | 24,665 SF | Negotiable | Upon Request Upon Request Upon Request Upon Request | Office | - | Now |
| 18th Floor | 24,665 SF | Negotiable | Upon Request Upon Request Upon Request Upon Request | Office | - | Now |
| 19th Floor | 3,926 SF | Negotiable | Upon Request Upon Request Upon Request Upon Request | Office | Full Build-Out | Now |
| 19th Floor | 2,781 SF | Negotiable | Upon Request Upon Request Upon Request Upon Request | Office | - | Now |
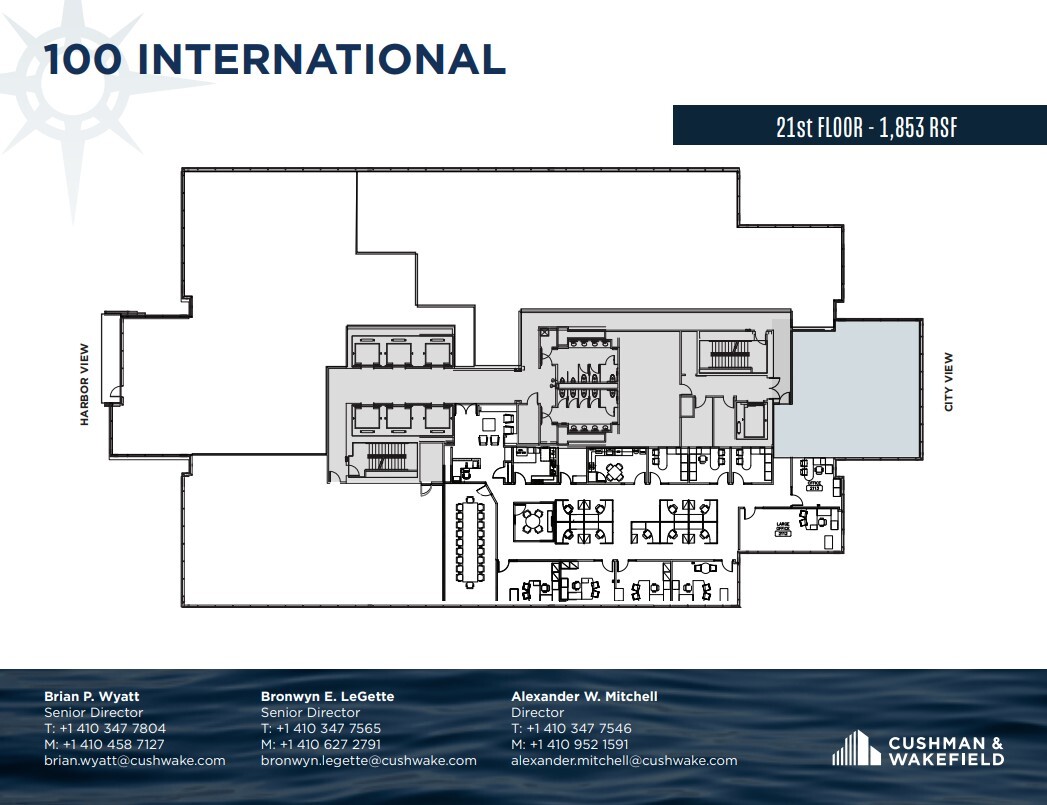
| 21st Floor | 1,853 SF | Negotiable | Upon Request Upon Request Upon Request Upon Request | Office | - | 90 Days |
100 International Dr - 4th Floor
100 International Dr - 6th Floor
100 International Dr - 7th Floor
100 International Dr - 7th Floor
100 International Dr - 8th Floor
100 International Dr - 9th Floor
100 International Dr - 13th Floor
100 International Dr - 15th Floor
100 International Dr - 16th Floor
100 International Dr - 17th Floor
100 International Dr - 18th Floor
100 International Dr - 19th Floor
100 International Dr - 19th Floor
100 International Dr - 21st Floor
- Space
- Size
- Term
- Rental Rate
- Space Use
- Build-Out
- Available
- Fully Built-Out as Standard Office
- Mostly Open Floor Plan Layout

- Fully Built-Out as Standard Office
- Mostly Open Floor Plan Layout
| Space | Size | Term | Rental Rate | Space Use | Build-Out | Available |
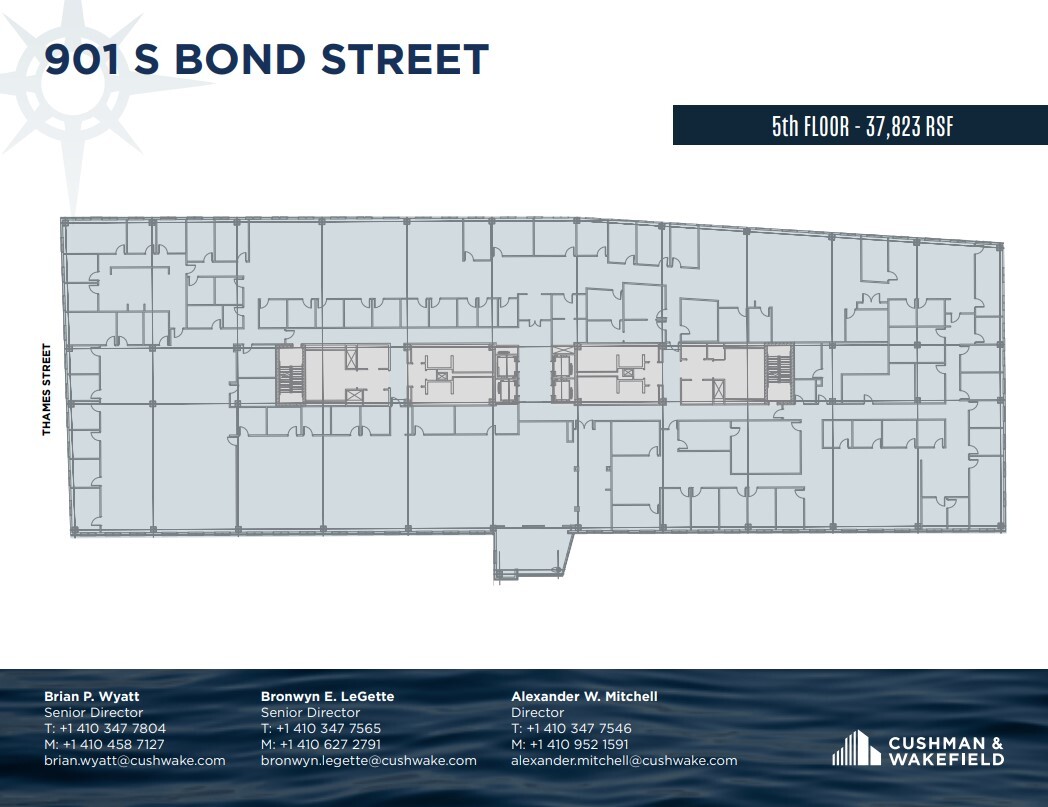
| 5th Floor | 37,823 SF | Negotiable | Upon Request Upon Request Upon Request Upon Request | Office | Full Build-Out | Now |
| 6th Floor | 30,784 SF | Negotiable | Upon Request Upon Request Upon Request Upon Request | Office | Full Build-Out | Now |
901 S Bond St - 5th Floor
901 S Bond St - 6th Floor
- Space
- Size
- Term
- Rental Rate
- Space Use
- Build-Out
- Available
- Fully Built-Out as Standard Office
- Can be combined with additional space(s) for up to 68,925 SF of adjacent space
- Mostly Open Floor Plan Layout
- Fully Built-Out as Standard Office
- Can be combined with additional space(s) for up to 68,925 SF of adjacent space
- Mostly Open Floor Plan Layout
- Mostly Open Floor Plan Layout
- Can be combined with additional space(s) for up to 68,925 SF of adjacent space
- Can be combined with additional space(s) for up to 22,506 SF of adjacent space
- Can be combined with additional space(s) for up to 22,506 SF of adjacent space
Harbor East has 24-hour safety patrols, multiple parking garages, and valet services.
- Can be combined with additional space(s) for up to 22,506 SF of adjacent space
| Space | Size | Term | Rental Rate | Space Use | Build-Out | Available |
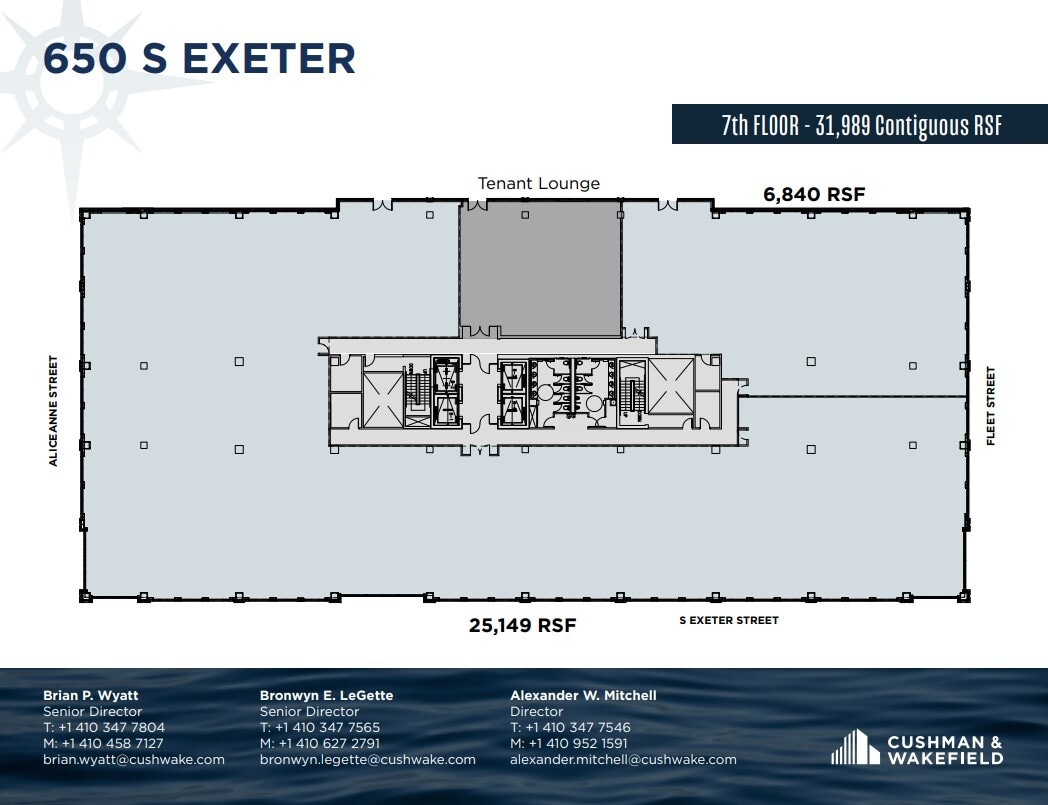
| 7th Floor | 31,989 SF | Negotiable | Upon Request Upon Request Upon Request Upon Request | Office | Full Build-Out | Now |
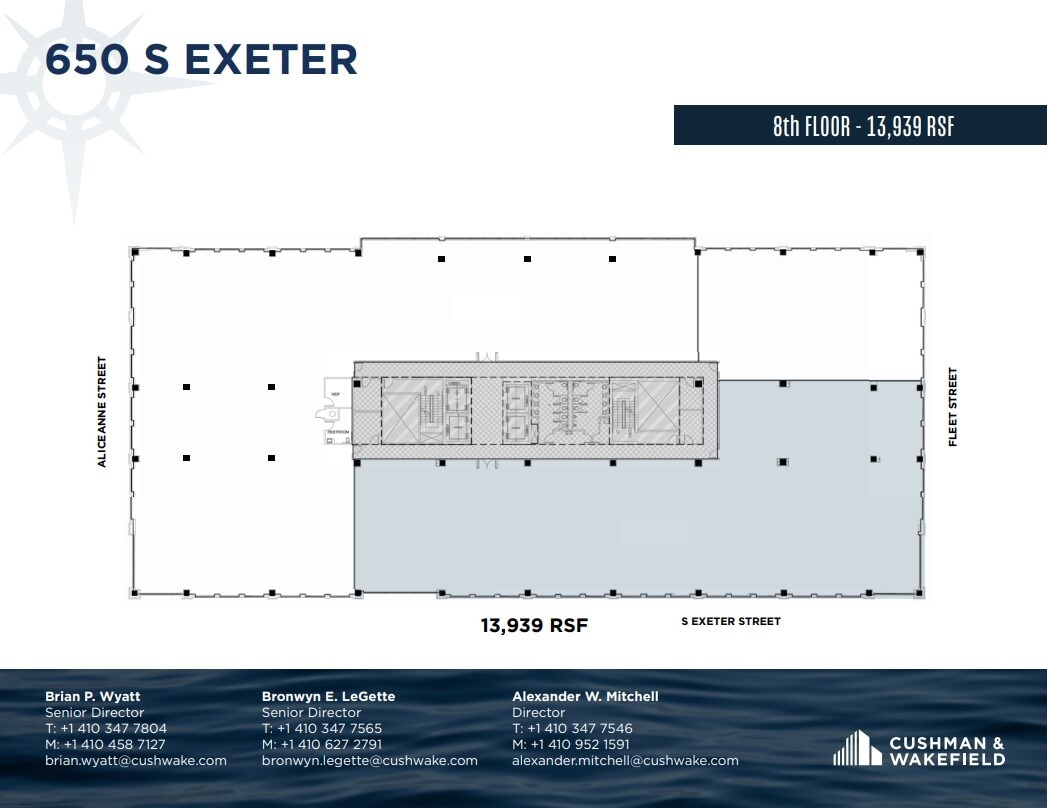
| 8th Floor | 13,939 SF | Negotiable | Upon Request Upon Request Upon Request Upon Request | Office | Full Build-Out | Now |
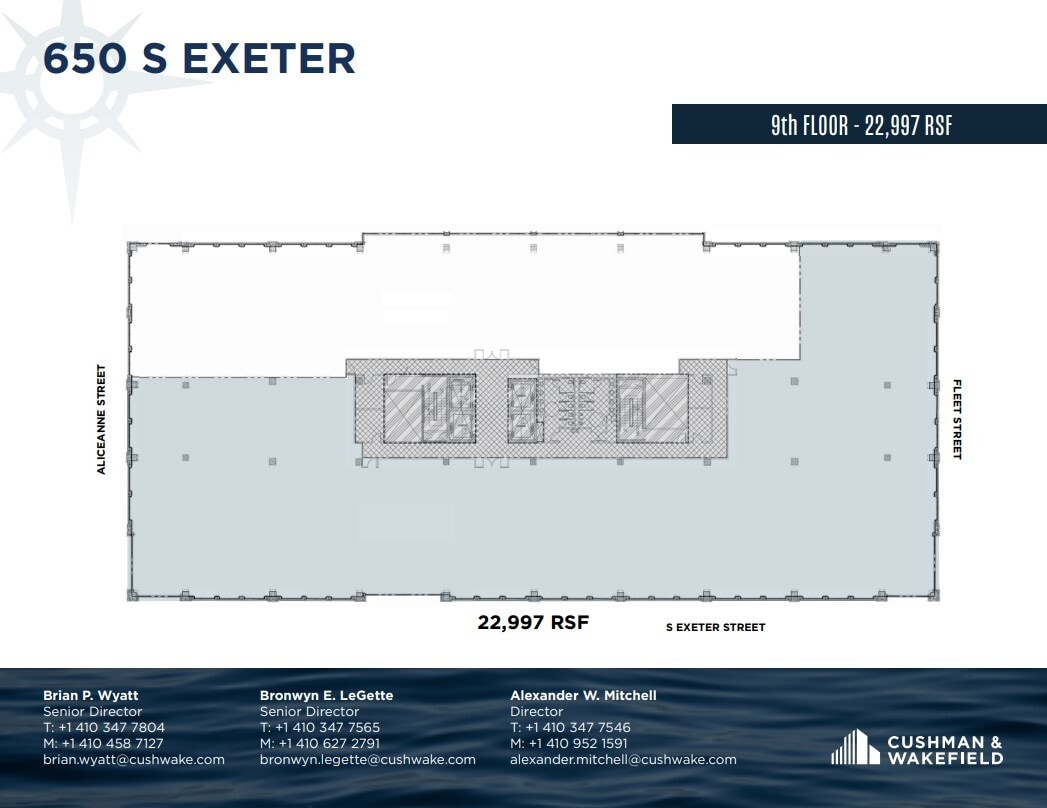
| 9th Floor | 22,997 SF | Negotiable | Upon Request Upon Request Upon Request Upon Request | Office | Shell Space | Now |
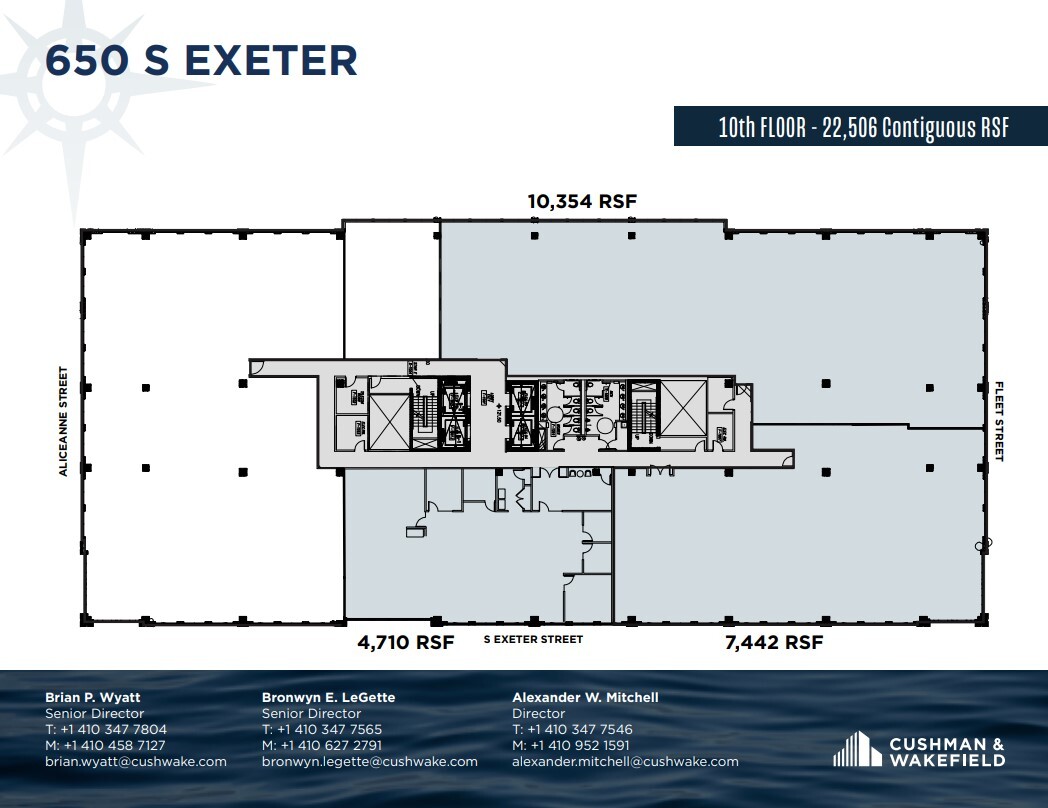
| 10th Floor | 7,442 SF | Negotiable | Upon Request Upon Request Upon Request Upon Request | Office | - | Now |
| 10th Floor | 10,354 SF | Negotiable | Upon Request Upon Request Upon Request Upon Request | Office | - | Now |
| 10th Floor | 4,710 SF | Negotiable | Upon Request Upon Request Upon Request Upon Request | Office | - | Now |
650 S Exeter St - 7th Floor
650 S Exeter St - 8th Floor
650 S Exeter St - 9th Floor
650 S Exeter St - 10th Floor
650 S Exeter St - 10th Floor
650 S Exeter St - 10th Floor
1000 Lancaster St - 3rd Floor
| Size | 28,609 SF |
| Term | Negotiable |
| Rental Rate | Upon Request |
| Space Use | Office |
| Build-Out | Full Build-Out |
| Available | Now |
- Fully Built-Out as Standard Office
- Mostly Open Floor Plan Layout
- Top Floor
- Harbor Views
- Full Floor
1000 Lancaster St - 4th Floor
| Size | 8,497 SF |
| Term | Negotiable |
| Rental Rate | Upon Request |
| Space Use | Office |
| Build-Out | Full Build-Out |
| Available | Now |
- Fully Built-Out as Standard Office
- Mostly Open Floor Plan Layout
- Can be combined with additional space(s) for up to 20,336 SF of adjacent space
- Top Floor
- Harbor Views
- Full Floor
1000 Lancaster St - 4th Floor
| Size | 2,895 SF |
| Term | Negotiable |
| Rental Rate | Upon Request |
| Space Use | Office |
| Build-Out | Full Build-Out |
| Available | Now |
- Fully Built-Out as Standard Office
- Mostly Open Floor Plan Layout
- Can be combined with additional space(s) for up to 20,336 SF of adjacent space
1000 Lancaster St - 4th Floor
| Size | 8,944 SF |
| Term | Negotiable |
| Rental Rate | Upon Request |
| Space Use | Office |
| Build-Out | - |
| Available | Now |
- Can be combined with additional space(s) for up to 20,336 SF of adjacent space
1000 Lancaster St - 5th Floor
| Size | 28,609 SF |
| Term | Negotiable |
| Rental Rate | Upon Request |
| Space Use | Office |
| Build-Out | Full Build-Out |
| Available | Now |
- Fully Built-Out as Standard Office
- Mostly Open Floor Plan Layout
- Top Floor
- Harbor Views
- Full Floor
1000 Lancaster St - 6th Floor
| Size | 4,773 SF |
| Term | Negotiable |
| Rental Rate | Upon Request |
| Space Use | Office |
| Build-Out | Full Build-Out |
| Available | Now |
Direct elevator access from parking garage to office floors.
- Fully Built-Out as Standard Office
- Mostly Open Floor Plan Layout
- Top Floor
- Harbor Views
- Full Floor
1001 Fleet St - 4th Floor
| Size | 5,652 SF |
| Term | Negotiable |
| Rental Rate | Upon Request |
| Space Use | Office |
| Build-Out | Full Build-Out |
| Available | Now |
- Fully Built-Out as Standard Office
- Mostly Open Floor Plan Layout
- Can be combined with additional space(s) for up to 56,671 SF of adjacent space
1001 Fleet St - 5th Floor
| Size | 9,500-21,495 SF |
| Term | Negotiable |
| Rental Rate | Upon Request |
| Space Use | Office |
| Build-Out | Shell Space |
| Available | Now |
- Mostly Open Floor Plan Layout
- Can be combined with additional space(s) for up to 56,671 SF of adjacent space
- Plug N Play
1001 Fleet St - 6th Floor
| Size | 29,524 SF |
| Term | Negotiable |
| Rental Rate | Upon Request |
| Space Use | Office |
| Build-Out | Full Build-Out |
| Available | Now |
- Fully Built-Out as Standard Office
- Mostly Open Floor Plan Layout
- Can be combined with additional space(s) for up to 56,671 SF of adjacent space
- Full Floor
1001 Fleet St - 8th Floor
| Size | 4,808 SF |
| Term | Negotiable |
| Rental Rate | Upon Request |
| Space Use | Office |
| Build-Out | Full Build-Out |
| Available | Now |
- Fully Built-Out as Standard Office
- Mostly Open Floor Plan Layout
- Full Floor
100 International Dr - 4th Floor
| Size | 15,424 SF |
| Term | Negotiable |
| Rental Rate | Upon Request |
| Space Use | Office |
| Build-Out | Full Build-Out |
| Available | 90 Days |
- Fully Built-Out as Standard Office
- Mostly Open Floor Plan Layout
- Can be combined with additional space(s) for up to 124,480 SF of adjacent space
100 International Dr - 6th Floor
| Size | 27,264 SF |
| Term | Negotiable |
| Rental Rate | Upon Request |
| Space Use | Office |
| Build-Out | Full Build-Out |
| Available | Now |
A tenant lounge, conference room, and fitness center are coming soon!
- Fully Built-Out as Standard Office
- Mostly Open Floor Plan Layout
- Can be combined with additional space(s) for up to 124,480 SF of adjacent space
100 International Dr - 7th Floor
| Size | 13,134 SF |
| Term | Negotiable |
| Rental Rate | Upon Request |
| Space Use | Office |
| Build-Out | Full Build-Out |
| Available | 90 Days |
A tenant lounge, conference room, and fitness center are coming soon!
- Fully Built-Out as Standard Office
- Mostly Open Floor Plan Layout
- Can be combined with additional space(s) for up to 124,480 SF of adjacent space
100 International Dr - 7th Floor
| Size | 14,130 SF |
| Term | Negotiable |
| Rental Rate | Upon Request |
| Space Use | Office |
| Build-Out | Full Build-Out |
| Available | Now |
A tenant lounge, conference room, and fitness center are coming soon!
- Fully Built-Out as Standard Office
- Mostly Open Floor Plan Layout
- Can be combined with additional space(s) for up to 124,480 SF of adjacent space
100 International Dr - 8th Floor
| Size | 27,264 SF |
| Term | Negotiable |
| Rental Rate | Upon Request |
| Space Use | Office |
| Build-Out | Full Build-Out |
| Available | 90 Days |
A tenant lounge, conference room, and fitness center are coming soon!
- Fully Built-Out as Standard Office
- Mostly Open Floor Plan Layout
- Can be combined with additional space(s) for up to 124,480 SF of adjacent space
100 International Dr - 9th Floor
| Size | 27,264 SF |
| Term | Negotiable |
| Rental Rate | Upon Request |
| Space Use | Office |
| Build-Out | Full Build-Out |
| Available | 90 Days |
A tenant lounge, conference room, and fitness center are coming soon!
- Fully Built-Out as Standard Office
- Mostly Open Floor Plan Layout
- Can be combined with additional space(s) for up to 124,480 SF of adjacent space
100 International Dr - 13th Floor
| Size | 2,643-10,150 SF |
| Term | Negotiable |
| Rental Rate | Upon Request |
| Space Use | Office |
| Build-Out | Full Build-Out |
| Available | Now |
A tenant lounge, conference room, and fitness center are coming soon!
- Fully Built-Out as Standard Office
- Mostly Open Floor Plan Layout
- Space is in Excellent Condition
100 International Dr - 15th Floor
| Size | 27,264 SF |
| Term | Negotiable |
| Rental Rate | Upon Request |
| Space Use | Office |
| Build-Out | - |
| Available | Now |
- Can be combined with additional space(s) for up to 103,436 SF of adjacent space
100 International Dr - 16th Floor
| Size | 26,842 SF |
| Term | Negotiable |
| Rental Rate | Upon Request |
| Space Use | Office |
| Build-Out | - |
| Available | Now |
- Can be combined with additional space(s) for up to 103,436 SF of adjacent space
100 International Dr - 17th Floor
| Size | 24,665 SF |
| Term | Negotiable |
| Rental Rate | Upon Request |
| Space Use | Office |
| Build-Out | - |
| Available | Now |
- Can be combined with additional space(s) for up to 103,436 SF of adjacent space
100 International Dr - 18th Floor
| Size | 24,665 SF |
| Term | Negotiable |
| Rental Rate | Upon Request |
| Space Use | Office |
| Build-Out | - |
| Available | Now |
- Can be combined with additional space(s) for up to 103,436 SF of adjacent space
100 International Dr - 19th Floor
| Size | 3,926 SF |
| Term | Negotiable |
| Rental Rate | Upon Request |
| Space Use | Office |
| Build-Out | Full Build-Out |
| Available | Now |
Available 03/01/2026 A tenant lounge, conference room, and fitness center are coming soon!
- Fully Built-Out as Professional Services Office
- 6 Private Offices
- 1 Conference Room
- 6 Workstations
- Can be combined with additional space(s) for up to 6,707 SF of adjacent space
100 International Dr - 19th Floor
| Size | 2,781 SF |
| Term | Negotiable |
| Rental Rate | Upon Request |
| Space Use | Office |
| Build-Out | - |
| Available | Now |
High-end sublease with furniture available. Rarely available small suite in 100 International Drive, Baltimore’s premier office tower. Spectacular city and water views. Extensive window line providing abundant natural light throughout the space. All glass front offices, including three corner executive offices. This suite may be combined with the 3,926 SF space on the 19th floor, or leased independently.
- Can be combined with additional space(s) for up to 6,707 SF of adjacent space
100 International Dr - 21st Floor
| Size | 1,853 SF |
| Term | Negotiable |
| Rental Rate | Upon Request |
| Space Use | Office |
| Build-Out | - |
| Available | 90 Days |
901 S Bond St - 5th Floor
| Size | 37,823 SF |
| Term | Negotiable |
| Rental Rate | Upon Request |
| Space Use | Office |
| Build-Out | Full Build-Out |
| Available | Now |
- Fully Built-Out as Standard Office
- Mostly Open Floor Plan Layout
901 S Bond St - 6th Floor
| Size | 30,784 SF |
| Term | Negotiable |
| Rental Rate | Upon Request |
| Space Use | Office |
| Build-Out | Full Build-Out |
| Available | Now |
- Fully Built-Out as Standard Office
- Mostly Open Floor Plan Layout
650 S Exeter St - 7th Floor
| Size | 31,989 SF |
| Term | Negotiable |
| Rental Rate | Upon Request |
| Space Use | Office |
| Build-Out | Full Build-Out |
| Available | Now |
- Fully Built-Out as Standard Office
- Mostly Open Floor Plan Layout
- Can be combined with additional space(s) for up to 68,925 SF of adjacent space
650 S Exeter St - 8th Floor
| Size | 13,939 SF |
| Term | Negotiable |
| Rental Rate | Upon Request |
| Space Use | Office |
| Build-Out | Full Build-Out |
| Available | Now |
- Fully Built-Out as Standard Office
- Mostly Open Floor Plan Layout
- Can be combined with additional space(s) for up to 68,925 SF of adjacent space
650 S Exeter St - 9th Floor
| Size | 22,997 SF |
| Term | Negotiable |
| Rental Rate | Upon Request |
| Space Use | Office |
| Build-Out | Shell Space |
| Available | Now |
- Mostly Open Floor Plan Layout
- Can be combined with additional space(s) for up to 68,925 SF of adjacent space
650 S Exeter St - 10th Floor
| Size | 7,442 SF |
| Term | Negotiable |
| Rental Rate | Upon Request |
| Space Use | Office |
| Build-Out | - |
| Available | Now |
- Can be combined with additional space(s) for up to 22,506 SF of adjacent space
650 S Exeter St - 10th Floor
| Size | 10,354 SF |
| Term | Negotiable |
| Rental Rate | Upon Request |
| Space Use | Office |
| Build-Out | - |
| Available | Now |
- Can be combined with additional space(s) for up to 22,506 SF of adjacent space
650 S Exeter St - 10th Floor
| Size | 4,710 SF |
| Term | Negotiable |
| Rental Rate | Upon Request |
| Space Use | Office |
| Build-Out | - |
| Available | Now |
Harbor East has 24-hour safety patrols, multiple parking garages, and valet services.
- Can be combined with additional space(s) for up to 22,506 SF of adjacent space
Park Overview
Harbor East is a vibrant mixed-use campus along a scenic stretch of Baltimore's waterfront boasting gleaming architecture and state-of-the-art buildings. At Harbor East, designer offices combine with unmatched amenities for a best-in-class office experience. Relax and play in the tenant amenity center at 1001 Fleet Street with foosball, pool, ping pong, and pickleball. Get a workout in at the Maryland Athletic Club’s saltwater pools. Unwind with 12 blocks of upscale hotels, high-end boutiques, and top-rated restaurants. Harbor East's diverse retail mix sits below the high-end offices offering tenants the best local, regional, and national brands at their doorstep. As Baltimore's most dynamic mixed-use neighborhood, Harbor East is alive with activity. From office workers to retail shoppers, apartment dwellers to hotel guests, theatre-goers to restaurant patrons, all will feel safe surrounded by continuous foot traffic and the friendly faces of the neighborhood safety patrol. Harbor East is the most accessible community in Baltimore, offering immediate access to I-83, Zip Car, Water Taxi, and a walking route along Baltimore’s paved, well-lit waterfront Harbor Promenade.
- 24 Hour Access
- Bus Line
- Conferencing Facility
- Courtyard
- Property Manager on Site
- Restaurant
- Security System
- Signage
- Waterfront
- Roof Terrace
- Balcony
Sustainability

Sustainability
LEED Certification Developed by the U.S. Green Building Council (USGBC), the Leadership in Energy and Environmental Design (LEED) is a green building certification program focused on the design, construction, operation, and maintenance of green buildings, homes, and neighborhoods, which aims to help building owners and operators be environmentally responsible and use resources efficiently. LEED certification is a globally recognized symbol of sustainability achievement and leadership. To achieve LEED certification, a project earns points by adhering to prerequisites and credits that address carbon, energy, water, waste, transportation, materials, health and indoor environmental quality. Projects go through a verification and review process and are awarded points that correspond to a level of LEED certification: Platinum (80+ points) Gold (60-79 points) Silver (50-59 points) Certified (40-49 points)



Presented by

Harbor East | Baltimore, MD 21202
Hmm, there seems to have been an error sending your message. Please try again.
Thanks! Your message was sent.