Your email has been sent.

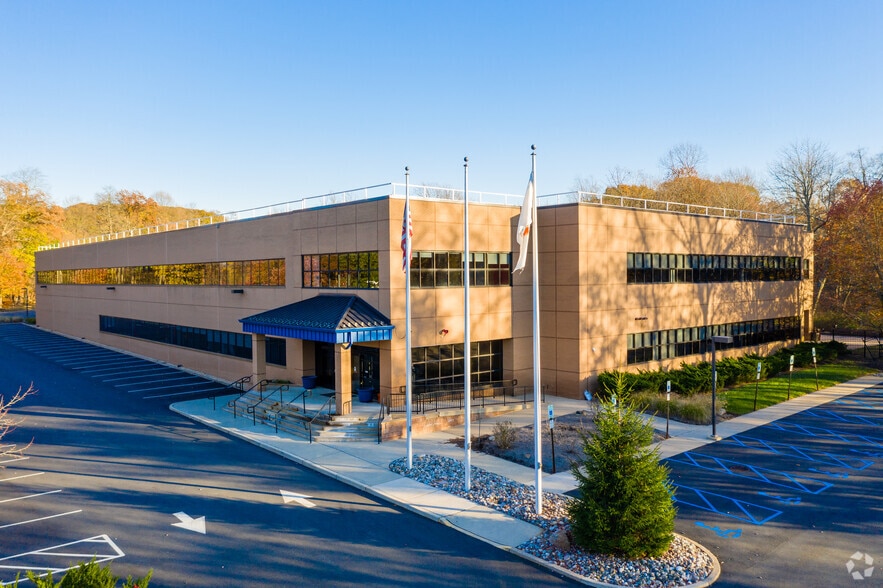
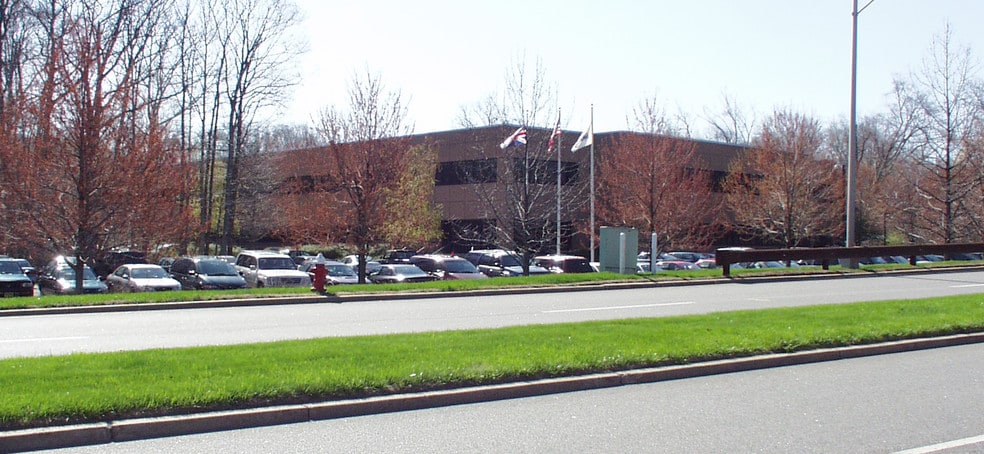
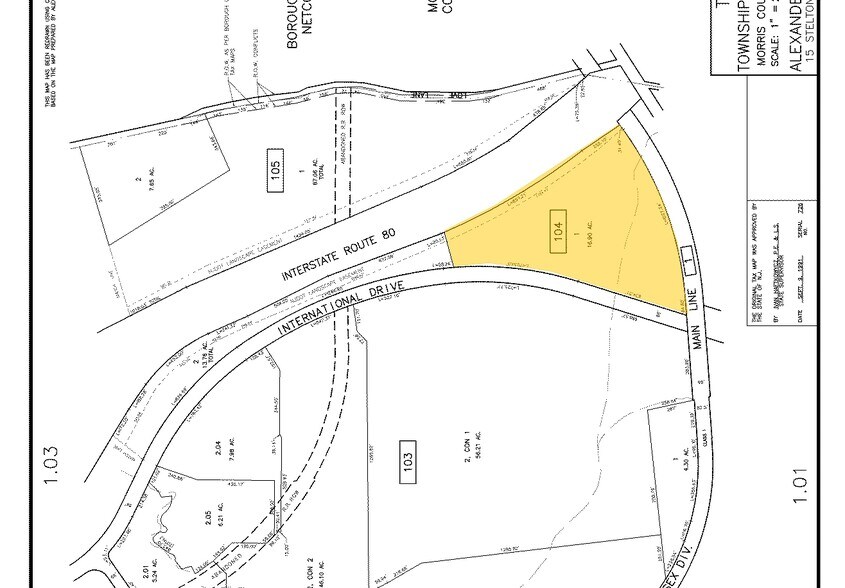
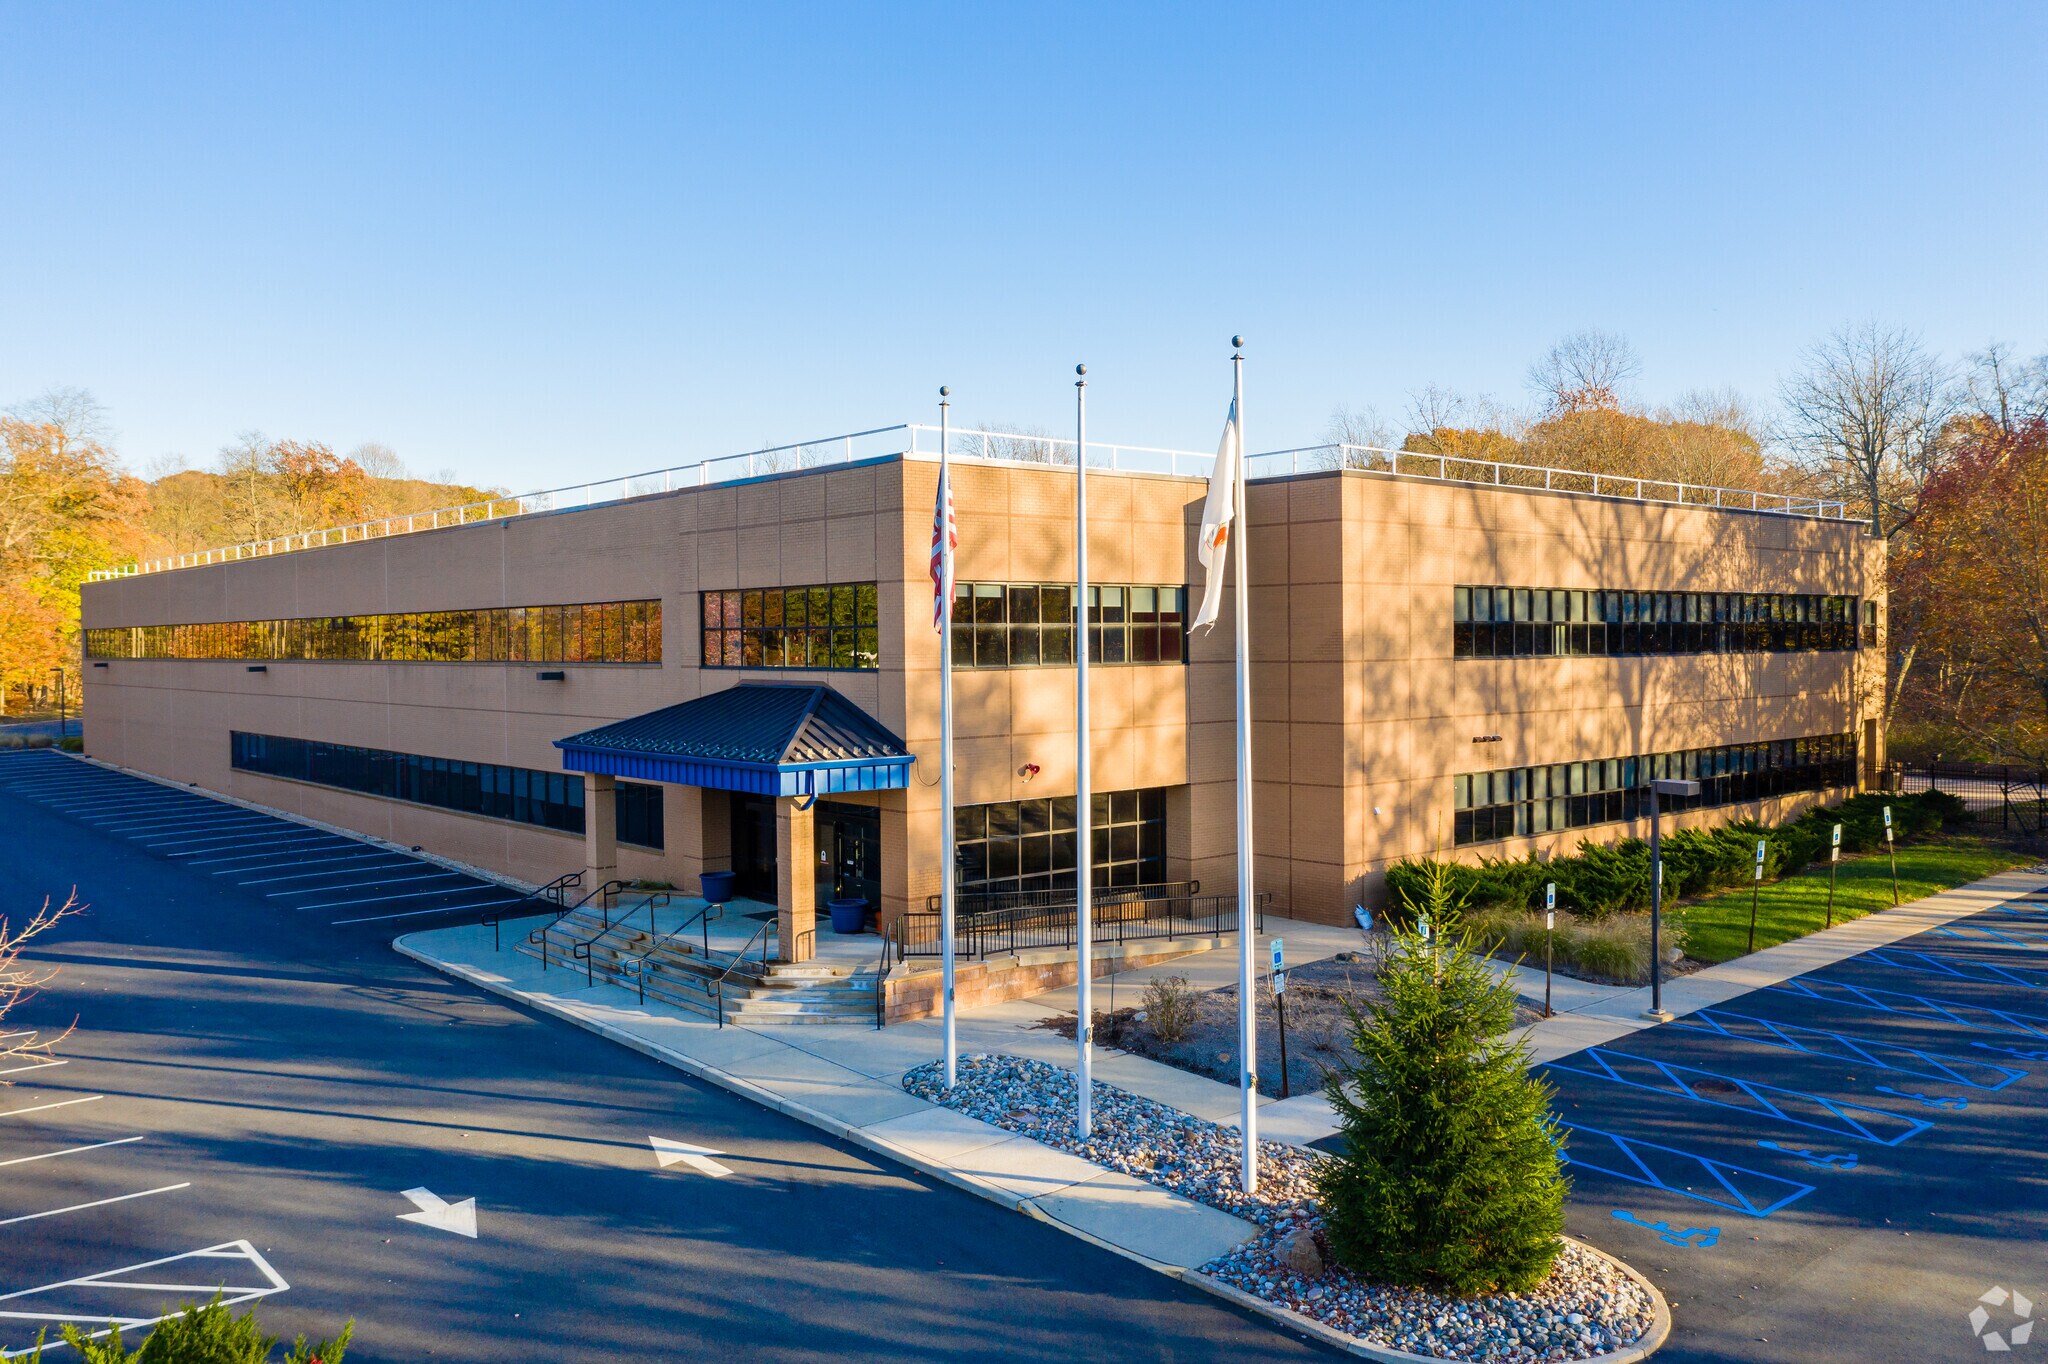
Information Services Group 100 International Dr 18,000 SF of Office Space Available in Mount Olive, NJ 07828
All Available Space(1)
Display Rental Rate as
- Space
- Size
- Term
- Rental Rate
- Space Use
- Build-Out
- Available
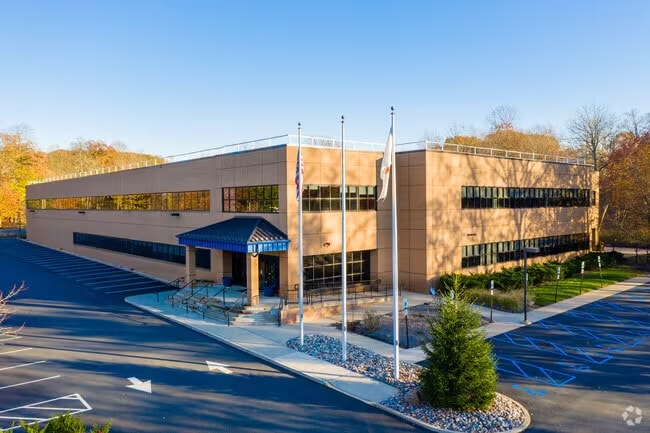
This facility is uniquely well-suited for clinical operations, offering: A complete, ready-to-operate ABA layout featuring individual therapy rooms, group spaces, observation areas, intake offices, staff workspace, conference rooms, storage, and break areas Existing furnishings, eliminating capital expense and build-out time A floorplan designed to optimize supervision, data collection, and session flow Large square footage supporting significant client capacity, staff expansion, and multi-disciplinary services Modern infrastructure, ADA compliance, strong utilities, and ample on-site parking
- Lease rate does not include utilities, property expenses or building services
- Mostly Open Floor Plan Layout
- Space is in Excellent Condition
- Fully Built-Out as Professional Services Office
- Finished Ceilings: 14’
| Space | Size | Term | Rental Rate | Space Use | Build-Out | Available |
| 1st Floor, Ste 201 | 18,000 SF | 5 Years | $24.92 CAD/SF/YR $2.08 CAD/SF/MO $448,597 CAD/YR $37,383 CAD/MO | Office | Full Build-Out | Now |
1st Floor, Ste 201
| Size |
| 18,000 SF |
| Term |
| 5 Years |
| Rental Rate |
| $24.92 CAD/SF/YR $2.08 CAD/SF/MO $448,597 CAD/YR $37,383 CAD/MO |
| Space Use |
| Office |
| Build-Out |
| Full Build-Out |
| Available |
| Now |
1st Floor, Ste 201
| Size | 18,000 SF |
| Term | 5 Years |
| Rental Rate | $24.92 CAD/SF/YR |
| Space Use | Office |
| Build-Out | Full Build-Out |
| Available | Now |
This facility is uniquely well-suited for clinical operations, offering: A complete, ready-to-operate ABA layout featuring individual therapy rooms, group spaces, observation areas, intake offices, staff workspace, conference rooms, storage, and break areas Existing furnishings, eliminating capital expense and build-out time A floorplan designed to optimize supervision, data collection, and session flow Large square footage supporting significant client capacity, staff expansion, and multi-disciplinary services Modern infrastructure, ADA compliance, strong utilities, and ample on-site parking
- Lease rate does not include utilities, property expenses or building services
- Fully Built-Out as Professional Services Office
- Mostly Open Floor Plan Layout
- Finished Ceilings: 14’
- Space is in Excellent Condition
Manufacturing Facility Facts
Select Tenants
- Floor
- Tenant Name
- Industry
- 1st
- LabQ
- Health Care and Social Assistance



Presented by
Information Services Group | 100 International Dr
Hmm, there seems to have been an error sending your message. Please try again.
Thanks! Your message was sent.