Your email has been sent.

100 N 3rd St 624 - 6,198 SF of Space Available in Easton, PA 18042
Highlights
- Option to lease entire floor is available.
- Excellent downtown Easton location.
All Available Spaces(5)
Display Rental Rate as
- Space
- Size
- Term
- Rental Rate
- Space Use
- Build-Out
- Available

Available as a single suite, or combined to lease entire floor.
- Lease rate does not include utilities, property expenses or building services
- Open Floor Plan Layout
- Natural Light
- Partially Built-Out as Standard Office
- Can be combined with additional space(s) for up to 5,549 SF of adjacent space
- Great location.

Available as a single suite, or combined to lease entire floor.
- Lease rate does not include utilities, property expenses or building services
- Can be combined with additional space(s) for up to 5,549 SF of adjacent space
- Great location.
- Mostly Open Floor Plan Layout
- Natural Light
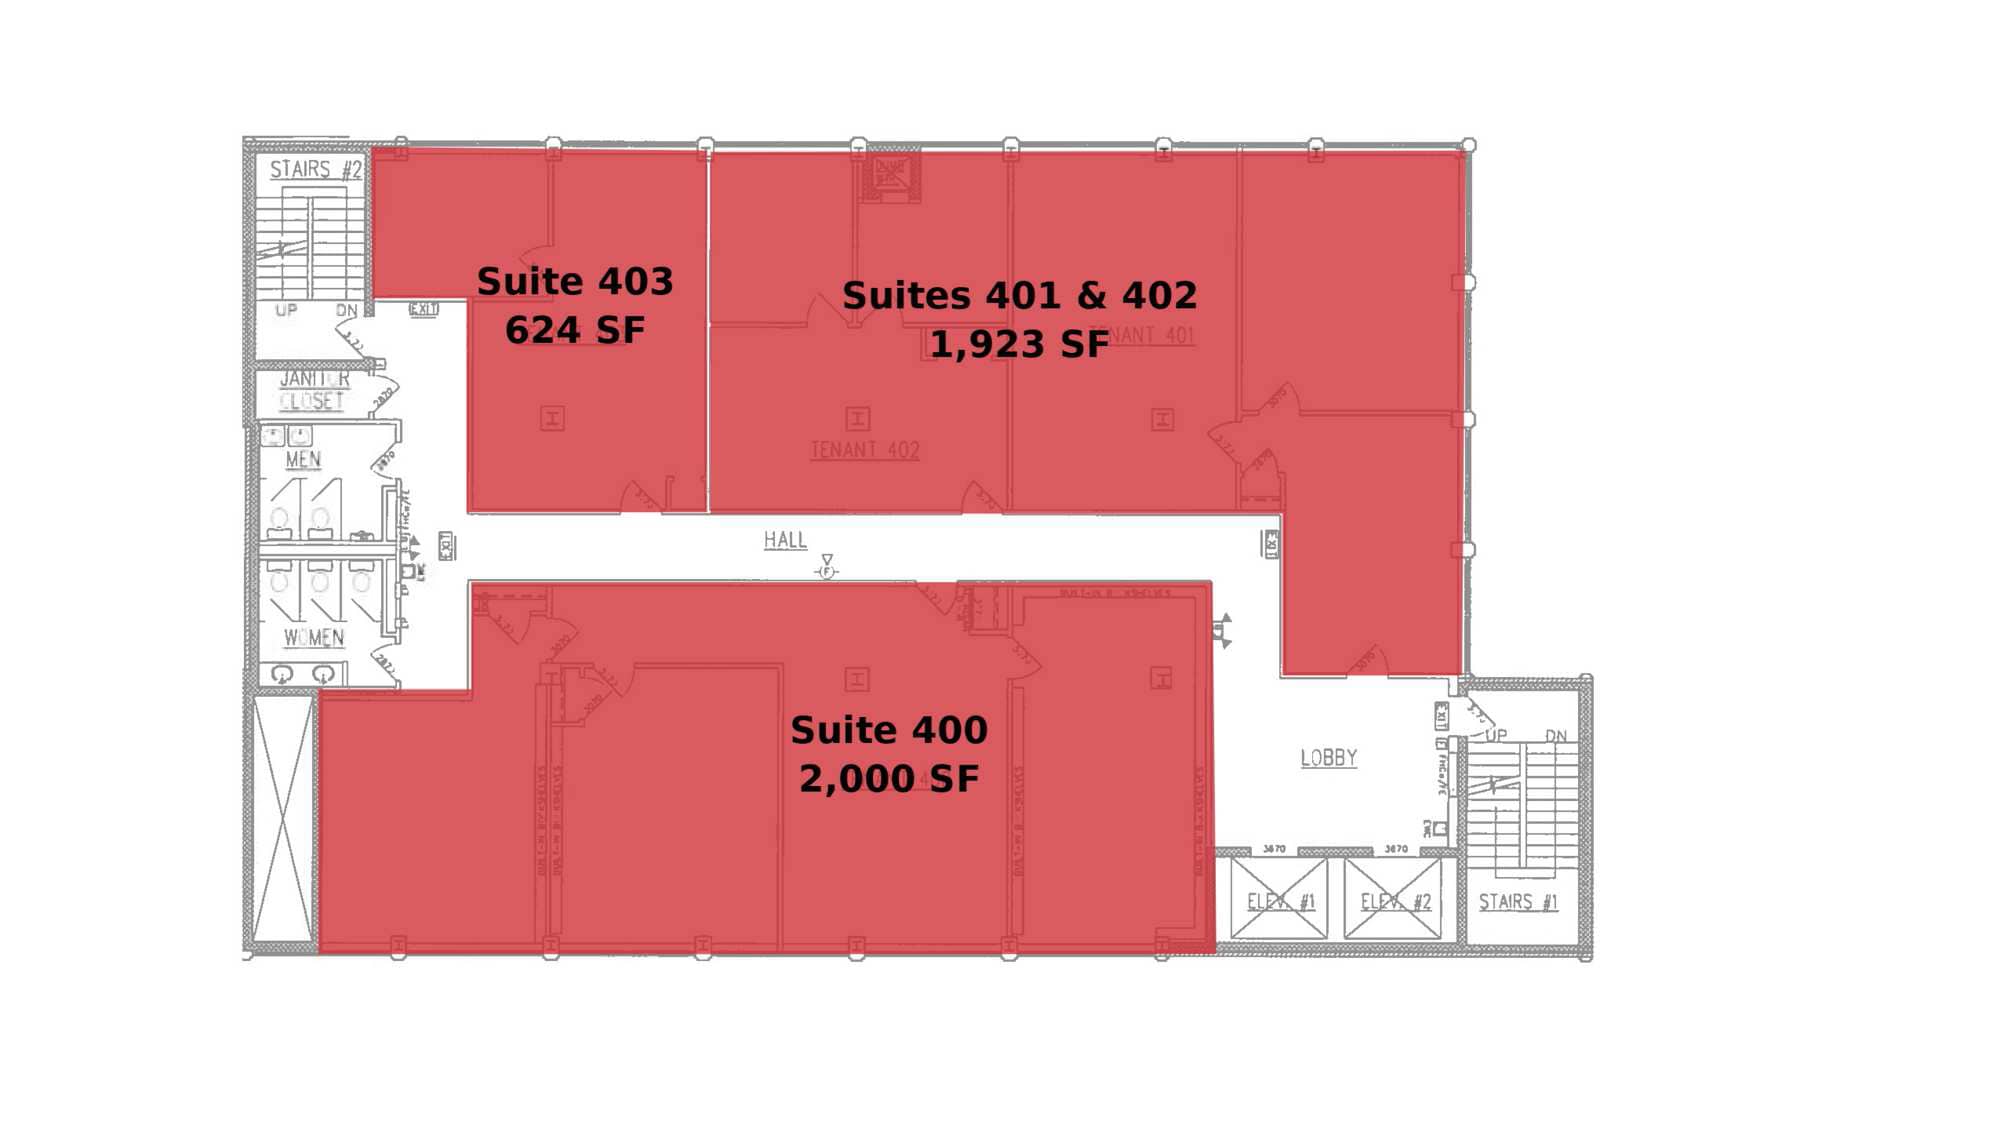
Available as a single suite, or combined to lease entire floor.
- Lease rate does not include utilities, property expenses or building services
- Mostly Open Floor Plan Layout
- Natural Light
- Partially Built-Out as Standard Office
- Can be combined with additional space(s) for up to 5,549 SF of adjacent space
- Great location.
Available as a single suite, or combined to lease entire floor.
- Lease rate does not include utilities, property expenses or building services
- Mostly Open Floor Plan Layout
- Natural Light
- Partially Built-Out as Standard Office
- Can be combined with additional space(s) for up to 5,549 SF of adjacent space
- Great location.

Single office suite with shared common area restrooms.
- Lease rate does not include utilities, property expenses or building services
- Office intensive layout
- Great location.
- Partially Built-Out as Standard Office
- Natural Light
| Space | Size | Term | Rental Rate | Space Use | Build-Out | Available |
| 4th Floor, Ste 400 | 2,000 SF | Negotiable | $18.69 CAD/SF/YR $1.56 CAD/SF/MO $37,383 CAD/YR $3,115 CAD/MO | Office | Partial Build-Out | Now |
| 4th Floor, Ste 401-402 | 1,923 SF | Negotiable | $18.69 CAD/SF/YR $1.56 CAD/SF/MO $35,944 CAD/YR $2,995 CAD/MO | Office/Medical | Partial Build-Out | Now |
| 4th Floor, Ste 403 | 624 SF | Negotiable | $18.69 CAD/SF/YR $1.56 CAD/SF/MO $11,664 CAD/YR $971.96 CAD/MO | Office/Medical | Partial Build-Out | Now |
| 4th Floor, Ste 404 | 1,002 SF | Negotiable | $18.69 CAD/SF/YR $1.56 CAD/SF/MO $18,729 CAD/YR $1,561 CAD/MO | Office/Medical | Partial Build-Out | Now |
| 5th Floor, Ste 504 | 649 SF | Negotiable | $18.69 CAD/SF/YR $1.56 CAD/SF/MO $12,131 CAD/YR $1,011 CAD/MO | Office | Partial Build-Out | Now |
4th Floor, Ste 400
| Size |
| 2,000 SF |
| Term |
| Negotiable |
| Rental Rate |
| $18.69 CAD/SF/YR $1.56 CAD/SF/MO $37,383 CAD/YR $3,115 CAD/MO |
| Space Use |
| Office |
| Build-Out |
| Partial Build-Out |
| Available |
| Now |
4th Floor, Ste 401-402
| Size |
| 1,923 SF |
| Term |
| Negotiable |
| Rental Rate |
| $18.69 CAD/SF/YR $1.56 CAD/SF/MO $35,944 CAD/YR $2,995 CAD/MO |
| Space Use |
| Office/Medical |
| Build-Out |
| Partial Build-Out |
| Available |
| Now |
4th Floor, Ste 403
| Size |
| 624 SF |
| Term |
| Negotiable |
| Rental Rate |
| $18.69 CAD/SF/YR $1.56 CAD/SF/MO $11,664 CAD/YR $971.96 CAD/MO |
| Space Use |
| Office/Medical |
| Build-Out |
| Partial Build-Out |
| Available |
| Now |
4th Floor, Ste 404
| Size |
| 1,002 SF |
| Term |
| Negotiable |
| Rental Rate |
| $18.69 CAD/SF/YR $1.56 CAD/SF/MO $18,729 CAD/YR $1,561 CAD/MO |
| Space Use |
| Office/Medical |
| Build-Out |
| Partial Build-Out |
| Available |
| Now |
5th Floor, Ste 504
| Size |
| 649 SF |
| Term |
| Negotiable |
| Rental Rate |
| $18.69 CAD/SF/YR $1.56 CAD/SF/MO $12,131 CAD/YR $1,011 CAD/MO |
| Space Use |
| Office |
| Build-Out |
| Partial Build-Out |
| Available |
| Now |
4th Floor, Ste 400
| Size | 2,000 SF |
| Term | Negotiable |
| Rental Rate | $18.69 CAD/SF/YR |
| Space Use | Office |
| Build-Out | Partial Build-Out |
| Available | Now |
Available as a single suite, or combined to lease entire floor.
- Lease rate does not include utilities, property expenses or building services
- Partially Built-Out as Standard Office
- Open Floor Plan Layout
- Can be combined with additional space(s) for up to 5,549 SF of adjacent space
- Natural Light
- Great location.
4th Floor, Ste 401-402
| Size | 1,923 SF |
| Term | Negotiable |
| Rental Rate | $18.69 CAD/SF/YR |
| Space Use | Office/Medical |
| Build-Out | Partial Build-Out |
| Available | Now |
Available as a single suite, or combined to lease entire floor.
- Lease rate does not include utilities, property expenses or building services
- Mostly Open Floor Plan Layout
- Can be combined with additional space(s) for up to 5,549 SF of adjacent space
- Natural Light
- Great location.
4th Floor, Ste 403
| Size | 624 SF |
| Term | Negotiable |
| Rental Rate | $18.69 CAD/SF/YR |
| Space Use | Office/Medical |
| Build-Out | Partial Build-Out |
| Available | Now |
Available as a single suite, or combined to lease entire floor.
- Lease rate does not include utilities, property expenses or building services
- Partially Built-Out as Standard Office
- Mostly Open Floor Plan Layout
- Can be combined with additional space(s) for up to 5,549 SF of adjacent space
- Natural Light
- Great location.
4th Floor, Ste 404
| Size | 1,002 SF |
| Term | Negotiable |
| Rental Rate | $18.69 CAD/SF/YR |
| Space Use | Office/Medical |
| Build-Out | Partial Build-Out |
| Available | Now |
Available as a single suite, or combined to lease entire floor.
- Lease rate does not include utilities, property expenses or building services
- Partially Built-Out as Standard Office
- Mostly Open Floor Plan Layout
- Can be combined with additional space(s) for up to 5,549 SF of adjacent space
- Natural Light
- Great location.
5th Floor, Ste 504
| Size | 649 SF |
| Term | Negotiable |
| Rental Rate | $18.69 CAD/SF/YR |
| Space Use | Office |
| Build-Out | Partial Build-Out |
| Available | Now |
Single office suite with shared common area restrooms.
- Lease rate does not include utilities, property expenses or building services
- Partially Built-Out as Standard Office
- Office intensive layout
- Natural Light
- Great location.
Property Overview
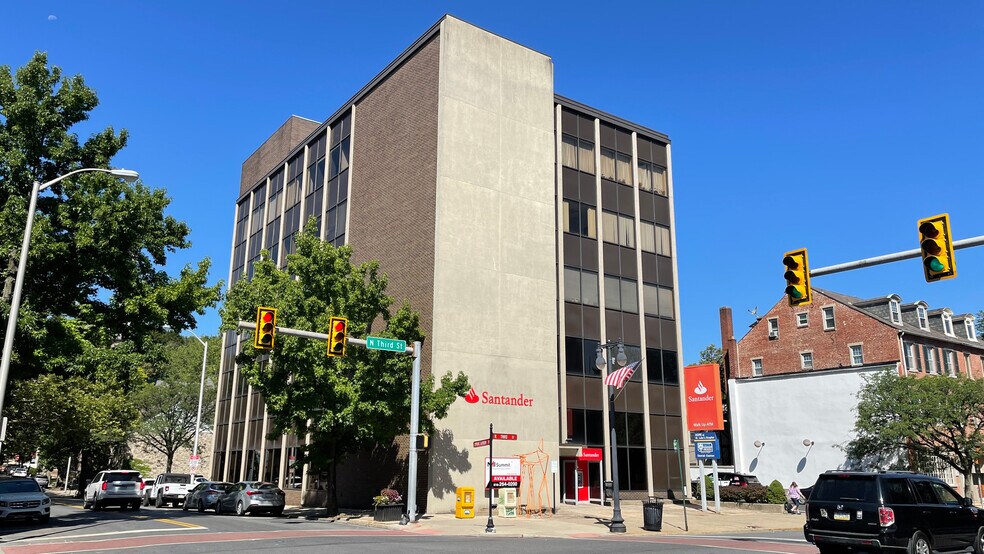

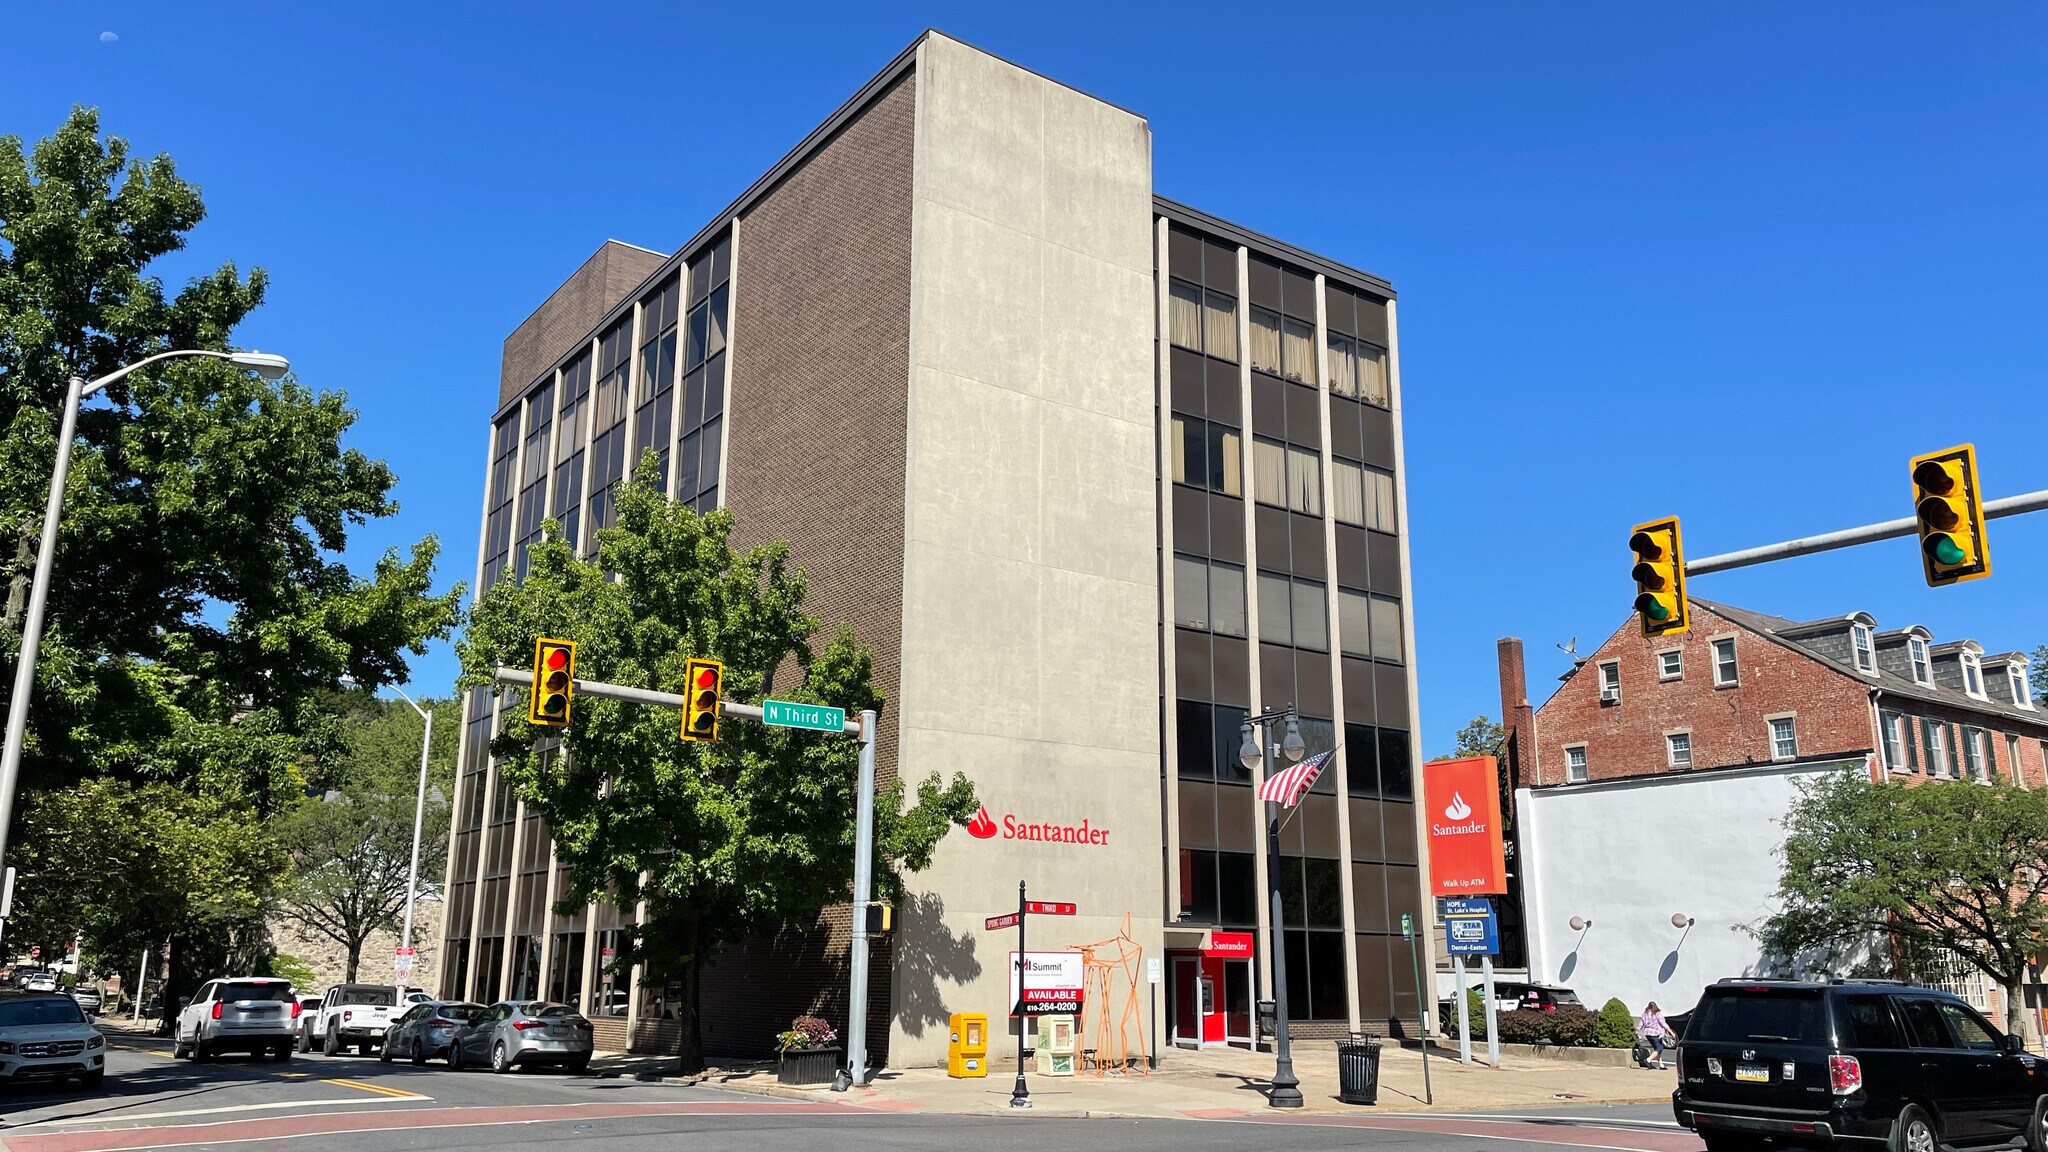
Office suites ranging from 624 to 5,549 square feet are available within this five-story, 33,336-square-foot professional office building. The elevator-serviced property offers flexible suite sizes and a variety of parking options, including on-street metered parking, a small off-street lot, with the availability of a newly constructed public parking garage located one block away. Upper floors feature expansive views overlooking Easton and the Lafayette College campus, making the building well-suited for professional and medical users seeking a downtown presence.
- 24 Hour Access
- Banking
- Kitchen
- Bicycle Storage
- Natural Light
- Wi-Fi
- Air Conditioning
Property Facts



Presented by
100 N 3rd St
Hmm, there seems to have been an error sending your message. Please try again.
Thanks! Your message was sent.