Your email has been sent.

100 N Green Valley Pky 2,000 - 12,730 SF of Office/Medical Space Available in Henderson, NV 89074
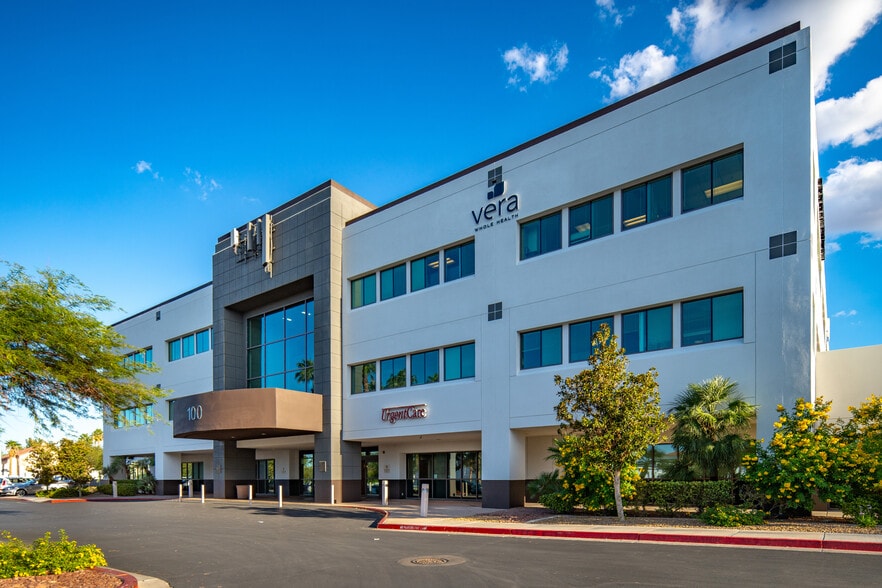
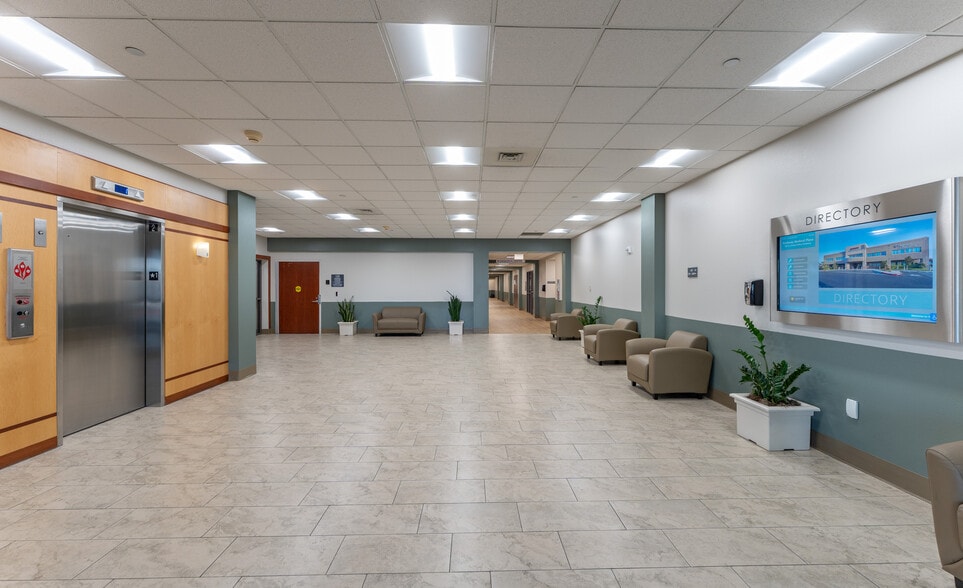
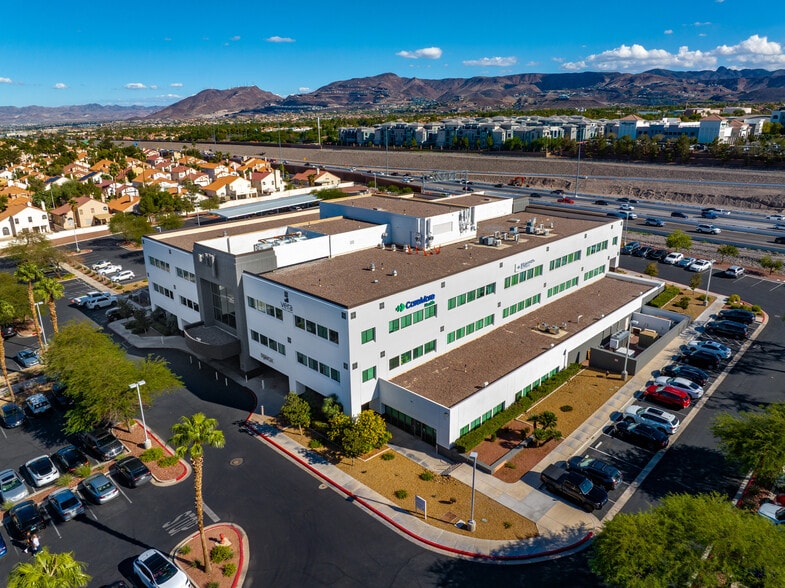
Highlights
- Strategically located in Henderson’s Green Valley submarket with high visibility from Interstate 215 and excellent accessibility.
All Available Spaces(3)
Display Rental Rate as
- Space
- Size
- Term
- Rental Rate
- Space Use
- Build-Out
- Available
Suite 210 • Space Available: 2,844 RSF • Suite Description: 2 Procedure Rooms, 6 Exam Rooms, Nurses' Station, 2 Offices, 2 Restrooms, Storage, Breakroom, Waiting Room, and Reception/Admin Available in 60 Days Virtual Tour: https://my.matterport.com/show/?m=hYoBQDThv3A
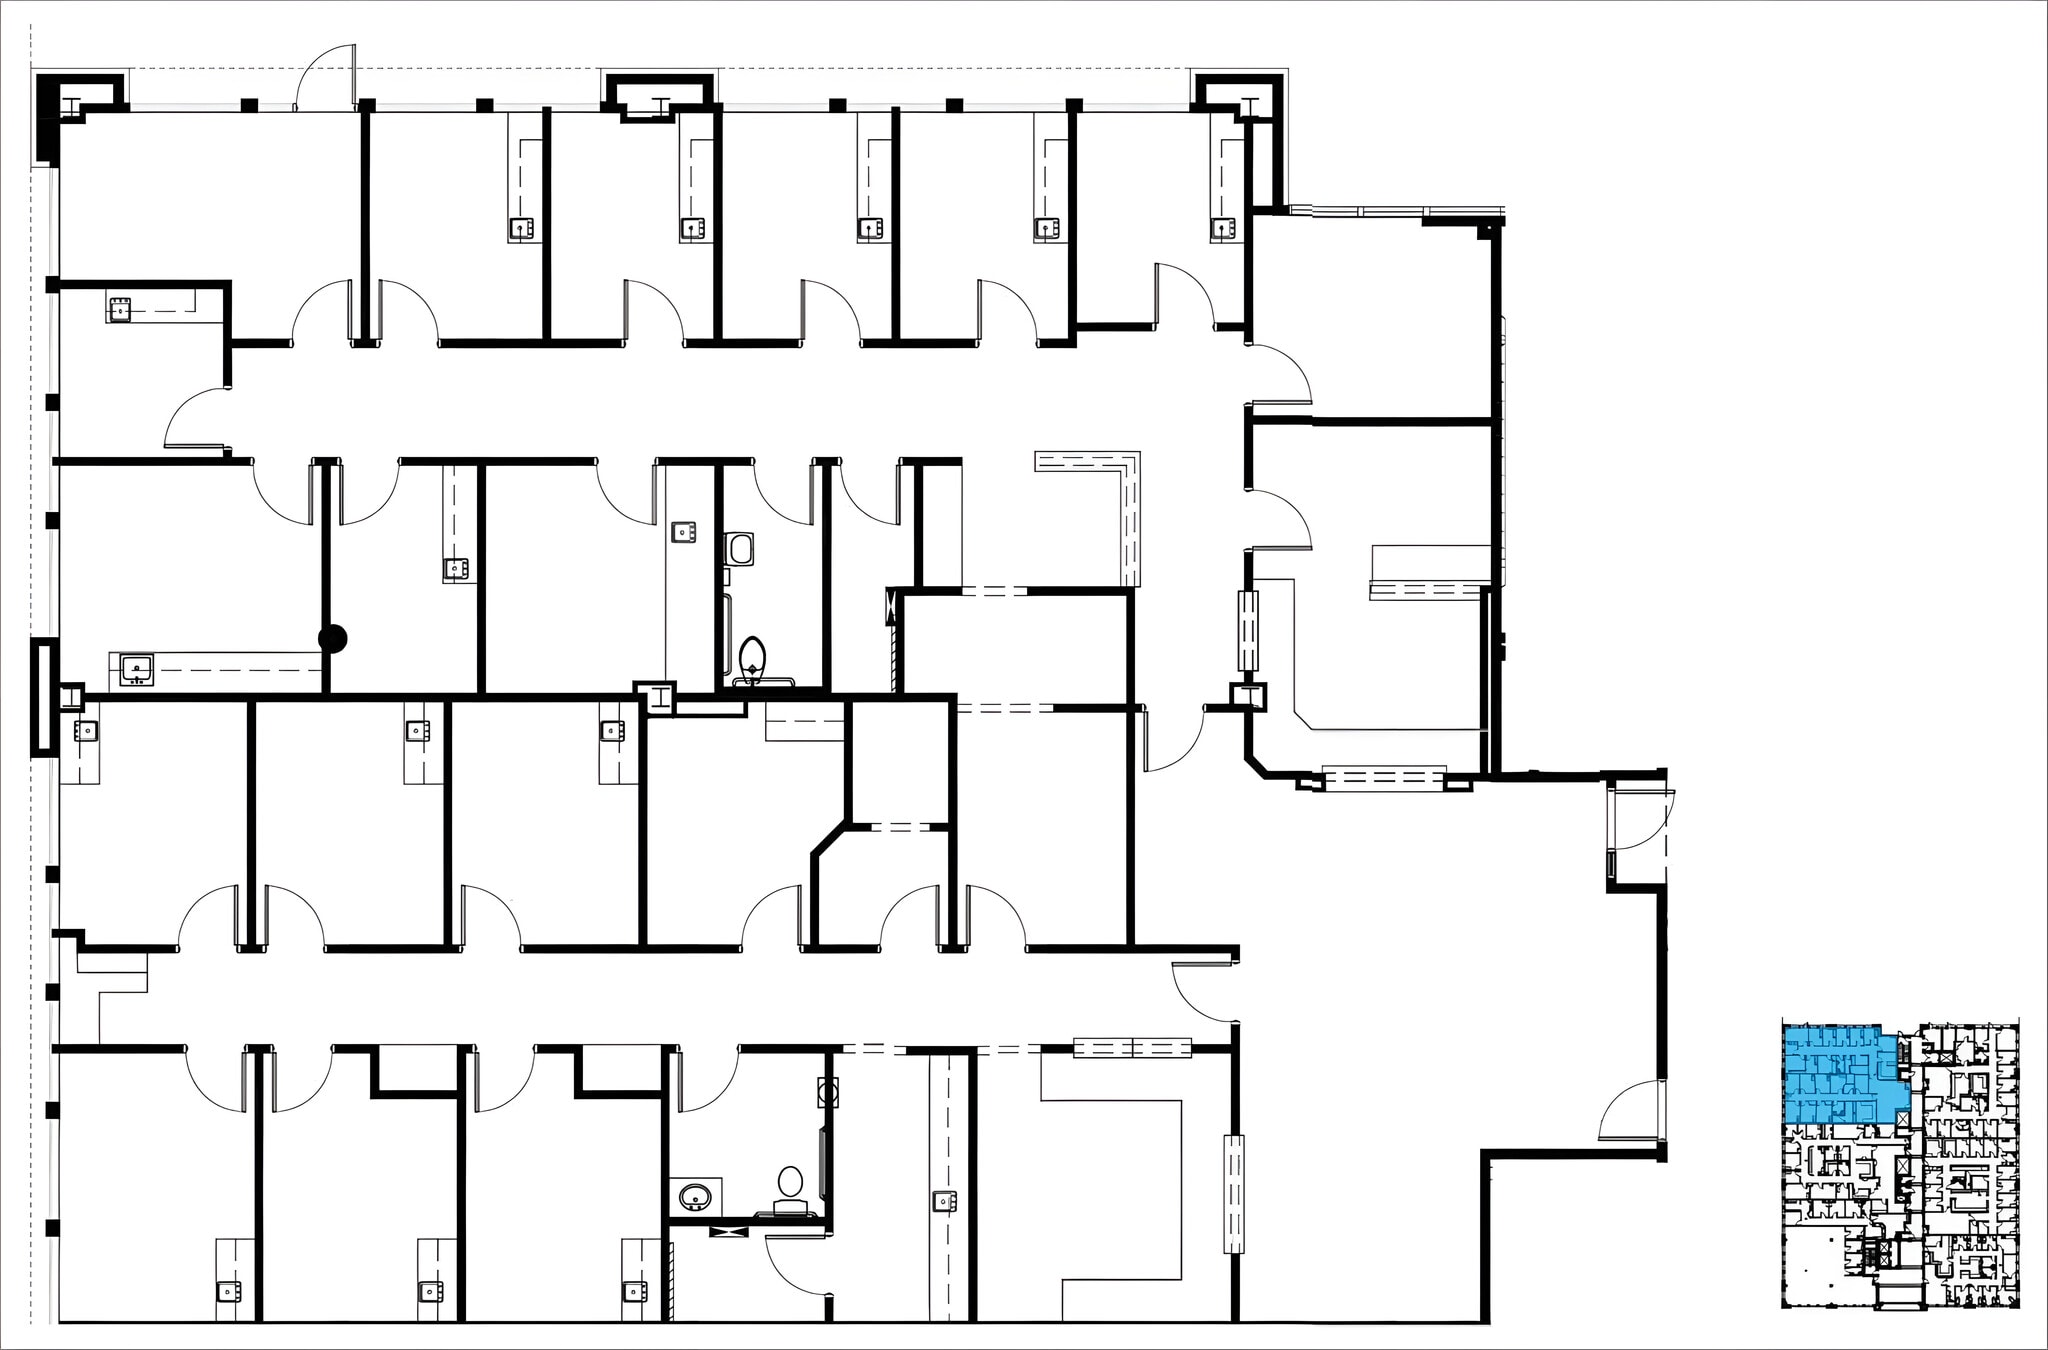
Suite 239 • Space Available: 5,280 SF (Divisible to 2,000 SF) • Suite Description: Waiting Room. Reception/ Admin. 15 Exam Rooms. 2 In-Suite Restrooms. 3 Offices. Lab. Nurses' Station. Breakroom. Storage. Available in 60 Days Virtual Tour: https://my.matterport.com/show/?m=PaBte2vZZWx
- Fully Built-Out as Standard Medical Space
- Mostly Open Floor Plan Layout
Suite 310 • Space Available: 4,606 RSF • Suite Description: 1 Procedure Room, 9 Exam Rooms, 3 Offices, 2 Labs, 2 Restrooms, Breakroom, 3 Storage Rooms, Waiting Room, and Reception/Admin Available December 2026 Virtual Tour: https://my.matterport.com/show/?m=dfLz4C7uHKp
| Space | Size | Term | Rental Rate | Space Use | Build-Out | Available |
| 2nd Floor, Ste 210 | 2,844 SF | Negotiable | Upon Request Upon Request Upon Request Upon Request | Office/Medical | - | 120 Days |
| 2nd Floor, Ste 239 | 2,000-5,280 SF | Negotiable | Upon Request Upon Request Upon Request Upon Request | Office/Medical | Full Build-Out | Now |
| 3rd Floor, Ste 310 | 4,606 SF | Negotiable | Upon Request Upon Request Upon Request Upon Request | Office/Medical | - | 2026-12-01 |
2nd Floor, Ste 210
| Size |
| 2,844 SF |
| Term |
| Negotiable |
| Rental Rate |
| Upon Request Upon Request Upon Request Upon Request |
| Space Use |
| Office/Medical |
| Build-Out |
| - |
| Available |
| 120 Days |
2nd Floor, Ste 239
| Size |
| 2,000-5,280 SF |
| Term |
| Negotiable |
| Rental Rate |
| Upon Request Upon Request Upon Request Upon Request |
| Space Use |
| Office/Medical |
| Build-Out |
| Full Build-Out |
| Available |
| Now |
3rd Floor, Ste 310
| Size |
| 4,606 SF |
| Term |
| Negotiable |
| Rental Rate |
| Upon Request Upon Request Upon Request Upon Request |
| Space Use |
| Office/Medical |
| Build-Out |
| - |
| Available |
| 2026-12-01 |
2nd Floor, Ste 210
| Size | 2,844 SF |
| Term | Negotiable |
| Rental Rate | Upon Request |
| Space Use | Office/Medical |
| Build-Out | - |
| Available | 120 Days |
Suite 210 • Space Available: 2,844 RSF • Suite Description: 2 Procedure Rooms, 6 Exam Rooms, Nurses' Station, 2 Offices, 2 Restrooms, Storage, Breakroom, Waiting Room, and Reception/Admin Available in 60 Days Virtual Tour: https://my.matterport.com/show/?m=hYoBQDThv3A
2nd Floor, Ste 239
| Size | 2,000-5,280 SF |
| Term | Negotiable |
| Rental Rate | Upon Request |
| Space Use | Office/Medical |
| Build-Out | Full Build-Out |
| Available | Now |
Suite 239 • Space Available: 5,280 SF (Divisible to 2,000 SF) • Suite Description: Waiting Room. Reception/ Admin. 15 Exam Rooms. 2 In-Suite Restrooms. 3 Offices. Lab. Nurses' Station. Breakroom. Storage. Available in 60 Days Virtual Tour: https://my.matterport.com/show/?m=PaBte2vZZWx
- Fully Built-Out as Standard Medical Space
- Mostly Open Floor Plan Layout
3rd Floor, Ste 310
| Size | 4,606 SF |
| Term | Negotiable |
| Rental Rate | Upon Request |
| Space Use | Office/Medical |
| Build-Out | - |
| Available | 2026-12-01 |
Suite 310 • Space Available: 4,606 RSF • Suite Description: 1 Procedure Room, 9 Exam Rooms, 3 Offices, 2 Labs, 2 Restrooms, Breakroom, 3 Storage Rooms, Waiting Room, and Reception/Admin Available December 2026 Virtual Tour: https://my.matterport.com/show/?m=dfLz4C7uHKp
Property Overview

Parkway Medical Plaza 100 North Green Valley Parkway, Henderson, NV 89074 Parkway Medical Plaza, in the Green Valley submarket of Henderson, Nevada, is a best-in-class medical outpatient building and home to a diverse group of medical providers. The building is anchored by a large ambulatory surgery center which is a joint venture between Dignity Health and United Surgical Partners. The property has on-site urgent care and imaging services for the community as well as Ob-Gyn, physical therapy, and family medicine among other providers. Parked at 5 cars per 1,000 square feet and adjacent to the 215 Freeway at Green Valley Parkway, the building provides an easy patient experience to see their provider. Adjacent retail (Smith’s, Starbucks, banks, etc.) add to the draw from the community and fantastic convenience for physicians and staff. Parkway Medical Plaza is a one-of-a-kind offering. ------------------------ Property Features: PROMINENT LOCATION & ACCESSIBILITY • 3-Story, Class A Medical Building • Building Area 88,958 SF • Abundant Surface and Covered Parking at 5 stalls per 1,000 SF IDEAL MARKET AND SITE LOCATION • Visible from Interstate 215 • 3 Miles from Dignity Health, St. Rose Dominican Siena Hospital • Prime Location, Excellent Demographics FLEXIBLE SUITE OPPORTUNITIES • Signage Opportunities • Built-out Suites • Views of Las Vegas Strip • Corner Location
- 24 Hour Access
- Bus Line
- Signage
Property Facts
Select Tenants
- Floor
- Tenant Name
- Industry
- 2nd
- Carelon Health
- Finance and Insurance
- 2nd
- Henderson myGeneration Senior Clinic
- Health Care and Social Assistance
- 3rd
- Jackson Physical Therapy and Sports Medicine
- Health Care and Social Assistance
- 2nd
- Naked MD
- Services
- 2nd
- P3 Health Partners
- Health Care and Social Assistance
- 3rd
- Parkway Recovery Care Center
- Health Care and Social Assistance
- 1st
- Parkway Surgery Center
- Health Care and Social Assistance
- 1st
- Pubelo Imaging
- Health Care and Social Assistance
- 3rd
- Regenexx
- Health Care and Social Assistance
- 2nd
- Vera Whole Health
- Health Care and Social Assistance



Presented by
100 N Green Valley Pky
Hmm, there seems to have been an error sending your message. Please try again.
Thanks! Your message was sent.